City Square
TARAN BHASWINI DEVELOPERS · Medchal-Malkajgiri · RERA P02200002884
CITY SQUARE is a residential apartment project in Bachupally, Bachupally mandal, Medchal-Malkajgiri district. The registered promoter developing it is TARAN BHASWINI DEVELOPERS. The project has a registered site extent of 5,158.50 sq. m and one building recorded as “1Cellar + 1Ground + 5,” with 126 apartments: 72 2BHK units of 111.4 sq. m each and 54 3BHK units of 144.67 sq. m each. Its TG-RERA registration number is P02200002884, and the RERA project record gives proposed completion as 27/02/2027.
More from Taran Bhaswini Developers · 2 projects →
01What we found
Read from TG-RERA filings, approvals, land and registration records and court records. A court case is counted only when the court record states this project's survey number with its village, or names the project.
02Check before you pay
9 items to check before you pay, 4 high - from the title chain, court records and approvals, each with what to ask the builder or your advocate. An item may not be a problem with the project: records can be incomplete.
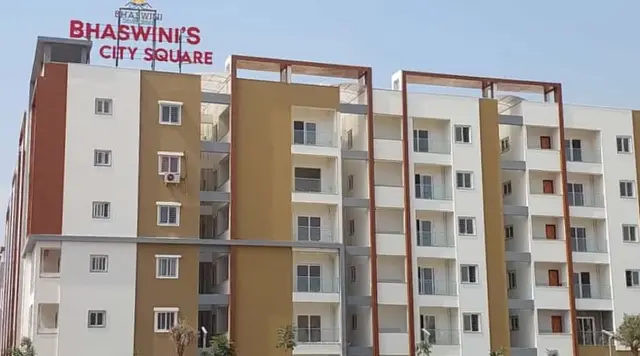
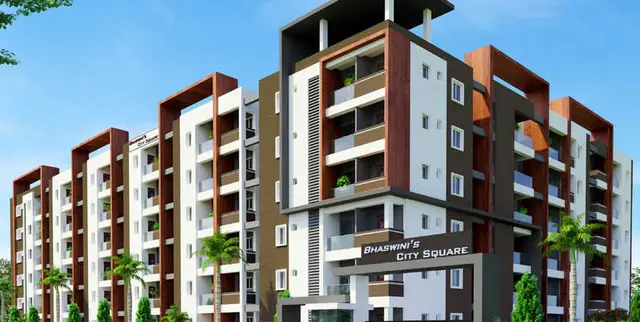
1. Project at a glance
Project identity
| Item | Project record |
|---|---|
| Registered project name | CITY SQUARE RERA record |
| Project type | Residential apartment project RERA record RERA filing |
| Phase / registered portion | Not identified as a separately named phase in the supplied record; TG-RERA registration is for CITY SQUARE |
| TG-RERA registration number | P02200002884 |
| Registration validity | 30/04/2021 to 27/10/2026; the certificate states validity is subject to extension by the Authority under the Act and Rules. The supplied certificate records no extension |
| Registered promoter | TARAN BHASWINI DEVELOPERS |
| RERA status | The certificate records registration granted under section 5. Its stated validity end date is separate from the promoter’s completion undertaking and from any occupancy certificate status |
Land and geographic identity
| Item | Project record |
|---|---|
| Locality | Bachupally RERA record |
| Revenue village | Bachupally; the approval document spells this “Bachpalle Village” RERA record |
| Mandal | Bachupally in the project header and TG-RERA certificate; the HMDA intimation identifies “Nizampet Muncipal corporation Mandal” RERA record |
| District / PIN | Medchal-Malkajgiri / 500090 RERA record |
| Project survey numbers and subdivisions | Survey Nos. 36/PART and 37/PART RERA record Land records |
| Registered site extent | 5,158.50 sq. m in the HMDA intimation; the RERA land record also lists total area and net area as 5,158.50 sq. m Land records |
| Boundaries in RERA filing | East and west: land in Survey Nos. 36P and 37P; north: APR PRANAV ANITILIA; south: road RERA filing |
| Plan / approval identifiers filed with RERA | 023113/MED/R1/U6/HMD; HMDA application no. 023113/MED/R1/U6/HMDA/29042019; Memo no. 1757/plg.111/2020 dated 20.08.2020 RERA record Approvals record |
Development identity
| Item | Project record |
|---|---|
| Sanctioning authority identified in the filing | Hyderabad Metropolitan Development Authority (HMDA) RERA record Approvals record |
| Principal approval number / date | Plan number 023113/MED/R1/U6/HMD; the RERA filing lists an approved date of 27/10/2020. The supplied HMDA document is an intimation to pay charges and fulfil precedent conditions; it expressly says it is not approval of the proposal or permission for development RERA filing Approvals record |
| Approved built-up area | RERA filing: 5,158.50 sq. m. The HMDA intimation separately lists “Built up area: 14247.29 sq.mts” and “Total built up area: 14739.92 sq.mts,” including “Built up area - Amenities Buildings: 492.62 sq.mts”; these are figures stated in that intimation, not confirmation in the supplied evidence of a released final sanction RERA filing |
| Building / tower count | One building / one tower recorded in the RERA project and unit summaries RERA filing RERA unit table |
| Floor configuration | HMDA intimation describes “1Cellar + 1Ground + 5” for the proposed residential building; the document states it is not itself approval or development permission |
| Parking levels and sanctioned counts | Not established by the supplied records. The HMDA intimation requires a 10% built-up-area mortgage on a specified floor; this is not a parking allocation |
| Unit counts | RERA filing records 126 apartments: 72 2BHK and 54 3BHK RERA unit table |
Offering and status
| Item | Project record |
|---|---|
| RERA-filed configurations and saleable areas | 2BHK: 72 units, 111.4 sq. m each; 3BHK: 54 units, 144.67 sq. m each RERA unit table |
| Booked / available | Portal figures last read: 0 booked and 72 available 2BHK; 0 booked and 54 available 3BHK. The portal record supplied has no as-of date, so these counts are indicative RERA unit table |
| Construction stage | No independently verified site-progress record or completed percentage is supplied. RERA amenity entries show 0% for the listed progress fields; this is not an independent site inspection RERA amenities |
| Completion dates | The RERA project record gives proposed completion as 27/02/2027; the promoter’s Form B declaration dated 23-03-2021 undertakes completion by 27-10-2026 RERA filing |
| Occupancy / completion certificate | No occupancy or completion certificate is identified in the supplied records Document index |
2. The project story
CITY SQUARE is registered with TG-RERA as a residential apartment project on Survey Nos. 36/PART and 37/PART in Bachupally, Medchal-Malkajgiri district. The RERA record describes one building and 126 proposed apartments: 72 two-bedroom and 54 three-bedroom units. RERA record Land records RERA unit table
The HMDA-filed document describes a proposed residential building with “1Cellar + 1Ground + 5,” but is an intimation to pay charges and fulfil precedent conditions, and expressly states that it is not approval of the proposal or permission for development. The supplied material therefore does not establish from this document that the building permission was finally released or that construction is complete.
The project has two recorded completion dates: the RERA project record lists 27/02/2027, while the promoter’s Form B declaration undertakes completion by 27-10-2026. Neither date establishes physical progress or occupancy certification. No independently verified construction-stage report or occupancy/completion certificate is supplied. RERA filing Document index
3. Master plan, architecture & building design
The RERA project record identifies a single residential building on a site of 5,158.50 sq. m, with 5,158.50 sq. m recorded as both total and net area. The approved built-up-area field in the RERA filing also states 5,158.50 sq. m. RERA filing RERA filing
The HMDA intimation describes the proposed building as “1Cellar + 1Ground + 5” and lists built-up area of 14,247.29 sq. m, total built-up area of 14,739.92 sq. m, and amenities-building built-up area of 492.62 sq. m. These are figures in an intimation that says it is not approval or development permission; the supplied evidence does not include a released final plan drawing with which to describe building footprint, floor-by-floor arrangement, apartment distribution, lifts, stairs, circulation, landscaping or open-space design.
The same intimation lists “Capitalization area: 6170 sq.mts,” “City Level Infrastructure area: 2459.4 sq.mts,” “Shelter fees area: 1031.7 sq.mts,” “FSID area: 9837.6 sq.mts,” and “Environment Impact Fee area: 257917.790543 sq.fts.” These are labels and figures as recorded in the intimation; they are not treated here as interchangeable with site area, built-up area, saleable area or carpet area.
4. Homes, configurations & floor plans
The RERA unit record lists 126 apartments. Saleable area below is RERA-filed; booked and available figures are the portal counts last read, with no as-of date in the supplied record. RERA unit table
| Configuration | Units | Booked | Available | RERA saleable area | Measured carpet area | Loading (if supplied) |
|---|---|---|---|---|---|---|
| 2BHK | 72 | 0 | 72 | 111.4 sq. m | Not measured from supplied drawings | Not supplied |
| 3BHK | 54 | 0 | 54 | 144.67 sq. m | Not measured from supplied drawings | Not supplied |
Two floor-plan drawings are recorded, but both are pending scan and none has been software-measured. Accordingly, no drawing-based carpet area, room dimensions or typical-floor layout can be reported. Carpet area is a measurement of the home from drawing geometry; RERA saleable area is a separate filed figure and includes the home’s share of common areas. Floor plans RERA unit details
5. Parking & vehicle circulation
The supplied records do not establish a sanctioned parking count, visitor or accessible spaces, parking allocation by apartment, vehicle ramps or internal driveway arrangements. The HMDA intimation describes a cellar level, but that alone does not establish its use or the number or legal allocation of parking bays. The RERA unit data flags both configurations as mortgaged; this is not evidence of parking allocation. RERA unit table
6. Amenities, recreation & open spaces
The RERA amenity record provides the following entries. “Available: YES” is the supplied filing status; the listed progress percentage is 0% where shown. No independent completion verification is supplied. RERA amenities
| Facility | Description / size | Evidence source | Declared progress / verified status |
|---|---|---|---|
| Internal roads & footpaths | Size not supplied | RERA amenity record RERA amenities | 0%; not independently verified |
| Water supply | Size / capacity not supplied | RERA amenity record RERA amenities | “YES”; 0%; not independently verified |
| Sewerage (chamber, lines, septic tank, STP) | Size / capacity not supplied | RERA amenity record RERA amenities; HMDA intimation specifies STP and septic tank | “YES”; 0%; not independently verified |
| Storm-water drains | Size not supplied | RERA amenity record RERA amenities | 0%; not independently verified |
| Green strip / tot lot / park | Size not supplied | RERA amenity record RERA amenities | 0%; not independently verified |
| Street lighting | Quantity / extent not supplied | RERA amenity record RERA amenities | 0%; not independently verified |
| Community buildings | Size / capacity not supplied | RERA amenity record RERA amenities | 0%; not independently verified |
| Treatment and disposal of sewage and sullage water | Capacity not supplied | RERA amenity record RERA amenities | 0%; not independently verified |
| Solid-waste management and disposal | Details not supplied | RERA amenity record RERA amenities | 0%; not independently verified |
| Water conservation / rainwater harvesting | Details not supplied | RERA amenity record RERA amenities | 0%; not independently verified |
| Energy management | Details not supplied | RERA amenity record RERA amenities | “YES”; 0%; not independently verified |
| Fire protection and fire safety requirements | Systems / details not supplied | RERA amenity record RERA amenities | “YES”; 0%; not independently verified |
| Electrical meter room, sub-station, receiving station | Details not supplied | RERA amenity record RERA amenities | “YES”; 0%; not independently verified |
| Aggregate recreational open space | Area not supplied | RERA amenity record RERA amenities | 0%; not independently verified |
The vendor record lists facilities including a children’s play area, swimming pool, clubhouse, gym, indoor games, party area, garden, park, CCTV, security, power backup and fire safety. These are vendor-listed claims, not facilities confirmed in the supplied RERA amenity data or verified as delivered; no sizes or capacities are provided. Promoter website
7. Utilities, building services & safety
The RERA amenity record marks water supply, sewerage, energy management, fire protection/fire safety, and electrical meter room/sub-station/receiving station as “YES,” but does not provide capacities or establish completion. The HMDA intimation requires an STP and septic tank and states that fire-service department norms are to be followed; the document is an intimation, not confirmation of a final permission or completed systems. RERA amenities
The supplied records do not specify water source or storage, sewage-treatment capacity or reuse arrangements, storm-water or rainwater-harvesting capacity, electrical supply or backup capacity, lift numbers or capacities, fire-system details, waste-management arrangements, CCTV coverage, access control, or accessibility provisions. No independent verification of these services is supplied. RERA amenities Document index
8. Location, access & connectivity
The official project record places CITY SQUARE in Bachupally, Bachupally mandal, Medchal-Malkajgiri district, Telangana 500090; the RERA certificate uses locality “Bachupally.” RERA record
The RERA filing records the southern boundary as a road and identifies APR PRANAV ANITILIA to the north. The supplied location dataset lists these measured distances: ADP 0.0 km, IndusInd Bank 0.4 km, Nanakramguda Government Primary School 0.5 km, Financial District (Nanakramguda) 1.2 km, an unnamed park 1.2 km, Manuu Polytechnic Hyderabad 1.6 km, Sankaraya Eye Hospital 1.6 km, an unnamed bus station 2.2 km and South India Shopping Mall 2.6 km. These are location-data distances; no travel times or approach-road descriptions are supplied. RERA filing Location record
9. Developer & development status
The registered promoter is TARAN BHASWINI DEVELOPERS, identified in the RERA record as a partnership. The named partners include Kolli Devi Padmaja, and Kolli Subba Rao is listed as authorized signatory; the Form B declaration states that he is the managing partner and authorised representative. The supplied records do not establish a corporate registration identifier or official contact details beyond the filed address at Praneeth Pranav Valley, Bachupally, Medchal-Malkajgiri, 500090. Corporate record Parties record
The promoter’s Form B affidavit dated 23-03-2021 declares legal title to the project land, states that the land is free from encumbrances, and undertakes completion by 27-10-2026. These are promoter declarations. The RERA project record separately lists proposed completion as 27/02/2027. No independently verified construction progress or occupancy/completion certificate is supplied. RERA filing Document index
10. Approvals, official records & documents
| Identifier / date | P02200002884; issued 30/04/2021; stated valid to 27/10/2026 |
|---|---|
| What the supplied record establishes | Registration of CITY SQUARE under section 5, subject to certificate conditions including the separate-account requirement. The certificate records no extension |
| Identifier / date | Application no. 023113/MED/R1/U6/HMDA/29042019; application dated 29/04/2019; Memo no. 1757/plg.111/2020 dated 20.08.2020 |
|---|---|
| What the supplied record establishes | Intimation to pay charges and fulfil precedent conditions for processing. It expressly says it is not approval of the proposal or permission for development |
| Identifier / date | 023113/MED/R1/U6/HMD |
|---|---|
| What the supplied record establishes | Listed as the plan approval number in the RERA project record RERA record Approvals record |
| Identifier / date | Dated 23-03-2021 |
|---|---|
| What the supplied record establishes | Promoter affidavit containing title, encumbrance, fund-use and completion declarations |
| Identifier / date | Not identified in supplied documents |
|---|---|
| What the supplied record establishes | No certificate is supplied for the registered project or its building Document index |
| Identifier / date | Not supplied in the reviewed evidence |
|---|---|
| What the supplied record establishes | The available HMDA intimation is not itself approval or development permission; floor-plan drawings are recorded as two scans pending, with no measured plans Floor plans |
1. Project at a glance
Project identity
Registered project name: CITY SQUARE
Project type: Residential apartment project
Phase / registered portion: Not identified as a separately named phase in the supplied record; TG-RERA registration is for CITY SQUARE
TG-RERA registration number: P02200002884
Registration validity: 30/04/2021 to 27/10/2026; the certificate states validity is subject to extension by the Authority under the Act and Rules. The supplied certificate records no extension
Registered promoter: TARAN BHASWINI DEVELOPERS
RERA status: The certificate records registration granted under section 5. Its stated validity end date is separate from the promoter’s completion undertaking and from any occupancy certificate status
Land and geographic identity
Locality: Bachupally
Revenue village: Bachupally; the approval document spells this “Bachpalle Village”
Mandal: Bachupally in the project header and TG-RERA certificate; the HMDA intimation identifies “Nizampet Muncipal corporation Mandal”
District / PIN: Medchal-Malkajgiri / 500090
Project survey numbers and subdivisions: Survey Nos. 36/PART and 37/PART
Registered site extent: 5,158.50 sq. m in the HMDA intimation; the RERA land record also lists total area and net area as 5,158.50 sq. m
Boundaries in RERA filing: East and west: land in Survey Nos. 36P and 37P; north: APR PRANAV ANITILIA; south: road
Plan / approval identifiers filed with RERA: 023113/MED/R1/U6/HMD; HMDA application no. 023113/MED/R1/U6/HMDA/29042019; Memo no. 1757/plg.111/2020 dated 20.08.2020
Development identity
Sanctioning authority identified in the filing: Hyderabad Metropolitan Development Authority (HMDA)
Principal approval number / date: Plan number 023113/MED/R1/U6/HMD; the RERA filing lists an approved date of 27/10/2020. The supplied HMDA document is an intimation to pay charges and fulfil precedent conditions; it expressly says it is not approval of the proposal or permission for development
Approved built-up area: RERA filing: 5,158.50 sq. m. The HMDA intimation separately lists “Built up area: 14247.29 sq.mts” and “Total built up area: 14739.92 sq.mts,” including “Built up area - Amenities Buildings: 492.62 sq.mts”; these are figures stated in that intimation, not confirmation in the supplied evidence of a released final sanction
Building / tower count: One building / one tower recorded in the RERA project and unit summaries
Floor configuration: HMDA intimation describes “1Cellar + 1Ground + 5” for the proposed residential building; the document states it is not itself approval or development permission
Parking levels and sanctioned counts: Not established by the supplied records. The HMDA intimation requires a 10% built-up-area mortgage on a specified floor; this is not a parking allocation
Unit counts: RERA filing records 126 apartments: 72 2BHK and 54 3BHK
Offering and status
RERA-filed configurations and saleable areas: 2BHK: 72 units, 111.4 sq. m each; 3BHK: 54 units, 144.67 sq. m each
Booked / available: Portal figures last read: 0 booked and 72 available 2BHK; 0 booked and 54 available 3BHK. The portal record supplied has no as-of date, so these counts are indicative
Construction stage: No independently verified site-progress record or completed percentage is supplied. RERA amenity entries show 0% for the listed progress fields; this is not an independent site inspection
Completion dates: The RERA project record gives proposed completion as 27/02/2027; the promoter’s Form B declaration dated 23-03-2021 undertakes completion by 27-10-2026
Occupancy / completion certificate: No occupancy or completion certificate is identified in the supplied records
2. The project story
CITY SQUARE is registered with TG-RERA as a residential apartment project on Survey Nos. 36/PART and 37/PART in Bachupally, Medchal-Malkajgiri district. The RERA record describes one building and 126 proposed apartments: 72 two-bedroom and 54 three-bedroom units.
The HMDA-filed document describes a proposed residential building with “1Cellar + 1Ground + 5,” but is an intimation to pay charges and fulfil precedent conditions, and expressly states that it is not approval of the proposal or permission for development. The supplied material therefore does not establish from this document that the building permission was finally released or that construction is complete.
The project has two recorded completion dates: the RERA project record lists 27/02/2027, while the promoter’s Form B declaration undertakes completion by 27-10-2026. Neither date establishes physical progress or occupancy certification. No independently verified construction-stage report or occupancy/completion certificate is supplied.
3. Master plan, architecture & building design
The RERA project record identifies a single residential building on a site of 5,158.50 sq. m, with 5,158.50 sq. m recorded as both total and net area. The approved built-up-area field in the RERA filing also states 5,158.50 sq. m.
The HMDA intimation describes the proposed building as “1Cellar + 1Ground + 5” and lists built-up area of 14,247.29 sq. m, total built-up area of 14,739.92 sq. m, and amenities-building built-up area of 492.62 sq. m. These are figures in an intimation that says it is not approval or development permission; the supplied evidence does not include a released final plan drawing with which to describe building footprint, floor-by-floor arrangement, apartment distribution, lifts, stairs, circulation, landscaping or open-space design.
The same intimation lists “Capitalization area: 6170 sq.mts,” “City Level Infrastructure area: 2459.4 sq.mts,” “Shelter fees area: 1031.7 sq.mts,” “FSID area: 9837.6 sq.mts,” and “Environment Impact Fee area: 257917.790543 sq.fts.” These are labels and figures as recorded in the intimation; they are not treated here as interchangeable with site area, built-up area, saleable area or carpet area.
4. Homes, configurations & floor plans
The RERA unit record lists 126 apartments. Saleable area below is RERA-filed; booked and available figures are the portal counts last read, with no as-of date in the supplied record.
| Configuration | Units | Booked | Available | RERA saleable area | Measured carpet area | Loading (if supplied) |
|---|---|---|---|---|---|---|
| 2BHK | 72 | 0 | 72 | 111.4 sq. m | Not measured from supplied drawings | Not supplied |
| 3BHK | 54 | 0 | 54 | 144.67 sq. m | Not measured from supplied drawings | Not supplied |
Two floor-plan drawings are recorded, but both are pending scan and none has been software-measured. Accordingly, no drawing-based carpet area, room dimensions or typical-floor layout can be reported. Carpet area is a measurement of the home from drawing geometry; RERA saleable area is a separate filed figure and includes the home’s share of common areas.
5. Parking & vehicle circulation
The supplied records do not establish a sanctioned parking count, visitor or accessible spaces, parking allocation by apartment, vehicle ramps or internal driveway arrangements. The HMDA intimation describes a cellar level, but that alone does not establish its use or the number or legal allocation of parking bays. The RERA unit data flags both configurations as mortgaged; this is not evidence of parking allocation.
6. Amenities, recreation & open spaces
The RERA amenity record provides the following entries. “Available: YES” is the supplied filing status; the listed progress percentage is 0% where shown. No independent completion verification is supplied.
| Facility | Description / size | Evidence source | Declared progress / verified status |
|---|---|---|---|
| Internal roads & footpaths | Size not supplied | RERA amenity record | 0%; not independently verified |
| Water supply | Size / capacity not supplied | RERA amenity record | “YES”; 0%; not independently verified |
| Sewerage (chamber, lines, septic tank, STP) | Size / capacity not supplied | RERA amenity record; HMDA intimation specifies STP and septic tank | “YES”; 0%; not independently verified |
| Storm-water drains | Size not supplied | RERA amenity record | 0%; not independently verified |
| Green strip / tot lot / park | Size not supplied | RERA amenity record | 0%; not independently verified |
| Street lighting | Quantity / extent not supplied | RERA amenity record | 0%; not independently verified |
| Community buildings | Size / capacity not supplied | RERA amenity record | 0%; not independently verified |
| Treatment and disposal of sewage and sullage water | Capacity not supplied | RERA amenity record | 0%; not independently verified |
| Solid-waste management and disposal | Details not supplied | RERA amenity record | 0%; not independently verified |
| Water conservation / rainwater harvesting | Details not supplied | RERA amenity record | 0%; not independently verified |
| Energy management | Details not supplied | RERA amenity record | “YES”; 0%; not independently verified |
| Fire protection and fire safety requirements | Systems / details not supplied | RERA amenity record | “YES”; 0%; not independently verified |
| Electrical meter room, sub-station, receiving station | Details not supplied | RERA amenity record | “YES”; 0%; not independently verified |
| Aggregate recreational open space | Area not supplied | RERA amenity record | 0%; not independently verified |
The vendor record lists facilities including a children’s play area, swimming pool, clubhouse, gym, indoor games, party area, garden, park, CCTV, security, power backup and fire safety. These are vendor-listed claims, not facilities confirmed in the supplied RERA amenity data or verified as delivered; no sizes or capacities are provided.
7. Utilities, building services & safety
The RERA amenity record marks water supply, sewerage, energy management, fire protection/fire safety, and electrical meter room/sub-station/receiving station as “YES,” but does not provide capacities or establish completion. The HMDA intimation requires an STP and septic tank and states that fire-service department norms are to be followed; the document is an intimation, not confirmation of a final permission or completed systems.
The supplied records do not specify water source or storage, sewage-treatment capacity or reuse arrangements, storm-water or rainwater-harvesting capacity, electrical supply or backup capacity, lift numbers or capacities, fire-system details, waste-management arrangements, CCTV coverage, access control, or accessibility provisions. No independent verification of these services is supplied.
8. Location, access & connectivity
The official project record places CITY SQUARE in Bachupally, Bachupally mandal, Medchal-Malkajgiri district, Telangana 500090; the RERA certificate uses locality “Bachupally.”
The RERA filing records the southern boundary as a road and identifies APR PRANAV ANITILIA to the north. The supplied location dataset lists these measured distances: ADP 0.0 km, IndusInd Bank 0.4 km, Nanakramguda Government Primary School 0.5 km, Financial District (Nanakramguda) 1.2 km, an unnamed park 1.2 km, Manuu Polytechnic Hyderabad 1.6 km, Sankaraya Eye Hospital 1.6 km, an unnamed bus station 2.2 km and South India Shopping Mall 2.6 km. These are location-data distances; no travel times or approach-road descriptions are supplied.
9. Developer & development status
The registered promoter is TARAN BHASWINI DEVELOPERS, identified in the RERA record as a partnership. The named partners include Kolli Devi Padmaja, and Kolli Subba Rao is listed as authorized signatory; the Form B declaration states that he is the managing partner and authorised representative. The supplied records do not establish a corporate registration identifier or official contact details beyond the filed address at Praneeth Pranav Valley, Bachupally, Medchal-Malkajgiri, 500090.
The promoter’s Form B affidavit dated 23-03-2021 declares legal title to the project land, states that the land is free from encumbrances, and undertakes completion by 27-10-2026. These are promoter declarations. The RERA project record separately lists proposed completion as 27/02/2027. No independently verified construction progress or occupancy/completion certificate is supplied.
10. Approvals, official records & documents
| Identifier / date | P02200002884; issued 30/04/2021; stated valid to 27/10/2026 |
|---|---|
| What the supplied record establishes | Registration of CITY SQUARE under section 5, subject to certificate conditions including the separate-account requirement. The certificate records no extension |
| Identifier / date | Application no. 023113/MED/R1/U6/HMDA/29042019; application dated 29/04/2019; Memo no. 1757/plg.111/2020 dated 20.08.2020 |
|---|---|
| What the supplied record establishes | Intimation to pay charges and fulfil precedent conditions for processing. It expressly says it is not approval of the proposal or permission for development |
| Identifier / date | 023113/MED/R1/U6/HMD |
|---|---|
| What the supplied record establishes | Listed as the plan approval number in the RERA project record |
| Identifier / date | Dated 23-03-2021 |
|---|---|
| What the supplied record establishes | Promoter affidavit containing title, encumbrance, fund-use and completion declarations |
| Identifier / date | Not identified in supplied documents |
|---|---|
| What the supplied record establishes | No certificate is supplied for the registered project or its building |
| Identifier / date | Not supplied in the reviewed evidence |
|---|---|
| What the supplied record establishes | The available HMDA intimation is not itself approval or development permission; floor-plan drawings are recorded as two scans pending, with no measured plans |
Frequently asked questions
Is CITY SQUARE registered with Telangana RERA?
Yes. CITY SQUARE is registered with the Telangana Real Estate Regulatory Authority as P02200002884; the registration status is New Project.
Who is the developer of CITY SQUARE?
The promoter named in the RERA registration is TARAN BHASWINI DEVELOPERS.
Where is CITY SQUARE located?
CITY SQUARE is in BACHUPALLY, Medchal-Malkajgiri, Telangana (500090).
When will CITY SQUARE be completed?
The promoter's proposed date of completion filed with RERA is 27/02/2027. This is the promoter's declaration, not a guarantee.
More projects in Bachupally





