Nestila Aravindam
NESTILA DEVELOPERS LLP · Medchal-Malkajgiri · RERA P02200002929
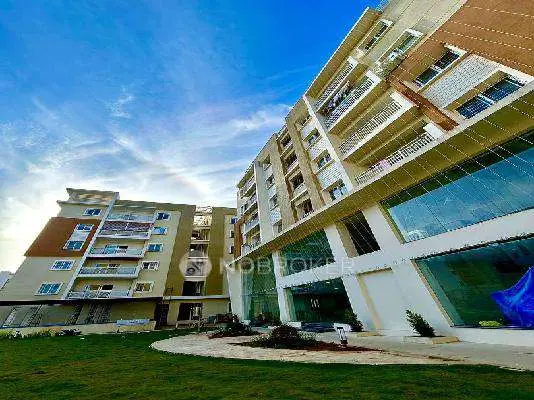
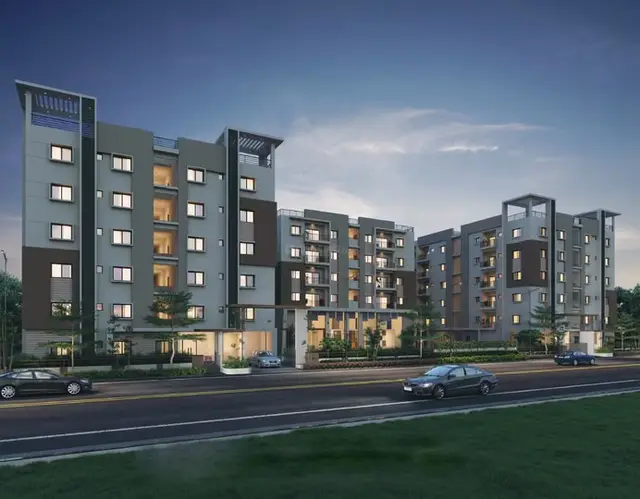
NESTILA ARAVINDAM is a residential apartment project in Bachupally, Bachupally mandal, Medchal-Malkajgiri district, developed by registered promoter NESTILA DEVELOPERS LLP. The project covers 8,093.61 sq. m and comprises one residential building with 1 Cellar + 1 Ground + 5 Upper floors. It has 112 3BHK homes and 66 2BHK homes, with RERA-filed saleable areas of 149.46 sq. m and 125.72 sq. m, respectively. Its TG-RERA registration is P02200002929, and the promoter’s declared completion deadline is 22 January 2027.
01What we found
Read from TG-RERA filings, approvals, land and registration records and court records. A court case is counted only when the court record states this project's survey number with its village, or names the project.
02Check before you pay
6 items to check before you pay, 3 high - from the title chain, court records and approvals, each with what to ask the builder or your advocate. An item may not be a problem with the project: records can be incomplete.
Project at a glance
Project identity
| Field | Project record |
|---|---|
| Registered project name | NESTILA ARAVINDAM RERA record |
| Project type | Residential apartment project RERA record RERA filing |
| Phase / registered portion | Phase not separately identified in the supplied record; the registration covers the project identified as NESTILA ARAVINDAM. RERA record |
| TG-RERA registration | P02200002929 RERA record |
| Registration validity | 14 May 2021 to 22 January 2027; the certificate states a five-year validity period ending on 22 January 2027. RERA record |
| Registered promoter | NESTILA DEVELOPERS LLP RERA record |
| RERA status | Registered; the supplied certificate does not record an extension. RERA record |
Land and geographic identity
| Field | Project record |
|---|---|
| Locality | Bachupally RERA record RERA filing |
| Revenue village | Bachupally; also rendered “Bachpalle” in the HMDA technical approval. RERA record |
| Mandal | Bachupally RERA record RERA filing |
| District | Medchal-Malkajgiri RERA record RERA filing |
| PIN | 500090 RERA record |
| Project survey identity | Survey No. 36 PART (also recorded as 36 Part / 36 PART in filed documents). The cadastral record is for whole Survey No. 36 and does not establish which subdivision is held by the project. RERA record Land records Cadastral map |
| Registered site extent | 8,093.61 sq. m RERA filing |
| Total / net area | Total area 8,093.61 sq. m; net area 8,093.61 sq. m; road-widening/FTL/nala-widening affected area recorded as 0 sq. m in the RERA land details. RERA filing |
| Boundaries | East: land in Survey No. 36 Part; West: Praneeth Pranav Valley; North: road; South: neighbours’ land. RERA filing |
Development identity
| Field | Project record |
|---|---|
| Sanctioning authority | HMDA technical approval, with building permission issued by Nizampet Municipal Corporation. Approvals record |
| Principal approval | HMDA technical approval 022943/MED/R1/U6/HMDA/24042019, dated 22/01/2021; local building permit G1/BP/02/B/NMC/2021-2022, dated 09/04/2021. Approvals record |
| Buildings / blocks | One residential building; one tower/block is recorded in the RERA project data. RERA filing RERA unit table |
| Sanctioned floor configuration | 1 Cellar + 1 Ground + 5 Upper floors. |
| Approved built-up area | HMDA technical approval records 24,191.27 sq. m built-up area and 24,346.61 sq. m proposed built-up area; local permission records 23,473.15 sq. m net BUA. These are document-stated area labels, not interchangeable measures. |
| Parking provision | Cellar and stilt are stated in the HMDA approval conditions as parking areas; no car-space count is supplied. The occupancy certificate records 7,031.13 m² parking area. |
| Unit counts | RERA unit table records 184 total units: 112 3BHK, 66 2BHK, and four entries recorded as “G”; the RERA filing also lists two club-house entries separately. RERA unit table RERA unit table |
Offering and status
| Field | Project record |
|---|---|
| RERA-filed home configurations | 2BHK and 3BHK. RERA unit table |
| RERA-filed saleable areas | 2BHK: 125.72 sq. m; 3BHK: 149.46 sq. m. RERA unit table |
| Booked / available counts | Portal-derived counts show 0 booked and 66 available 2BHKs, and 0 booked and 112 available 3BHKs. The portal extract has no as-of date; treat these counts as indicative. RERA unit table |
| Promoter completion undertaking | 22 January 2027, stated in the promoter’s Form B declaration. |
| Occupancy certificate | HMDA occupancy certificate 006178/OC/HMDA/MED/2024, dated 11 November 2024, identifies the residential building at Survey No. 36 PART. Its stated building scope is one cellar, ground floor and five upper floors. |
| Construction stage | An occupancy certificate and a later architect’s completion certificate are in the supplied RERA documents. No independently verified current site-progress inspection is supplied. |
The project story
NESTILA ARAVINDAM is a single-building residential apartment project registered with TG-RERA at Bachupally, Medchal-Malkajgiri, on the RERA-identified portion of Survey No. 36. The RERA land filing records a site of 8,093.61 sq. m, and the approvals describe a building with a cellar, ground floor and five upper floors. RERA record RERA filing
The RERA unit schedule identifies 112 3BHK and 66 2BHK homes. The project documents also list entries labelled “G” and “Club House”; these are not treated here as additional residential configurations. RERA unit table RERA unit table
The promoter’s Form B declares a completion deadline of 22 January 2027. Separately, the supplied HMDA occupancy certificate records completion and fitness for occupation for the building, and an architect’s certificate dated 14 November 2025 certifies completion in all aspects. These are document records; no independent site inspection or verification of present condition is supplied.
Master plan, architecture & building design
The project is described in the approval documents as one residential building on a site of 8,093.61 sq. m, with 1 Cellar + 1 Ground + 5 Upper floors. The HMDA technical approval lists a height of 17.99 m, built-up area of 24,191.27 sq. m, and proposed built-up area of 24,346.61 sq. m; the local permission records 23,473.15 sq. m net BUA. These labels are reproduced as stated in the respective documents and should not be conflated.
The occupancy certificate records a residential building, height 17.99 m, and floor area 24,191.3 m². Its completion record notes setback differences from the sanctioned plan. Detailed architectural information such as flats per floor, lift provision, stair configuration, unit orientation, building footprint and internal circulation is not established by the supplied extracts.
The RERA-filed floor-plan document is identified as document 158187. Software measurements from its drawings are discussed below; no separate approved site-layout drawing or detailed site arrangement is available in the supplied data.
Homes, configurations & floor plans
| Configuration | Units | Booked | Available | RERA saleable area | Measured carpet area | Loading (if supplied) |
|---|---|---|---|---|---|---|
| 2BHK | 66 | 0 | 66 | 125.72 sq. m | Software-measured range: 87.2–92.0 sq. m; median 89.3 sq. m | 29% |
| 3BHK | 112 | 0 | 112 | 149.46 sq. m | Software-measured range: 70.3–101.0 sq. m; median 92.3 sq. m | 38% |
RERA saleable areas and counts are from the TG-RERA unit schedule; booked/available counts are portal-derived and lack an as-of date. Carpet-area figures and loading are software measurements from the filed floor-plan drawings, not RERA disclosures, and are flagged by the source data as requiring drawing review. Saleable area includes the home’s share of common areas; it is not the same as carpet area. RERA unit table Floor plans
The drawings include 2BHK and 3BHK plans. Measured examples show living/dining, kitchen, bedrooms and toilets; some plans also show utility areas, which are excluded from the software-measured carpet area. The supplied extracts do not provide a complete room schedule or verified dimensions for every unit. RERA unit details Floor plans
Parking & vehicle circulation
The HMDA approval states that the cellar and stilt approved for parking are to be used exclusively for vehicle parking and not converted or misused. The occupancy certificate records a parking area of 7,031.13 m². No number of car or two-wheeler spaces, visitor or accessible-space allocation, EV charging provision, ramp arrangement, or legally documented unit-specific parking allocation is established by the supplied records.
Amenities, recreation & open spaces
| Description / size | Two entries in the RERA unit table: “127 CLUB HOUSE” and “128 CLUB HOUSE,” each 137.02 sq. m saleable area as recorded. |
|---|---|
| Evidence source | RERA unit table |
| Declared progress / verified status | Listed in the filing; delivered status not established by this entry. |
| Description / size | HMDA technical approval lists a tot-lot; occupancy certificate records tot-lot area 817.71 m². |
|---|---|
| Declared progress / verified status | Included in approval/occupancy records; no independent condition inspection supplied. |
| Description / size | Marked “YES” in the RERA amenities schedule. |
|---|---|
| Evidence source | RERA amenities |
| Declared progress / verified status | RERA schedule entry; the schedule reports 0% progress for listed amenities. |
| Description / size | Marked “YES” in the RERA amenities schedule. |
|---|---|
| Evidence source | RERA amenities |
| Declared progress / verified status | RERA schedule entry; delivered scope not independently verified. |
| Description / size | Listed in the RERA amenities schedule. |
|---|---|
| Evidence source | RERA amenities |
| Declared progress / verified status | Schedule records 0% progress. |
The RERA amenities schedule also lists water supply, sewerage, storm-water drains, street lighting, sewage/sullage treatment and disposal, solid-waste management, rainwater harvesting, energy management, fire protection and electrical meter/substation/receiving facilities. Their status is set out under Utilities, building services & safety. RERA amenities
Utilities, building services & safety
The RERA amenities schedule marks water supply, sewerage, treatment and disposal of sewage and sullage water, solid-waste management, water conservation/rainwater harvesting, fire protection and electrical meter room/substation/receiving station as available (“YES”); it records 0% progress for the listed amenities. These are filing entries, not independent verification of current operation or capacity. RERA amenities
The HMDA approval lists rainwater-harvesting structures, a transformer, garbage house, tot-lot and septic tank. The local building permission records 30 rainwater-harvesting pits/structures. The occupancy certificate separately lists rainwater harvesting. No supplied extract establishes water source or storage capacity, an STP’s capacity, treated-water reuse arrangements, electrical backup capacity, lift number/capacity, CCTV/access-control provision, or accessibility features.
Location, access & connectivity
The official project location is Bachupally revenue village, Bachupally mandal, Medchal-Malkajgiri district, Telangana, PIN 500090. The RERA filing records the project’s north boundary as a road. A location dataset supplies these nearby reference distances: nearest metro identified as Miyapur, 5.1 km; New Mallampet Bus Stop, 2.0 km; Sri Chaitanya Jr. College, 0.5 km; Sri Swastik Multispeciality Hospital, 0.3 km; Dr. Reddy’s Laboratories Limited, 1.7 km; PPZ Park, 0.3 km; Silver Oaks, 0.2 km; and a “natonal bank,” 0.2 km. The supplied data does not specify measurement method or travel times. RERA record RERA filing Location record
Developer & development status
The registered legal promoter is NESTILA DEVELOPERS LLP, an LLP. The RERA registration certificate lists the promoter’s office as Kukatpally, Kukatpally mandal, Medchal-Malkajgiri district, PIN 500072. The project filing separately gives an organization address at Green Court Apartments, Nizampet Road, Bachupally, Medchal-Malkajgiri, PIN 500090. Corporate record RERA filing
The project record identifies Srinivas Vadnala as authorized signatory. The LLP’s listed partners are Saketa Kakatiya LLP, Saketa Synergies LLP and Saketa Shree LLP, represented by their respective designated partners. Parties record
The promoter’s Form B, dated 5 March 2021, undertakes completion by 22 January 2027. The supplied occupancy certificate for the single building is dated 11 November 2024, and the architect’s certificate dated 14 November 2025 states overall completion. These dates describe different records and do not, by themselves, constitute an independent inspection of current condition.
Approvals, official records & documents
| Record | Reference and scope |
|---|---|
| TG-RERA registration certificate | Form C; project NESTILA ARAVINDAM, registration P02200002929, issued 14 May 2021; validity to 22 January 2027. |
| HMDA technical building approval | 022943/MED/R1/U6/HMDA/24042019, dated 22 January 2021; residential building on Survey No. 36 PART, Bachpalle Village; technical approval subject to local executive-authority sanction. |
| Nizampet Municipal Corporation building permission | G1/BP/02/B/NMC/2021-2022, dated 9 April 2021; Survey No. 36 Part, Bachupally; one cellar, ground floor and five upper floors. |
| HMDA occupancy certificate | 006178/OC/HMDA/MED/2024, dated 11 November 2024; occupancy certificate for the residential building at Survey No. 36 PART, with Nizampet Municipal Corporation identified as copied local body. |
| Architect’s completion certificate | Form 1A, dated 14 November 2025; certifies completion in all aspects and identifies the occupancy certificate above. |
| Project plans and land-title filing | RERA-filed floor-plan document 158187; title report 158185; encumbrance statement 158186. |
Project at a glance
Project identity
Registered project name: NESTILA ARAVINDAM
Project type: Residential apartment project
Phase / registered portion: Phase not separately identified in the supplied record; the registration covers the project identified as NESTILA ARAVINDAM.
TG-RERA registration: P02200002929
Registration validity: 14 May 2021 to 22 January 2027; the certificate states a five-year validity period ending on 22 January 2027.
Registered promoter: NESTILA DEVELOPERS LLP
RERA status: Registered; the supplied certificate does not record an extension.
Land and geographic identity
Locality: Bachupally
Revenue village: Bachupally; also rendered “Bachpalle” in the HMDA technical approval.
Mandal: Bachupally
District: Medchal-Malkajgiri
PIN: 500090
Project survey identity: Survey No. 36 PART (also recorded as 36 Part / 36 PART in filed documents). The cadastral record is for whole Survey No. 36 and does not establish which subdivision is held by the project.
Registered site extent: 8,093.61 sq. m
Total / net area: Total area 8,093.61 sq. m; net area 8,093.61 sq. m; road-widening/FTL/nala-widening affected area recorded as 0 sq. m in the RERA land details.
Boundaries: East: land in Survey No. 36 Part; West: Praneeth Pranav Valley; North: road; South: neighbours’ land.
Development identity
Sanctioning authority: HMDA technical approval, with building permission issued by Nizampet Municipal Corporation.
Principal approval: HMDA technical approval 022943/MED/R1/U6/HMDA/24042019, dated 22/01/2021; local building permit G1/BP/02/B/NMC/2021-2022, dated 09/04/2021.
Buildings / blocks: One residential building; one tower/block is recorded in the RERA project data.
Sanctioned floor configuration: 1 Cellar + 1 Ground + 5 Upper floors.
Approved built-up area: HMDA technical approval records 24,191.27 sq. m built-up area and 24,346.61 sq. m proposed built-up area; local permission records 23,473.15 sq. m net BUA. These are document-stated area labels, not interchangeable measures.
Parking provision: Cellar and stilt are stated in the HMDA approval conditions as parking areas; no car-space count is supplied. The occupancy certificate records 7,031.13 m² parking area.
Unit counts: RERA unit table records 184 total units: 112 3BHK, 66 2BHK, and four entries recorded as “G”; the RERA filing also lists two club-house entries separately.
Offering and status
RERA-filed home configurations: 2BHK and 3BHK.
RERA-filed saleable areas: 2BHK: 125.72 sq. m; 3BHK: 149.46 sq. m.
Booked / available counts: Portal-derived counts show 0 booked and 66 available 2BHKs, and 0 booked and 112 available 3BHKs. The portal extract has no as-of date; treat these counts as indicative.
Promoter completion undertaking: 22 January 2027, stated in the promoter’s Form B declaration.
Occupancy certificate: HMDA occupancy certificate 006178/OC/HMDA/MED/2024, dated 11 November 2024, identifies the residential building at Survey No. 36 PART. Its stated building scope is one cellar, ground floor and five upper floors.
Construction stage: An occupancy certificate and a later architect’s completion certificate are in the supplied RERA documents. No independently verified current site-progress inspection is supplied.
The project story
NESTILA ARAVINDAM is a single-building residential apartment project registered with TG-RERA at Bachupally, Medchal-Malkajgiri, on the RERA-identified portion of Survey No. 36. The RERA land filing records a site of 8,093.61 sq. m, and the approvals describe a building with a cellar, ground floor and five upper floors.
The RERA unit schedule identifies 112 3BHK and 66 2BHK homes. The project documents also list entries labelled “G” and “Club House”; these are not treated here as additional residential configurations.
The promoter’s Form B declares a completion deadline of 22 January 2027. Separately, the supplied HMDA occupancy certificate records completion and fitness for occupation for the building, and an architect’s certificate dated 14 November 2025 certifies completion in all aspects. These are document records; no independent site inspection or verification of present condition is supplied.
Master plan, architecture & building design
The project is described in the approval documents as one residential building on a site of 8,093.61 sq. m, with 1 Cellar + 1 Ground + 5 Upper floors. The HMDA technical approval lists a height of 17.99 m, built-up area of 24,191.27 sq. m, and proposed built-up area of 24,346.61 sq. m; the local permission records 23,473.15 sq. m net BUA. These labels are reproduced as stated in the respective documents and should not be conflated.
The occupancy certificate records a residential building, height 17.99 m, and floor area 24,191.3 m². Its completion record notes setback differences from the sanctioned plan. Detailed architectural information such as flats per floor, lift provision, stair configuration, unit orientation, building footprint and internal circulation is not established by the supplied extracts.
The RERA-filed floor-plan document is identified as document 158187. Software measurements from its drawings are discussed below; no separate approved site-layout drawing or detailed site arrangement is available in the supplied data.
Homes, configurations & floor plans
| Configuration | Units | Booked | Available | RERA saleable area | Measured carpet area | Loading (if supplied) |
|---|---|---|---|---|---|---|
| 2BHK | 66 | 0 | 66 | 125.72 sq. m | Software-measured range: 87.2–92.0 sq. m; median 89.3 sq. m | 29% |
| 3BHK | 112 | 0 | 112 | 149.46 sq. m | Software-measured range: 70.3–101.0 sq. m; median 92.3 sq. m | 38% |
RERA saleable areas and counts are from the TG-RERA unit schedule; booked/available counts are portal-derived and lack an as-of date. Carpet-area figures and loading are software measurements from the filed floor-plan drawings, not RERA disclosures, and are flagged by the source data as requiring drawing review. Saleable area includes the home’s share of common areas; it is not the same as carpet area.
The drawings include 2BHK and 3BHK plans. Measured examples show living/dining, kitchen, bedrooms and toilets; some plans also show utility areas, which are excluded from the software-measured carpet area. The supplied extracts do not provide a complete room schedule or verified dimensions for every unit.
Parking & vehicle circulation
The HMDA approval states that the cellar and stilt approved for parking are to be used exclusively for vehicle parking and not converted or misused. The occupancy certificate records a parking area of 7,031.13 m². No number of car or two-wheeler spaces, visitor or accessible-space allocation, EV charging provision, ramp arrangement, or legally documented unit-specific parking allocation is established by the supplied records.
Amenities, recreation & open spaces
| Facility | Description / size | Evidence source | Declared progress / verified status |
|---|---|---|---|
| Club-house entries | Two entries in the RERA unit table: “127 CLUB HOUSE” and “128 CLUB HOUSE,” each 137.02 sq. m saleable area as recorded. | Listed in the filing; delivered status not established by this entry. | |
| Tot-lot | HMDA technical approval lists a tot-lot; occupancy certificate records tot-lot area 817.71 m². | Included in approval/occupancy records; no independent condition inspection supplied. | |
| Green strip / tot-lot / park | Marked “YES” in the RERA amenities schedule. | RERA schedule entry; the schedule reports 0% progress for listed amenities. | |
| Community buildings | Marked “YES” in the RERA amenities schedule. | RERA schedule entry; delivered scope not independently verified. | |
| Internal roads and footpaths | Listed in the RERA amenities schedule. | Schedule records 0% progress. |
The RERA amenities schedule also lists water supply, sewerage, storm-water drains, street lighting, sewage/sullage treatment and disposal, solid-waste management, rainwater harvesting, energy management, fire protection and electrical meter/substation/receiving facilities. Their status is set out under Utilities, building services & safety.
Utilities, building services & safety
The RERA amenities schedule marks water supply, sewerage, treatment and disposal of sewage and sullage water, solid-waste management, water conservation/rainwater harvesting, fire protection and electrical meter room/substation/receiving station as available (“YES”); it records 0% progress for the listed amenities. These are filing entries, not independent verification of current operation or capacity.
The HMDA approval lists rainwater-harvesting structures, a transformer, garbage house, tot-lot and septic tank. The local building permission records 30 rainwater-harvesting pits/structures. The occupancy certificate separately lists rainwater harvesting. No supplied extract establishes water source or storage capacity, an STP’s capacity, treated-water reuse arrangements, electrical backup capacity, lift number/capacity, CCTV/access-control provision, or accessibility features.
Location, access & connectivity
The official project location is Bachupally revenue village, Bachupally mandal, Medchal-Malkajgiri district, Telangana, PIN 500090. The RERA filing records the project’s north boundary as a road. A location dataset supplies these nearby reference distances: nearest metro identified as Miyapur, 5.1 km; New Mallampet Bus Stop, 2.0 km; Sri Chaitanya Jr. College, 0.5 km; Sri Swastik Multispeciality Hospital, 0.3 km; Dr. Reddy’s Laboratories Limited, 1.7 km; PPZ Park, 0.3 km; Silver Oaks, 0.2 km; and a “natonal bank,” 0.2 km. The supplied data does not specify measurement method or travel times.
Developer & development status
The registered legal promoter is NESTILA DEVELOPERS LLP, an LLP. The RERA registration certificate lists the promoter’s office as Kukatpally, Kukatpally mandal, Medchal-Malkajgiri district, PIN 500072. The project filing separately gives an organization address at Green Court Apartments, Nizampet Road, Bachupally, Medchal-Malkajgiri, PIN 500090.
The project record identifies Srinivas Vadnala as authorized signatory. The LLP’s listed partners are Saketa Kakatiya LLP, Saketa Synergies LLP and Saketa Shree LLP, represented by their respective designated partners.
The promoter’s Form B, dated 5 March 2021, undertakes completion by 22 January 2027. The supplied occupancy certificate for the single building is dated 11 November 2024, and the architect’s certificate dated 14 November 2025 states overall completion. These dates describe different records and do not, by themselves, constitute an independent inspection of current condition.
Approvals, official records & documents
TG-RERA registration certificate: Form C; project NESTILA ARAVINDAM, registration P02200002929, issued 14 May 2021; validity to 22 January 2027.
HMDA technical building approval: 022943/MED/R1/U6/HMDA/24042019, dated 22 January 2021; residential building on Survey No. 36 PART, Bachpalle Village; technical approval subject to local executive-authority sanction.
Nizampet Municipal Corporation building permission: G1/BP/02/B/NMC/2021-2022, dated 9 April 2021; Survey No. 36 Part, Bachupally; one cellar, ground floor and five upper floors.
HMDA occupancy certificate: 006178/OC/HMDA/MED/2024, dated 11 November 2024; occupancy certificate for the residential building at Survey No. 36 PART, with Nizampet Municipal Corporation identified as copied local body.
Architect’s completion certificate: Form 1A, dated 14 November 2025; certifies completion in all aspects and identifies the occupancy certificate above.
Project plans and land-title filing: RERA-filed floor-plan document 158187; title report 158185; encumbrance statement 158186.
Frequently asked questions
Is NESTILA ARAVINDAM registered with Telangana RERA?
Yes. NESTILA ARAVINDAM is registered with the Telangana Real Estate Regulatory Authority as P02200002929; the registration status is New Project.
Who is the developer of NESTILA ARAVINDAM?
The promoter named in the RERA registration is NESTILA DEVELOPERS LLP.
Where is NESTILA ARAVINDAM located?
NESTILA ARAVINDAM is in Bachupally, Medchal-Malkajgiri, Telangana (500090).
When will NESTILA ARAVINDAM be completed?
The promoter's proposed date of completion filed with RERA is 22/01/2027. This is the promoter's declaration, not a guarantee.
More projects in Bachupally





