Venkatadri Residency
GOLDEN HOMES BUILDERS AND DEVELOPERS · Sangareddy · RERA P01100002478
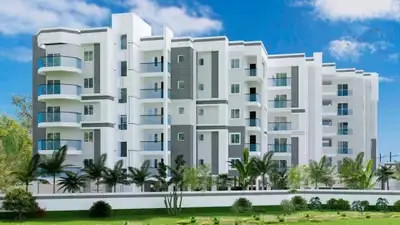
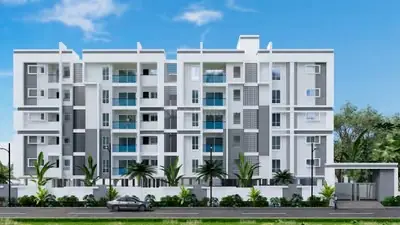
Venkatadri Residency is a residential apartment project in Srivani Nagar, Ameenpur, Sangareddy district, developed by registered promoter GOLDEN HOMES BUILDERS AND DEVELOPERS. It occupies 668.90 sq m and comprises one building with stilt plus 5 upper floors and 20 homes, configured as 2BHK with a saleable area of 77.96 sq m per unit. Its TG-RERA registration number is P01100002478, and the promoter’s Form B undertakes completion by 07/09/2025.
More from Golden Homes Builders And Developers · 8 projects →
01What we found
Read from TG-RERA filings, approvals, land and registration records and court records. A court case is counted only when the court record states this project's survey number with its village, or names the project.
02Check before you pay
8 items to check before you pay, 5 high - from the title chain, court records and approvals, each with what to ask the builder or your advocate. An item may not be a problem with the project: records can be incomplete.
1. Project at a glance
Project identity
| Field | Record |
|---|---|
| Registered project name | Venkatadri Residency RERA record |
| Project type / phase | Residential apartment project; registered portion or phase is not separately identified in the supplied record. RERA record |
| TG-RERA registration | P01100002478; registration certificate issued 11/01/2021, valid through 07/09/2025; the certificate records no extension. Registration validity is distinct from the construction completion date. RERA record |
| Registered promoter | GOLDEN HOMES BUILDERS AND DEVELOPERS. RERA record Corporate record |
| RERA status | The project record labels it “New Project”; the supplied certificate’s validity ended on 07/09/2025. Current registration status is not established by the supplied record. RERA record |
Land and geographic identity
| Field | Record |
|---|---|
| Locality / PIN | Srivani Nagar; 502032. RERA record |
| Revenue village | Project records variously identify Ameenapur/Ameenpur; the registered locality field says Srivani Nagar. The exact revenue-village identity is therefore not verified in the supplied evidence. RERA record Land records |
| Mandal / district | Ameenpur, Sangareddy district. RERA record Land records |
| Project survey numbers and subdivisions | Survey Nos. 174A and 174B. The site is also described as plots 25/3, 25/4, 25/11 and 25/12. RERA record Land records |
| Site extent | Total land area 668.90 sq m; recorded road-widening/FTL/nala affected area 16.68 sq m; net area 652.22 sq m. RERA filing Land records |
| Boundaries | North: 33 feet wide road; south: 25 feet wide road; east: Plot Nos. 25 by 5 and 25 by 10; west: Plot Nos. 25 by 1, 25 by 2 and 25 by 13. RERA filing |
Development identity
| Field | Record |
|---|---|
| Sanctioning authority / principal approval | HMDA technical approval 022275/SKP/R1/U6/HMDA/01042019, dated 07.09.2020; the record also contains Ameenpur Municipality building permit 339/2020-21, dated 06.11.2020. Approvals record |
| Approved built-up area | The technical-plan extraction records Total Built Up Area 1909.34 sq.mt. and Total Net BUA Area 1559.30 sq.mt.; the filed plan extraction separately records Total Proposed Net BUA Area 1579.16 sq.mt. These are source-labelled figures and are not interchangeable. |
| Building count / configuration | One residential building, stilt + 5 upper floors; the municipal permit records a building height of 15 Mts. The HMDA technical-plan extraction also records 20.39 mt. Total Ht. |
| Parking levels | Stilt is designated for parking; no parking-space count is established in the supplied record. |
| Unit counts | 20 dwelling units are recorded in the technical plan and the RERA unit filing. RERA unit table |
Offering and status
| Field | Record |
|---|---|
| RERA-filed configuration | 2BHK; 77.96 sq m saleable area per unit. RERA unit table RERA unit details |
| Filed bookings / availability | 0 booked and 20 available in the portal data supplied; no as-of date is provided, so these counts are indicative rather than a current availability confirmation. RERA unit table RERA unit details |
| Construction stage | No reliable current construction-progress percentage or independently verified site status is supplied. The municipality permit records a completion deadline of 14.02.2025; the promoter’s Form B undertakes completion by 07/09/2025. Neither date establishes actual completion. |
| Occupancy certificate | No occupancy or completion certificate is included in the supplied documents; OC status is not established for the building. Document index |
2. The project story
Venkatadri Residency is recorded as a single-building residential apartment project on plots 25/3, 25/4, 25/11 and 25/12, in Survey Nos. 174A and 174B, Ameenpur, Sangareddy district. Its approved building form is stilt plus five upper floors, with 20 dwelling units. The RERA filing lists 20 2BHK homes, each with a filed saleable area of 77.96 sq m. RERA record Land records RERA unit table
The supplied permit and technical-plan records describe the sanctioned design, not the building’s present physical condition. No dated construction-progress report or independent site inspection is supplied. See the completion deadlines and OC status above. Document index
3. Master plan, architecture & building design
The approved scheme is for one residential apartment building on a net plot area of 652.22 sq m. The technical-plan extraction records a proposed coverage area of 347.04 sq m (53.21%), vacant plot area of 296.19 sq m, and accessory-use area of 9.00 sq m. It separately lists residential net BUA of 1559.29 sq m, total proposed net BUA of 1579.16 sq m, and mortgage area of 260.40 sq m. A separate extraction records total built-up area of 1909.34 sq m and total net BUA of 1559.30 sq m; these source labels are retained as filed, without treating them as equivalent area measures.
The building is described as stilt + 5 upper floors. The stilt is designated for vehicle parking. The technical-plan extraction lists a lift, open terrace, water tank, sump, septic tank and underground drainage. The municipal permit also specifies one entry and one exit, with minimum width of 4.5 m and height clearance of 5 m. No floor-by-floor unit arrangement, number of flats per floor, lift capacity, stair configuration, or detailed circulation drawing is established in the supplied extracts.
4. Homes, configurations & floor plans
The RERA filing records 20 2BHK units, with none shown as booked and all 20 shown as available in the supplied portal snapshot. Its saleable-area figure is 77.96 sq m per unit. The booking data has no stated capture date. RERA unit table RERA unit details
| Configuration | Units | Booked | Available | RERA saleable area | Measured carpet area | Loading (if supplied) |
|---|---|---|---|---|---|---|
| 2BHK | 20 | 0 | 20 | 77.96 sq m | Not supplied | Not supplied |
The drawing-analysis record reports no measured flat designs for the 2BHK configuration. Accordingly, no software-measured carpet area or room dimensions can be reported. Saleable area is the RERA-filed measure; it is not a measured carpet-area figure. RERA unit details Floor plans
5. Parking & vehicle circulation
The sanctioned scheme designates the stilt floor for parking, and the municipal permit requires the stilt to be used exclusively for vehicle parking. The HMDA technical-plan record also lists parking. No sanctioned parking-space count, visitor or accessible-space allocation, mechanical parking provision, EV charging, or unit-specific parking allocation is established in the supplied evidence. A parking designation on a plan does not itself establish exclusive ownership or allocation to a particular apartment.
The municipal permit specifies one entry and one exit with minimum width of 4.5 m and height clearance of 5 m. Detailed driveway, ramp and pedestrian-separation arrangements are not available in the supplied extracts.
6. Amenities, recreation & open spaces
The RERA amenity record lists 14 categories. Each is shown with 0% progress in the supplied record; that indicates the portal’s recorded progress field, not an independently verified site condition. RERA amenities
| Description / size | Size not stated |
|---|---|
| Evidence source | RERA amenity record RERA amenities |
| Declared progress / verified status | Listed as available; 0% recorded; not independently verified |
| Description / size | The municipal permit records a 16.68 sq m tot-lot area |
|---|---|
| Evidence source | RERA amenity record RERA amenities; permit |
| Declared progress / verified status | Listed; 0% recorded; completion not independently verified |
| Description / size | No size or facility details supplied |
|---|---|
| Evidence source | RERA amenity record RERA amenities |
| Declared progress / verified status | 0% recorded; details/status not established |
| Description / size | Size or count not stated |
|---|---|
| Evidence source | RERA amenity record RERA amenities |
| Declared progress / verified status | Listed as available; 0% recorded; not independently verified |
| Description / size | Permit requires rainwater-harvesting structures; no capacity supplied |
|---|---|
| Evidence source | RERA amenity record RERA amenities |
| Declared progress / verified status | Listed; 0% recorded; installation not independently verified |
| Description / size | No treatment capacity or process specified in the amenity entry |
|---|---|
| Evidence source | RERA amenity record RERA amenities |
| Declared progress / verified status | 0% recorded; completion not established |
| Description / size | No facility detail supplied |
|---|---|
| Evidence source | RERA amenity record RERA amenities |
| Declared progress / verified status | 0% recorded; completion not established |
| Description / size | No system or capacity supplied |
|---|---|
| Evidence source | RERA amenity record RERA amenities |
| Declared progress / verified status | 0% recorded; details/status not established |
| Description / size | Permit conditions specify fire-safety provisions; see Utilities, building services & safety |
|---|---|
| Evidence source | RERA amenity record RERA amenities |
| Declared progress / verified status | 0% recorded in amenity entry; installed status not independently verified |
| Description / size | Permit requires transformer space; the RERA amenity entry lists electrical meter room, sub-station and receiving station |
|---|---|
| Evidence source | RERA amenity record RERA amenities |
| Declared progress / verified status | Listed; 0% recorded; not independently verified |
| Description / size | Aggregate area not supplied in the amenity entry |
|---|---|
| Evidence source | RERA amenity record RERA amenities |
| Declared progress / verified status | 0% recorded; area and completion not established |
7. Utilities, building services & safety
Water and drainage: The permit requires a rainwater-harvesting structure and records a separate underground static fire-water tank of 25,000 litres and a terrace tank of 25,000 litres for the residential building. It also requires a sump, septic tank and underground drainage. No potable-water source, general domestic storage capacity, sewage-treatment plant capacity or reuse arrangement is established in the project-specific supplied extracts.
Electrical and vertical transportation: The plan records a lift, and the permit requires a transformer space and generator as an alternate electricity source. No lift capacity, generator capacity or installed/completed status is supplied.
Fire and life safety: The municipal permit requires fire-safety installations, emergency lighting in corridors/common passages and staircases, a manually operated building alarm system, hose reels and down-comers. It specifies water-type extinguishers at two per 600 sq m of floor area, with a minimum of four per floor, and at least two 5 kg DCP extinguishers each at the generator and transformer areas. The permit also requires a joint open space with neighbouring premises for fire-vehicle manoeuvring and prohibits parking or construction in setbacks. These are permit conditions; the supplied record does not independently verify installation or statutory compliance.
Waste and accessibility: A garbage house is required within the premises. The supplied permit extract does not establish waste-segregation arrangements, CCTV, access-control systems, or accessible circulation details.
8. Location, access & connectivity
The project record places the site in Srivani Nagar, Ameenpur, Sangareddy district, PIN 502032, on plots 25/3, 25/4, 25/11 and 25/12 in Survey Nos. 174A and 174B. The exact revenue-village identity is not verified in the supplied evidence. See Land and geographic identity above. RERA record Land records
The building-plan extraction identifies north and south road frontages and records plan-related road descriptions including a 10.00 MT wide north road, a 7.60 MT wide existing south road, and a 9.00 MT wide proposed south road. The municipal permit requires one entry and one exit. No public-transport information or verified distances to local landmarks is supplied. RERA filing
9. Developer & development status
The registered promoter is GOLDEN HOMES BUILDERS AND DEVELOPERS, identified in the RERA record as a partnership. The supplied corporate identifier is GSTIN 36AATFG5135B1ZG. The RERA registration certificate lists a promoter office at Village Neknapur, Mandal Gandipet, District Ranga Reddy, PIN 500089; no official phone, email or website is supplied. Corporate record Parties record
In Form B dated 24 November 2020, Ambati Venkata Narasa Reddy, acting for the promoter, declared legal title, declared the land free from encumbrances, and undertook completion by 07/09/2025. These are promoter declarations in the RERA filing, not independent findings. See the completion deadlines and OC status above. Document index
10. Approvals, official records & documents
| Identifier / date | P01100002478; issued 11/01/2021; valid through 07/09/2025 |
|---|---|
| What the supplied record establishes | Form C registration for Venkatadri Residency; no extension is recorded in the supplied certificate. |
| Identifier / date | 022275/SKP/R1/U6/HMDA/01042019, dated 07.09.2020 |
|---|---|
| What the supplied record establishes | Technical approval for the residential stilt-plus-five-floor building on Survey Nos. 174A and 174B; identifies plots 25/3, 25/4, 25/11 and 25/12. |
| Identifier / date | 339/2020-21, file 725/2020-21, dated 06.11.2020; stated validity through 05.11.2026 |
|---|---|
| What the supplied record establishes | Building permit for stilt plus five upper floors, with conditions including OC before occupation. |
| Identifier / date | Document 142059 |
|---|---|
| What the supplied record establishes | Extract records 20 dwelling units and plan parameters and facilities; the supplied material does not include an independently verified as-built plan. |
| Identifier / date | Form B, dated 24 November 2020 |
|---|---|
| What the supplied record establishes | Promoter’s title, encumbrance and completion declarations and project-account undertakings. |
| Identifier / date | Title report 138937; filed title material 142064; EC statements 142062 and 142063 |
|---|---|
| What the supplied record establishes | Filed records concerning title and registered dealings; these are listed here as project documents, not as a determination of title. |
| Identifier / date | Not supplied |
|---|---|
| What the supplied record establishes | The available project documents do not establish that an OC or completion certificate has been issued. Document index |
1. Project at a glance
Project identity
Registered project name: Venkatadri Residency
Project type / phase: Residential apartment project; registered portion or phase is not separately identified in the supplied record.
TG-RERA registration: P01100002478; registration certificate issued 11/01/2021, valid through 07/09/2025; the certificate records no extension. Registration validity is distinct from the construction completion date.
Registered promoter: GOLDEN HOMES BUILDERS AND DEVELOPERS.
RERA status: The project record labels it “New Project”; the supplied certificate’s validity ended on 07/09/2025. Current registration status is not established by the supplied record.
Land and geographic identity
Locality / PIN: Srivani Nagar; 502032.
Revenue village: Project records variously identify Ameenapur/Ameenpur; the registered locality field says Srivani Nagar. The exact revenue-village identity is therefore not verified in the supplied evidence.
Mandal / district: Ameenpur, Sangareddy district.
Project survey numbers and subdivisions: Survey Nos. 174A and 174B. The site is also described as plots 25/3, 25/4, 25/11 and 25/12.
Site extent: Total land area 668.90 sq m; recorded road-widening/FTL/nala affected area 16.68 sq m; net area 652.22 sq m.
Boundaries: North: 33 feet wide road; south: 25 feet wide road; east: Plot Nos. 25 by 5 and 25 by 10; west: Plot Nos. 25 by 1, 25 by 2 and 25 by 13.
Development identity
Sanctioning authority / principal approval: HMDA technical approval 022275/SKP/R1/U6/HMDA/01042019, dated 07.09.2020; the record also contains Ameenpur Municipality building permit 339/2020-21, dated 06.11.2020.
Approved built-up area: The technical-plan extraction records Total Built Up Area 1909.34 sq.mt. and Total Net BUA Area 1559.30 sq.mt.; the filed plan extraction separately records Total Proposed Net BUA Area 1579.16 sq.mt. These are source-labelled figures and are not interchangeable.
Building count / configuration: One residential building, stilt + 5 upper floors; the municipal permit records a building height of 15 Mts. The HMDA technical-plan extraction also records 20.39 mt. Total Ht.
Parking levels: Stilt is designated for parking; no parking-space count is established in the supplied record.
Unit counts: 20 dwelling units are recorded in the technical plan and the RERA unit filing.
Offering and status
RERA-filed configuration: 2BHK; 77.96 sq m saleable area per unit.
Filed bookings / availability: 0 booked and 20 available in the portal data supplied; no as-of date is provided, so these counts are indicative rather than a current availability confirmation.
Construction stage: No reliable current construction-progress percentage or independently verified site status is supplied. The municipality permit records a completion deadline of 14.02.2025; the promoter’s Form B undertakes completion by 07/09/2025. Neither date establishes actual completion.
Occupancy certificate: No occupancy or completion certificate is included in the supplied documents; OC status is not established for the building.
2. The project story
Venkatadri Residency is recorded as a single-building residential apartment project on plots 25/3, 25/4, 25/11 and 25/12, in Survey Nos. 174A and 174B, Ameenpur, Sangareddy district. Its approved building form is stilt plus five upper floors, with 20 dwelling units. The RERA filing lists 20 2BHK homes, each with a filed saleable area of 77.96 sq m.
The supplied permit and technical-plan records describe the sanctioned design, not the building’s present physical condition. No dated construction-progress report or independent site inspection is supplied. See the completion deadlines and OC status above.
3. Master plan, architecture & building design
The approved scheme is for one residential apartment building on a net plot area of 652.22 sq m. The technical-plan extraction records a proposed coverage area of 347.04 sq m (53.21%), vacant plot area of 296.19 sq m, and accessory-use area of 9.00 sq m. It separately lists residential net BUA of 1559.29 sq m, total proposed net BUA of 1579.16 sq m, and mortgage area of 260.40 sq m. A separate extraction records total built-up area of 1909.34 sq m and total net BUA of 1559.30 sq m; these source labels are retained as filed, without treating them as equivalent area measures.
The building is described as stilt + 5 upper floors. The stilt is designated for vehicle parking. The technical-plan extraction lists a lift, open terrace, water tank, sump, septic tank and underground drainage. The municipal permit also specifies one entry and one exit, with minimum width of 4.5 m and height clearance of 5 m. No floor-by-floor unit arrangement, number of flats per floor, lift capacity, stair configuration, or detailed circulation drawing is established in the supplied extracts.
4. Homes, configurations & floor plans
The RERA filing records 20 2BHK units, with none shown as booked and all 20 shown as available in the supplied portal snapshot. Its saleable-area figure is 77.96 sq m per unit. The booking data has no stated capture date.
| Configuration | Units | Booked | Available | RERA saleable area | Measured carpet area | Loading (if supplied) |
|---|---|---|---|---|---|---|
| 2BHK | 20 | 0 | 20 | 77.96 sq m | Not supplied | Not supplied |
The drawing-analysis record reports no measured flat designs for the 2BHK configuration. Accordingly, no software-measured carpet area or room dimensions can be reported. Saleable area is the RERA-filed measure; it is not a measured carpet-area figure.
5. Parking & vehicle circulation
The sanctioned scheme designates the stilt floor for parking, and the municipal permit requires the stilt to be used exclusively for vehicle parking. The HMDA technical-plan record also lists parking. No sanctioned parking-space count, visitor or accessible-space allocation, mechanical parking provision, EV charging, or unit-specific parking allocation is established in the supplied evidence. A parking designation on a plan does not itself establish exclusive ownership or allocation to a particular apartment.
The municipal permit specifies one entry and one exit with minimum width of 4.5 m and height clearance of 5 m. Detailed driveway, ramp and pedestrian-separation arrangements are not available in the supplied extracts.
6. Amenities, recreation & open spaces
The RERA amenity record lists 14 categories. Each is shown with 0% progress in the supplied record; that indicates the portal’s recorded progress field, not an independently verified site condition.
| Facility | Description / size | Evidence source | Declared progress / verified status |
|---|---|---|---|
| Internal roads and footpaths | Size not stated | RERA amenity record | Listed as available; 0% recorded; not independently verified |
| Green strip / tot lot / park | The municipal permit records a 16.68 sq m tot-lot area | RERA amenity record; permit | Listed; 0% recorded; completion not independently verified |
| Community buildings | No size or facility details supplied | RERA amenity record | 0% recorded; details/status not established |
| Street lighting | Size or count not stated | RERA amenity record | Listed as available; 0% recorded; not independently verified |
| Water conservation / rainwater harvesting | Permit requires rainwater-harvesting structures; no capacity supplied | RERA amenity record | Listed; 0% recorded; installation not independently verified |
| Sewage and sullage treatment/disposal | No treatment capacity or process specified in the amenity entry | RERA amenity record | 0% recorded; completion not established |
| Solid-waste management and disposal | No facility detail supplied | RERA amenity record | 0% recorded; completion not established |
| Energy management | No system or capacity supplied | RERA amenity record | 0% recorded; details/status not established |
| Fire protection and fire safety | Permit conditions specify fire-safety provisions; see Utilities, building services & safety | RERA amenity record | 0% recorded in amenity entry; installed status not independently verified |
| Electrical meter room / sub-station / receiving station | Permit requires transformer space; the RERA amenity entry lists electrical meter room, sub-station and receiving station | RERA amenity record | Listed; 0% recorded; not independently verified |
| Recreational open space | Aggregate area not supplied in the amenity entry | RERA amenity record | 0% recorded; area and completion not established |
7. Utilities, building services & safety
Water and drainage: The permit requires a rainwater-harvesting structure and records a separate underground static fire-water tank of 25,000 litres and a terrace tank of 25,000 litres for the residential building. It also requires a sump, septic tank and underground drainage. No potable-water source, general domestic storage capacity, sewage-treatment plant capacity or reuse arrangement is established in the project-specific supplied extracts.
Electrical and vertical transportation: The plan records a lift, and the permit requires a transformer space and generator as an alternate electricity source. No lift capacity, generator capacity or installed/completed status is supplied.
Fire and life safety: The municipal permit requires fire-safety installations, emergency lighting in corridors/common passages and staircases, a manually operated building alarm system, hose reels and down-comers. It specifies water-type extinguishers at two per 600 sq m of floor area, with a minimum of four per floor, and at least two 5 kg DCP extinguishers each at the generator and transformer areas. The permit also requires a joint open space with neighbouring premises for fire-vehicle manoeuvring and prohibits parking or construction in setbacks. These are permit conditions; the supplied record does not independently verify installation or statutory compliance.
Waste and accessibility: A garbage house is required within the premises. The supplied permit extract does not establish waste-segregation arrangements, CCTV, access-control systems, or accessible circulation details.
8. Location, access & connectivity
The project record places the site in Srivani Nagar, Ameenpur, Sangareddy district, PIN 502032, on plots 25/3, 25/4, 25/11 and 25/12 in Survey Nos. 174A and 174B. The exact revenue-village identity is not verified in the supplied evidence. See Land and geographic identity above.
The building-plan extraction identifies north and south road frontages and records plan-related road descriptions including a 10.00 MT wide north road, a 7.60 MT wide existing south road, and a 9.00 MT wide proposed south road. The municipal permit requires one entry and one exit. No public-transport information or verified distances to local landmarks is supplied.
9. Developer & development status
The registered promoter is GOLDEN HOMES BUILDERS AND DEVELOPERS, identified in the RERA record as a partnership. The supplied corporate identifier is GSTIN 36AATFG5135B1ZG. The RERA registration certificate lists a promoter office at Village Neknapur, Mandal Gandipet, District Ranga Reddy, PIN 500089; no official phone, email or website is supplied.
In Form B dated 24 November 2020, Ambati Venkata Narasa Reddy, acting for the promoter, declared legal title, declared the land free from encumbrances, and undertook completion by 07/09/2025. These are promoter declarations in the RERA filing, not independent findings. See the completion deadlines and OC status above.
10. Approvals, official records & documents
| Identifier / date | P01100002478; issued 11/01/2021; valid through 07/09/2025 |
|---|---|
| What the supplied record establishes | Form C registration for Venkatadri Residency; no extension is recorded in the supplied certificate. |
| Identifier / date | 022275/SKP/R1/U6/HMDA/01042019, dated 07.09.2020 |
|---|---|
| What the supplied record establishes | Technical approval for the residential stilt-plus-five-floor building on Survey Nos. 174A and 174B; identifies plots 25/3, 25/4, 25/11 and 25/12. |
| Identifier / date | 339/2020-21, file 725/2020-21, dated 06.11.2020; stated validity through 05.11.2026 |
|---|---|
| What the supplied record establishes | Building permit for stilt plus five upper floors, with conditions including OC before occupation. |
| Identifier / date | Document 142059 |
|---|---|
| What the supplied record establishes | Extract records 20 dwelling units and plan parameters and facilities; the supplied material does not include an independently verified as-built plan. |
| Identifier / date | Form B, dated 24 November 2020 |
|---|---|
| What the supplied record establishes | Promoter’s title, encumbrance and completion declarations and project-account undertakings. |
| Identifier / date | Title report 138937; filed title material 142064; EC statements 142062 and 142063 |
|---|---|
| What the supplied record establishes | Filed records concerning title and registered dealings; these are listed here as project documents, not as a determination of title. |
| Identifier / date | Not supplied |
|---|---|
| What the supplied record establishes | The available project documents do not establish that an OC or completion certificate has been issued. |
Frequently asked questions
Is Venkatadri Residency registered with Telangana RERA?
Yes. Venkatadri Residency is registered with the Telangana Real Estate Regulatory Authority as P01100002478; the registration status is New Project.
Who is the developer of Venkatadri Residency?
The promoter named in the RERA registration is GOLDEN HOMES BUILDERS AND DEVELOPERS.
Where is Venkatadri Residency located?
Venkatadri Residency is in Srivani Nagar, AMEENPUR, Sangareddy, Telangana (502032).
When will Venkatadri Residency be completed?
The promoter's proposed date of completion filed with RERA is 07/09/2025. This is the promoter's declaration, not a guarantee.
More projects in Ameenpur





