Srinivasa Nilayam
VASHISTA CONSTRUCTIONS · Sangareddy · RERA P01100002291
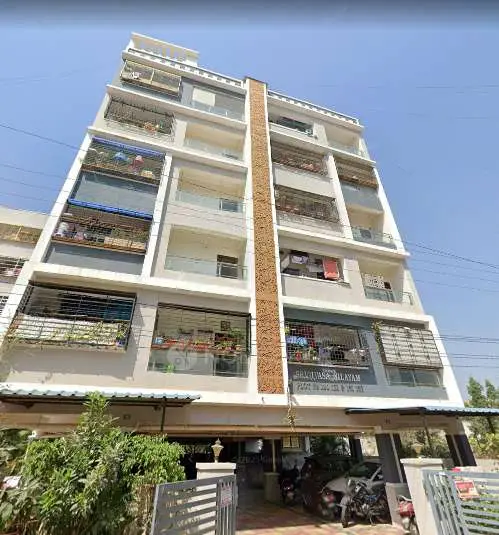
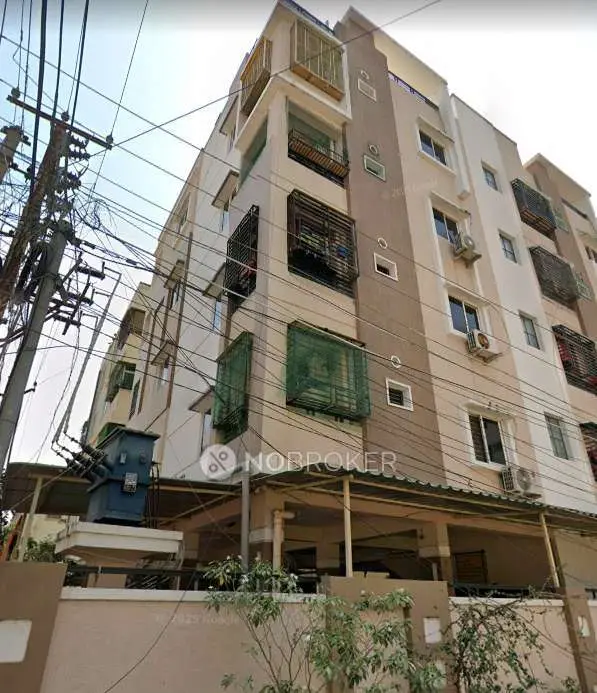
SRINIVASA NILAYAM is a residential apartment project in Ameenapur village, Ameenpur mandal, Sangareddy district, developed by registered promoter VASHISTA CONSTRUCTIONS. The project covers 625.98 sq. m and comprises one building with 1 Stilt + 5 Upper floors and 15 2BHK apartments, each with a RERA-filed saleable area of 111.17 sq. m. It is registered under TG-RERA number P01100002291, and its proposed completion date is 20/07/2021.
More from Vashista Constructions · 2 projects →
01What we found
Read from TG-RERA filings, approvals, land and registration records and court records. A court case is counted only when the court record states this project's survey number with its village, or names the project.
02Check before you pay
12 items to check before you pay, 4 high - from the title chain, court records and approvals, each with what to ask the builder or your advocate. An item may not be a problem with the project: records can be incomplete.
1. Project at a glance
Project identity
| Item | Project record |
|---|---|
| Registered name | SRINIVASA NILAYAM RERA record |
| Project type / intended use | Residential apartment project RERA record RERA filing |
| Phase / registered portion | Phase is not separately identified. Registration relates to the project on Plot Nos. 439 and 438 (Southern Part), Survey No. 103. |
| TG-RERA registration | P01100002291; registration certificate states validity from 31/10/2020 to 20/07/2021. The certificate says the registration may be extended by the Authority under the Act and Rules; the supplied registration record says no extension. RERA record |
| Registered promoter | VASHISTA CONSTRUCTIONS; entity type recorded as partnership. RERA record Corporate record |
| RERA status | The supplied record identifies this as a “New Project”; the registration period recorded on the certificate has ended. Current registration status beyond that record is not established here. RERA record |
Land and geographic identity
| Item | Project record |
|---|---|
| Locality | Ameenpur / Ameenapur RERA record |
| Revenue village | AMEENAPUR (also written “Ameenapur Village” in the approval and certificate) RERA record Land records |
| Mandal | AMEENPUR (approval describes Ameenpur(M) Mandal) RERA record Land records |
| District | Sangareddy (approval states “Sanga Reddy District”) RERA record |
| PIN | 502032 RERA record |
| Survey number(s) | Survey No. 103; no project subdivision is identified in the supplied project filing. RERA record Land records |
| Plot / site description | Plot Nos. 439 and 438 (Southern Part) RERA record |
| Registered site extent | 625.98 sq. m in the technical approval; RERA land details report total and net area of 625.98 sq. m and affected area of 0. RERA filing |
| Boundaries in RERA filing | North: part of Plot No. 438, northern part; South: 40 feet wide road; East: open space; West: 40 feet wide road. RERA filing |
Development identity
| Item | Project record |
|---|---|
| Sanctioning authority | Hyderabad Metropolitan Development Authority (HMDA) Approvals record |
| Principal approval | Technical approval 021746/SKP/R1/U6/HMDA/19032019, dated 20/01/2020. The approval says building plans are to be sanctioned by the Executive Authority in conformity with the technically approved plans. Approvals record |
| Building count / configuration | One proposed residential building: 1 Stilt + 5 Upper floors. |
| Approved built-up area | 1772.18 sq. m is recorded in the RERA filing and the approval’s proposed built-up-area field. The approval also separately lists “Built up Area 1449.15”; these are distinct figures in the supplied approval record. RERA filing |
| Parking levels | Stilt is approved for parking; the approval states that cellar and stilt parking, where shown, are to be used exclusively for parking. The supplied material does not establish a cellar for this building. |
| Unit counts | HMDA approval conditions refer to not increasing the sanctioned number of units, but the supplied approval extract does not state that count. The RERA filing records 15 total units and 15 proposed units. RERA filing RERA unit table |
Offering and status
| Item | Project record |
|---|---|
| Configuration | 2BHK RERA unit table RERA unit details |
| RERA-filed saleable area | 111.17 sq. m per unit RERA unit table RERA unit table |
| Booked / available | 0 booked; 15 available, as last read from the TG-RERA portal; the supplied record gives no as-of date, so these counts are indicative. RERA unit table RERA unit details |
| Construction stage | The project record gives 90% completeness, but the supplied data does not identify the measurement date, method, or independent verification. RERA record |
| Completion deadline | Promoter’s Form B undertaking and the project header state 20/07/2021 as the proposed completion date. RERA record |
| Occupancy / completion certificate | No occupancy or completion certificate is included in the supplied project documents; certificate status is not established. The HMDA approval says an occupancy certificate is compulsory before occupation. Document index |
2. The project story
SRINIVASA NILAYAM is a single-building residential apartment project registered for Survey No. 103, on Plot Nos. 439 and 438 (Southern Part), in Ameenapur village, Ameenpur mandal, Sangareddy district. The RERA-filed site area is 625.98 sq. m. The technical approval describes one building with a stilt and five upper floors. RERA record Land records
The RERA filing records 15 two-bedroom apartments, with 15 shown as available and none booked in the portal snapshot supplied. The promoter’s declared completion date was 20 July 2021, and the project header reports 90% completeness; the evidence provided does not establish when that progress figure was recorded or whether it was independently inspected. No occupancy or completion certificate is supplied, so the project’s present completion and occupation status cannot be confirmed from these materials. RERA unit table RERA record Document index
3. Master plan, architecture & building design
HMDA’s technical approval identifies a residential building on the stated plot portions in Survey No. 103 and records 1 Stilt + 5 Upper floors. The RERA filing records a total/net site area of 625.98 sq. m and approved built-up area of 1772.18 sq. m. The approval separately lists “Built up Area 1449.15” and “Proposed Built-up Area 1772.18”; the supplied material does not define the measurement basis for the former. These figures should not be treated as carpet or saleable area. RERA filing RERA filing
The supplied material does not establish a building footprint, number of flats per floor, lift or stair count, internal circulation details, or the area and arrangement of common open space. The approval conditions refer to parking in the stilt and, where applicable, cellar; they also direct that no parking or construction be placed in setback areas. No separate layout drawing or phase plan is provided in the supplied overview evidence. Document index
4. Homes, configurations & floor plans
The TG-RERA filing records 15 two-bedroom apartments, each with saleable area of 111.17 sq. m. The portal snapshot shows none booked and all 15 available, but has no stated as-of date. RERA unit table RERA unit details
| Configuration | Units | Booked | Available | RERA saleable area | Measured carpet area | Loading (if supplied) |
|---|---|---|---|---|---|---|
| 2BHK | 15 | 0 | 15 | 111.17 sq. m | 73.6 sq. m median; 73.6 sq. m min–max (software-measured) | 34% (software-derived) |
The carpet-area measurement was produced by software from the approved floor-plan drawing, not filed as a RERA carpet-area disclosure; the supplied record says it needs review and that four flat designs were measured. The drawing data identifies a first-floor flat design with a hall, kitchen, two bedrooms and a wash area, but the measurement is not an independently verified measurement of a completed apartment. Saleable area and carpet area are different measures; the supplied data does not provide a separately measured balcony or utility area. Floor plans RERA unit details
5. Parking & vehicle circulation
HMDA’s approval identifies the stilt as a parking level and states that cellar and stilt areas approved for parking are to remain exclusively for vehicle parking, without partitions or conversion to another use. The supplied approval extract does not establish whether this building has a cellar, nor does it provide a sanctioned parking-space count, visitor or accessible spaces, ramp arrangement, or parking allocation to individual apartments.
The RERA filing records a mortgage area of 145.55 sq. m; the approval separately describes a registered HMDA mortgage over 161.41 sq. m of first-floor built-up area. These are approval/title-record details, not evidence of parking allocation. The supplied material does not establish exclusive parking rights for any particular buyer. RERA filing
6. Amenities, recreation & open spaces
The RERA amenity record marks water supply, green strip/tot lot/park, rainwater harvesting, electrical meter room/sub-station/receiving station and generator as available, but records 0% progress for the listed items. The record does not provide sizes or independently verified completion evidence. RERA amenities
| Description / size | Listed; no size supplied |
|---|---|
| Evidence source | TG-RERA amenity record RERA amenities |
| Declared progress / verified status | Marked “YES”; 0% recorded; completion not independently verified |
| Description / size | Listed; HMDA approval specifies rainwater-harvesting structures (percolation pit) |
|---|---|
| Evidence source | TG-RERA amenity record RERA amenities; HMDA approval |
| Declared progress / verified status | Marked “YES”; 0% recorded; completion not independently verified |
| Description / size | Listed as “GENRATOR”; no capacity supplied |
|---|---|
| Evidence source | TG-RERA amenity record RERA amenities |
| Declared progress / verified status | Marked “YES”; 0% recorded; completion not independently verified |
No clubhouse, indoor recreation facility, sports facility, or community-building provision is established in the supplied RERA amenity record. Facilities mentioned in third-party marketing are not treated here as RERA-declared or verified project provisions. RERA amenities Promoter website
7. Utilities, building services & safety
HMDA’s technical approval lists a septic tank, rainwater-harvesting structure, transformer space, garbage house, generator, emergency lighting, fire extinguishers, hose reel/down corner, automatic sprinkler system and separate underground and terrace water tanks, each stated as 25,000 litres for residential buildings. These are approval-document provisions; the supplied evidence does not confirm installation, commissioning, capacities as built, or operational status.
The RERA amenity record marks water supply, electrical meter room/sub-station/receiving station, rainwater harvesting and generator as available, while recording 0% progress for those entries. It lists sewerage, storm-water drains, solid-waste management, energy management and fire-safety requirements without a supplied capacity or verified completion status. The supplied project documents do not establish an STP, water source, lift details, CCTV, access-control system, accessibility features, or completed fire clearances. RERA amenities Document index
8. Location, access & connectivity
The registered project location is Ameenapur village, Ameenpur mandal, Sangareddy district, PIN 502032, on Plot Nos. 439 and 438 (Southern Part), Survey No. 103. The filed boundaries identify 40 feet wide roads to the south and west, and open space to the east. RERA record Land records RERA filing
The location data gives an approximate distance of 8.4 km to the nearest sampled Outer Ring Road interchange. This is a measured location-data distance, not a travel-time estimate. The supplied evidence does not identify public-transport routes, nearby landmarks, or additional road connections. Location record
9. Developer & development status
The registered promoter is VASHISTA CONSTRUCTIONS, recorded as a partnership. The RERA filing lists KALIDINDI MURALI MOHAN RAJU as authorised signatory; a filed declaration authorises him to act for the firm in TG-RERA matters. The supplied data does not establish a company registration number or a complete current contact profile. Corporate record RERA filing
The promoter’s Form B, verified in Hyderabad on 07 October 2020, declares that the project land is free from encumbrances, undertakes completion by 20 July 2021, and states that 70% of amounts realised from allottees will be deposited in a separate scheduled-bank account for construction and land cost. These are promoter declarations in the filed affidavit, not independent findings about title, funds, or completion.
The project header reports 90% completeness, without an as-of date or independent inspection basis. The supplied record does not establish revised completion dates, phase-wise progress, or an occupancy certificate. RERA record Document index
10. Approvals, official records & documents
| Record | Supplied evidence |
|---|---|
| TG-RERA registration | Form C for SRINIVASA NILAYAM, registration P01100002291, valid from 31/10/2020 to 20/07/2021; no extension is recorded in the supplied certificate extract. |
| HMDA technical building approval | Approval 021746/SKP/R1/U6/HMDA/19032019, dated 20/01/2020, for Survey No. 103 and the stated plot portions; describes a 1 Stilt + 5 Upper floors building. The approval directs the applicant to obtain sanction from the Executive Authority in conformity with HMDA’s technical approval. |
| RERA-filed plan reference | 021746/SKP/R1/U6/HMD is the plan-approval number recorded in the project filing. RERA record Approvals record |
| Layout plan | The RERA document list contains a layout-plan entry with an instruction to submit a stamped layout approval or equivalent document; the supplied record does not establish a filed approved layout document. Document index |
| Title and encumbrance materials | RERA-filed title report 135385, encumbrance statement 135386, and legal-title documents 111080, 111089 and 111090 are included in the evidence pack. Document index |
| Completion / occupancy record | No completion or occupancy certificate is present in the supplied project documents. HMDA’s approval states that an occupancy certificate is compulsory before occupation. Document index |
1. Project at a glance
Project identity
Registered name: SRINIVASA NILAYAM
Project type / intended use: Residential apartment project
Phase / registered portion: Phase is not separately identified. Registration relates to the project on Plot Nos. 439 and 438 (Southern Part), Survey No. 103.
TG-RERA registration: P01100002291; registration certificate states validity from 31/10/2020 to 20/07/2021. The certificate says the registration may be extended by the Authority under the Act and Rules; the supplied registration record says no extension.
Registered promoter: VASHISTA CONSTRUCTIONS; entity type recorded as partnership.
RERA status: The supplied record identifies this as a “New Project”; the registration period recorded on the certificate has ended. Current registration status beyond that record is not established here.
Land and geographic identity
Locality: Ameenpur / Ameenapur
Revenue village: AMEENAPUR (also written “Ameenapur Village” in the approval and certificate)
Mandal: AMEENPUR (approval describes Ameenpur(M) Mandal)
District: Sangareddy (approval states “Sanga Reddy District”)
PIN: 502032
Survey number(s): Survey No. 103; no project subdivision is identified in the supplied project filing.
Plot / site description: Plot Nos. 439 and 438 (Southern Part)
Registered site extent: 625.98 sq. m in the technical approval; RERA land details report total and net area of 625.98 sq. m and affected area of 0.
Boundaries in RERA filing: North: part of Plot No. 438, northern part; South: 40 feet wide road; East: open space; West: 40 feet wide road.
Development identity
Sanctioning authority: Hyderabad Metropolitan Development Authority (HMDA)
Principal approval: Technical approval 021746/SKP/R1/U6/HMDA/19032019, dated 20/01/2020. The approval says building plans are to be sanctioned by the Executive Authority in conformity with the technically approved plans.
Building count / configuration: One proposed residential building: 1 Stilt + 5 Upper floors.
Approved built-up area: 1772.18 sq. m is recorded in the RERA filing and the approval’s proposed built-up-area field. The approval also separately lists “Built up Area 1449.15”; these are distinct figures in the supplied approval record.
Parking levels: Stilt is approved for parking; the approval states that cellar and stilt parking, where shown, are to be used exclusively for parking. The supplied material does not establish a cellar for this building.
Unit counts: HMDA approval conditions refer to not increasing the sanctioned number of units, but the supplied approval extract does not state that count. The RERA filing records 15 total units and 15 proposed units.
Offering and status
Configuration: 2BHK
RERA-filed saleable area: 111.17 sq. m per unit
Booked / available: 0 booked; 15 available, as last read from the TG-RERA portal; the supplied record gives no as-of date, so these counts are indicative.
Construction stage: The project record gives 90% completeness, but the supplied data does not identify the measurement date, method, or independent verification.
Completion deadline: Promoter’s Form B undertaking and the project header state 20/07/2021 as the proposed completion date.
Occupancy / completion certificate: No occupancy or completion certificate is included in the supplied project documents; certificate status is not established. The HMDA approval says an occupancy certificate is compulsory before occupation.
2. The project story
SRINIVASA NILAYAM is a single-building residential apartment project registered for Survey No. 103, on Plot Nos. 439 and 438 (Southern Part), in Ameenapur village, Ameenpur mandal, Sangareddy district. The RERA-filed site area is 625.98 sq. m. The technical approval describes one building with a stilt and five upper floors.
The RERA filing records 15 two-bedroom apartments, with 15 shown as available and none booked in the portal snapshot supplied. The promoter’s declared completion date was 20 July 2021, and the project header reports 90% completeness; the evidence provided does not establish when that progress figure was recorded or whether it was independently inspected. No occupancy or completion certificate is supplied, so the project’s present completion and occupation status cannot be confirmed from these materials.
3. Master plan, architecture & building design
HMDA’s technical approval identifies a residential building on the stated plot portions in Survey No. 103 and records 1 Stilt + 5 Upper floors. The RERA filing records a total/net site area of 625.98 sq. m and approved built-up area of 1772.18 sq. m. The approval separately lists “Built up Area 1449.15” and “Proposed Built-up Area 1772.18”; the supplied material does not define the measurement basis for the former. These figures should not be treated as carpet or saleable area.
The supplied material does not establish a building footprint, number of flats per floor, lift or stair count, internal circulation details, or the area and arrangement of common open space. The approval conditions refer to parking in the stilt and, where applicable, cellar; they also direct that no parking or construction be placed in setback areas. No separate layout drawing or phase plan is provided in the supplied overview evidence.
4. Homes, configurations & floor plans
The TG-RERA filing records 15 two-bedroom apartments, each with saleable area of 111.17 sq. m. The portal snapshot shows none booked and all 15 available, but has no stated as-of date.
| Configuration | Units | Booked | Available | RERA saleable area | Measured carpet area | Loading (if supplied) |
|---|---|---|---|---|---|---|
| 2BHK | 15 | 0 | 15 | 111.17 sq. m | 73.6 sq. m median; 73.6 sq. m min–max (software-measured) | 34% (software-derived) |
The carpet-area measurement was produced by software from the approved floor-plan drawing, not filed as a RERA carpet-area disclosure; the supplied record says it needs review and that four flat designs were measured. The drawing data identifies a first-floor flat design with a hall, kitchen, two bedrooms and a wash area, but the measurement is not an independently verified measurement of a completed apartment. Saleable area and carpet area are different measures; the supplied data does not provide a separately measured balcony or utility area.
5. Parking & vehicle circulation
HMDA’s approval identifies the stilt as a parking level and states that cellar and stilt areas approved for parking are to remain exclusively for vehicle parking, without partitions or conversion to another use. The supplied approval extract does not establish whether this building has a cellar, nor does it provide a sanctioned parking-space count, visitor or accessible spaces, ramp arrangement, or parking allocation to individual apartments.
The RERA filing records a mortgage area of 145.55 sq. m; the approval separately describes a registered HMDA mortgage over 161.41 sq. m of first-floor built-up area. These are approval/title-record details, not evidence of parking allocation. The supplied material does not establish exclusive parking rights for any particular buyer.
6. Amenities, recreation & open spaces
The RERA amenity record marks water supply, green strip/tot lot/park, rainwater harvesting, electrical meter room/sub-station/receiving station and generator as available, but records 0% progress for the listed items. The record does not provide sizes or independently verified completion evidence.
| Description / size | Listed; no size supplied |
|---|---|
| Evidence source | TG-RERA amenity record |
| Declared progress / verified status | Marked “YES”; 0% recorded; completion not independently verified |
| Description / size | Listed; HMDA approval specifies rainwater-harvesting structures (percolation pit) |
|---|---|
| Evidence source | TG-RERA amenity record; HMDA approval |
| Declared progress / verified status | Marked “YES”; 0% recorded; completion not independently verified |
| Description / size | Listed as “GENRATOR”; no capacity supplied |
|---|---|
| Evidence source | TG-RERA amenity record |
| Declared progress / verified status | Marked “YES”; 0% recorded; completion not independently verified |
No clubhouse, indoor recreation facility, sports facility, or community-building provision is established in the supplied RERA amenity record. Facilities mentioned in third-party marketing are not treated here as RERA-declared or verified project provisions.
7. Utilities, building services & safety
HMDA’s technical approval lists a septic tank, rainwater-harvesting structure, transformer space, garbage house, generator, emergency lighting, fire extinguishers, hose reel/down corner, automatic sprinkler system and separate underground and terrace water tanks, each stated as 25,000 litres for residential buildings. These are approval-document provisions; the supplied evidence does not confirm installation, commissioning, capacities as built, or operational status.
The RERA amenity record marks water supply, electrical meter room/sub-station/receiving station, rainwater harvesting and generator as available, while recording 0% progress for those entries. It lists sewerage, storm-water drains, solid-waste management, energy management and fire-safety requirements without a supplied capacity or verified completion status. The supplied project documents do not establish an STP, water source, lift details, CCTV, access-control system, accessibility features, or completed fire clearances.
8. Location, access & connectivity
The registered project location is Ameenapur village, Ameenpur mandal, Sangareddy district, PIN 502032, on Plot Nos. 439 and 438 (Southern Part), Survey No. 103. The filed boundaries identify 40 feet wide roads to the south and west, and open space to the east.
The location data gives an approximate distance of 8.4 km to the nearest sampled Outer Ring Road interchange. This is a measured location-data distance, not a travel-time estimate. The supplied evidence does not identify public-transport routes, nearby landmarks, or additional road connections.
9. Developer & development status
The registered promoter is VASHISTA CONSTRUCTIONS, recorded as a partnership. The RERA filing lists KALIDINDI MURALI MOHAN RAJU as authorised signatory; a filed declaration authorises him to act for the firm in TG-RERA matters. The supplied data does not establish a company registration number or a complete current contact profile.
The promoter’s Form B, verified in Hyderabad on 07 October 2020, declares that the project land is free from encumbrances, undertakes completion by 20 July 2021, and states that 70% of amounts realised from allottees will be deposited in a separate scheduled-bank account for construction and land cost. These are promoter declarations in the filed affidavit, not independent findings about title, funds, or completion.
The project header reports 90% completeness, without an as-of date or independent inspection basis. The supplied record does not establish revised completion dates, phase-wise progress, or an occupancy certificate.
10. Approvals, official records & documents
TG-RERA registration: Form C for SRINIVASA NILAYAM, registration P01100002291, valid from 31/10/2020 to 20/07/2021; no extension is recorded in the supplied certificate extract.
HMDA technical building approval: Approval 021746/SKP/R1/U6/HMDA/19032019, dated 20/01/2020, for Survey No. 103 and the stated plot portions; describes a 1 Stilt + 5 Upper floors building. The approval directs the applicant to obtain sanction from the Executive Authority in conformity with HMDA’s technical approval.
RERA-filed plan reference: 021746/SKP/R1/U6/HMD is the plan-approval number recorded in the project filing.
Layout plan: The RERA document list contains a layout-plan entry with an instruction to submit a stamped layout approval or equivalent document; the supplied record does not establish a filed approved layout document.
Title and encumbrance materials: RERA-filed title report 135385, encumbrance statement 135386, and legal-title documents 111080, 111089 and 111090 are included in the evidence pack.
Completion / occupancy record: No completion or occupancy certificate is present in the supplied project documents. HMDA’s approval states that an occupancy certificate is compulsory before occupation.
Other registrations of Srinivasa Nilayam
Frequently asked questions
Is SRINIVASA NILAYAM registered with Telangana RERA?
Yes. SRINIVASA NILAYAM is registered with the Telangana Real Estate Regulatory Authority as P01100002291; the registration status is New Project.
Who is the developer of SRINIVASA NILAYAM?
The promoter named in the RERA registration is VASHISTA CONSTRUCTIONS.
Where is SRINIVASA NILAYAM located?
SRINIVASA NILAYAM is in AMEENPUR, AMEENAPUR, Sangareddy, Telangana (502032).
When will SRINIVASA NILAYAM be completed?
The promoter's proposed date of completion filed with RERA is 20/07/2021. This is the promoter's declaration, not a guarantee.
More projects in Ameenapur





