Kbc Homes
kusampudi builders and developers · Medchal-Malkajgiri · RERA P02200002397
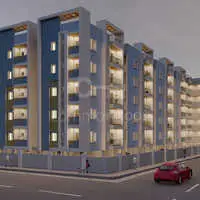
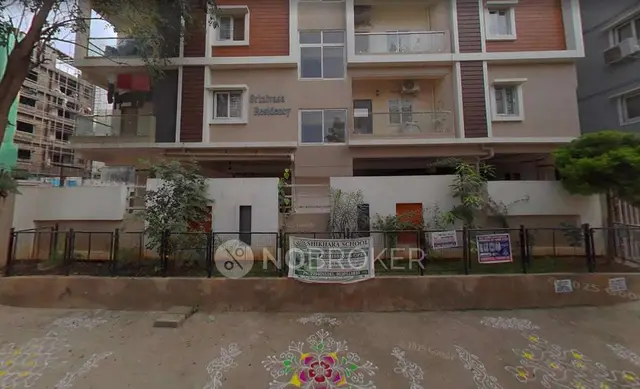
KBC HOMES is a residential apartment project in Bachupally, Bachupally Mandal, Medchal-Malkajgiri district, developed by registered promoter Kusampudi Builders And Developers. It is on a site of 1,629.57 sq. m and comprises one building with 1 Stilt + 5 Upper floors and 35 apartments: 20 2BHK units of 103.93 sq. m each and 15 3BHK units of 128.2 sq. m each. Its TG-RERA registration is P02200002397, granted 17/12/2020, and the project header records a proposed completion date of 30/11/2026.
01What we found
Read from TG-RERA filings, approvals, land and registration records and court records. A court case is counted only when the court record states this project's survey number with its village, or names the project.
02Check before you pay
6 items to check before you pay, 3 high - from the title chain, court records and approvals, each with what to ask the builder or your advocate. An item may not be a problem with the project: records can be incomplete.
1. Project at a glance
Project identity
| Item | Project record |
|---|---|
| Registered project name | KBC HOMES RERA record |
| Project type | Residential apartment project RERA record RERA filing |
| Phase / registered portion | No separate phase name or phase identifier is disclosed; the RERA registration is for KBC HOMES RERA record |
| TG-RERA registration | P02200002397; granted under section 5, effective 17/12/2020, with stated validity to 25/07/2026 Approvals record |
| RERA status in supplied record | Registration certificate supplied; the record gives its validity dates but does not establish any extension |
| Registered promoter | Kusampudi Builders And Developers, identified in the certificate as the promoter |
Land and geographic identity
| Item | Project record |
|---|---|
| Locality | Bachupally / BACHUPALLY RERA record |
| Revenue village | Bachupally; approval documents also render the village as Bachpalle RERA record |
| Mandal | Bachupally RERA record |
| District | Medchal-Malkajgiri RERA record |
| PIN | 500072 RERA record |
| Project survey number(s) | 307/F RERA record Land records |
| Site extent | 1,629.57 sq. m is stated in the approval record; the RERA land record gives total and net area as 1629.57 sq. m Land records |
| Boundaries recorded in RERA filing | North: 30 WIDE ROAD; South and West: SRI BALAJI GULMOHAR TOWNSHIP; East: AG land of Nageswara rao and others RERA filing |
Development identity
| Item | Project record |
|---|---|
| Sanctioning authorities | Hyderabad Metropolitan Development Authority (HMDA) technical approval, followed by a Nizampet Municipal Corporation building-permission record |
| Principal HMDA approval | 021684/MED/R1/U6/HMDA/18032019, dated 27/05/2020; technical approval for a residential building, with local-authority sanction/release referenced in the approval record |
| Nizampet Municipal Corporation permission | G1/BP/13/B/NMC/2020, dated 27/07/2020; the filed permission record describes the building permission and its conditions |
| Approved built-up area | The filed municipal permission states BUA Area 2) 3466.75; the HMDA technical approval also lists “Built up Area 3466.75” and separately “Proposed Built-up Area 4287.13” |
| Building count | One building is recorded in the project filing RERA filing |
| Sanctioned configuration | 1 Stilt + 5 Upper floors |
| Parking / parking levels | The municipal permission lists “Parking - 820.38”; a parking count, type, level-by-level allocation and unit allocation are not established in the supplied record |
| Units | 35 total in the RERA unit record: 20 2BHK and 15 3BHK RERA unit table RERA unit table |
| Approved versus RERA-declared unit count | Approved-plan unit count is recorded as 1 in the RERA land-details field, while the RERA unit inventory records 35 apartments; the supplied record does not establish an approved apartment count that can be reconciled to the inventory RERA filing RERA unit table |
Offering and status
| Item | Project record |
|---|---|
| Configurations and RERA saleable areas | 2BHK: 20 units, 103.93 sq. m each; 3BHK: 15 units, 128.2 sq. m each RERA unit table RERA unit table |
| Booked / available | The portal-derived unit record shows 0 booked and 20 available 2BHK units, and 0 booked and 15 available 3BHK units. The record has no as-of date, so these counts are indicative rather than current confirmation RERA unit table |
| Construction stage | No independently verified site-progress report is supplied. The RERA amenity record lists 14 infrastructure/facility items at 0% declared progress RERA amenities |
| Completion dates | The promoter’s Form B states completion by 25th July 2026; the Nizampet permission records completion before 25/07/2026. The project header separately records a proposed completion date of 30/11/2026 RERA record |
| Occupancy / completion certificate | No occupancy or completion certificate is supplied. The Nizampet permission says an occupancy certificate is compulsory before occupation |
2. The project story
KBC HOMES is registered as a residential apartment project in Bachupally, Medchal-Malkajgiri district, on Survey No. 307/F. The RERA filing records one building and an inventory of 35 apartments: 20 two-bedroom and 15 three-bedroom units. The filed unit record shows all 35 as available and none booked, but it is undated and should not be treated as a live sales position. RERA record Land records RERA unit table
The approval documents describe a single residential building with 1 Stilt + 5 Upper floors. See the construction and amenity-status details above. RERA amenities
3. Master plan, architecture & building design
The filed approval information describes one building on a site of 1,629.57 sq. m, configured as 1 Stilt + 5 Upper floors. The Nizampet permission lists a building height of 14.95 m and “BUA Area 2) 3466.75”; HMDA’s technical approval lists “Built up Area 3466.75” and separately “Proposed Built-up Area 4287.13.” These are the figures as labelled in the supplied approval extracts; the record does not provide a drawing-based breakdown explaining the separate area labels.
The approval record lists a second-floor area of 575.0 sq. m and identifies areas mortgaged to HMDA: 380 sq. m under Mortgage Deed No. 7882/2020 and 195 sq. m under Mortgage Deed No. 7881/2020. The supplied extracts do not establish the detailed floor-by-floor apartment arrangement, flats per floor, lift or stair configuration, entrances, building footprint, or internal circulation.
The HMDA technical approval lists an 18 mt. road width and the municipal permission records setbacks of 4.50 m at the front, 5.00 m at the rear, and 5.00 m on each side. These approval-record details do not establish the site’s current physical condition.
4. Homes, configurations & floor plans
| Configuration | Units | Booked | Available | RERA saleable area | Measured carpet area | Loading (if supplied) |
|---|---|---|---|---|---|---|
| 2BHK | 20 | 0 | 20 | 103.93 sq. m | Not supplied | Not supplied |
| 3BHK | 15 | 0 | 15 | 128.2 sq. m | 66.0–67.8 sq. m; median 66.9 sq. m (software-measured from drawings) | 48% |
RERA configuration counts, booking counts and saleable areas are from the unit record; the booking data is undated. The 3BHK carpet-area measurements were software-measured from two flat designs in the filed floor-plan document and are not RERA-filed measurements; the measurement record says they require review. The supplied record gives no software-measured carpet area for 2BHK units. RERA unit table RERA unit table Floor plans
Carpet area and saleable area are different measures in the supplied record: the drawing-based carpet figure is smaller than the RERA saleable area, and the measurement record notes that saleable area also includes the home’s share of common areas. The source supplies a 48% loading figure for the measured 3BHK configuration; it does not provide a corresponding figure for 2BHK units. Floor plans
For one 3BHK drawing, the recorded room measurements are: kitchen 2.96 × 2.9 m (8.58 sq. m), bedrooms 3.23 × 3.96 m (12.79 sq. m), 2.96 × 3.5 m (10.36 sq. m), and 3.1 × 3.05 m (9.46 sq. m), dining 2.39 × 4.01 m (9.58 sq. m), and toilet 1.5 × 2.1 m (3.15 sq. m). These are drawing-based software measurements, not RERA declarations. RERA unit details
5. Parking & vehicle circulation
See the parking / parking-level record under Development identity above. The RERA filing marks both configurations as mortgaged, but the supplied record does not establish parking-space ownership or allocation. RERA unit table
The approval extracts do not describe ramps, driveway circulation, pedestrian separation, mechanical parking or EV charging. The HMDA approval states that no parking or construction is to be made in setback areas.
6. Amenities, recreation & open spaces
The supplied amenity-progress record lists the following items at 0%. It does not state whether this percentage represents actual site inspection or independently verified progress. RERA amenities
| Facility | Description / size | Evidence source | Declared progress / verified status |
|---|---|---|---|
| Internal Roads & Footpaths | Size not supplied | RERA amenity record | 0%; not independently verified |
| Water Supply | Details not supplied | RERA amenity record | 0%; not independently verified |
| Sewerage (Chamber, Lines, Septic Tank, STP) | Details not supplied | RERA amenity record | 0%; not independently verified |
| Storm Water Drains | Details not supplied | RERA amenity record | 0%; not independently verified |
| Green Strip/TOT LOT/Park | Size not supplied | RERA amenity record | 0%; not independently verified |
| Street Lighting | Details not supplied | RERA amenity record | 0%; not independently verified |
| Community Buildings | Details not supplied | RERA amenity record | 0%; not independently verified |
| Treatment and Disposal of Sewage and Sullage Water | Details not supplied | RERA amenity record | 0%; not independently verified |
| Solid Waste Management and Disposal | Details not supplied | RERA amenity record | 0%; not independently verified |
| Water Conservation, Rain Water Harvesting | Details not supplied | RERA amenity record; HMDA approval also requires rain-water harvesting structures | 0% in RERA record; completion not verified |
| Energy management | Details not supplied | RERA amenity record | 0%; not independently verified |
| Fire Protection and Fire Safety Requirements | Details not supplied | RERA amenity record | 0%; not independently verified |
| Electrical Meter Room, Sub-Station, Receiving Station | Details not supplied | RERA amenity record | 0%; not independently verified |
| Aggregate area of recreational Open Space | Area not supplied | RERA amenity record | 0%; not independently verified |
The approval documents additionally list a transformer, garbage house and ETP; HMDA also lists a tot-lot and generator. The supplied records do not establish their capacity, completion or present operational status.
7. Utilities, building services & safety
The HMDA technical approval requires rain-water harvesting structures and provision for a transformer and garbage house; it also specifies an ETP. The later approval extract lists a generator as well. These are approval-document provisions or listed facilities, not evidence that the systems have been installed or commissioned.
The RERA amenity record includes water supply, sewerage, storm-water drainage, solid-waste management, energy management, fire protection and an electrical meter room/sub-station/receiving station, each at 0% declared progress. No capacities, system designs or independent completion evidence are supplied. The approval documents require an occupancy certificate before occupation and include construction and safety conditions, but the supplied material does not establish that those conditions have been completed or that an occupancy certificate has been issued. RERA amenities
A lift is listed in third-party vendor information, but the RERA/approval evidence supplied here does not specify lift count, capacity or service-lift provision. Promoter website
8. Location, access & connectivity
The registered location is Bachupally, Bachupally Mandal, Medchal-Malkajgiri district, Telangana, PIN 500072, on Survey No. 307/F. The project boundary record identifies a 30 WIDE ROAD to the north, SRI BALAJI GULMOHAR TOWNSHIP to the south and west, and AG land of Nageswara rao and others to the east. RERA record RERA filing
The location dataset gives these distances to nearby points: nearest metro, Miyapur, 5.1 km; New Mallampet Bus Stop 2.0 km; Sri Chaitanya Jr. College 0.5 km; Sri Swastik Multispeciality Hospital 0.3 km; Dr. Reddy's Laboratories Limited 1.7 km; PPZ Park 0.3 km; Silver Oaks 0.2 km; and a listed “natonal bank” 0.2 km. These are supplied location-record distances; no travel times or independent route verification are provided. Location record
9. Developer & development status
The registered promoter is Kusampudi Builders And Developers. The RERA filing identifies the organization as a partnership and names Kusampudi Rambabu as authorized signatory, with five listed partners: Kanch arla Janaki, Munukoti Venkata Lakshmi, Kollepally Srinivasa Rao, Kusampudi Narayana and Bandaru Building Venkatesh. The supplied data does not establish a company registration number, promoter corporate identifier, official website or official contact details. Parties record RERA filing Corporate record
In its Form B affidavit, the promoter undertook to complete the project by 25th July 2026. The supplied approval also records a completion-before date of 25/07/2026. The project header separately records a proposed completion date of 30/11/2026. No current construction progress or occupancy certificate is established in the supplied record. RERA record
The Form B affidavit states that the promoter has legal title and that the land is free from encumbrances; these are promoter declarations in the filed document.
10. Approvals, official records & documents
| Record | Supplied evidence |
|---|---|
| TG-RERA registration | Form C certificate for KBC HOMES, registration P02200002397, dated 17/12/2020, valid to 25/07/2026 as stated in the certificate |
| HMDA technical approval | 021684/MED/R1/U6/HMDA/18032019, dated 27/05/2020; residential building, 1 Stilt + 5 Upper floors, Survey No. 307/F |
| Nizampet Municipal Corporation permission | G1/BP/13/B/NMC/2020, dated 27/07/2020, with building parameters and conditions |
| Title and development documents filed with RERA | Advocate title report; 2014 sale deed, 2018 development agreement-cum-GPA and 2020 supplementary development agreement are described in the supplied title records |
| Encumbrance records filed with RERA | Statements covering searches from 01-10-2007 to 12-05-2020 and 01-10-2007 to 26-11-2020 |
| Floor-plan record | Layout/floor-plan document 134598, used for software measurements of the 3BHK designs |
| Occupancy/completion certificate | No such certificate supplied; the approval record requires an occupancy certificate before occupation |
The supplied file set includes technical and municipal approval documents, a registration certificate, promoter Form B declarations, title and encumbrance documents, and a floor-plan document. The HMDA record describes technical approval and refers to sanction/release by the local authority; the municipal permission is separately supplied.
1. Project at a glance
Project identity
Registered project name: KBC HOMES
Project type: Residential apartment project
Phase / registered portion: No separate phase name or phase identifier is disclosed; the RERA registration is for KBC HOMES
TG-RERA registration: P02200002397; granted under section 5, effective 17/12/2020, with stated validity to 25/07/2026
RERA status in supplied record: Registration certificate supplied; the record gives its validity dates but does not establish any extension
Registered promoter: Kusampudi Builders And Developers, identified in the certificate as the promoter
Land and geographic identity
Locality: Bachupally / BACHUPALLY
Revenue village: Bachupally; approval documents also render the village as Bachpalle
Mandal: Bachupally
District: Medchal-Malkajgiri
PIN: 500072
Project survey number(s): 307/F
Site extent: 1,629.57 sq. m is stated in the approval record; the RERA land record gives total and net area as 1629.57 sq. m
Boundaries recorded in RERA filing: North: 30 WIDE ROAD; South and West: SRI BALAJI GULMOHAR TOWNSHIP; East: AG land of Nageswara rao and others
Development identity
Sanctioning authorities: Hyderabad Metropolitan Development Authority (HMDA) technical approval, followed by a Nizampet Municipal Corporation building-permission record
Principal HMDA approval: 021684/MED/R1/U6/HMDA/18032019, dated 27/05/2020; technical approval for a residential building, with local-authority sanction/release referenced in the approval record
Nizampet Municipal Corporation permission: G1/BP/13/B/NMC/2020, dated 27/07/2020; the filed permission record describes the building permission and its conditions
Approved built-up area: The filed municipal permission states BUA Area 2) 3466.75; the HMDA technical approval also lists “Built up Area 3466.75” and separately “Proposed Built-up Area 4287.13”
Building count: One building is recorded in the project filing
Sanctioned configuration: 1 Stilt + 5 Upper floors
Parking / parking levels: The municipal permission lists “Parking - 820.38”; a parking count, type, level-by-level allocation and unit allocation are not established in the supplied record
Units: 35 total in the RERA unit record: 20 2BHK and 15 3BHK
Approved versus RERA-declared unit count: Approved-plan unit count is recorded as 1 in the RERA land-details field, while the RERA unit inventory records 35 apartments; the supplied record does not establish an approved apartment count that can be reconciled to the inventory
Offering and status
Configurations and RERA saleable areas: 2BHK: 20 units, 103.93 sq. m each; 3BHK: 15 units, 128.2 sq. m each
Booked / available: The portal-derived unit record shows 0 booked and 20 available 2BHK units, and 0 booked and 15 available 3BHK units. The record has no as-of date, so these counts are indicative rather than current confirmation
Construction stage: No independently verified site-progress report is supplied. The RERA amenity record lists 14 infrastructure/facility items at 0% declared progress
Completion dates: The promoter’s Form B states completion by 25th July 2026; the Nizampet permission records completion before 25/07/2026. The project header separately records a proposed completion date of 30/11/2026
Occupancy / completion certificate: No occupancy or completion certificate is supplied. The Nizampet permission says an occupancy certificate is compulsory before occupation
2. The project story
KBC HOMES is registered as a residential apartment project in Bachupally, Medchal-Malkajgiri district, on Survey No. 307/F. The RERA filing records one building and an inventory of 35 apartments: 20 two-bedroom and 15 three-bedroom units. The filed unit record shows all 35 as available and none booked, but it is undated and should not be treated as a live sales position.
The approval documents describe a single residential building with 1 Stilt + 5 Upper floors. See the construction and amenity-status details above.
3. Master plan, architecture & building design
The filed approval information describes one building on a site of 1,629.57 sq. m, configured as 1 Stilt + 5 Upper floors. The Nizampet permission lists a building height of 14.95 m and “BUA Area 2) 3466.75”; HMDA’s technical approval lists “Built up Area 3466.75” and separately “Proposed Built-up Area 4287.13.” These are the figures as labelled in the supplied approval extracts; the record does not provide a drawing-based breakdown explaining the separate area labels.
The approval record lists a second-floor area of 575.0 sq. m and identifies areas mortgaged to HMDA: 380 sq. m under Mortgage Deed No. 7882/2020 and 195 sq. m under Mortgage Deed No. 7881/2020. The supplied extracts do not establish the detailed floor-by-floor apartment arrangement, flats per floor, lift or stair configuration, entrances, building footprint, or internal circulation.
The HMDA technical approval lists an 18 mt. road width and the municipal permission records setbacks of 4.50 m at the front, 5.00 m at the rear, and 5.00 m on each side. These approval-record details do not establish the site’s current physical condition.
4. Homes, configurations & floor plans
| Configuration | Units | Booked | Available | RERA saleable area | Measured carpet area | Loading (if supplied) |
|---|---|---|---|---|---|---|
| 2BHK | 20 | 0 | 20 | 103.93 sq. m | Not supplied | Not supplied |
| 3BHK | 15 | 0 | 15 | 128.2 sq. m | 66.0–67.8 sq. m; median 66.9 sq. m (software-measured from drawings) | 48% |
RERA configuration counts, booking counts and saleable areas are from the unit record; the booking data is undated. The 3BHK carpet-area measurements were software-measured from two flat designs in the filed floor-plan document and are not RERA-filed measurements; the measurement record says they require review. The supplied record gives no software-measured carpet area for 2BHK units.
Carpet area and saleable area are different measures in the supplied record: the drawing-based carpet figure is smaller than the RERA saleable area, and the measurement record notes that saleable area also includes the home’s share of common areas. The source supplies a 48% loading figure for the measured 3BHK configuration; it does not provide a corresponding figure for 2BHK units.
For one 3BHK drawing, the recorded room measurements are: kitchen 2.96 × 2.9 m (8.58 sq. m), bedrooms 3.23 × 3.96 m (12.79 sq. m), 2.96 × 3.5 m (10.36 sq. m), and 3.1 × 3.05 m (9.46 sq. m), dining 2.39 × 4.01 m (9.58 sq. m), and toilet 1.5 × 2.1 m (3.15 sq. m). These are drawing-based software measurements, not RERA declarations.
5. Parking & vehicle circulation
See the parking / parking-level record under Development identity above. The RERA filing marks both configurations as mortgaged, but the supplied record does not establish parking-space ownership or allocation.
The approval extracts do not describe ramps, driveway circulation, pedestrian separation, mechanical parking or EV charging. The HMDA approval states that no parking or construction is to be made in setback areas.
6. Amenities, recreation & open spaces
The supplied amenity-progress record lists the following items at 0%. It does not state whether this percentage represents actual site inspection or independently verified progress.
| Facility | Description / size | Evidence source | Declared progress / verified status |
|---|---|---|---|
| Internal Roads & Footpaths | Size not supplied | RERA amenity record | 0%; not independently verified |
| Water Supply | Details not supplied | RERA amenity record | 0%; not independently verified |
| Sewerage (Chamber, Lines, Septic Tank, STP) | Details not supplied | RERA amenity record | 0%; not independently verified |
| Storm Water Drains | Details not supplied | RERA amenity record | 0%; not independently verified |
| Green Strip/TOT LOT/Park | Size not supplied | RERA amenity record | 0%; not independently verified |
| Street Lighting | Details not supplied | RERA amenity record | 0%; not independently verified |
| Community Buildings | Details not supplied | RERA amenity record | 0%; not independently verified |
| Treatment and Disposal of Sewage and Sullage Water | Details not supplied | RERA amenity record | 0%; not independently verified |
| Solid Waste Management and Disposal | Details not supplied | RERA amenity record | 0%; not independently verified |
| Water Conservation, Rain Water Harvesting | Details not supplied | RERA amenity record; HMDA approval also requires rain-water harvesting structures | 0% in RERA record; completion not verified |
| Energy management | Details not supplied | RERA amenity record | 0%; not independently verified |
| Fire Protection and Fire Safety Requirements | Details not supplied | RERA amenity record | 0%; not independently verified |
| Electrical Meter Room, Sub-Station, Receiving Station | Details not supplied | RERA amenity record | 0%; not independently verified |
| Aggregate area of recreational Open Space | Area not supplied | RERA amenity record | 0%; not independently verified |
The approval documents additionally list a transformer, garbage house and ETP; HMDA also lists a tot-lot and generator. The supplied records do not establish their capacity, completion or present operational status.
7. Utilities, building services & safety
The HMDA technical approval requires rain-water harvesting structures and provision for a transformer and garbage house; it also specifies an ETP. The later approval extract lists a generator as well. These are approval-document provisions or listed facilities, not evidence that the systems have been installed or commissioned.
The RERA amenity record includes water supply, sewerage, storm-water drainage, solid-waste management, energy management, fire protection and an electrical meter room/sub-station/receiving station, each at 0% declared progress. No capacities, system designs or independent completion evidence are supplied. The approval documents require an occupancy certificate before occupation and include construction and safety conditions, but the supplied material does not establish that those conditions have been completed or that an occupancy certificate has been issued.
A lift is listed in third-party vendor information, but the RERA/approval evidence supplied here does not specify lift count, capacity or service-lift provision.
8. Location, access & connectivity
The registered location is Bachupally, Bachupally Mandal, Medchal-Malkajgiri district, Telangana, PIN 500072, on Survey No. 307/F. The project boundary record identifies a 30 WIDE ROAD to the north, SRI BALAJI GULMOHAR TOWNSHIP to the south and west, and AG land of Nageswara rao and others to the east.
The location dataset gives these distances to nearby points: nearest metro, Miyapur, 5.1 km; New Mallampet Bus Stop 2.0 km; Sri Chaitanya Jr. College 0.5 km; Sri Swastik Multispeciality Hospital 0.3 km; Dr. Reddy's Laboratories Limited 1.7 km; PPZ Park 0.3 km; Silver Oaks 0.2 km; and a listed “natonal bank” 0.2 km. These are supplied location-record distances; no travel times or independent route verification are provided.
9. Developer & development status
The registered promoter is Kusampudi Builders And Developers. The RERA filing identifies the organization as a partnership and names Kusampudi Rambabu as authorized signatory, with five listed partners: Kanch arla Janaki, Munukoti Venkata Lakshmi, Kollepally Srinivasa Rao, Kusampudi Narayana and Bandaru Building Venkatesh. The supplied data does not establish a company registration number, promoter corporate identifier, official website or official contact details.
In its Form B affidavit, the promoter undertook to complete the project by 25th July 2026. The supplied approval also records a completion-before date of 25/07/2026. The project header separately records a proposed completion date of 30/11/2026. No current construction progress or occupancy certificate is established in the supplied record.
The Form B affidavit states that the promoter has legal title and that the land is free from encumbrances; these are promoter declarations in the filed document.
10. Approvals, official records & documents
TG-RERA registration: Form C certificate for KBC HOMES, registration P02200002397, dated 17/12/2020, valid to 25/07/2026 as stated in the certificate
HMDA technical approval: 021684/MED/R1/U6/HMDA/18032019, dated 27/05/2020; residential building, 1 Stilt + 5 Upper floors, Survey No. 307/F
Nizampet Municipal Corporation permission: G1/BP/13/B/NMC/2020, dated 27/07/2020, with building parameters and conditions
Title and development documents filed with RERA: Advocate title report; 2014 sale deed, 2018 development agreement-cum-GPA and 2020 supplementary development agreement are described in the supplied title records
Encumbrance records filed with RERA: Statements covering searches from 01-10-2007 to 12-05-2020 and 01-10-2007 to 26-11-2020
Floor-plan record: Layout/floor-plan document 134598, used for software measurements of the 3BHK designs
Occupancy/completion certificate: No such certificate supplied; the approval record requires an occupancy certificate before occupation
The supplied file set includes technical and municipal approval documents, a registration certificate, promoter Form B declarations, title and encumbrance documents, and a floor-plan document. The HMDA record describes technical approval and refers to sanction/release by the local authority; the municipal permission is separately supplied.
Frequently asked questions
Is KBC HOMES registered with Telangana RERA?
Yes. KBC HOMES is registered with the Telangana Real Estate Regulatory Authority as P02200002397; the registration status is New Project.
Who is the developer of KBC HOMES?
The promoter named in the RERA registration is kusampudi builders and developers.
Where is KBC HOMES located?
KBC HOMES is in BACHUPALLY, Medchal-Malkajgiri, Telangana (500072).
When will KBC HOMES be completed?
The promoter's proposed date of completion filed with RERA is 30/11/2026. This is the promoter's declaration, not a guarantee.
More projects in Bachupally





