Kutheer
KUTHEER INFRAA · Medchal-Malkajgiri · RERA P02200002278
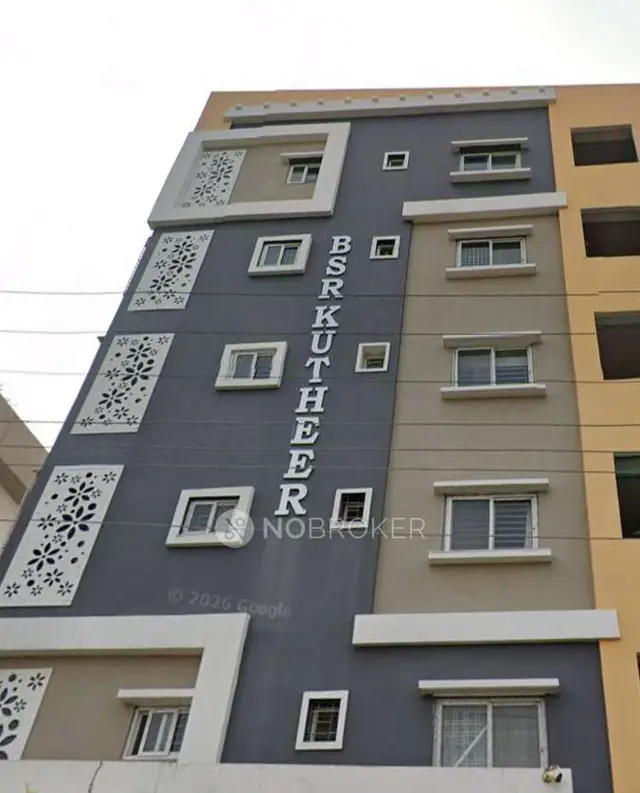
KUTHEER is a residential apartment project in Uppal, Uppal Mandal, Medchal-Malkajgiri district, developed by the registered promoter KUTHEER INFRAA. The RERA land record gives the site area as 501.64 sqmts, with 1 building of 1 stilt + 5 upper floors and 10 3 BED ROOM units, each with a saleable area of 97.33 sqm. The project is registered with TG-RERA as P02200002278, with a proposed completion date of 01/06/2021.
More from Kutheer Infraa · 2 projects →
01What we found
Read from TG-RERA filings, approvals, land and registration records and court records. A court case is counted only when the court record states this project's survey number with its village, or names the project.
02Check before you pay
9 items to check before you pay, 4 high - from the title chain, court records and approvals, each with what to ask the builder or your advocate. An item may not be a problem with the project: records can be incomplete.
1. Project at a glance
Project identity
| Item | Record |
|---|---|
| Registered project name | KUTHEER |
| Project type | Residential apartment project RERA record |
| Phase / registered portion | Phase not separately identified in the supplied record; registration is for the project KUTHEER |
| TG-RERA registration | P02200002278; validity 31/10/2020 to 01/06/2021. The certificate records registration under section 5. |
| Registered promoter | KUTHEER INFRAA RERA record |
| RERA project status | Filed as On-Going Project RERA filing |
Land and geographic identity
| Item | Record |
|---|---|
| Locality | Uppal RERA record |
| Revenue village | Uppal Bhagat Village in the HMDA technical approval; the RERA project record identifies Uppal. RERA record |
| Mandal | Uppal Mandal in the HMDA technical approval; the RERA certificate records Amberpet. |
| District | Medchal-Malkajgiri RERA record |
| PIN | 500039 RERA record |
| Survey numbers and subdivisions cited in the HMDA technical approval | 1TO40, 282TO368, 369(P), 370TO373, 374(P), 375TO387, 395TO401, 454, 456TO459, 505(P), 510 TO 564 |
| Plot / site extent | Plot No. 943; HMDA technical approval records 501.67 Sq. Mt. The RERA land record gives total and net area as 501.64 sqmts. RERA filing |
| Boundaries recorded in RERA filing | East: 18 M ROAD; West: PLOT NO 934; North: PLOT NO 944; South: PLOT NO 942 RERA filing |
Development identity
| Item | Record |
|---|---|
| Sanctioning authority | Hyderabad Metropolitan Development Authority (HMDA) |
| Principal approval | 020720/GHT/R1/U6/HMDA/21022019, dated 04/09/2019; the project filing also lists 020720/GHT/R1/U6/HMD as the plan approval number. RERA filing |
| Approved built-up area | The RERA project filing records 1322.52 Sqmts as approved built-up area. The HMDA technical approval extraction separately lists Built up Area 1102.1 and Proposed Built-up Area 1322.52. RERA filing |
| Building count | 1 building RERA filing |
| Sanctioned floor configuration | 1 stilt + 5 upper floors, as stated in the HMDA approval extraction |
| Parking / mortgage area | RERA records 122.15 Sqmts as mortgage area; the HMDA extraction describes this as 11.08% of built-up area in First floor in favour of MC, HMDA. RERA filing |
| Unit counts | 10 RERA-filed 3-bedroom units; approved-plan unit count is recorded as 1 in the project land fields. RERA unit table RERA filing |
Offering and status
| Item | Record |
|---|---|
| Unit type | 3 BED ROOM RERA unit table |
| RERA-filed saleable area | 97.33 sqm per unit RERA unit table |
| Booked / available | 0 booked; 10 available, as last read from the TG-RERA portal; the portal record has no as-of date, so these counts are indicative. RERA unit table |
| Construction stage | RERA status is On-Going Project; the supplied evidence gives no independently verified current site-progress assessment. RERA filing RERA amenities |
| Completion dates | Original and revised proposed completion dates are both 01/06/2021. RERA filing |
| Registration validity | 31/10/2020 to 01/06/2021; this is the registration period, separate from the project’s proposed completion date. |
| Occupancy / completion certificate | No occupancy or completion certificate is included in the supplied project evidence. Document index |
2. The project story
KUTHEER is recorded with TG-RERA as a residential apartment project in Uppal, on Plot No. 943. Its HMDA technical approval describes one residential building, N (KUTHEER INFRA), with 1 stilt + 5 upper floors. The RERA filing lists ten 3-bedroom homes, while the RERA land fields record one building unit; the unit count is presented separately from the building count. RERA record RERA unit table RERA filing
The RERA filing labels the project On-Going Project and gives 01/06/2021 as both the original and revised proposed completion date. The supplied evidence does not establish current physical construction progress or include an occupancy/completion certificate. Accordingly, the filed status and timeline should not be read as independent confirmation of construction or occupation. RERA filing Document index
3. Master plan, architecture & building design
The HMDA technical approval describes a single residential building with 1 stilt + 5 upper floors on Plot No. 943. The project filing records 1322.52 Sqmts approved built-up area. The HMDA extraction also lists a built-up area of 1102.1, a proposed built-up area of 1322.52, and a building height of 14.99; the supplied extraction does not specify a unit for the height figure. RERA filing
The RERA land fields give total/net site area as 501.64 sqmts; the HMDA approval extraction records an extent of 501.67 Sq. Mt. The approved-plan drawing itself was not supplied in an extractable form for this review, so details such as floor-by-floor layout, footprint, flats per floor, lifts, stairs, entrances, circulation, open-space arrangement and residential/common-area distribution are not established here. RERA filing Floor plans
The filing’s unit figure is saleable area, not carpet area. No software-measured carpet area is available: the drawing-measurement record shows zero measured drawings and one drawing without a measured unit. RERA unit table Floor plans
4. Homes, configurations & floor plans
| Configuration | Units | Booked | Available | RERA saleable area | Measured carpet area | Loading (if supplied) |
|---|---|---|---|---|---|---|
| 3 BED ROOM (3BHK) | 10 | 0 | 10 | 97.33 sqm | Not measured from the supplied floor-plan drawings | Not supplied |
The unit count, booking/availability figures and saleable area above are TG-RERA filing data; booking counts have no recorded as-of date and are indicative. The floor-plan record contains no measured unit, so there is no drawing-based carpet-area figure to report. Carpet area, saleable area and any common-area loading are distinct measures; the supplied evidence does not provide a loading figure or a measured carpet area. RERA unit table RERA unit table Floor plans
5. Parking & vehicle circulation
The RERA filing records 122.15 Sqmts as mortgage area. The HMDA approval extraction describes 122.15 sq. mts as 11.08% of built-up area in First floor, mortgaged in favour of MC, HMDA, and states that the mortgaged built-up area is allowed for registration only after an Occupancy Certificate is produced. This is a recorded mortgage provision, not evidence of individual parking allotment. RERA filing
The supplied records do not establish the number of parking bays, whether parking is for residents or visitors, two-wheeler provision, accessible spaces, parking access or circulation, or unit-specific parking allocations. The development-agreement extraction mentions five car parkings allocated to each side, but does not establish a sanctioned parking layout or exclusive allocation to a particular buyer.
6. Amenities, recreation & open spaces
The amenity record lists proposed project infrastructure and facilities with 0% progress recorded for each listed item. The supplied material does not independently verify completion of any amenity.
| Facility | Description / size | Evidence source | Declared progress / verified status |
|---|---|---|---|
| Internal roads & footpaths | No size or description supplied | RERA amenities | 0%; not independently verified |
| Water supply | Listed as available: YES; no source or capacity supplied | RERA amenities | 0%; not independently verified |
| Sewerage (chamber, lines, septic tank, STP) | Listed as available: YES; no capacity or system details supplied | RERA amenities | 0%; not independently verified |
| Storm-water drains | No size or system details supplied | RERA amenities | 0%; not independently verified |
| Green strip / TOT LOT / park | No area or facility details supplied | RERA amenities | 0%; not independently verified |
| Street lighting | No details supplied | RERA amenities | 0%; not independently verified |
| Community buildings | No details supplied | RERA amenities | 0%; not independently verified |
| Sewage and sullage treatment/disposal | No details supplied | RERA amenities | 0%; not independently verified |
| Solid-waste management and disposal | No details supplied | RERA amenities | 0%; not independently verified |
| Water conservation / rainwater harvesting | HMDA approval requires rainwater-harvesting structures; no size or capacity supplied | RERA amenities | 0% in amenity record; completion not independently verified |
7. Utilities, building services & safety
The RERA amenity record lists water supply, sewerage, storm-water drains, sewage/sullage treatment and disposal, solid-waste management, water conservation/rainwater harvesting, energy management, fire protection and electrical metering/substation/receiving-station infrastructure. These entries show 0% progress; they do not establish completed facilities or provide capacities or technical specifications. RERA amenities
The HMDA technical approval requires rainwater-harvesting structures and provision for a transformer and garbage house within the premises. It also states that an Occupancy Certificate is compulsory before occupation and calls for a completion notice after construction. These are approval conditions; the supplied evidence does not demonstrate their completion or provide details of water storage/treatment, sewerage capacity, backup power, lifts, fire systems, emergency access, CCTV, access control or accessibility features.
8. Location, access & connectivity
The registered project location is Uppal, Medchal-Malkajgiri district, PIN 500039. The HMDA technical approval identifies the site as Plot No. 943 in Uppal Bhagat Village and records an 18 M ROAD along the east boundary. RERA record RERA filing
The supplied location record provides distances from a cadastral parcel centroid to several points of interest, but the geocode is not verified against the registered site in the supplied evidence. These are therefore shown as location-record measurements, not as independently confirmed door-to-door distances:
| Point of interest | Recorded distance |
|---|---|
| IndusInd Bank | 0.4 km |
| Nanakramguda Govt primary school | 0.5 km |
| ADP | 0.0 km |
| Financial District (Nanakramguda) | 1.2 km |
| (unnamed park) | 1.2 km |
| Manuu Polytechnic Hyderabad | 1.6 km |
| Sankaraya Eye Hospital | 1.6 km |
| (unnamed bus_station) | 2.2 km |
| South india shopping mall | 2.6 km |
Location record
9. Developer & development status
The registered promoter is KUTHEER INFRAA, recorded as a Partnership. The supplied RERA project fields identify GADE SABITHA as authorized signatory. No verified corporate registration identifier, registered-office address, official contact details or official website is supplied. RERA record RERA filing Parties record
The RERA project record names KUTHEER INFRA as a landowner/promoter participant and records a revenue-share arrangement. The development-agreement extraction identifies three landowners and KUTHEER INFRAA as developer, with a stated 50% / 50% division allocated by flats and five car parkings to each side. Parties record
The promoter’s Form B declaration includes a completion undertaking recorded as “Appl 2021”; the RERA project fields give 01/06/2021 as the proposed and revised completion date. These are promoter/RERA-filed declarations, not independent evidence of completion. The supplied evidence contains no current site-progress verification or occupancy/completion certificate. RERA filing Document index
10. Approvals, official records & documents
| Details | Form C; project KUTHEER; registration P02200002278; granted under section 5; validity 31/10/2020–01/06/2021 |
|---|
| Details | Approval 020720/GHT/R1/U6/HMDA/21022019, dated 04/09/2019; residential building approval for Plot No. 943; 1 stilt + 5 upper floors |
|---|
| Details | Registered mortgage deed 10959/2019, dated 18/7/2019; also printed as 10959 of 2019, dated 18.07.2019; mortgage described as 122.15 sq. mts of built-up area in favour of MC, HMDA |
|---|
| Details | Document 115852, extracted as a registered conveyance deed for Plot No. 943 |
|---|
| Details | Document 115853; the filed statement includes a conveyance deed, Development Agreement-cum-GPA and supplemental deed entries |
|---|
| Details | Document 126462; records a supplemental deed relating to the earlier Development Agreement-cum-GPA and flat allocation |
|---|
| Details | Document 126461; contains promoter declarations on title basis, encumbrances, funds, approvals and completion |
|---|
| Details | Document 115855 is listed as the layout-plan filing item, but its extraction is not available |
|---|---|
| Source | Document index |
| Details | Not included in the supplied evidence |
|---|---|
| Source | Document index |
The HMDA approval extraction describes the technical approval as subject to building plans being sanctioned by the Executive Authority. The supplied record does not include a separate occupancy/completion certificate or an extractable approved floor plan for this review. Document index
1. Project at a glance
Project identity
Registered project name: KUTHEER
Project type: Residential apartment project
Phase / registered portion: Phase not separately identified in the supplied record; registration is for the project KUTHEER
TG-RERA registration: P02200002278; validity 31/10/2020 to 01/06/2021. The certificate records registration under section 5.
Registered promoter: KUTHEER INFRAA
RERA project status: Filed as On-Going Project
Land and geographic identity
Locality: Uppal
Revenue village: Uppal Bhagat Village in the HMDA technical approval; the RERA project record identifies Uppal.
Mandal: Uppal Mandal in the HMDA technical approval; the RERA certificate records Amberpet.
District: Medchal-Malkajgiri
PIN: 500039
Survey numbers and subdivisions cited in the HMDA technical approval: 1TO40, 282TO368, 369(P), 370TO373, 374(P), 375TO387, 395TO401, 454, 456TO459, 505(P), 510 TO 564
Plot / site extent: Plot No. 943; HMDA technical approval records 501.67 Sq. Mt. The RERA land record gives total and net area as 501.64 sqmts.
Boundaries recorded in RERA filing: East: 18 M ROAD; West: PLOT NO 934; North: PLOT NO 944; South: PLOT NO 942
Development identity
Sanctioning authority: Hyderabad Metropolitan Development Authority (HMDA)
Principal approval: 020720/GHT/R1/U6/HMDA/21022019, dated 04/09/2019; the project filing also lists 020720/GHT/R1/U6/HMD as the plan approval number.
Approved built-up area: The RERA project filing records 1322.52 Sqmts as approved built-up area. The HMDA technical approval extraction separately lists Built up Area 1102.1 and Proposed Built-up Area 1322.52.
Building count: 1 building
Sanctioned floor configuration: 1 stilt + 5 upper floors, as stated in the HMDA approval extraction
Parking / mortgage area: RERA records 122.15 Sqmts as mortgage area; the HMDA extraction describes this as 11.08% of built-up area in First floor in favour of MC, HMDA.
Unit counts: 10 RERA-filed 3-bedroom units; approved-plan unit count is recorded as 1 in the project land fields.
Offering and status
Unit type: 3 BED ROOM
RERA-filed saleable area: 97.33 sqm per unit
Booked / available: 0 booked; 10 available, as last read from the TG-RERA portal; the portal record has no as-of date, so these counts are indicative.
Construction stage: RERA status is On-Going Project; the supplied evidence gives no independently verified current site-progress assessment.
Completion dates: Original and revised proposed completion dates are both 01/06/2021.
Registration validity: 31/10/2020 to 01/06/2021; this is the registration period, separate from the project’s proposed completion date.
Occupancy / completion certificate: No occupancy or completion certificate is included in the supplied project evidence.
2. The project story
KUTHEER is recorded with TG-RERA as a residential apartment project in Uppal, on Plot No. 943. Its HMDA technical approval describes one residential building, N (KUTHEER INFRA), with 1 stilt + 5 upper floors. The RERA filing lists ten 3-bedroom homes, while the RERA land fields record one building unit; the unit count is presented separately from the building count.
The RERA filing labels the project On-Going Project and gives 01/06/2021 as both the original and revised proposed completion date. The supplied evidence does not establish current physical construction progress or include an occupancy/completion certificate. Accordingly, the filed status and timeline should not be read as independent confirmation of construction or occupation.
3. Master plan, architecture & building design
The HMDA technical approval describes a single residential building with 1 stilt + 5 upper floors on Plot No. 943. The project filing records 1322.52 Sqmts approved built-up area. The HMDA extraction also lists a built-up area of 1102.1, a proposed built-up area of 1322.52, and a building height of 14.99; the supplied extraction does not specify a unit for the height figure.
The RERA land fields give total/net site area as 501.64 sqmts; the HMDA approval extraction records an extent of 501.67 Sq. Mt. The approved-plan drawing itself was not supplied in an extractable form for this review, so details such as floor-by-floor layout, footprint, flats per floor, lifts, stairs, entrances, circulation, open-space arrangement and residential/common-area distribution are not established here.
The filing’s unit figure is saleable area, not carpet area. No software-measured carpet area is available: the drawing-measurement record shows zero measured drawings and one drawing without a measured unit.
4. Homes, configurations & floor plans
| Configuration | Units | Booked | Available | RERA saleable area | Measured carpet area | Loading (if supplied) |
|---|---|---|---|---|---|---|
| 3 BED ROOM (3BHK) | 10 | 0 | 10 | 97.33 sqm | Not measured from the supplied floor-plan drawings | Not supplied |
The unit count, booking/availability figures and saleable area above are TG-RERA filing data; booking counts have no recorded as-of date and are indicative. The floor-plan record contains no measured unit, so there is no drawing-based carpet-area figure to report. Carpet area, saleable area and any common-area loading are distinct measures; the supplied evidence does not provide a loading figure or a measured carpet area.
5. Parking & vehicle circulation
The RERA filing records 122.15 Sqmts as mortgage area. The HMDA approval extraction describes 122.15 sq. mts as 11.08% of built-up area in First floor, mortgaged in favour of MC, HMDA, and states that the mortgaged built-up area is allowed for registration only after an Occupancy Certificate is produced. This is a recorded mortgage provision, not evidence of individual parking allotment.
The supplied records do not establish the number of parking bays, whether parking is for residents or visitors, two-wheeler provision, accessible spaces, parking access or circulation, or unit-specific parking allocations. The development-agreement extraction mentions five car parkings allocated to each side, but does not establish a sanctioned parking layout or exclusive allocation to a particular buyer.
6. Amenities, recreation & open spaces
The amenity record lists proposed project infrastructure and facilities with 0% progress recorded for each listed item. The supplied material does not independently verify completion of any amenity.
| Facility | Description / size | Evidence source | Declared progress / verified status |
|---|---|---|---|
| Internal roads & footpaths | No size or description supplied | 0%; not independently verified | |
| Water supply | Listed as available: YES; no source or capacity supplied | 0%; not independently verified | |
| Sewerage (chamber, lines, septic tank, STP) | Listed as available: YES; no capacity or system details supplied | 0%; not independently verified | |
| Storm-water drains | No size or system details supplied | 0%; not independently verified | |
| Green strip / TOT LOT / park | No area or facility details supplied | 0%; not independently verified | |
| Street lighting | No details supplied | 0%; not independently verified | |
| Community buildings | No details supplied | 0%; not independently verified | |
| Sewage and sullage treatment/disposal | No details supplied | 0%; not independently verified | |
| Solid-waste management and disposal | No details supplied | 0%; not independently verified | |
| Water conservation / rainwater harvesting | HMDA approval requires rainwater-harvesting structures; no size or capacity supplied | 0% in amenity record; completion not independently verified |
7. Utilities, building services & safety
The RERA amenity record lists water supply, sewerage, storm-water drains, sewage/sullage treatment and disposal, solid-waste management, water conservation/rainwater harvesting, energy management, fire protection and electrical metering/substation/receiving-station infrastructure. These entries show 0% progress; they do not establish completed facilities or provide capacities or technical specifications.
The HMDA technical approval requires rainwater-harvesting structures and provision for a transformer and garbage house within the premises. It also states that an Occupancy Certificate is compulsory before occupation and calls for a completion notice after construction. These are approval conditions; the supplied evidence does not demonstrate their completion or provide details of water storage/treatment, sewerage capacity, backup power, lifts, fire systems, emergency access, CCTV, access control or accessibility features.
8. Location, access & connectivity
The registered project location is Uppal, Medchal-Malkajgiri district, PIN 500039. The HMDA technical approval identifies the site as Plot No. 943 in Uppal Bhagat Village and records an 18 M ROAD along the east boundary.
The supplied location record provides distances from a cadastral parcel centroid to several points of interest, but the geocode is not verified against the registered site in the supplied evidence. These are therefore shown as location-record measurements, not as independently confirmed door-to-door distances:
IndusInd Bank: 0.4 km
Nanakramguda Govt primary school: 0.5 km
ADP: 0.0 km
Financial District (Nanakramguda): 1.2 km
(unnamed park): 1.2 km
Manuu Polytechnic Hyderabad: 1.6 km
Sankaraya Eye Hospital: 1.6 km
(unnamed bus_station): 2.2 km
South india shopping mall: 2.6 km
9. Developer & development status
The registered promoter is KUTHEER INFRAA, recorded as a Partnership. The supplied RERA project fields identify GADE SABITHA as authorized signatory. No verified corporate registration identifier, registered-office address, official contact details or official website is supplied.
The RERA project record names KUTHEER INFRA as a landowner/promoter participant and records a revenue-share arrangement. The development-agreement extraction identifies three landowners and KUTHEER INFRAA as developer, with a stated 50% / 50% division allocated by flats and five car parkings to each side.
The promoter’s Form B declaration includes a completion undertaking recorded as “Appl 2021”; the RERA project fields give 01/06/2021 as the proposed and revised completion date. These are promoter/RERA-filed declarations, not independent evidence of completion. The supplied evidence contains no current site-progress verification or occupancy/completion certificate.
10. Approvals, official records & documents
| Details | Form C; project KUTHEER; registration P02200002278; granted under section 5; validity 31/10/2020–01/06/2021 |
|---|
| Details | Approval 020720/GHT/R1/U6/HMDA/21022019, dated 04/09/2019; residential building approval for Plot No. 943; 1 stilt + 5 upper floors |
|---|
| Details | Registered mortgage deed 10959/2019, dated 18/7/2019; also printed as 10959 of 2019, dated 18.07.2019; mortgage described as 122.15 sq. mts of built-up area in favour of MC, HMDA |
|---|
| Details | Document 115852, extracted as a registered conveyance deed for Plot No. 943 |
|---|
| Details | Document 115853; the filed statement includes a conveyance deed, Development Agreement-cum-GPA and supplemental deed entries |
|---|
| Details | Document 126462; records a supplemental deed relating to the earlier Development Agreement-cum-GPA and flat allocation |
|---|
| Details | Document 126461; contains promoter declarations on title basis, encumbrances, funds, approvals and completion |
|---|
| Details | Document 115855 is listed as the layout-plan filing item, but its extraction is not available |
|---|
| Details | Not included in the supplied evidence |
|---|
The HMDA approval extraction describes the technical approval as subject to building plans being sanctioned by the Executive Authority. The supplied record does not include a separate occupancy/completion certificate or an extractable approved floor plan for this review.
Frequently asked questions
Is KUTHEER registered with Telangana RERA?
Yes. KUTHEER is registered with the Telangana Real Estate Regulatory Authority as P02200002278; the registration status is On-Going Project.
Who is the developer of KUTHEER?
The promoter named in the RERA registration is KUTHEER INFRAA.
Where is KUTHEER located?
KUTHEER is in UPPAL, Medchal-Malkajgiri, Telangana (500039).
When will KUTHEER be completed?
The promoter's proposed date of completion filed with RERA is 01/06/2021. This is the promoter's declaration, not a guarantee.
More projects in Uppal





