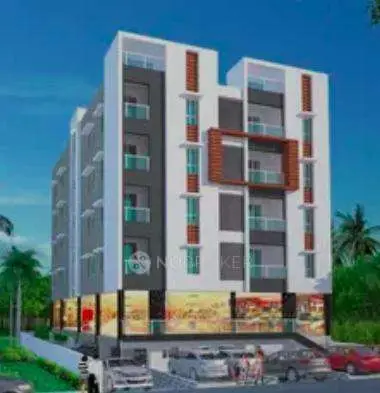
Urban Woods Phase 2
SREE CHAITANYA CONSTRUCTIONS · Rangareddy · RERA P02400011222
URBAN WOODS PHASE 2 is a residential villa development registered as Phase 2, located in Peddatopra, Shamshabad Mandal, Ranga Reddy District. It is being developed by SREE CHAITANYA CONSTRUCTIONS. The project has a total site area of 11749.74 sq.m and comprises 30 residential buildings, generally Ground Floor + 2 Upper Floors, with 30 homes: 28 4BHK homes of 259.58 sq.m and 2 5BHK homes of 302.4 sq.m. Its TG-RERA registration number is P02400011222, and the promoter’s proposed completion date is 16.07.2031.
More from Sree Chaitanya Constructions · 2 projects →
01What we found
Read from TG-RERA filings, approvals, land and registration records and court records. A court case is counted only when the court record states this project's survey number with its village, or names the project.
02Check before you pay
7 items to check before you pay, 3 high - from the title chain, court records and approvals, each with what to ask the builder or your advocate. An item may not be a problem with the project: records can be incomplete.
1. Project at a glance
Project identity
| Item | Record |
|---|---|
| Registered project name | URBAN WOODS PHASE 2 RERA record |
| Project type / registered portion | Residential; villa development, registered as Phase 2 RERA record RERA filing |
| TG-RERA registration number | P02400011222 |
| Registration validity | 17/07/2026 to 16/07/2031; registration certificate issued 15/09/2026 |
| Registered promoter | SREE CHAITANYA CONSTRUCTIONS; partnership Parties record Corporate record |
| RERA status in supplied record | Registered; certificate granted under section 5 |
Land and geographic identity
| Item | Record |
|---|---|
| Locality / revenue village | Shamshabad locality; Peddatopra revenue village (also rendered “pedda thupra” in the registration data) RERA record RERA filing |
| Mandal / district / PIN | Shamshabad / Ranga Reddy / 509325 RERA record RERA filing |
| Project survey identifier | 75/PART RERA record Land records |
| Other survey numbers appearing in the filed draft layout | Sy no:75(P), Sy no:74, Sy no:76, 75 PART; the project is identified in the registration certificate as 75/PART |
| Total site area | 11749.74 sq.m RERA filing |
| Road-affected area | 3395.07 sq.m RERA filing |
| Net area | 8354.67 sq.m RERA filing |
| Boundaries in RERA filing | East, west, north and south: OTHERS LAND RERA filing |
Development identity
| Item | Record |
|---|---|
| Sanctioning authority / local release | HMDA technical approval; permission and plans recorded as released by Peddatupra Gram Panchayat |
| Principal filed plan / proceeding identifiers | Application/file 019956/HMDA/04730/SWDL/SHZ/2026; permission proceeding 2313/HMDA/SWDL/2026; draft permit 1950/HMDA/SWDL/2026 Approvals record |
| Approval date shown | 17/07/2026 Approvals record |
| Approved built-up area recorded in permission | 7633.44 sq.m |
| Building arrangement | 30 residential villa/buildings, generally Ground Floor + 2 Upper Floors, plus one amenities building shown as Stilt + 2 Upper Floors |
| Height shown for residential buildings | 9.95 m |
| RERA-filed unit count | 30 homes: 28 4BHK and 2 5BHK; the filing’s unit table also includes one non-sale “STILT PLUS 2 FLOOR” common-area row RERA unit table RERA unit details |
| Plan-record unit count | 30 dwelling units |
Offering and status
| Item | Record |
|---|---|
| Configurations and RERA saleable area | 4BHK: 259.58 sq.m; 5BHK: 302.4 sq.m RERA unit table RERA unit details |
| Booked / available as recorded | 4BHK: 0 booked / 28 available; 5BHK: 0 booked / 2 available. Portal booking figures have no supplied as-of date and are indicative RERA unit table RERA unit details |
| Construction stage | No independently verified site-progress figure is supplied. The project is registered as a new project RERA record RERA unit table |
| Completion date | Promoter’s Form B undertaking: 16.07.2031 |
| Registration expiry | 16/07/2031; this is the registration-validity end date, not evidence of completion or occupancy |
| Completion / occupancy certificate | No completion certificate or occupancy certificate is recorded in the supplied project evidence Document index |
2. The project story
URBAN WOODS PHASE 2 is a registered residential villa development in Peddatopra, Shamshabad Mandal, Ranga Reddy District. The filed plan organizes the site as 30 numbered residential plots/buildings, with a separate amenities building. The residential buildings are shown as ground floor plus two upper floors; the amenities building is shown as stilt plus two upper floors. RERA record
The RERA filing lists 30 homes—28 4BHK and 2 5BHK—and includes a “STILT PLUS 2 FLOOR” row identified as a common-area/non-sale item, not an additional home. The portal’s booked/available figures show all 30 homes as available, but no as-of date is supplied for those counts. RERA unit table RERA unit details
The promoter undertook to complete the project by 16.07.2031. The record supplied here does not establish construction progress through an independent site inspection, nor does it record an issued occupancy or completion certificate. Document index
3. Master plan, architecture & building design
The filed layout states a total site area of 11749.74 sq.m, including 3395.07 sq.m affected by road widening, and a net layout area of 8354.67 sq.m. The drawing’s net-area land-use schedule allocates 4961.13 sq.m (59.38%) to plotted area, 2178.40 sq.m (26.07%) to roads, 836.54 sq.m (10.01%) to organized open space, 81.42 sq.m (0.97%) to utility area and 297.18 sq.m (3.56%) to an amenities plot.
The permission records 30 residential buildings and one amenities building. Residential buildings are generally shown as Ground Floor + 2 Upper Floors, with a stated height of 9.95 m; the amenities building is shown as Stilt + 2 Upper Floors. The plan records 7633.44 sq.m as total sanctioned built-up area. The drawing also contains building-level gross and net built-up-area figures; these are plan measurements and are not RERA saleable or carpet areas.
The layout provides an organized open-space/tot-lot area of 836.54 sq.m, a 297.18 sq.m amenities plot and internal roads. The draft-plan schedule records no common parking area in its land-use breakdown.
4. Homes, configurations & floor plans
| Configuration | Units | Booked | Available | RERA saleable area | Measured carpet area | Loading |
|---|---|---|---|---|---|---|
| 4BHK | 28 | 0 | 28 | 259.58 sq.m | Not supplied | Not supplied |
| 5BHK | 2 | 0 | 2 | 302.4 sq.m | Not supplied | Not supplied |
RERA unit table RERA unit details
The saleable areas above are the figures in the RERA filing. They are not carpet-area measurements. No usable software-measured villa carpet-area figure or villa room-dimension schedule is supplied. The available drawing-measurement record contains no measured villa designs, so room sizes, balconies and utility areas cannot be described from this evidence. RERA unit details Floor plans
5. Parking & vehicle circulation
The filed approval records 478.41 sq.m as proposed parking area and 20.67 sq.m as proposed visitor-parking area. It also records 288.94 sq.m associated with the two HMDA-mortgaged villas, Nos. 5 and 6. These area figures do not establish a count of individual parking spaces or a buyer’s exclusive parking allocation.
The approval conditions state that cellar and stilt areas approved for parking are to be used exclusively for parking, without partition walls or rolling shutters. The supplied project evidence does not establish parking-space counts, accessible spaces, EV-charging installation status, or unit-wise parking allocations.
6. Amenities, recreation & open spaces
| Facility | Description / size | Evidence source | Declared progress / verified status |
|---|---|---|---|
| Amenities building / clubhouse | Amenities plot 297.18 sq.m; plan records an amenities building with gross built-up area 277.11 sq.m and club-house area 86.42 sq.m | Shown in filed plan; construction or completion not independently verified | |
| Indoor games room | Listed as a proposed amenity | Plan-listed; delivery status not verified | |
| Multi-purpose room | Listed as a proposed amenity | Plan-listed; delivery status not verified | |
| Tot-lot / organized open space | 836.54 sq.m | Shown in plan; completion not independently verified | |
| Park / open space | Included in the organized open-space provision | Shown in plan; completion not independently verified | |
| Green strips / avenue planting | Green strips and planting are included in plan conditions | Required/proposed in the filed plan; completion not verified | |
| Community buildings | RERA amenities record marks community buildings as available, but the supplied record gives no progress evidence | RERA amenities | Filing status only; no independent completion verification |
The filed plan conditions also refer to developing the park and open spaces and maintaining greenery. These are plan provisions, not confirmation that the facilities have been completed or handed over.
7. Utilities, building services & safety
The filed layout conditions describe proposed internal water-supply pipelines, an overhead tank, sumps, a protected water-supply system and arrangements for a potable-water connection. They also refer to sewerage disposal, a common septic tank/STP, storm-water drainage, rainwater-harvesting pits and underground utility ducting. The evidence does not state capacities or establish that these systems are operational.
Electrical and site-service provisions in the plan include transformer space, electrical supply lines, street lighting and a utility area. The approval conditions refer to fire-fighting installations and EV-charging infrastructure in parking areas, as well as broadband/digital infrastructure and common telephony ducting. These are stated requirements or provisions; installation and statutory compliance are not verified by the supplied evidence.
The plan also provides for a garbage house and refers to waste-disposal and source-segregation arrangements. No lift, backup-power, CCTV, access-control, accessibility-ramp or service-capacity details are established in the supplied project record. RERA amenities
8. Location, access & connectivity
The registered location is Peddatopra (also rendered “pedda thupra”), Shamshabad Mandal, Ranga Reddy District, Telangana, PIN 509325. RERA record RERA filing
The filed plan identifies road access including a 9.14 m main internal approach road, a 9.27 m main internal approach road, a 9.0 m road and a 30.0 m proposed road; it also refers to an existing 66-foot road proposed to be 100 feet wide under the HMDA Master Plan. These are plan-stated road details, not a measured statement of current on-ground road condition.
The supplied location record gives the nearest sampled Outer Ring Road interchange at approximately 2.7 km and Ramadevi Public School at 2.3 km. No verified travel-time figures are provided. Location record
9. Developer & development status
The registered promoter is SREE CHAITANYA CONSTRUCTIONS, identified as a partnership. The supplied registration record gives the promoter’s office as Village: Kondapur, Mandal: Serilingampally, District: Ranga Reddy, PIN 500084. The RERA project filing separately lists its project address in Peddatopra, Shamshabad. Corporate record Parties record
The filing names DEVISETTY RAMANJANEYULU SETTY as an authorized signatory and CHINNAM RAMA KOTAIAH as a partner. The promoter’s Form B declares a completion date of 16.07.2031. No independently verified construction-progress assessment is supplied, and no occupancy certificate is recorded. Parties record Document index
10. Approvals, official records & documents
| Identifier / date | P02400011222, issued 15/09/2026 |
|---|---|
| What the supplied record establishes | Registration for URBAN WOODS PHASE 2, valid 17/07/2026–16/07/2031 |
| Identifier / date | 019956/HMDA/04730/SWDL/SHZ/2026, dated 17/07/2026 |
|---|---|
| What the supplied record establishes | Draft layout plan and plan parameters filed with the project |
| Identifier / date | 2313/HMDA/SWDL/2026, dated 17/07/2026 |
|---|---|
| What the supplied record establishes | Permission letter records HMDA technical approval and Peddatopura Gram Panchayat release of plans/proceedings, subject to conditions |
| Identifier / date | 1950/HMDA/SWDL/2026 |
|---|---|
| What the supplied record establishes | Draft permit identifier appearing in the filed layout material |
| Identifier / date | 5341/2026, dated 09/07/2026 |
|---|---|
| What the supplied record establishes | HMDA mortgage over Villa Nos. 5 and 6, total area 288.94 sq.m, as security for specified layout obligations |
| Identifier / date | 5340/2026, dated 09/07/2026 |
|---|---|
| What the supplied record establishes | Filed record for surrender of the road-affected area to the local body |
| Identifier / date | Dated 19.07.2026 |
|---|---|
| What the supplied record establishes | Promoter declaration of no encumbrances and undertaking to complete by 16.07.2031 |
| Identifier / date | Not recorded in supplied evidence |
|---|---|
| What the supplied record establishes | No issued certificate is established in this Overview Document index |
1. Project at a glance
Project identity
Registered project name: URBAN WOODS PHASE 2
Project type / registered portion: Residential; villa development, registered as Phase 2
TG-RERA registration number: P02400011222
Registration validity: 17/07/2026 to 16/07/2031; registration certificate issued 15/09/2026
Registered promoter: SREE CHAITANYA CONSTRUCTIONS; partnership
RERA status in supplied record: Registered; certificate granted under section 5
Land and geographic identity
Locality / revenue village: Shamshabad locality; Peddatopra revenue village (also rendered “pedda thupra” in the registration data)
Mandal / district / PIN: Shamshabad / Ranga Reddy / 509325
Project survey identifier: 75/PART
Other survey numbers appearing in the filed draft layout: Sy no:75(P), Sy no:74, Sy no:76, 75 PART; the project is identified in the registration certificate as 75/PART
Total site area: 11749.74 sq.m
Road-affected area: 3395.07 sq.m
Net area: 8354.67 sq.m
Boundaries in RERA filing: East, west, north and south: OTHERS LAND
Development identity
Sanctioning authority / local release: HMDA technical approval; permission and plans recorded as released by Peddatupra Gram Panchayat
Principal filed plan / proceeding identifiers: Application/file 019956/HMDA/04730/SWDL/SHZ/2026; permission proceeding 2313/HMDA/SWDL/2026; draft permit 1950/HMDA/SWDL/2026
Approval date shown: 17/07/2026
Approved built-up area recorded in permission: 7633.44 sq.m
Building arrangement: 30 residential villa/buildings, generally Ground Floor + 2 Upper Floors, plus one amenities building shown as Stilt + 2 Upper Floors
Height shown for residential buildings: 9.95 m
RERA-filed unit count: 30 homes: 28 4BHK and 2 5BHK; the filing’s unit table also includes one non-sale “STILT PLUS 2 FLOOR” common-area row
Plan-record unit count: 30 dwelling units
Offering and status
Configurations and RERA saleable area: 4BHK: 259.58 sq.m; 5BHK: 302.4 sq.m
Booked / available as recorded: 4BHK: 0 booked / 28 available; 5BHK: 0 booked / 2 available. Portal booking figures have no supplied as-of date and are indicative
Construction stage: No independently verified site-progress figure is supplied. The project is registered as a new project
Completion date: Promoter’s Form B undertaking: 16.07.2031
Registration expiry: 16/07/2031; this is the registration-validity end date, not evidence of completion or occupancy
Completion / occupancy certificate: No completion certificate or occupancy certificate is recorded in the supplied project evidence
2. The project story
URBAN WOODS PHASE 2 is a registered residential villa development in Peddatopra, Shamshabad Mandal, Ranga Reddy District. The filed plan organizes the site as 30 numbered residential plots/buildings, with a separate amenities building. The residential buildings are shown as ground floor plus two upper floors; the amenities building is shown as stilt plus two upper floors.
The RERA filing lists 30 homes—28 4BHK and 2 5BHK—and includes a “STILT PLUS 2 FLOOR” row identified as a common-area/non-sale item, not an additional home. The portal’s booked/available figures show all 30 homes as available, but no as-of date is supplied for those counts.
The promoter undertook to complete the project by 16.07.2031. The record supplied here does not establish construction progress through an independent site inspection, nor does it record an issued occupancy or completion certificate.
3. Master plan, architecture & building design
The filed layout states a total site area of 11749.74 sq.m, including 3395.07 sq.m affected by road widening, and a net layout area of 8354.67 sq.m. The drawing’s net-area land-use schedule allocates 4961.13 sq.m (59.38%) to plotted area, 2178.40 sq.m (26.07%) to roads, 836.54 sq.m (10.01%) to organized open space, 81.42 sq.m (0.97%) to utility area and 297.18 sq.m (3.56%) to an amenities plot.
The permission records 30 residential buildings and one amenities building. Residential buildings are generally shown as Ground Floor + 2 Upper Floors, with a stated height of 9.95 m; the amenities building is shown as Stilt + 2 Upper Floors. The plan records 7633.44 sq.m as total sanctioned built-up area. The drawing also contains building-level gross and net built-up-area figures; these are plan measurements and are not RERA saleable or carpet areas.
The layout provides an organized open-space/tot-lot area of 836.54 sq.m, a 297.18 sq.m amenities plot and internal roads. The draft-plan schedule records no common parking area in its land-use breakdown.
4. Homes, configurations & floor plans
| Configuration | Units | Booked | Available | RERA saleable area | Measured carpet area | Loading |
|---|---|---|---|---|---|---|
| 4BHK | 28 | 0 | 28 | 259.58 sq.m | Not supplied | Not supplied |
| 5BHK | 2 | 0 | 2 | 302.4 sq.m | Not supplied | Not supplied |
The saleable areas above are the figures in the RERA filing. They are not carpet-area measurements. No usable software-measured villa carpet-area figure or villa room-dimension schedule is supplied. The available drawing-measurement record contains no measured villa designs, so room sizes, balconies and utility areas cannot be described from this evidence.
5. Parking & vehicle circulation
The filed approval records 478.41 sq.m as proposed parking area and 20.67 sq.m as proposed visitor-parking area. It also records 288.94 sq.m associated with the two HMDA-mortgaged villas, Nos. 5 and 6. These area figures do not establish a count of individual parking spaces or a buyer’s exclusive parking allocation.
The approval conditions state that cellar and stilt areas approved for parking are to be used exclusively for parking, without partition walls or rolling shutters. The supplied project evidence does not establish parking-space counts, accessible spaces, EV-charging installation status, or unit-wise parking allocations.
6. Amenities, recreation & open spaces
| Facility | Description / size | Evidence source | Declared progress / verified status |
|---|---|---|---|
| Amenities building / clubhouse | Amenities plot 297.18 sq.m; plan records an amenities building with gross built-up area 277.11 sq.m and club-house area 86.42 sq.m | Shown in filed plan; construction or completion not independently verified | |
| Indoor games room | Listed as a proposed amenity | Plan-listed; delivery status not verified | |
| Multi-purpose room | Listed as a proposed amenity | Plan-listed; delivery status not verified | |
| Tot-lot / organized open space | 836.54 sq.m | Shown in plan; completion not independently verified | |
| Park / open space | Included in the organized open-space provision | Shown in plan; completion not independently verified | |
| Green strips / avenue planting | Green strips and planting are included in plan conditions | Required/proposed in the filed plan; completion not verified | |
| Community buildings | RERA amenities record marks community buildings as available, but the supplied record gives no progress evidence | Filing status only; no independent completion verification |
The filed plan conditions also refer to developing the park and open spaces and maintaining greenery. These are plan provisions, not confirmation that the facilities have been completed or handed over.
7. Utilities, building services & safety
The filed layout conditions describe proposed internal water-supply pipelines, an overhead tank, sumps, a protected water-supply system and arrangements for a potable-water connection. They also refer to sewerage disposal, a common septic tank/STP, storm-water drainage, rainwater-harvesting pits and underground utility ducting. The evidence does not state capacities or establish that these systems are operational.
Electrical and site-service provisions in the plan include transformer space, electrical supply lines, street lighting and a utility area. The approval conditions refer to fire-fighting installations and EV-charging infrastructure in parking areas, as well as broadband/digital infrastructure and common telephony ducting. These are stated requirements or provisions; installation and statutory compliance are not verified by the supplied evidence.
The plan also provides for a garbage house and refers to waste-disposal and source-segregation arrangements. No lift, backup-power, CCTV, access-control, accessibility-ramp or service-capacity details are established in the supplied project record.
8. Location, access & connectivity
The registered location is Peddatopra (also rendered “pedda thupra”), Shamshabad Mandal, Ranga Reddy District, Telangana, PIN 509325.
The filed plan identifies road access including a 9.14 m main internal approach road, a 9.27 m main internal approach road, a 9.0 m road and a 30.0 m proposed road; it also refers to an existing 66-foot road proposed to be 100 feet wide under the HMDA Master Plan. These are plan-stated road details, not a measured statement of current on-ground road condition.
The supplied location record gives the nearest sampled Outer Ring Road interchange at approximately 2.7 km and Ramadevi Public School at 2.3 km. No verified travel-time figures are provided.
9. Developer & development status
The registered promoter is SREE CHAITANYA CONSTRUCTIONS, identified as a partnership. The supplied registration record gives the promoter’s office as Village: Kondapur, Mandal: Serilingampally, District: Ranga Reddy, PIN 500084. The RERA project filing separately lists its project address in Peddatopra, Shamshabad.
The filing names DEVISETTY RAMANJANEYULU SETTY as an authorized signatory and CHINNAM RAMA KOTAIAH as a partner. The promoter’s Form B declares a completion date of 16.07.2031. No independently verified construction-progress assessment is supplied, and no occupancy certificate is recorded.
10. Approvals, official records & documents
| Identifier / date | P02400011222, issued 15/09/2026 |
|---|---|
| What the supplied record establishes | Registration for URBAN WOODS PHASE 2, valid 17/07/2026–16/07/2031 |
| Identifier / date | 019956/HMDA/04730/SWDL/SHZ/2026, dated 17/07/2026 |
|---|---|
| What the supplied record establishes | Draft layout plan and plan parameters filed with the project |
| Identifier / date | 2313/HMDA/SWDL/2026, dated 17/07/2026 |
|---|---|
| What the supplied record establishes | Permission letter records HMDA technical approval and Peddatopura Gram Panchayat release of plans/proceedings, subject to conditions |
| Identifier / date | 1950/HMDA/SWDL/2026 |
|---|---|
| What the supplied record establishes | Draft permit identifier appearing in the filed layout material |
| Identifier / date | 5341/2026, dated 09/07/2026 |
|---|---|
| What the supplied record establishes | HMDA mortgage over Villa Nos. 5 and 6, total area 288.94 sq.m, as security for specified layout obligations |
| Identifier / date | 5340/2026, dated 09/07/2026 |
|---|---|
| What the supplied record establishes | Filed record for surrender of the road-affected area to the local body |
| Identifier / date | Dated 19.07.2026 |
|---|---|
| What the supplied record establishes | Promoter declaration of no encumbrances and undertaking to complete by 16.07.2031 |
| Identifier / date | Not recorded in supplied evidence |
|---|---|
| What the supplied record establishes | No issued certificate is established in this Overview |
Other registrations of Urban Woods
Frequently asked questions
Is URBAN WOODS PHASE 2 registered with Telangana RERA?
Yes. URBAN WOODS PHASE 2 is registered with the Telangana Real Estate Regulatory Authority as P02400011222; the registration status is New Project.
Who is the developer of URBAN WOODS PHASE 2?
The promoter named in the RERA registration is SREE CHAITANYA CONSTRUCTIONS.
Where is URBAN WOODS PHASE 2 located?
URBAN WOODS PHASE 2 is in SHAMSHABAD, pedda thupra, Rangareddy, Telangana (509325).
When will URBAN WOODS PHASE 2 be completed?
The promoter's proposed date of completion filed with RERA is 16/07/2031. This is the promoter's declaration, not a guarantee.
More projects in Pedda Thupra