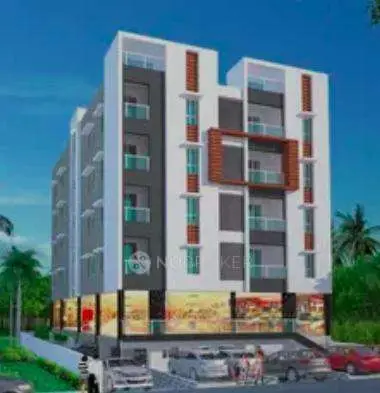
Urban Woods Phase 1
SREE CHAITANYA CONSTRUCTIONS · Rangareddy · RERA P02400010841
URBAN WOODS PHASE 1 is a residential gated-community project comprising villas in SHAMSHABAD, Shamshabad Mandal, Ranga Reddy District, developed by registered promoter SREE CHAITANYA CONSTRUCTIONS. The registered land area is 4402.71 sq mts, with 16 residential buildings, each Ground Floor + 2 Upper Floors, and a separate ground-floor AMENITIES building. The RERA unit record lists 48 4BHK units. Its TG-RERA registration number is P02400010841, and the promoter’s completion undertaking is 01.04.2031.
More from Sree Chaitanya Constructions · 2 projects →
01What we found
Read from TG-RERA filings, approvals, land and registration records and court records. A court case is counted only when the court record states this project's survey number with its village, or names the project.
02Check before you pay
7 items to check before you pay, 3 high - from the title chain, court records and approvals, each with what to ask the builder or your advocate. An item may not be a problem with the project: records can be incomplete.
1. Project at a glance
Project identity
| Item | Project record |
|---|---|
| Registered project name | URBAN WOODS PHASE 1 RERA record |
| Project type / phase | Residential; Phase 1, registered as the project portion under review. The filed drawings describe a gated-community layout with housing, comprising villas. RERA record RERA filing |
| TG-RERA registration | P02400010841 RERA record |
| Registration validity | 01/04/2026 to 01/04/2031, unless extended by the Authority. This is the registration-validity period, not a statement that the project has an occupancy certificate. RERA record |
| Registered promoter | SREE CHAITANYA CONSTRUCTIONS RERA record Corporate record |
| RERA status in supplied record | Registered; registration certificate captured 2026-09-10 15:34:12. Approvals record |
Land and geographic identity
| Item | Project record |
|---|---|
| Locality and revenue village | Locality: SHAMSHABAD; revenue village recorded as pedda thupra (also rendered PEDDATOPRA / Peddatupra in filed approval documents). RERA record |
| Mandal / district / PIN | Shamshabad / Ranga Reddy / 509325. RERA record |
| Project survey number / subdivision | 75/P. The project’s RERA location record and filed permit identify this survey subdivision. The drawing also names adjoining/reference surveys Sy No: 72 and Sy No: 73; these are not identified as project land in the supplied project survey field. Land records |
| Registered site extent | RERA land record: Total Area 4402.71 sq mts, Net Area 4402.71 sq mts, affected area 0. Filed permit and layout drawing separately state site area 4645.97 sq. m, road-affected area 243.26 sq. m, and net area 4402.71 sq. m. Land records RERA filing |
| Boundaries as filed | East: LAND IN SY NO 75 BELONGS OTHERS; West: EXISTING HOUSES IN SY NO 72; North: LAND IN SY NO 73; South: WIDE 66 FET ROAD PROP TO 100 FET. RERA filing |
| Location reference | Cadastral parcel centroid: 17.162515447051188, 78.310640960044. Cadastral map |
Development identity
| Item | Project record |
|---|---|
| Sanctioning authority / permit | HMDA technical approval and Peddatupra Gram Panchayat permit order; Layout Permit 1950/HMDA/SWDL/2026, with application/file reference 011899/HMDA/03498/SWDL/SHZ/2025. Permit order date: 01/04/2026. Approvals record |
| Approved built-up area | Permit order states Total Sanctioned Built Up Area 4186.24; the RERA filing separately records approved built-up area 4183.33 sqmts. RERA filing |
| Building arrangement / floors | Filed permit lists 16 residential buildings, each Ground Floor + 2 Upper Floors, and a separate ground-floor AMENITIES building. Residential building height is stated as 9.6 m. |
| RERA unit-count record | RERA unit table records 48 4BHK units and one “MULTYPURPUS HALL” common-area row; the hall is not a home offered for sale. RERA unit table RERA unit table |
| Drawing/permit description | The approved layout drawing describes 16 villas; the permit order also identifies 16 units. |
Offering and status
| Item | Project record |
|---|---|
| RERA-filed configuration | 4BHK; filed saleable area 86.69 sqm per unit. RERA portal-derived inventory shows 48 booked 0 / available 48, with no as-of date supplied for the inventory reading. RERA unit table RERA unit table |
| Construction stage | Construction progress is not established by the supplied evidence. Permit conditions set a commencement deadline of 28/09/2026; no site-progress verification is supplied. |
| Completion dates | Permit order: construction to be completed before 31/03/2031. Promoter’s Form B declaration: completion undertaking 01.04.2031. |
| Occupancy / completion certificate | No occupancy or completion certificate is recorded in the supplied material; the permit requires an occupancy certificate before occupation. |
2. The project story
URBAN WOODS PHASE 1 is registered as a residential project at pedda thupra, Shamshabad Mandal, Ranga Reddy District, on Survey No. 75/P. Its filed layout and permit describe a gated community with housing: 16 residential villa buildings and a separate ground-floor amenities building. The residential buildings are shown as Ground Floor plus two upper floors. RERA record Land records
The registration record offers 4BHK units and reports 48 as available, but the portal-derived booking figure has no recorded as-of date. The layout drawing describes 16 villas, while the RERA unit table records 48 4BHK units; this overview reports each record within its stated scope and does not infer a reconciliation. RERA unit table
The permit provides construction deadlines, but the supplied evidence does not establish actual construction progress or completion. Nor does it include an occupancy certificate. The permit makes an occupancy certificate a prerequisite to occupation.
3. Master plan, architecture & building design
The filed drawing describes a site area of 4645.97 sq. m, including 243.26 sq. m affected by road widening, leaving a stated net layout area of 4402.71 sq. m. Its land-use statement allocates the net layout area as follows:
| Layout use | Area | Drawing-stated share |
|---|---|---|
| Plotted Area | 2621.35 sq.m | 59.54% |
| Amenities Plot Area | 148.12 sq.m | 3.36% |
| Road Area | 1026.07 sq.m | 23.31% |
| Organized Open Space Area | 449.80 sq.m | 10.22% |
| Utility Area | 157.37 sq.m | 3.57% |
| Buffer Area | 0.00 sq.m | 0% |
| Social Infrastructure Area | 0.00 sq.m | 0% |
| Common Parking Area | 0.00 sq.m | 0% |
| Green Belt Area | 0.00 sq.m | 0% |
| Future Development Area | 0.00 sq.m | 0% |
| Total Layout Area | 4402.71 sq.m | 100% |
The drawing’s plot schedule states 16 plots; the permit lists 16 residential buildings, each with one dwelling unit, plus an amenities building. Residential buildings are Ground Floor plus two upper floors, with a stated height of 9.6 m. The permit records a total sanctioned built-up area of 4186.24; the RERA filing’s approved built-up area field states 4183.33 sqmts. These are separately reported filed figures. Layout record RERA filing
The layout identifies internal roads of 9.15 m and shows 20m Existing Road Width and 30m Proposed Road Width. The permit conditions require road formation, drainage and other layout infrastructure; the supplied documents do not establish that these works are complete.
4. Homes, configurations & floor plans
The RERA-filed unit record is the source for the configuration count and saleable area. The separate software measurement from drawing geometry identifies 1BHK plans, but those are not matched to a RERA-filed configuration and are not presented as the project’s RERA offering. RERA unit table RERA unit details Floor plans
| Configuration | Units | Booked | Available | RERA saleable area | Measured carpet area | Loading (if supplied) |
|---|---|---|---|---|---|---|
| 4BHK | 48 | 0 | 48 | 86.69 sqm | Not supplied | Not supplied |
The RERA unit table labels the area as saleable; it does not supply carpet area or a loading figure. Software measurement of the drawings reports 1BHK carpet-area measurements of 54.0–73.9 sqm (median 66.0 sqm) across four designs, but flags those drawings for review and says the 1BHK configuration is not matched to the RERA filing. These measurements are drawing-derived, not RERA-filed unit areas, and should be checked against the drawings. RERA unit details Floor plans
The filing includes one “MULTYPURPUS HALL” row of 27.87 sqm, classified as a common-area item, not a sale unit. RERA unit table
5. Parking & vehicle circulation
The approved layout statement records Common Parking Area: 0.00 sq.m. The layout plan’s conditions state that any cellar/stilt approved for parking must be used exclusively for vehicle parking, but the supplied records do not provide a parking-space count, parking levels, visitor or accessible-space provision, or unit-specific parking allocations.
The permit describes internal roads of 9.15 m and conditions for road formation and access. It also requires electric-vehicle charging infrastructure in building parking places; the supplied evidence does not establish installation or completion. A drawn or described parking provision does not establish exclusive ownership or allocation to a particular unit.
6. Amenities, recreation & open spaces
The RERA amenity record marks the following broad categories as available in the project disclosure, but reports 0% progress for the listed items. “Available: YES” is a filed declaration, not evidence of completed delivery. RERA amenities
| Facility | Description / size | Evidence source | Declared progress / verified status |
|---|---|---|---|
| Ground-floor amenities building | 27.83 sq.m | Shown in filed layout/permit; completion not verified. | |
| Tot-lot / organized open space | 449.80 sq.m organized open space; permit also identifies Tot Lot 449.8 m² | Shown in filed layout/permit; completion not verified. | |
| Community buildings | Size not stated in RERA amenity row | RERA amenities | RERA-listed “YES”; progress 0%; completion not verified. |
| Green strip / tot-lot / park | Area is included in the 449.80 sq.m organized open-space figure; separate facility sizes not stated | RERA amenities | RERA-listed “YES”; progress 0%; completion not verified. |
The vendor record additionally lists a community hall, children’s play area, avenue plantation, parks/central green and other facilities. These are vendor-listed claims, not stated here as sanctioned or delivered project facilities. Promoter website
7. Utilities, building services & safety
The permit conditions describe proposed layout infrastructure including internal water-supply pipelines, an overhead tank and sumps; a common septic tank/STP; underground drainage and storm-water drains; electrical supply lines, street lighting and a transformer; rainwater-harvesting pits; and a bio-compost unit. They also require underground ducting for utilities, source segregation of garbage and space for solid-waste disposal. The supplied material does not verify installation, capacity or operational status.
The permit requires fire-safety requirements and an Occupancy FIRE NOC before issue of an occupancy certificate. It also requires rainwater harvesting, a transformer yard, and EV-charging infrastructure in parking places. The supplied evidence does not include a fire NOC, lift details, backup-power capacity, CCTV/security specifications, accessible-route details or completed-system verification.
The permit states that construction is to be covered by contractor’s all-risk insurance until issue of the occupancy certificate, and records policy number 0505032725P120351623, valid up to 29/03/2027. This is a document-reported policy reference; the supplied material does not establish current coverage beyond that stated validity.
8. Location, access & connectivity
The registered location is pedda thupra, Shamshabad Mandal, Ranga Reddy District, PIN 509325; the filed permit identifies Peddatupra Village. RERA record
The filed plan refers to an existing road width of 20m, a proposed road width of 30m, and internal roads of 9.15 m. The location dataset records the nearest sampled Outer Ring Road interchange at approximately 14.7 km. This is the supplied measured-distance record; no travel time is provided. Location record
9. Developer & development status
The registered promoter is SREE CHAITANYA CONSTRUCTIONS, identified in the RERA record as a Partnership. Its GSTIN is 36AFQFS3820M1ZE. The supplied corporate record names DEVISETTY RAMANJANEYULU SETTY as Authorized Signatory and CHINNAM RAMA KOTAIAH as Partner. The registration certificate gives a promoter address in Kondapur, Serilingampally, Ranga Reddy, PIN 500084. Corporate record Parties record
The promoter’s Form B declaration undertakes completion by 01.04.2031. The permit states construction is to be completed before 31/03/2031. Neither date establishes actual progress or completion; no independently verified construction update or occupancy certificate is included in the supplied evidence.
10. Approvals, official records & documents
| Identifier / scope | P02400010841, URBAN WOODS PHASE 1; valid 01/04/2026–01/04/2031 unless extended |
|---|
| Identifier / scope | 1950/HMDA/SWDL/2026; application/file reference 011899/HMDA/03498/SWDL/SHZ/2025; dated 01/04/2026 |
|---|
| Identifier / scope | Layout with housing permit for Survey No. 75/P, net area 4402.71 Sq. Mt., with HMDA technical approval |
|---|
| Identifier / scope | Gated-community layout with housing; drawing records 16 villas/plots, site and land-use schedule, and conditions |
|---|
| Identifier / scope | Deed No. 2146/2026, dated 20.03.2026; permit records 243.26 Sq.,mts for road-widening area |
|---|
| Identifier / scope | Deed No. 2147/2026, dated 20/03/2026; permit identifies Villa No. 5.0 as mortgaged to the Metropolitan Commissioner, HMDA |
|---|
| Identifier / scope | No certificate supplied in the reviewed project documents |
|---|---|
| Evidence | Document index |
1. Project at a glance
Project identity
Registered project name: URBAN WOODS PHASE 1
Project type / phase: Residential; Phase 1, registered as the project portion under review. The filed drawings describe a gated-community layout with housing, comprising villas.
TG-RERA registration: P02400010841
Registration validity: 01/04/2026 to 01/04/2031, unless extended by the Authority. This is the registration-validity period, not a statement that the project has an occupancy certificate.
Registered promoter: SREE CHAITANYA CONSTRUCTIONS
RERA status in supplied record: Registered; registration certificate captured 2026-09-10 15:34:12.
Land and geographic identity
Locality and revenue village: Locality: SHAMSHABAD; revenue village recorded as pedda thupra (also rendered PEDDATOPRA / Peddatupra in filed approval documents).
Mandal / district / PIN: Shamshabad / Ranga Reddy / 509325.
Project survey number / subdivision: 75/P. The project’s RERA location record and filed permit identify this survey subdivision. The drawing also names adjoining/reference surveys Sy No: 72 and Sy No: 73; these are not identified as project land in the supplied project survey field.
Registered site extent: RERA land record: Total Area 4402.71 sq mts, Net Area 4402.71 sq mts, affected area 0. Filed permit and layout drawing separately state site area 4645.97 sq. m, road-affected area 243.26 sq. m, and net area 4402.71 sq. m.
Boundaries as filed: East: LAND IN SY NO 75 BELONGS OTHERS; West: EXISTING HOUSES IN SY NO 72; North: LAND IN SY NO 73; South: WIDE 66 FET ROAD PROP TO 100 FET.
Location reference: Cadastral parcel centroid: 17.162515447051188, 78.310640960044.
Development identity
Sanctioning authority / permit: HMDA technical approval and Peddatupra Gram Panchayat permit order; Layout Permit 1950/HMDA/SWDL/2026, with application/file reference 011899/HMDA/03498/SWDL/SHZ/2025. Permit order date: 01/04/2026.
Approved built-up area: Permit order states Total Sanctioned Built Up Area 4186.24; the RERA filing separately records approved built-up area 4183.33 sqmts.
Building arrangement / floors: Filed permit lists 16 residential buildings, each Ground Floor + 2 Upper Floors, and a separate ground-floor AMENITIES building. Residential building height is stated as 9.6 m.
RERA unit-count record: RERA unit table records 48 4BHK units and one “MULTYPURPUS HALL” common-area row; the hall is not a home offered for sale.
Drawing/permit description: The approved layout drawing describes 16 villas; the permit order also identifies 16 units.
Offering and status
RERA-filed configuration: 4BHK; filed saleable area 86.69 sqm per unit. RERA portal-derived inventory shows 48 booked 0 / available 48, with no as-of date supplied for the inventory reading.
Construction stage: Construction progress is not established by the supplied evidence. Permit conditions set a commencement deadline of 28/09/2026; no site-progress verification is supplied.
Completion dates: Permit order: construction to be completed before 31/03/2031. Promoter’s Form B declaration: completion undertaking 01.04.2031.
Occupancy / completion certificate: No occupancy or completion certificate is recorded in the supplied material; the permit requires an occupancy certificate before occupation.
2. The project story
URBAN WOODS PHASE 1 is registered as a residential project at pedda thupra, Shamshabad Mandal, Ranga Reddy District, on Survey No. 75/P. Its filed layout and permit describe a gated community with housing: 16 residential villa buildings and a separate ground-floor amenities building. The residential buildings are shown as Ground Floor plus two upper floors.
The registration record offers 4BHK units and reports 48 as available, but the portal-derived booking figure has no recorded as-of date. The layout drawing describes 16 villas, while the RERA unit table records 48 4BHK units; this overview reports each record within its stated scope and does not infer a reconciliation.
The permit provides construction deadlines, but the supplied evidence does not establish actual construction progress or completion. Nor does it include an occupancy certificate. The permit makes an occupancy certificate a prerequisite to occupation.
3. Master plan, architecture & building design
The filed drawing describes a site area of 4645.97 sq. m, including 243.26 sq. m affected by road widening, leaving a stated net layout area of 4402.71 sq. m. Its land-use statement allocates the net layout area as follows:
| Layout use | Area | Drawing-stated share |
|---|---|---|
| Plotted Area | 2621.35 sq.m | 59.54% |
| Amenities Plot Area | 148.12 sq.m | 3.36% |
| Road Area | 1026.07 sq.m | 23.31% |
| Organized Open Space Area | 449.80 sq.m | 10.22% |
| Utility Area | 157.37 sq.m | 3.57% |
| Buffer Area | 0.00 sq.m | 0% |
| Social Infrastructure Area | 0.00 sq.m | 0% |
| Common Parking Area | 0.00 sq.m | 0% |
| Green Belt Area | 0.00 sq.m | 0% |
| Future Development Area | 0.00 sq.m | 0% |
| Total Layout Area | 4402.71 sq.m | 100% |
The drawing’s plot schedule states 16 plots; the permit lists 16 residential buildings, each with one dwelling unit, plus an amenities building. Residential buildings are Ground Floor plus two upper floors, with a stated height of 9.6 m. The permit records a total sanctioned built-up area of 4186.24; the RERA filing’s approved built-up area field states 4183.33 sqmts. These are separately reported filed figures.
The layout identifies internal roads of 9.15 m and shows 20m Existing Road Width and 30m Proposed Road Width. The permit conditions require road formation, drainage and other layout infrastructure; the supplied documents do not establish that these works are complete.
4. Homes, configurations & floor plans
The RERA-filed unit record is the source for the configuration count and saleable area. The separate software measurement from drawing geometry identifies 1BHK plans, but those are not matched to a RERA-filed configuration and are not presented as the project’s RERA offering.
| Configuration | Units | Booked | Available | RERA saleable area | Measured carpet area | Loading (if supplied) |
|---|---|---|---|---|---|---|
| 4BHK | 48 | 0 | 48 | 86.69 sqm | Not supplied | Not supplied |
The RERA unit table labels the area as saleable; it does not supply carpet area or a loading figure. Software measurement of the drawings reports 1BHK carpet-area measurements of 54.0–73.9 sqm (median 66.0 sqm) across four designs, but flags those drawings for review and says the 1BHK configuration is not matched to the RERA filing. These measurements are drawing-derived, not RERA-filed unit areas, and should be checked against the drawings.
The filing includes one “MULTYPURPUS HALL” row of 27.87 sqm, classified as a common-area item, not a sale unit.
5. Parking & vehicle circulation
The approved layout statement records Common Parking Area: 0.00 sq.m. The layout plan’s conditions state that any cellar/stilt approved for parking must be used exclusively for vehicle parking, but the supplied records do not provide a parking-space count, parking levels, visitor or accessible-space provision, or unit-specific parking allocations.
The permit describes internal roads of 9.15 m and conditions for road formation and access. It also requires electric-vehicle charging infrastructure in building parking places; the supplied evidence does not establish installation or completion. A drawn or described parking provision does not establish exclusive ownership or allocation to a particular unit.
6. Amenities, recreation & open spaces
The RERA amenity record marks the following broad categories as available in the project disclosure, but reports 0% progress for the listed items. “Available: YES” is a filed declaration, not evidence of completed delivery.
| Facility | Description / size | Evidence source | Declared progress / verified status |
|---|---|---|---|
| Ground-floor amenities building | 27.83 sq.m | Shown in filed layout/permit; completion not verified. | |
| Tot-lot / organized open space | 449.80 sq.m organized open space; permit also identifies Tot Lot 449.8 m² | Shown in filed layout/permit; completion not verified. | |
| Community buildings | Size not stated in RERA amenity row | RERA-listed “YES”; progress 0%; completion not verified. | |
| Green strip / tot-lot / park | Area is included in the 449.80 sq.m organized open-space figure; separate facility sizes not stated | RERA-listed “YES”; progress 0%; completion not verified. |
The vendor record additionally lists a community hall, children’s play area, avenue plantation, parks/central green and other facilities. These are vendor-listed claims, not stated here as sanctioned or delivered project facilities.
7. Utilities, building services & safety
The permit conditions describe proposed layout infrastructure including internal water-supply pipelines, an overhead tank and sumps; a common septic tank/STP; underground drainage and storm-water drains; electrical supply lines, street lighting and a transformer; rainwater-harvesting pits; and a bio-compost unit. They also require underground ducting for utilities, source segregation of garbage and space for solid-waste disposal. The supplied material does not verify installation, capacity or operational status.
The permit requires fire-safety requirements and an Occupancy FIRE NOC before issue of an occupancy certificate. It also requires rainwater harvesting, a transformer yard, and EV-charging infrastructure in parking places. The supplied evidence does not include a fire NOC, lift details, backup-power capacity, CCTV/security specifications, accessible-route details or completed-system verification.
The permit states that construction is to be covered by contractor’s all-risk insurance until issue of the occupancy certificate, and records policy number 0505032725P120351623, valid up to 29/03/2027. This is a document-reported policy reference; the supplied material does not establish current coverage beyond that stated validity.
8. Location, access & connectivity
The registered location is pedda thupra, Shamshabad Mandal, Ranga Reddy District, PIN 509325; the filed permit identifies Peddatupra Village.
The filed plan refers to an existing road width of 20m, a proposed road width of 30m, and internal roads of 9.15 m. The location dataset records the nearest sampled Outer Ring Road interchange at approximately 14.7 km. This is the supplied measured-distance record; no travel time is provided.
9. Developer & development status
The registered promoter is SREE CHAITANYA CONSTRUCTIONS, identified in the RERA record as a Partnership. Its GSTIN is 36AFQFS3820M1ZE. The supplied corporate record names DEVISETTY RAMANJANEYULU SETTY as Authorized Signatory and CHINNAM RAMA KOTAIAH as Partner. The registration certificate gives a promoter address in Kondapur, Serilingampally, Ranga Reddy, PIN 500084.
The promoter’s Form B declaration undertakes completion by 01.04.2031. The permit states construction is to be completed before 31/03/2031. Neither date establishes actual progress or completion; no independently verified construction update or occupancy certificate is included in the supplied evidence.
10. Approvals, official records & documents
| Identifier / scope | P02400010841, URBAN WOODS PHASE 1; valid 01/04/2026–01/04/2031 unless extended |
|---|
| Identifier / scope | 1950/HMDA/SWDL/2026; application/file reference 011899/HMDA/03498/SWDL/SHZ/2025; dated 01/04/2026 |
|---|
| Identifier / scope | Layout with housing permit for Survey No. 75/P, net area 4402.71 Sq. Mt., with HMDA technical approval |
|---|
| Identifier / scope | Gated-community layout with housing; drawing records 16 villas/plots, site and land-use schedule, and conditions |
|---|
| Identifier / scope | Deed No. 2146/2026, dated 20.03.2026; permit records 243.26 Sq.,mts for road-widening area |
|---|
| Identifier / scope | Deed No. 2147/2026, dated 20/03/2026; permit identifies Villa No. 5.0 as mortgaged to the Metropolitan Commissioner, HMDA |
|---|
| Identifier / scope | No certificate supplied in the reviewed project documents |
|---|
Other registrations of Urban Woods
Frequently asked questions
Is URBAN WOODS PHASE 1 registered with Telangana RERA?
Yes. URBAN WOODS PHASE 1 is registered with the Telangana Real Estate Regulatory Authority as P02400010841; the registration status is New Project.
Who is the developer of URBAN WOODS PHASE 1?
The promoter named in the RERA registration is SREE CHAITANYA CONSTRUCTIONS.
Where is URBAN WOODS PHASE 1 located?
URBAN WOODS PHASE 1 is in SHAMSHABAD, pedda thupra, Rangareddy, Telangana (509325).
When will URBAN WOODS PHASE 1 be completed?
The promoter's proposed date of completion filed with RERA is 01/08/2031. This is the promoter's declaration, not a guarantee.
More projects in Pedda Thupra