TIRUMALA HILLS - NARAYANADRI and VENKATADRI
ABHI CONSTRUCTIONS · Medchal-Malkajgiri · RERA P02200001922
TIRUMALA HILLS - NARAYANADRI and VENKATADRI is a residential apartment project in Pragathi Nagar, Bachupally mandal, Medchal-Malkajgiri district. The registered promoter is Abhi Constructions. The project occupies 4,012.76 Sq. Mt. and comprises two residential blocks: Block A with 2 Cellar + Ground + 5 Floors and Block B with Ground + 5 Floors, with 82 homes in 2BHK and 3BHK configurations. It is registered under TG-RERA number P02200001922, with proposed completion on 30/12/2020.
More from Abhi Constructions · 3 projects →
01What we found
Read from TG-RERA filings, approvals, land and registration records and court records. A court case is counted only when the court record states this project's survey number with its village, or names the project.
02Check before you pay
11 items to check before you pay, 5 high - from the title chain, court records and approvals, each with what to ask the builder or your advocate. An item may not be a problem with the project: records can be incomplete.
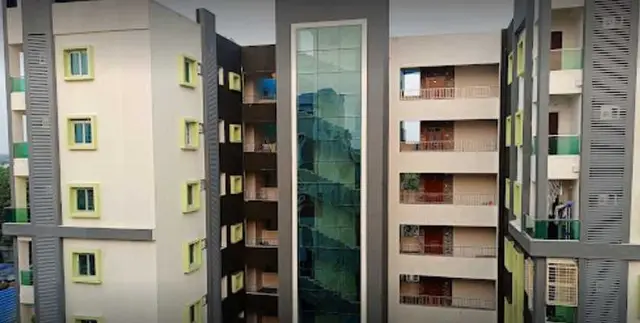
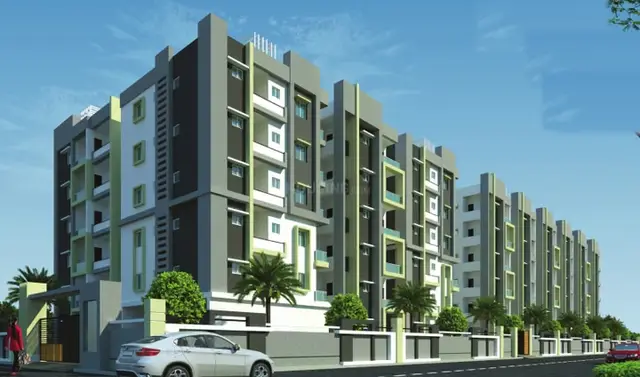
Project at a glance
Project identity
| Item | Project record |
|---|---|
| Registered project name | TIRUMALA HILLS - NARAYANADRI and VENKATADRI RERA record |
| Project type | Residential apartment project RERA record |
| Phase / registered portion | Not separately identified in the supplied registration record; the registered project is the named development |
| TG-RERA registration | P02200001922, issued 06/07/2020; registration certificate states validity through 30/12/2020 and says extension is subject to Authority approval |
| Registered promoter | Abhi Constructions |
| RERA status | Registration is recorded; the supplied certificate does not record an extension |
Land and geographic identity
| Item | Project record |
|---|---|
| Locality | Pragathi Nagar RERA record RERA filing |
| Revenue village | Bachupally; the HMDA technical approval spells this “Bachpalle” RERA record |
| Mandal | Bachupally RERA record |
| District | Medchal-Malkajgiri RERA record |
| PIN | 500090 RERA record |
| Project survey numbers | 152, 153, 154 and 155 part; the RERA certificate records 152, 153, 154, 155/P |
| Registered site extent | 4,012.76 Sq. Mt. |
| RERA land record | Total area and net area are both recorded as 4012.76 sq mts; affected area is recorded as 0 RERA filing |
| Boundaries in filing | East: 100 FEET WIDE ROAD; West: 30 FEET WIDE ROAD; North: 30 FEET WIDE ROAD; South: 40 FEET WIDE ROAD RERA filing |
Development identity
| Item | Project record |
|---|---|
| Sanctioning authorities | HMDA technical approval; Nizampet Municipal Corporation building-permit order |
| Principal approval references | HMDA technical approval 019310/MED/R1/U6/HMDA/19012019, dated 19/11/2019; Nizampet Municipal Corporation permit G1/BP/05/P/NMC/2020, dated 22/06/2020 |
| Approved built-up area | 8734.71 sq.mts in HMDA technical-approval parameters |
| Building count and floors | Two residential blocks: Block A, 2 Cellar + Ground + 5 Floors; Block B, Ground + 5 Floors |
| Parking | Cellar parking is shown for Block A in the permit; the RERA filing records mortgage area of 947.71 sq.mts. A project-wide sanctioned parking-space count is not supplied RERA filing |
| Unit count | Two buildings and 82 total units are recorded in the RERA filing RERA filing RERA unit table |
Offering and status
| Item | Project record |
|---|---|
| Configurations | 2BHK and 3BHK RERA unit table |
| RERA-filed saleable area | 2BHK: 41.5 sq.m; 3BHK: 79.2 sq.m RERA unit details |
| Booked / available | 2BHK: 59 / 0; 3BHK: 23 / 0. Portal counts are indicative; no as-of date is supplied RERA unit table |
| Construction / completion record | A Form–1A architect’s certificate dated 25/05/2021 states completion in all aspects; it is not an occupancy certificate |
| Completion dates | The RERA registration record states proposed completion 30/12/2020; the filed Form B also gives 30.12.2020 as the promoter’s completion undertaking RERA record |
| Occupancy certificate | No occupancy certificate is included in the supplied project documents. The municipal permit requires an OC before occupation |
The project story
This is a residential apartment development registered as TIRUMALA HILLS - NARAYANADRI and VENKATADRI, at Pragathi Nagar, in Bachupally village and mandal, Medchal-Malkajgiri district. The registered land identity covers survey numbers 152, 153, 154 and 155 part (also recorded as 155/P) and a site extent of 4,012.76 Sq. Mt. RERA record
The building-permit record describes two residential blocks: one with two cellar levels, ground and five upper floors, and one with ground and five upper floors. The RERA filing records 82 homes: 59 two-bedroom and 23 three-bedroom units. All 82 are shown as booked in the last-read portal data, but that count has no stated as-of date RERA unit table.
An architect’s Form–1A dated 25/05/2021 certifies completion in all aspects. That document is evidence of the architect’s certification, not an independently verified site inspection or an occupancy certificate. No OC is supplied in the reviewed documents; the permit states that an OC is compulsory before occupation.
Master plan, architecture & building design
The RERA-filed site extent is 4,012.76 sq.m. The HMDA technical-approval parameters state an approved built-up area of 8734.71 sq.m and identify two residential blocks: Block B, Ground + 5 floors, with built-up area 3423.55 and height 17.25; and Block A, 2 Cellar + Ground + 5 floors, with built-up area 5311.16 and height 17.7. The permit identifies cellar parking for Block A; the supplied extracts do not give a floor-by-floor apartment arrangement, flats per floor, lift or stair count, or a complete site circulation drawing.
The Nizampet permit records a Tot-lot Area 274.66, 220 no's plants/trees and 10 no's RWHPs. These are permit-recorded provisions; the supplied material does not independently verify their installation or current condition.
The filed mortgage area is 947.71 sq.m in the RERA land/building information. The HMDA approval extract separately records the mortgaged built-up area as 947.71 Sqmts in GROUND & FIRST FLOOR. These figures describe a mortgage reservation, not saleable or carpet area RERA filing.
Homes, configurations & floor plans
The RERA filing records 82 apartment units across two configurations. The filed saleable areas below are the figures supplied for the registered project; they are not carpet-area measurements. No usable software-measured carpet areas or room dimensions are provided in the supplied drawing-derived data RERA unit details Floor plans.
| Configuration | Units | Booked | Available | RERA saleable area | Measured carpet area | Loading (if supplied) |
|---|---|---|---|---|---|---|
| 2BHK | 59 | 59 | 0 | 41.5 sq.m | Not measured in supplied data | Not supplied |
| 3BHK | 23 | 23 | 0 | 79.2 sq.m | Not measured in supplied data | Not supplied |
The floor-plan review records two drawings, but no measured flat designs for either configuration. Accordingly, room layouts, dimensions, balcony or utility areas, and the relationship between carpet and saleable area cannot be described from the supplied drawing measurements Floor plans.
Parking & vehicle circulation
The building-permit record provides two cellar levels for Block A and directs that cellar/stilt areas approved for parking be used exclusively for vehicle parking, without partition walls or rolling shutters. The RERA filing records 947.71 sq.m as mortgage area; this is not a parking-space count. No sanctioned car or two-wheeler count, visitor or accessible parking count, parking allocation by apartment, or detailed ramp and driveway arrangement is supplied RERA filing.
The permit also states that no parking or construction is to be made in setback areas. A drawn or permitted parking area does not by itself establish an exclusive parking right for a particular apartment; no unit-specific parking allocation is supplied.
Amenities, recreation & open spaces
The RERA amenity schedule marks the following facilities YES / 100%. These are portal-reported availability figures; they are not independent verification of present condition. The supplied schedule does not provide facility dimensions except where noted below RERA amenities.
| Facility | Description / size | Evidence source | Declared progress / verified status |
|---|---|---|---|
| Green Strip/TOT LOT/Park | Permit records Tot-lot Area 274.66 and 220 no's plants/trees | RERA amenity schedule; building-permit order | RERA schedule: YES / 100%; no independent verification supplied |
| Aggregate area of recreational Open Space | Size not supplied | RERA amenity schedule | YES / 100%; no independent verification supplied |
| Jogging or Walking Track | Size not supplied | RERA amenity schedule | YES / 100%; no independent verification supplied |
| Water Conservation, Rain water Harvesting | Permit records 10 no's RWHPs | RERA amenity schedule; building-permit order | RERA schedule: YES / 100%; no independent verification supplied |
| Water Supply | Size/capacity not supplied | RERA amenity schedule | YES / 100%; no independent verification supplied |
| Sewerage (Chamber, Lines, Septic Tank, STP) | Capacity not supplied | RERA amenity schedule | YES / 100%; no independent verification supplied |
| Storm Water Drains | Details not supplied | RERA amenity schedule | YES / 100%; no independent verification supplied |
| Electrical Meter Room, Sub-Station, Receiving Station | Details not supplied | RERA amenity schedule | YES / 100%; no independent verification supplied |
| Solar Fencing | Details not supplied | RERA amenity schedule | YES / 100%; no independent verification supplied |
| CCTV Surveillance | Details not supplied | RERA amenity schedule | YES / 100%; no independent verification supplied |
| Water Softner | Capacity/details not supplied | RERA amenity schedule | YES / 100%; no independent verification supplied |
| Intercom for Flats | Details not supplied | RERA amenity schedule | YES / 100%; no independent verification supplied |
| Water Meters | Details not supplied | RERA amenity schedule | YES / 100%; no independent verification supplied |
The supplied project record does not identify a clubhouse, indoor recreation rooms, or other community-building facility as a RERA-declared amenity.
Utilities, building services & safety
The RERA amenity schedule reports water supply, sewerage infrastructure, storm-water drains and rainwater harvesting as YES / 100%, but it supplies no capacities, treatment details, reuse arrangements or independent completion verification RERA amenities. The Nizampet permit requires rainwater-harvesting structures and provides for a transformer and garbage house within the premises; it also refers to an ETP. These are permit requirements/provisions, not proof of current installation or operation.
The building-permit conditions require fire-safety measures, including fire extinguishers, alarm arrangements, water storage, hose reels and down-comers, and specify access requirements for fire vehicles. The supplied project data does not establish installation, testing, fire clearance or current compliance. The RERA schedule reports a sub-station/meter-room/receiving-station facility, but gives no capacity or backup-power details RERA amenities.
No project-specific evidence is supplied for lift numbers or capacities, waste segregation arrangements, CCTV coverage details, accessible routes or ramps. These service details therefore cannot be confirmed from the available records.
Location, access & connectivity
The registered location is Pragathi Nagar, Bachupally village and mandal, Medchal-Malkajgiri district, PIN 500090 RERA record. The RERA-filed boundary descriptions identify roads on all four sides: 100 FEET WIDE ROAD to the east, 30 FEET WIDE ROAD to the west and north, and 40 FEET WIDE ROAD to the south RERA filing.
The supplied location data gives HITEC City — 10.6 km Location record. No measured public-transport distances or other verified landmark distances are supplied in the project-location record.
Developer & development status
The registered promoter is Abhi Constructions, identified in the RERA filing as a partnership. The supplied partnership record names Srinivasa Reddy Dondeti and Chandra Latha Dondeti as partners, with Srinivasa Reddy Dondeti also listed as authorized signatory RERA record Parties record.
The RERA record identifies the proposed completion date as 30/12/2020, and the filed Form B records the promoter’s undertaking to complete by 30.12.2020 RERA record. The architect’s Form–1A dated 25/05/2021 states completion in all aspects; the available documents do not include an occupancy certificate.
The registration certificate lists a promoter office at Pragathi Nagar, Bachupally, Medchal-Malkajgiri, PIN 500090. A separate company registration number or other corporate identifier is not established in the supplied material Corporate record.
Approvals, official records & documents
| Record | Supplied evidence |
|---|---|
| TG-RERA registration | Form C for P02200001922, issued 06/07/2020, valid through 30/12/2020; no extension is recorded in the supplied certificate |
| HMDA technical approval | Approval 019310/MED/R1/U6/HMDA/19012019, dated 19/11/2019; covers the residential development and records two blocks and approval conditions |
| Municipal building permit | Nizampet Municipal Corporation order G1/BP/05/P/NMC/2020, dated 22/06/2020; records two residential blocks and their floor configurations |
| Form B promoter declaration | ABHI CONSTRUCTIONS declaration for the named project, dated 19 May 2020; includes the promoter’s completion undertaking |
| Architect’s completion certificate | Form–1A dated 25/05/2021, stating completion in all aspects; no occupancy certificate is included with this record |
| Occupancy certificate | Not supplied in the reviewed project documents; the building-permit record requires an OC before occupation |
| Layout plan document | A layout-plan item is listed in the RERA documents, but the supplied record does not contain an extracted plan suitable for describing the layout |
Project at a glance
Project identity
Registered project name: TIRUMALA HILLS - NARAYANADRI and VENKATADRI
Project type: Residential apartment project
Phase / registered portion: Not separately identified in the supplied registration record; the registered project is the named development
TG-RERA registration: P02200001922, issued 06/07/2020; registration certificate states validity through 30/12/2020 and says extension is subject to Authority approval
Registered promoter: Abhi Constructions
RERA status: Registration is recorded; the supplied certificate does not record an extension
Land and geographic identity
Locality: Pragathi Nagar
Revenue village: Bachupally; the HMDA technical approval spells this “Bachpalle”
Mandal: Bachupally
District: Medchal-Malkajgiri
PIN: 500090
Project survey numbers: 152, 153, 154 and 155 part; the RERA certificate records 152, 153, 154, 155/P
Registered site extent: 4,012.76 Sq. Mt.
RERA land record: Total area and net area are both recorded as 4012.76 sq mts; affected area is recorded as 0
Boundaries in filing: East: 100 FEET WIDE ROAD; West: 30 FEET WIDE ROAD; North: 30 FEET WIDE ROAD; South: 40 FEET WIDE ROAD
Development identity
Sanctioning authorities: HMDA technical approval; Nizampet Municipal Corporation building-permit order
Principal approval references: HMDA technical approval 019310/MED/R1/U6/HMDA/19012019, dated 19/11/2019; Nizampet Municipal Corporation permit G1/BP/05/P/NMC/2020, dated 22/06/2020
Approved built-up area: 8734.71 sq.mts in HMDA technical-approval parameters
Building count and floors: Two residential blocks: Block A, 2 Cellar + Ground + 5 Floors; Block B, Ground + 5 Floors
Parking: Cellar parking is shown for Block A in the permit; the RERA filing records mortgage area of 947.71 sq.mts. A project-wide sanctioned parking-space count is not supplied
Unit count: Two buildings and 82 total units are recorded in the RERA filing
Offering and status
Configurations: 2BHK and 3BHK
RERA-filed saleable area: 2BHK: 41.5 sq.m; 3BHK: 79.2 sq.m
Booked / available: 2BHK: 59 / 0; 3BHK: 23 / 0. Portal counts are indicative; no as-of date is supplied
Construction / completion record: A Form–1A architect’s certificate dated 25/05/2021 states completion in all aspects; it is not an occupancy certificate
Completion dates: The RERA registration record states proposed completion 30/12/2020; the filed Form B also gives 30.12.2020 as the promoter’s completion undertaking
Occupancy certificate: No occupancy certificate is included in the supplied project documents. The municipal permit requires an OC before occupation
The project story
This is a residential apartment development registered as TIRUMALA HILLS - NARAYANADRI and VENKATADRI, at Pragathi Nagar, in Bachupally village and mandal, Medchal-Malkajgiri district. The registered land identity covers survey numbers 152, 153, 154 and 155 part (also recorded as 155/P) and a site extent of 4,012.76 Sq. Mt.
The building-permit record describes two residential blocks: one with two cellar levels, ground and five upper floors, and one with ground and five upper floors. The RERA filing records 82 homes: 59 two-bedroom and 23 three-bedroom units. All 82 are shown as booked in the last-read portal data, but that count has no stated as-of date.
An architect’s Form–1A dated 25/05/2021 certifies completion in all aspects. That document is evidence of the architect’s certification, not an independently verified site inspection or an occupancy certificate. No OC is supplied in the reviewed documents; the permit states that an OC is compulsory before occupation.
Master plan, architecture & building design
The RERA-filed site extent is 4,012.76 sq.m. The HMDA technical-approval parameters state an approved built-up area of 8734.71 sq.m and identify two residential blocks: Block B, Ground + 5 floors, with built-up area 3423.55 and height 17.25; and Block A, 2 Cellar + Ground + 5 floors, with built-up area 5311.16 and height 17.7. The permit identifies cellar parking for Block A; the supplied extracts do not give a floor-by-floor apartment arrangement, flats per floor, lift or stair count, or a complete site circulation drawing.
The Nizampet permit records a Tot-lot Area 274.66, 220 no's plants/trees and 10 no's RWHPs. These are permit-recorded provisions; the supplied material does not independently verify their installation or current condition.
The filed mortgage area is 947.71 sq.m in the RERA land/building information. The HMDA approval extract separately records the mortgaged built-up area as 947.71 Sqmts in GROUND & FIRST FLOOR. These figures describe a mortgage reservation, not saleable or carpet area.
Homes, configurations & floor plans
The RERA filing records 82 apartment units across two configurations. The filed saleable areas below are the figures supplied for the registered project; they are not carpet-area measurements. No usable software-measured carpet areas or room dimensions are provided in the supplied drawing-derived data.
| Configuration | Units | Booked | Available | RERA saleable area | Measured carpet area | Loading (if supplied) |
|---|---|---|---|---|---|---|
| 2BHK | 59 | 59 | 0 | 41.5 sq.m | Not measured in supplied data | Not supplied |
| 3BHK | 23 | 23 | 0 | 79.2 sq.m | Not measured in supplied data | Not supplied |
The floor-plan review records two drawings, but no measured flat designs for either configuration. Accordingly, room layouts, dimensions, balcony or utility areas, and the relationship between carpet and saleable area cannot be described from the supplied drawing measurements.
Parking & vehicle circulation
The building-permit record provides two cellar levels for Block A and directs that cellar/stilt areas approved for parking be used exclusively for vehicle parking, without partition walls or rolling shutters. The RERA filing records 947.71 sq.m as mortgage area; this is not a parking-space count. No sanctioned car or two-wheeler count, visitor or accessible parking count, parking allocation by apartment, or detailed ramp and driveway arrangement is supplied.
The permit also states that no parking or construction is to be made in setback areas. A drawn or permitted parking area does not by itself establish an exclusive parking right for a particular apartment; no unit-specific parking allocation is supplied.
Amenities, recreation & open spaces
The RERA amenity schedule marks the following facilities YES / 100%. These are portal-reported availability figures; they are not independent verification of present condition. The supplied schedule does not provide facility dimensions except where noted below.
| Facility | Description / size | Evidence source | Declared progress / verified status |
|---|---|---|---|
| Green Strip/TOT LOT/Park | Permit records Tot-lot Area 274.66 and 220 no's plants/trees | RERA amenity schedule; building-permit order | RERA schedule: YES / 100%; no independent verification supplied |
| Aggregate area of recreational Open Space | Size not supplied | RERA amenity schedule | YES / 100%; no independent verification supplied |
| Jogging or Walking Track | Size not supplied | RERA amenity schedule | YES / 100%; no independent verification supplied |
| Water Conservation, Rain water Harvesting | Permit records 10 no's RWHPs | RERA amenity schedule; building-permit order | RERA schedule: YES / 100%; no independent verification supplied |
| Water Supply | Size/capacity not supplied | RERA amenity schedule | YES / 100%; no independent verification supplied |
| Sewerage (Chamber, Lines, Septic Tank, STP) | Capacity not supplied | RERA amenity schedule | YES / 100%; no independent verification supplied |
| Storm Water Drains | Details not supplied | RERA amenity schedule | YES / 100%; no independent verification supplied |
| Electrical Meter Room, Sub-Station, Receiving Station | Details not supplied | RERA amenity schedule | YES / 100%; no independent verification supplied |
| Solar Fencing | Details not supplied | RERA amenity schedule | YES / 100%; no independent verification supplied |
| CCTV Surveillance | Details not supplied | RERA amenity schedule | YES / 100%; no independent verification supplied |
| Water Softner | Capacity/details not supplied | RERA amenity schedule | YES / 100%; no independent verification supplied |
| Intercom for Flats | Details not supplied | RERA amenity schedule | YES / 100%; no independent verification supplied |
| Water Meters | Details not supplied | RERA amenity schedule | YES / 100%; no independent verification supplied |
The supplied project record does not identify a clubhouse, indoor recreation rooms, or other community-building facility as a RERA-declared amenity.
Utilities, building services & safety
The RERA amenity schedule reports water supply, sewerage infrastructure, storm-water drains and rainwater harvesting as YES / 100%, but it supplies no capacities, treatment details, reuse arrangements or independent completion verification. The Nizampet permit requires rainwater-harvesting structures and provides for a transformer and garbage house within the premises; it also refers to an ETP. These are permit requirements/provisions, not proof of current installation or operation.
The building-permit conditions require fire-safety measures, including fire extinguishers, alarm arrangements, water storage, hose reels and down-comers, and specify access requirements for fire vehicles. The supplied project data does not establish installation, testing, fire clearance or current compliance. The RERA schedule reports a sub-station/meter-room/receiving-station facility, but gives no capacity or backup-power details.
No project-specific evidence is supplied for lift numbers or capacities, waste segregation arrangements, CCTV coverage details, accessible routes or ramps. These service details therefore cannot be confirmed from the available records.
Location, access & connectivity
The registered location is Pragathi Nagar, Bachupally village and mandal, Medchal-Malkajgiri district, PIN 500090. The RERA-filed boundary descriptions identify roads on all four sides: 100 FEET WIDE ROAD to the east, 30 FEET WIDE ROAD to the west and north, and 40 FEET WIDE ROAD to the south.
The supplied location data gives HITEC City — 10.6 km. No measured public-transport distances or other verified landmark distances are supplied in the project-location record.
Developer & development status
The registered promoter is Abhi Constructions, identified in the RERA filing as a partnership. The supplied partnership record names Srinivasa Reddy Dondeti and Chandra Latha Dondeti as partners, with Srinivasa Reddy Dondeti also listed as authorized signatory.
The RERA record identifies the proposed completion date as 30/12/2020, and the filed Form B records the promoter’s undertaking to complete by 30.12.2020. The architect’s Form–1A dated 25/05/2021 states completion in all aspects; the available documents do not include an occupancy certificate.
The registration certificate lists a promoter office at Pragathi Nagar, Bachupally, Medchal-Malkajgiri, PIN 500090. A separate company registration number or other corporate identifier is not established in the supplied material.
Approvals, official records & documents
TG-RERA registration: Form C for P02200001922, issued 06/07/2020, valid through 30/12/2020; no extension is recorded in the supplied certificate
HMDA technical approval: Approval 019310/MED/R1/U6/HMDA/19012019, dated 19/11/2019; covers the residential development and records two blocks and approval conditions
Municipal building permit: Nizampet Municipal Corporation order G1/BP/05/P/NMC/2020, dated 22/06/2020; records two residential blocks and their floor configurations
Form B promoter declaration: ABHI CONSTRUCTIONS declaration for the named project, dated 19 May 2020; includes the promoter’s completion undertaking
Architect’s completion certificate: Form–1A dated 25/05/2021, stating completion in all aspects; no occupancy certificate is included with this record
Occupancy certificate: Not supplied in the reviewed project documents; the building-permit record requires an OC before occupation
Layout plan document: A layout-plan item is listed in the RERA documents, but the supplied record does not contain an extracted plan suitable for describing the layout
Frequently asked questions
Is TIRUMALA HILLS - NARAYANADRI and VENKATADRI registered with Telangana RERA?
Yes. TIRUMALA HILLS - NARAYANADRI and VENKATADRI is registered with the Telangana Real Estate Regulatory Authority as P02200001922; the registration status is New Project.
Who is the developer of TIRUMALA HILLS - NARAYANADRI and VENKATADRI?
The promoter named in the RERA registration is ABHI CONSTRUCTIONS.
Where is TIRUMALA HILLS - NARAYANADRI and VENKATADRI located?
TIRUMALA HILLS - NARAYANADRI and VENKATADRI is in PRAGATHI NAGAR, Bachupally, Medchal-Malkajgiri, Telangana (500090).
When will TIRUMALA HILLS - NARAYANADRI and VENKATADRI be completed?
The promoter's proposed date of completion filed with RERA is 30/12/2020. This is the promoter's declaration, not a guarantee.
More projects in Bachupally





