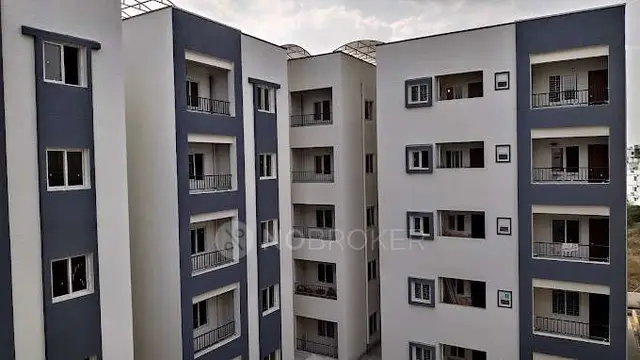
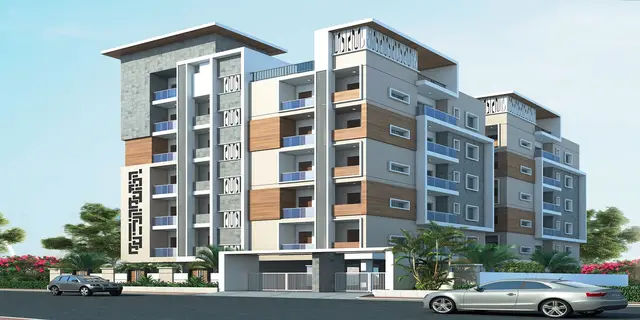
Risinia Oyster
RISINIA BUILDERS · Medchal-Malkajgiri · RERA P02200002319
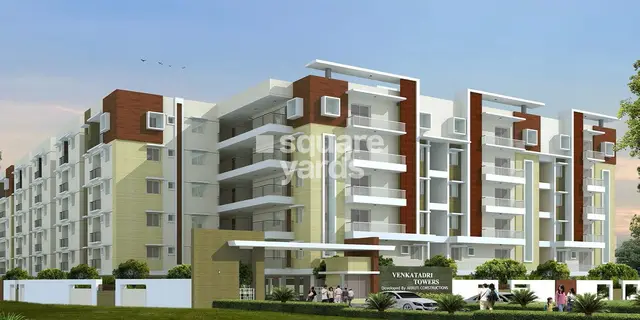
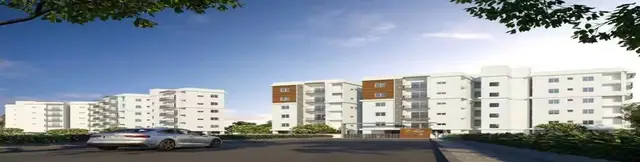
RISINIA OYSTER is a residential apartment project in Bachupally / Nizampet, Bachupally mandal, Medchal-Malkajgiri district, developed by registered promoter Risinia Builders. It covers 8,736.91 sq m total area, including four residential blocks and one amenities building; Block A has 1 Cellar + 1 Stilt + 5 upper floors, Blocks B, C and D have 1 Stilt + 5 upper floors, and the amenities building has 1 Ground + 2 upper floors. The project has 151 residential apartments in 2BHK and 3BHK configurations. It is registered with TG-RERA under P02200002319, with proposed completion on 25/10/2024.
More from Risinia Builders · 5 projects →
01What we found
Read from TG-RERA filings, approvals, land and registration records and court records. A court case is counted only when the court record states this project's survey number with its village, or names the project.
02Check before you pay
8 items to check before you pay, 4 high - from the title chain, court records and approvals, each with what to ask the builder or your advocate. An item may not be a problem with the project: records can be incomplete.
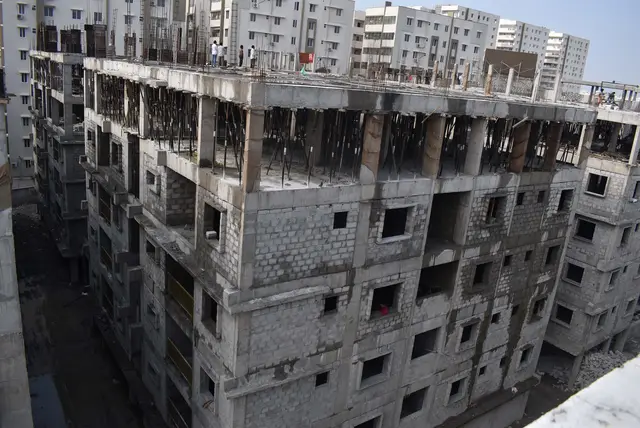
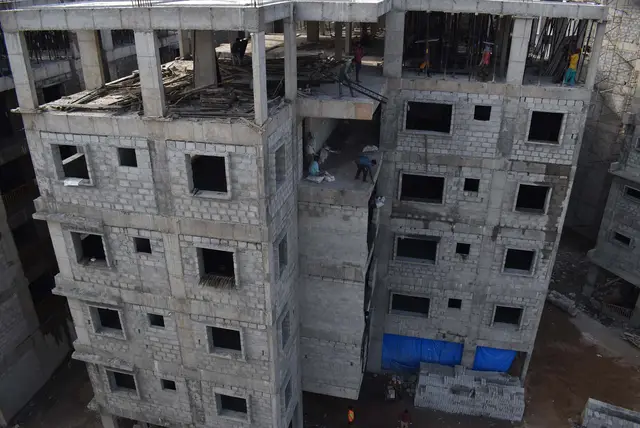
1. Project at a glance
Project identity
| Item | Project record |
|---|---|
| Registered project name | RISINIA OYSTER RERA record |
| Project type | Residential apartment project RERA record |
| Phase / registered portion | No separate phase name or phase number disclosed. The TG-RERA certificate identifies RISINIA OYSTER. |
| TG-RERA registration | P02200002319 RERA record |
| Registration validity | 10/11/2020–25/10/2024, unless extended by the Authority; no extension is recorded on the supplied certificate. Registration validity is distinct from the completion date and occupancy status. |
| Registered promoter | Risinia Builders (also shown as RISINIA BUILDERS); entity type: partnership. Corporate record |
| RERA project status | Filed as New Project. The supplied certificate establishes the original registration period; current registration status or any subsequent extension is not established by the supplied record. RERA record |
Land and geographic identity
| Item | Project record |
|---|---|
| Locality | Bachupally / Nizampet as recorded in the project materials. RERA record RERA filing |
| Revenue village | Nizampet (also rendered “Nizampet Village”). RERA record RERA filing |
| Mandal | Bachupally. RERA record RERA filing |
| District | Medchal-Malkajgiri. RERA record |
| PIN | 500090. RERA record |
| Project survey numbers | 164, 166 and 179; no project subdivision numbers are specified in the RERA identity. RERA record |
| Site area | RERA filing: 8,736.91 sq m total area, 537.39 sq m affected by road widening/FTL/Nala widening, and 8,199.52 sq m net area. The building permit records site area 8736.91 m² and net area 8199.52. RERA filing |
| Boundaries in RERA filing | East: ROAD WIDTH 12; West: CTS NO; North: CTS NO; South: EXISTING BUILDING. RERA filing |
Development identity
| Item | Project record |
|---|---|
| Sanctioning authority | HMDA technical approval; local building permit issued by the Municipal Corporation. |
| Principal approvals | HMDA technical approval 019040/MED/R1/U6/HMDA/08012019, dated 25/10/2019; Municipal Corporation Building Permit B1/BP/08/N/NMC/2019, dated 10-12-2019. Approvals record |
| Approved built-up area | The RERA-filed project information states 18,001.31 sq m. The HMDA technical-approval extraction separately records proposed built-up area 18001.36 sq m and total built-up 21926.9; these figures have different labels in the supplied record. RERA filing |
| Buildings | Four residential blocks (A–D) and one amenities building are identified in the permit records. |
| Sanctioned floor configuration | Blocks B, C and D: 1 Stilt + 5 upper floors; Block A: 1 Cellar + 1 Stilt + 5 upper floors; amenities: 1 Ground + 2 upper floors. |
| Parking levels / area | Cellar and stilt parking are indicated in the permit records; the occupancy-certificate extraction gives Parking Area: 6054.2 m². A parking-space count is not supplied. |
| Units | Approved-plan unit count: 5 building units in the RERA land details; proposed units as per agreement: 5. The RERA unit table separately records 151 residential apartments (99 2BHK and 52 3BHK) plus an amenities row. RERA filing RERA unit details RERA unit table |
Offering and status
| Item | Project record |
|---|---|
| Apartment types | 2BHK and 3BHK. RERA unit details |
| RERA-filed saleable areas | 2BHK: 49.85 sq m; 3BHK: 64.0 sq m. RERA unit details |
| Booked / available | Portal-derived unit counts show 2BHK 99 booked / 0 available and 3BHK 52 booked / 0 available. The portal record has no stated as-of date, so these counts are indicative. RERA unit details RERA unit table |
| Completion deadline | RERA identity records proposed completion 25/10/2024. RERA record |
| Occupancy certificate | HMDA Occupancy Certificate 002515/OC/HMDA/MED/2023, dated 20 March 2023, covers the listed amenities building and Blocks A–D at Survey Nos. 164, 166 and 179, Nizampet. The OC records completion date 21 February 2023 and says the inspected building is fit for occupation. |
| Architect’s completion certificate | Form–1A dated 14.10.2024 certifies overall completion of the registered project and cites the HMDA OC. |
2. The project story
RISINIA OYSTER is a residential apartment development in Nizampet revenue village, Bachupally mandal, Medchal-Malkajgiri district, on the registered survey numbers 164, 166 and 179. The RERA-filed land particulars describe 8,736.91 sq m total area, including 537.39 sq m affected area, and 8,199.52 sq m net area. RERA record RERA filing
The permitted development is organized as four residential blocks—A, B, C and D—and a separate amenities building. The permit schedule specifies five upper floors for each residential block, with a cellar in Block A and stilt parking in all four blocks; the amenities building is recorded as ground plus two upper floors.
The registration record lists 151 apartments: 99 two-bedroom and 52 three-bedroom units. All are recorded as booked in the portal-derived unit table, but that count has no supplied as-of date. RERA unit details RERA unit table The HMDA OC covers the listed blocks and amenities building; an architect’s Form–1A dated 14 October 2024 certifies overall project completion. These are documentary records, not an independent site inspection for this report.
3. Master plan, architecture & building design
The project is a five-building composition: four residential blocks and one amenities building. The permit records identify the floor arrangements as Block A—cellar, stilt and five upper floors; Blocks B, C and D—stilt and five upper floors; and amenities—ground and two upper floors.
The HMDA technical-approval extraction lists proposed built-up areas by block: amenities 568.56 sq m, Block A 4814.5 sq m, Block B 4870.45 sq m, Block C 4311.85 sq m and Block D 3436 sq m. It also records “Total Built up 21926.9” and “Proposed Built-up area 18001.36 sq mts”; the RERA land-information field gives approved built-up area 18001.31 sq m. These labels and figures are retained as recorded rather than treated as interchangeable measures. RERA filing
The HMDA technical-approval conditions specify that cellar/stilt areas approved for parking are to be used exclusively for vehicle parking, and that no parking or construction is to be placed in setback areas. The supplied records do not provide apartment-per-floor counts, lift or stair counts, building footprints, internal circulation drawings, or a complete landscape/open-space plan.
4. Homes, configurations & floor plans
| Configuration | Units | Booked | Available | RERA saleable area | Measured carpet area | Loading (if supplied) |
|---|---|---|---|---|---|---|
| 2BHK | 99 | 99 | 0 | 49.85 sq m | Not measured in supplied drawing record | Not supplied |
| 3BHK | 52 | 52 | 0 | 64.0 sq m | Not measured in supplied drawing record | Not supplied |
RERA unit details Floor plans
The filed areas are identified as saleable area, not carpet area. The supplied floor-plan measurement record states that its software-measured carpet areas are drawing-derived rather than RERA disclosures, but reports no measured flat design for either configuration; two of the three drawing sheets are still listed as scans pending. Accordingly, no drawing-based room sizes or carpet areas can be reported here. Floor plans
The RERA unit table also contains an “AMENITIES” entry of three units, with 189.52 sq m recorded; these are not apartments offered for sale and are excluded from the home counts above. RERA unit table RERA unit table
5. Parking & vehicle circulation
The permit records provide cellar/stilt parking in the building configuration, and the HMDA occupancy-certificate extraction records Parking Area: 6054.2 m². The technical-approval conditions state that the cellar/stilt space approved for parking is to remain exclusively for vehicle parking and is not to be partitioned or converted.
A count of car or two-wheeler spaces, visitor or accessible bays, parking allocation by apartment, ramp arrangement, EV charging provision, and separate pedestrian/vehicle circulation details are not established in the supplied project records. The drawn or approved parking provision does not by itself establish exclusive ownership or allocation to a particular apartment.
6. Amenities, recreation & open spaces
| Description / size | Separate building recorded as ground plus two upper floors; floor area 568.56 m² in the OC extraction. |
|---|---|
| Declared progress / verified status | Included in the HMDA OC; no independent site verification supplied. |
| Description / size | 999.62 recorded in the building-permit extraction; unit is not stated in the extracted value. |
|---|---|
| Declared progress / verified status | Permit record lists the provision; completion is not independently verified here. |
| Description / size | RERA amenity table marks available, 100%. |
|---|---|
| Evidence source | RERA amenities |
| Declared progress / verified status | RERA-declared status; independent verification not supplied. |
| Description / size | RERA amenity table marks available, 100%. |
|---|---|
| Evidence source | RERA amenities |
| Declared progress / verified status | RERA-declared status; the OC lists the amenities building. |
| Description / size | Promoter/vendor descriptions list landscaped areas, walking track, children’s play area, badminton, skating, cricket practice, seating areas, amphitheatre and pool. |
|---|---|
| Evidence source | Promoter website |
| Declared progress / verified status | Promoter-marketed descriptions; supplied records do not establish each item as sanctioned or delivered. |
| Description / size | Promoter/vendor descriptions list clubhouse, indoor games, gym, library, multipurpose hall, guest rooms and indoor squash/badminton courts. |
|---|---|
| Evidence source | Promoter website |
| Declared progress / verified status | Promoter-marketed descriptions; no project-specific completion evidence supplied for each facility. |
The RERA amenity table also records water supply, sewerage, street lighting, sewage treatment/disposal, rainwater harvesting, energy management, fire protection and electrical meter/substation facilities as available at 100%; these service items are described in the utilities section. The same table reports 0% for internal roads and footpaths, storm-water drains, solid-waste management and disposal, and aggregate recreational open space. RERA amenities
7. Utilities, building services & safety
Water and sewerage: The HMDA technical-approval conditions refer to water-supply and sewerage-source locations, bore-well depth/size, disinfection, septic-tank treatment and disposal, and connection of treated sewage to an existing drain where available. They also require rainwater-harvesting structures. These are approval conditions; the supplied material does not establish installed capacity or independently verified operation. The RERA amenity table marks water supply, sewerage and treatment/disposal of sewage and sullage water at 100%, and water conservation/rainwater harvesting at 100%. RERA amenities
Electrical and backup: The technical approval requires provision for a transformer and generator and emergency lighting in corridors, common passages and staircases. Promoter/vendor specifications describe generator backup, but the supplied project record does not establish its installed capacity or operating status. Promoter website
Fire and life safety: The HMDA technical-approval conditions specify fire-safety provisions, including extinguishers, alarm systems, hose reels/downcomers, water storage tanks and an automatic sprinkler system where the stated basement-area condition applies. They also specify entry/exit requirements and fire-resistant lift swing doors. The OC extraction refers to a Fire NOC but does not provide its reference number or date. The RERA amenity table marks fire protection and fire-safety requirements at 100%; no separate independent fire-system verification is supplied. RERA amenities
Other services: The approval conditions call for a garbage house, rainwater harvesting, transformer space and qualified technical supervision of services including lifts. The supplied evidence does not establish lift number/capacity, STP capacity, water-storage capacity, waste-segregation arrangements, CCTV, access-control arrangements, or accessibility features for the residential blocks.
8. Location, access & connectivity
The registered location is Nizampet revenue village, Bachupally mandal, Medchal-Malkajgiri district, PIN 500090. The RERA filing gives “BACHUPALLY” as locality, while the certificate identifies Nizampet, Bachupally. RERA record RERA filing
The RERA-filed eastern boundary is recorded as “ROAD WIDTH 12”; the other filed boundaries are CTS NO to the west and north, and EXISTING BUILDING to the south. RERA filing The supplied location record lists these nearby reference points and distances: crayons play school 0.3 km, State Bank of India 0.4 km, an unnamed park 0.4 km, Sunray Hospital 0.5 km, CMR shopping Mall 0.7 km, Narayana Junior College (Girls - Seniors) (AIEEE) 0.9 km, Sai Nagar Bus Stop 1.7 km, JNTU College metro 2.0 km, and Guidewell IT Private Limited 2.8 km. Location record
No project-specific approach-road drawing or public-transport service details are supplied beyond the listed bus-stop and metro reference points.
9. Developer & development status
The registered promoter is Risinia Builders, identified in the project materials as a partnership. The RERA records list partners Allu Sudha Rani, Chilakala Ramana Reddy and Allu Ramana Reddy, and authorized signatory Bonam Venkata Reddy. Corporate record Parties record
The registration certificate gives the promoter office location as Ranga Reddy district, PIN 500089; a fuller registered-office address and official contact details are not established in the supplied record. The project filing gives the promoter’s GSTIN as 36AAWFR6955R1ZR. Corporate record
The project’s stated proposed completion date in the RERA identity is 25/10/2024. The HMDA OC records the listed amenities building and Blocks A–D as fit for occupation, and the architect’s Form–1A dated 14.10.2024 certifies overall completion of the registered project. The supplied records do not provide a subsequent TG-RERA registration extension or an independent current-site assessment. RERA record
10. Approvals, official records & documents
| Reference and scope | Form C; P02200002319, RISINIA OYSTER; issued 10/11/2020, valid to 25/10/2024 unless extended. |
|---|
| Reference and scope | 019040/MED/R1/U6/HMDA/08012019, dated 25/10/2019; technical approval for residential blocks and amenities on Survey Nos. 164, 166 and 179, Nizampet. |
|---|
| Reference and scope | B1/BP/08/N/NMC/2019, dated 10-12-2019; lists residential Blocks A–D and amenities building. |
|---|
| Reference and scope | 002515/OC/HMDA/MED/2023, dated 20 March 2023; listed amenities building and Blocks A–D, Survey Nos. 164, 166 and 179, Nizampet; completion date recorded as 21 February 2023. |
|---|
| Reference and scope | Form–1A dated 14.10.2024; certifies overall completion and cites the HMDA occupancy certificate. |
|---|
| Reference and scope | Declaration by authorized signatory Bonam Venkat Reddy, dated 26/10/2020, including promoter declarations concerning title, encumbrances, completion and project obligations. |
|---|
| Reference and scope | HMDA technical-approval letter records building configurations, conditions, a built-up-area mortgage and a gift of road-affected area. |
|---|
| Reference and scope | Building permit records site and net area, building configurations, setbacks and permit conditions. |
|---|
The supplied evidence does not include a separately extracted approved layout plan or a public HMDA DPMS layout lookup result; the available HMDA layout lookup is reported as unavailable from the public internet. HMDA
1. Project at a glance
Project identity
Registered project name: RISINIA OYSTER
Project type: Residential apartment project
Phase / registered portion: No separate phase name or phase number disclosed. The TG-RERA certificate identifies RISINIA OYSTER.
TG-RERA registration: P02200002319
Registration validity: 10/11/2020–25/10/2024, unless extended by the Authority; no extension is recorded on the supplied certificate. Registration validity is distinct from the completion date and occupancy status.
Registered promoter: Risinia Builders (also shown as RISINIA BUILDERS); entity type: partnership.
RERA project status: Filed as New Project. The supplied certificate establishes the original registration period; current registration status or any subsequent extension is not established by the supplied record.
Land and geographic identity
Locality: Bachupally / Nizampet as recorded in the project materials.
Revenue village: Nizampet (also rendered “Nizampet Village”).
Mandal: Bachupally.
District: Medchal-Malkajgiri.
PIN: 500090.
Project survey numbers: 164, 166 and 179; no project subdivision numbers are specified in the RERA identity.
Site area: RERA filing: 8,736.91 sq m total area, 537.39 sq m affected by road widening/FTL/Nala widening, and 8,199.52 sq m net area. The building permit records site area 8736.91 m² and net area 8199.52.
Boundaries in RERA filing: East: ROAD WIDTH 12; West: CTS NO; North: CTS NO; South: EXISTING BUILDING.
Development identity
Sanctioning authority: HMDA technical approval; local building permit issued by the Municipal Corporation.
Principal approvals: HMDA technical approval 019040/MED/R1/U6/HMDA/08012019, dated 25/10/2019; Municipal Corporation Building Permit B1/BP/08/N/NMC/2019, dated 10-12-2019.
Approved built-up area: The RERA-filed project information states 18,001.31 sq m. The HMDA technical-approval extraction separately records proposed built-up area 18001.36 sq m and total built-up 21926.9; these figures have different labels in the supplied record.
Buildings: Four residential blocks (A–D) and one amenities building are identified in the permit records.
Sanctioned floor configuration: Blocks B, C and D: 1 Stilt + 5 upper floors; Block A: 1 Cellar + 1 Stilt + 5 upper floors; amenities: 1 Ground + 2 upper floors.
Parking levels / area: Cellar and stilt parking are indicated in the permit records; the occupancy-certificate extraction gives Parking Area: 6054.2 m². A parking-space count is not supplied.
Units: Approved-plan unit count: 5 building units in the RERA land details; proposed units as per agreement: 5. The RERA unit table separately records 151 residential apartments (99 2BHK and 52 3BHK) plus an amenities row.
Offering and status
Apartment types: 2BHK and 3BHK.
RERA-filed saleable areas: 2BHK: 49.85 sq m; 3BHK: 64.0 sq m.
Booked / available: Portal-derived unit counts show 2BHK 99 booked / 0 available and 3BHK 52 booked / 0 available. The portal record has no stated as-of date, so these counts are indicative.
Completion deadline: RERA identity records proposed completion 25/10/2024.
Occupancy certificate: HMDA Occupancy Certificate 002515/OC/HMDA/MED/2023, dated 20 March 2023, covers the listed amenities building and Blocks A–D at Survey Nos. 164, 166 and 179, Nizampet. The OC records completion date 21 February 2023 and says the inspected building is fit for occupation.
Architect’s completion certificate: Form–1A dated 14.10.2024 certifies overall completion of the registered project and cites the HMDA OC.
2. The project story
RISINIA OYSTER is a residential apartment development in Nizampet revenue village, Bachupally mandal, Medchal-Malkajgiri district, on the registered survey numbers 164, 166 and 179. The RERA-filed land particulars describe 8,736.91 sq m total area, including 537.39 sq m affected area, and 8,199.52 sq m net area.
The permitted development is organized as four residential blocks—A, B, C and D—and a separate amenities building. The permit schedule specifies five upper floors for each residential block, with a cellar in Block A and stilt parking in all four blocks; the amenities building is recorded as ground plus two upper floors.
The registration record lists 151 apartments: 99 two-bedroom and 52 three-bedroom units. All are recorded as booked in the portal-derived unit table, but that count has no supplied as-of date. The HMDA OC covers the listed blocks and amenities building; an architect’s Form–1A dated 14 October 2024 certifies overall project completion. These are documentary records, not an independent site inspection for this report.
3. Master plan, architecture & building design
The project is a five-building composition: four residential blocks and one amenities building. The permit records identify the floor arrangements as Block A—cellar, stilt and five upper floors; Blocks B, C and D—stilt and five upper floors; and amenities—ground and two upper floors.
The HMDA technical-approval extraction lists proposed built-up areas by block: amenities 568.56 sq m, Block A 4814.5 sq m, Block B 4870.45 sq m, Block C 4311.85 sq m and Block D 3436 sq m. It also records “Total Built up 21926.9” and “Proposed Built-up area 18001.36 sq mts”; the RERA land-information field gives approved built-up area 18001.31 sq m. These labels and figures are retained as recorded rather than treated as interchangeable measures.
The HMDA technical-approval conditions specify that cellar/stilt areas approved for parking are to be used exclusively for vehicle parking, and that no parking or construction is to be placed in setback areas. The supplied records do not provide apartment-per-floor counts, lift or stair counts, building footprints, internal circulation drawings, or a complete landscape/open-space plan.
4. Homes, configurations & floor plans
| Configuration | Units | Booked | Available | RERA saleable area | Measured carpet area | Loading (if supplied) |
|---|---|---|---|---|---|---|
| 2BHK | 99 | 99 | 0 | 49.85 sq m | Not measured in supplied drawing record | Not supplied |
| 3BHK | 52 | 52 | 0 | 64.0 sq m | Not measured in supplied drawing record | Not supplied |
The filed areas are identified as saleable area, not carpet area. The supplied floor-plan measurement record states that its software-measured carpet areas are drawing-derived rather than RERA disclosures, but reports no measured flat design for either configuration; two of the three drawing sheets are still listed as scans pending. Accordingly, no drawing-based room sizes or carpet areas can be reported here.
The RERA unit table also contains an “AMENITIES” entry of three units, with 189.52 sq m recorded; these are not apartments offered for sale and are excluded from the home counts above.
5. Parking & vehicle circulation
The permit records provide cellar/stilt parking in the building configuration, and the HMDA occupancy-certificate extraction records Parking Area: 6054.2 m². The technical-approval conditions state that the cellar/stilt space approved for parking is to remain exclusively for vehicle parking and is not to be partitioned or converted.
A count of car or two-wheeler spaces, visitor or accessible bays, parking allocation by apartment, ramp arrangement, EV charging provision, and separate pedestrian/vehicle circulation details are not established in the supplied project records. The drawn or approved parking provision does not by itself establish exclusive ownership or allocation to a particular apartment.
6. Amenities, recreation & open spaces
| Description / size | Separate building recorded as ground plus two upper floors; floor area 568.56 m² in the OC extraction. |
|---|---|
| Declared progress / verified status | Included in the HMDA OC; no independent site verification supplied. |
| Description / size | 999.62 recorded in the building-permit extraction; unit is not stated in the extracted value. |
|---|---|
| Declared progress / verified status | Permit record lists the provision; completion is not independently verified here. |
| Description / size | RERA amenity table marks available, 100%. |
|---|---|
| Declared progress / verified status | RERA-declared status; independent verification not supplied. |
| Description / size | RERA amenity table marks available, 100%. |
|---|---|
| Declared progress / verified status | RERA-declared status; the OC lists the amenities building. |
| Description / size | Promoter/vendor descriptions list landscaped areas, walking track, children’s play area, badminton, skating, cricket practice, seating areas, amphitheatre and pool. |
|---|---|
| Declared progress / verified status | Promoter-marketed descriptions; supplied records do not establish each item as sanctioned or delivered. |
| Description / size | Promoter/vendor descriptions list clubhouse, indoor games, gym, library, multipurpose hall, guest rooms and indoor squash/badminton courts. |
|---|---|
| Declared progress / verified status | Promoter-marketed descriptions; no project-specific completion evidence supplied for each facility. |
The RERA amenity table also records water supply, sewerage, street lighting, sewage treatment/disposal, rainwater harvesting, energy management, fire protection and electrical meter/substation facilities as available at 100%; these service items are described in the utilities section. The same table reports 0% for internal roads and footpaths, storm-water drains, solid-waste management and disposal, and aggregate recreational open space.
7. Utilities, building services & safety
Water and sewerage: The HMDA technical-approval conditions refer to water-supply and sewerage-source locations, bore-well depth/size, disinfection, septic-tank treatment and disposal, and connection of treated sewage to an existing drain where available. They also require rainwater-harvesting structures. These are approval conditions; the supplied material does not establish installed capacity or independently verified operation. The RERA amenity table marks water supply, sewerage and treatment/disposal of sewage and sullage water at 100%, and water conservation/rainwater harvesting at 100%.
Electrical and backup: The technical approval requires provision for a transformer and generator and emergency lighting in corridors, common passages and staircases. Promoter/vendor specifications describe generator backup, but the supplied project record does not establish its installed capacity or operating status.
Fire and life safety: The HMDA technical-approval conditions specify fire-safety provisions, including extinguishers, alarm systems, hose reels/downcomers, water storage tanks and an automatic sprinkler system where the stated basement-area condition applies. They also specify entry/exit requirements and fire-resistant lift swing doors. The OC extraction refers to a Fire NOC but does not provide its reference number or date. The RERA amenity table marks fire protection and fire-safety requirements at 100%; no separate independent fire-system verification is supplied.
Other services: The approval conditions call for a garbage house, rainwater harvesting, transformer space and qualified technical supervision of services including lifts. The supplied evidence does not establish lift number/capacity, STP capacity, water-storage capacity, waste-segregation arrangements, CCTV, access-control arrangements, or accessibility features for the residential blocks.
8. Location, access & connectivity
The registered location is Nizampet revenue village, Bachupally mandal, Medchal-Malkajgiri district, PIN 500090. The RERA filing gives “BACHUPALLY” as locality, while the certificate identifies Nizampet, Bachupally.
The RERA-filed eastern boundary is recorded as “ROAD WIDTH 12”; the other filed boundaries are CTS NO to the west and north, and EXISTING BUILDING to the south. The supplied location record lists these nearby reference points and distances: crayons play school 0.3 km, State Bank of India 0.4 km, an unnamed park 0.4 km, Sunray Hospital 0.5 km, CMR shopping Mall 0.7 km, Narayana Junior College (Girls - Seniors) (AIEEE) 0.9 km, Sai Nagar Bus Stop 1.7 km, JNTU College metro 2.0 km, and Guidewell IT Private Limited 2.8 km.
No project-specific approach-road drawing or public-transport service details are supplied beyond the listed bus-stop and metro reference points.
9. Developer & development status
The registered promoter is Risinia Builders, identified in the project materials as a partnership. The RERA records list partners Allu Sudha Rani, Chilakala Ramana Reddy and Allu Ramana Reddy, and authorized signatory Bonam Venkata Reddy.
The registration certificate gives the promoter office location as Ranga Reddy district, PIN 500089; a fuller registered-office address and official contact details are not established in the supplied record. The project filing gives the promoter’s GSTIN as 36AAWFR6955R1ZR.
The project’s stated proposed completion date in the RERA identity is 25/10/2024. The HMDA OC records the listed amenities building and Blocks A–D as fit for occupation, and the architect’s Form–1A dated 14.10.2024 certifies overall completion of the registered project. The supplied records do not provide a subsequent TG-RERA registration extension or an independent current-site assessment.
10. Approvals, official records & documents
| Reference and scope | Form C; P02200002319, RISINIA OYSTER; issued 10/11/2020, valid to 25/10/2024 unless extended. |
|---|
| Reference and scope | 019040/MED/R1/U6/HMDA/08012019, dated 25/10/2019; technical approval for residential blocks and amenities on Survey Nos. 164, 166 and 179, Nizampet. |
|---|
| Reference and scope | B1/BP/08/N/NMC/2019, dated 10-12-2019; lists residential Blocks A–D and amenities building. |
|---|
| Reference and scope | 002515/OC/HMDA/MED/2023, dated 20 March 2023; listed amenities building and Blocks A–D, Survey Nos. 164, 166 and 179, Nizampet; completion date recorded as 21 February 2023. |
|---|
| Reference and scope | Form–1A dated 14.10.2024; certifies overall completion and cites the HMDA occupancy certificate. |
|---|
| Reference and scope | Declaration by authorized signatory Bonam Venkat Reddy, dated 26/10/2020, including promoter declarations concerning title, encumbrances, completion and project obligations. |
|---|
| Reference and scope | HMDA technical-approval letter records building configurations, conditions, a built-up-area mortgage and a gift of road-affected area. |
|---|
| Reference and scope | Building permit records site and net area, building configurations, setbacks and permit conditions. |
|---|
The supplied evidence does not include a separately extracted approved layout plan or a public HMDA DPMS layout lookup result; the available HMDA layout lookup is reported as unavailable from the public internet.
Frequently asked questions
Is RISINIA OYSTER registered with Telangana RERA?
Yes. RISINIA OYSTER is registered with the Telangana Real Estate Regulatory Authority as P02200002319; the registration status is New Project.
Who is the developer of RISINIA OYSTER?
The promoter named in the RERA registration is RISINIA BUILDERS.
Where is RISINIA OYSTER located?
RISINIA OYSTER is in BACHUPALLY, Nizampet, Medchal-Malkajgiri, Telangana (500090).
When will RISINIA OYSTER be completed?
The promoter's proposed date of completion filed with RERA is 25/10/2024. This is the promoter's declaration, not a guarantee.
More projects in Nizampet