TIRUMALA HILLS - NEELADRI and GARUDADRI
ABHI CONSTRUCTIONS · Medchal-Malkajgiri · RERA P02200001923
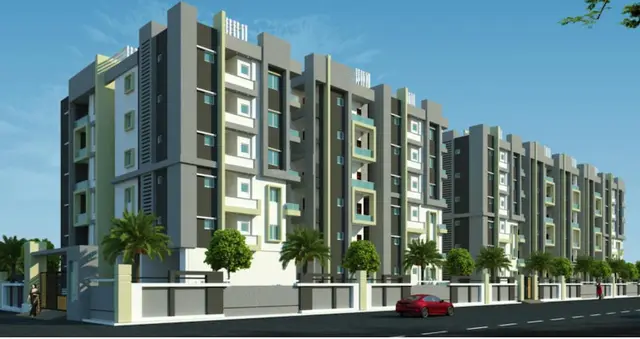
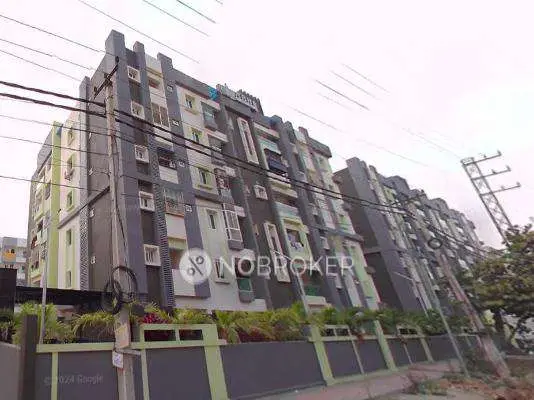
TIRUMALA HILLS - NEELADRI and GARUDADRI is a residential apartment project in Pragathi Nagar, Bachupally mandal, Medchal-Malkajgiri district. It is being developed by registered promoter ABHI CONSTRUCTIONS on a site of 4,005.17 sq. m, with 2 residential blocks: Block A has 2 Cellar + Ground + 5 Floors and Block B has Ground + 5 Upper Floors. The RERA filing lists 70 apartments: 24 2BHK units of 65.02 sq. m and 46 3BHK units of 79.2 sq. m. Its TG-RERA registration is P02200001923, and the promoter-declared completion date is 30.12.2020.
More from Abhi Constructions · 3 projects →
01What we found
Read from TG-RERA filings, approvals, land and registration records and court records. A court case is counted only when the court record states this project's survey number with its village, or names the project.
02Check before you pay
9 items to check before you pay, 3 high - from the title chain, court records and approvals, each with what to ask the builder or your advocate. An item may not be a problem with the project: records can be incomplete.
1. Project at a glance
Project identity
| Item | Project record |
|---|---|
| Registered name | TIRUMALA HILLS - NEELADRI and GARUDADRI RERA record |
| Project type | Residential apartment project RERA record |
| Phase / registered portion | Registration record identifies the project as a whole; a separate phase name or phase breakdown is not disclosed. |
| TG-RERA registration | P02200001923 |
| Registration validity | 06/07/2020 to 30/12/2020; this is the registration period, not the construction-completion date. |
| Registered promoter | ABHI CONSTRUCTIONS, identified as a partnership in the RERA filing RERA record RERA filing |
| RERA status in supplied record | The certificate records the registration dates above. No extension is shown in the supplied certificate record. |
Land and geographic identity
| Item | Project record |
|---|---|
| Locality | Pragathi Nagar RERA record RERA filing |
| Revenue village | Bachupally in the project identity and land filing; the approval documents also use Bachpalle Village and Pragathi Nagar. RERA record RERA filing |
| Mandal | Bachupally RERA record RERA filing |
| District | Medchal-Malkajgiri RERA record RERA filing |
| PIN | 500090 RERA filing |
| Project survey numbers | 155/P, 162, 163, 164, 165/P; the approval documents write these as 155 (PART), 162, 163, 164, 165 (PART). RERA record |
| Registered site extent | 4,005.17 sq. m RERA filing |
| Total / net land area | The RERA land fields report total area and net area as 4005.17 sq. m, with affected area reported as 0. RERA filing |
| Boundaries recorded in RERA filing | East: 100 FEET WIDE ROAD; west, north and south: 30 FEET WIDE ROAD. RERA filing |
Development identity
| Item | Project record |
|---|---|
| Sanctioning authorities | HMDA technical approval; revised building permission proceeding by Nizampet Municipal Corporation. |
| Principal HMDA approval | 018888/MED/R1/U6/HMDA/04012019, dated 18/11/2019. |
| Municipal building permission | G1/BP/04/P/NMC/2020, dated 22/06/2020; file no. 5549-P/MC/NP/2020. |
| Approved built-up area | HMDA technical approval records Total Built up Area 8434.58; its block figures are 3489.07 and 4945.51. The RERA filing’s built-up-area field records 8434.53 sq. m. RERA filing |
| Buildings | 2 residential blocks: Block A and Block B. |
| Sanctioned floor configuration | Block A: 2 Cellar + Ground + 5 Floors; Block B: Ground + 5 Upper Floors. |
| Parking / associated areas in permission | The municipal permission lists Parking 5960.15; HMDA’s conditions specify cellar/stilt areas approved for parking are to be used exclusively for vehicle parking. A parking-space count is not supplied. |
| Approved versus RERA-declared units | The filing reports 70 total units across two buildings; the supplied municipal approval extraction does not state a sanctioned unit count for comparison. RERA unit table RERA filing |
Offering and status
| Item | Project record |
|---|---|
| RERA-filed configurations | 2BHK: 24 units; 3BHK: 46 units. RERA unit table RERA unit table |
| RERA-filed saleable areas | 2BHK: 65.02 sq. m; 3BHK: 79.2 sq. m. RERA unit table RERA unit table |
| Booked / available | The portal record lists 70 booked and 0 available: 24 of 24 2BHK and 46 of 46 3BHK. The portal extract has no as-of date, so these counts are indicative, not a live availability check. RERA unit table RERA unit table |
| Construction stage | An architect’s Form 1A dated 25/05/2021 certifies overall project completion; it records a final layout number dated 20.05.2021. |
| Promoter-declared completion date | Form B states 30.12.2020. |
| Municipal permission deadline | The revised municipal permission records a construction completion deadline of 21/06/2026. |
| Occupancy certificate status | No occupancy certificate is included in the supplied documents. Form 1A is an architect’s completion certificate, not an occupancy certificate. |
2. The project story
This is a residential apartment development registered under TG-RERA as TIRUMALA HILLS - NEELADRI and GARUDADRI, on a stated 4,005.17 sq. m site at Pragathi Nagar, in Bachupally village, Bachupally mandal, Medchal-Malkajgiri district. The project land identifiers in the filing are 155/P, 162, 163, 164 and 165/P. RERA record RERA filing
The approved scheme consists of two residential blocks, each with a ground floor and five upper floors; Block A also has two cellar levels. The RERA unit record lists 70 apartments: 24 two-bedroom and 46 three-bedroom units. RERA unit table
An architect’s certificate dated 25/05/2021 certifies overall completion of the registered project. That document does not itself establish issuance of an occupancy certificate, and no OC is included in the supplied documents.
3. Master plan, architecture & building design
The HMDA technical approval describes two residential blocks on a site of 4,005.17 sq. m. It records Block A at 4945.51 built-up area and Block B at 3489.07, with a total built-up area of 8434.58; the RERA filing separately records approved built-up area of 8434.53 sq. m. These are approval/filing built-up-area figures, not saleable or carpet areas. RERA filing
Block A is recorded as 2 Cellar + 1Ground + 5 in the HMDA approval and as 2 Cellar + Ground + 5 Floors in the municipal permission. Block B is recorded as 1Ground + 5 by HMDA and Ground + 5 Upper Floors by the municipal permission. The municipal permission lists Parking 5960.15 and a Tot-lot Area 399.48; no breakdown of floor-by-floor units, flat arrangement, lifts, stairs, or building footprint is supplied in the extracted records.
The approval identifies 1145.03 sq. m as the mortgaged built-up area in the first floor, under mortgage deed 25860/19. The permission conditions require the cellar/stilt parking areas to remain for vehicle parking.
4. Homes, configurations & floor plans
The RERA filing lists 70 apartments in two configurations. The supplied floor-plan record says there are two drawing files, but neither contains measurable flat geometry; no software-measured carpet areas or room dimensions are available. RERA unit table RERA unit table Floor plans
| Configuration | Units | Booked | Available | RERA saleable area | Measured carpet area | Loading (if supplied) |
|---|---|---|---|---|---|---|
| 2BHK | 24 | 24 | 0 | 65.02 sq. m | Not measured from supplied drawings | Not supplied |
| 3BHK | 46 | 46 | 0 | 79.2 sq. m | Not measured from supplied drawings | Not supplied |
The recorded saleable areas are RERA-filed figures. Carpet area, balcony or utility area, and common-area loading are not separately quantified in the supplied project records. Booking counts are from a portal extract without an as-of date. RERA unit table RERA unit table
5. Parking & vehicle circulation
The municipal permission records Parking 5960.15 and identifies Block A’s two cellar levels; the HMDA conditions state that cellar/stilt areas approved for parking are to be used exclusively for vehicle parking. The supplied record gives no sanctioned number of car or two-wheeler spaces, visitor or accessible-parking provision, allocation by apartment, or mechanical-parking details. A parking area in an approval does not establish exclusive allocation to a particular unit.
The municipal permission requires a single entry and exit to the premises with minimum 4.5 m width and 5 m height clearance. The supplied extracts do not describe parking ramps or internal vehicle circulation.
6. Amenities, recreation & open spaces
The municipal permission lists a tot-lot and planting provision. The RERA amenities record marks several facilities as available and provides portal progress percentages; these are reported portal entries, not independent site verification. RERA amenities
| Description / size | Municipal permission lists Tot-lot Area 399.48; HMDA approval also names a tot-lot and requires it to be fenced and maintained as greenery. |
|---|---|
| Evidence source | Municipal permission and HMDA approval |
| Declared progress / verified status | Permission-listed; completion not independently verified |
| Description / size | Municipal permission lists 220 no's of plants/trees and requires planting along the periphery and in front of the premises. |
|---|---|
| Evidence source | Municipal permission |
| Declared progress / verified status | Listed in permission; completion not independently verified |
| Description / size | RERA amenities record: 100%. RERA amenities |
|---|---|
| Evidence source | RERA portal amenities record |
| Declared progress / verified status | Portal-declared 100%; not independently verified |
| Description / size | RERA amenities record: 100%. RERA amenities |
|---|---|
| Evidence source | RERA portal amenities record |
| Declared progress / verified status | Portal-declared 100%; not independently verified |
| Description / size | RERA amenities record: 100%. RERA amenities |
|---|---|
| Evidence source | RERA portal amenities record |
| Declared progress / verified status | Portal-declared 100%; not independently verified |
| Description / size | Listed in vendor-supplied amenities; no project-specific size or approval evidence is supplied for these items. Promoter website |
|---|---|
| Evidence source | Third-party vendor listing |
| Declared progress / verified status | Marketing/listing claim; not independently verified |
7. Utilities, building services & safety
The HMDA approval conditions refer to water supply, sewerage disposal, a septic tank and treated-sewerage connections, rainwater harvesting, a transformer and a garbage house. The municipal permission lists 10 no's of rainwater-harvesting pits and includes a requirement for a rainwater-harvesting structure. These documents record requirements or listed provisions; the supplied materials do not independently establish current operation or capacity.
The RERA amenities record marks water supply, sewerage, storm-water drains, rainwater harvesting, water softener, water meters and intercom as 100%; it records the electrical meter room/sub-station/receiving station as available but 0%. It also records fire protection/fire safety requirements at 0%. These are portal-declared statuses, not independent inspections. RERA amenities
HMDA’s approval conditions specify fire-safety measures including a separate underground static water tank of 25,000 lts., a separate residential terrace tank of 25,000 lts., hose reels/down corners, emergency lighting, alarms and fire extinguishers. The conditions also require a generator as an alternate electricity source and require services such as lifts and fire safety to be supervised by qualified technical personnel. The supplied records do not confirm installation, capacities beyond those specified in the approval conditions, or statutory clearances.
8. Location, access & connectivity
The registered location is Pragathi Nagar, Bachupally village, Bachupally mandal, Medchal-Malkajgiri district, PIN 500090. The RERA land record describes a 100 FEET WIDE ROAD on the east and 30 FEET WIDE ROAD on the west, north and south. RERA record RERA filing RERA filing
A parcel-centroid record gives coordinates 17.532387058636434, 78.39496173162678. The supplied location record gives HITEC City at 10.1 km; it does not provide a travel time or route. Location record Cadastral map
9. Developer & development status
The RERA-registered promoter is ABHI CONSTRUCTIONS, identified in the filing as a partnership. The supplied records identify SRINIVASA REDDY DONDETI and CHANDRA LATHA DONDETI as partners, with Srinivasa Reddy Dondeti also identified as an authorized signatory. The partnership deed is recorded as effective from 31 October 2015. RERA record RERA filing Parties record
Form B is a promoter affidavit by ABHI CONSTRUCTIONS, represented by D Srinivas Reddy. It declares legal title for the project land, says the land is free from encumbrances, and undertakes completion by 30.12.2020. These are promoter declarations in the filed affidavit.
The architect’s Form 1A certifies overall project completion dated 25/05/2021. The supplied materials do not include an occupancy certificate. The municipal permission records a completion deadline of 21/06/2026.
10. Approvals, official records & documents
| Identifier / date | P02200001923; issued 06/07/2020; valid to 30/12/2020 |
|---|---|
| What the supplied document records | Form C registration for the project and its separate-account condition. |
| Identifier / date | 018888/MED/R1/U6/HMDA/04012019; 18/11/2019 |
|---|---|
| What the supplied document records | Technical approval for two residential blocks; document directs applicants to obtain local-authority sanction. |
| Identifier / date | G1/BP/04/P/NMC/2020; 22/06/2020; file no. 5549-P/MC/NP/2020 |
|---|---|
| What the supplied document records | Revised residential building permission; records two blocks and a completion deadline of 21/06/2026. |
| Identifier / date | 25/05/2021; final layout no. 043750/MEDOC/U6/HMDA/03032021, dated 20.05.2021 |
|---|---|
| What the supplied document records | Certifies overall project completion; it is not an occupancy certificate. |
| Identifier / date | 19m day of May 2020 |
|---|---|
| What the supplied document records | Promoter declaration on title, encumbrances, project funds, approvals and completion undertaking. |
| Identifier / date | Not included in supplied documents |
|---|---|
| What the supplied document records | OC status cannot be confirmed from the supplied evidence. Document index |
1. Project at a glance
Project identity
Registered name: TIRUMALA HILLS - NEELADRI and GARUDADRI
Project type: Residential apartment project
Phase / registered portion: Registration record identifies the project as a whole; a separate phase name or phase breakdown is not disclosed.
TG-RERA registration: P02200001923
Registration validity: 06/07/2020 to 30/12/2020; this is the registration period, not the construction-completion date.
Registered promoter: ABHI CONSTRUCTIONS, identified as a partnership in the RERA filing
RERA status in supplied record: The certificate records the registration dates above. No extension is shown in the supplied certificate record.
Land and geographic identity
Locality: Pragathi Nagar
Revenue village: Bachupally in the project identity and land filing; the approval documents also use Bachpalle Village and Pragathi Nagar.
Mandal: Bachupally
District: Medchal-Malkajgiri
PIN: 500090
Project survey numbers: 155/P, 162, 163, 164, 165/P; the approval documents write these as 155 (PART), 162, 163, 164, 165 (PART).
Registered site extent: 4,005.17 sq. m
Total / net land area: The RERA land fields report total area and net area as 4005.17 sq. m, with affected area reported as 0.
Boundaries recorded in RERA filing: East: 100 FEET WIDE ROAD; west, north and south: 30 FEET WIDE ROAD.
Development identity
Sanctioning authorities: HMDA technical approval; revised building permission proceeding by Nizampet Municipal Corporation.
Principal HMDA approval: 018888/MED/R1/U6/HMDA/04012019, dated 18/11/2019.
Municipal building permission: G1/BP/04/P/NMC/2020, dated 22/06/2020; file no. 5549-P/MC/NP/2020.
Approved built-up area: HMDA technical approval records Total Built up Area 8434.58; its block figures are 3489.07 and 4945.51. The RERA filing’s built-up-area field records 8434.53 sq. m.
Buildings: 2 residential blocks: Block A and Block B.
Sanctioned floor configuration: Block A: 2 Cellar + Ground + 5 Floors; Block B: Ground + 5 Upper Floors.
Parking / associated areas in permission: The municipal permission lists Parking 5960.15; HMDA’s conditions specify cellar/stilt areas approved for parking are to be used exclusively for vehicle parking. A parking-space count is not supplied.
Approved versus RERA-declared units: The filing reports 70 total units across two buildings; the supplied municipal approval extraction does not state a sanctioned unit count for comparison.
Offering and status
RERA-filed configurations: 2BHK: 24 units; 3BHK: 46 units.
RERA-filed saleable areas: 2BHK: 65.02 sq. m; 3BHK: 79.2 sq. m.
Booked / available: The portal record lists 70 booked and 0 available: 24 of 24 2BHK and 46 of 46 3BHK. The portal extract has no as-of date, so these counts are indicative, not a live availability check.
Construction stage: An architect’s Form 1A dated 25/05/2021 certifies overall project completion; it records a final layout number dated 20.05.2021.
Promoter-declared completion date: Form B states 30.12.2020.
Municipal permission deadline: The revised municipal permission records a construction completion deadline of 21/06/2026.
Occupancy certificate status: No occupancy certificate is included in the supplied documents. Form 1A is an architect’s completion certificate, not an occupancy certificate.
2. The project story
This is a residential apartment development registered under TG-RERA as TIRUMALA HILLS - NEELADRI and GARUDADRI, on a stated 4,005.17 sq. m site at Pragathi Nagar, in Bachupally village, Bachupally mandal, Medchal-Malkajgiri district. The project land identifiers in the filing are 155/P, 162, 163, 164 and 165/P.
The approved scheme consists of two residential blocks, each with a ground floor and five upper floors; Block A also has two cellar levels. The RERA unit record lists 70 apartments: 24 two-bedroom and 46 three-bedroom units.
An architect’s certificate dated 25/05/2021 certifies overall completion of the registered project. That document does not itself establish issuance of an occupancy certificate, and no OC is included in the supplied documents.
3. Master plan, architecture & building design
The HMDA technical approval describes two residential blocks on a site of 4,005.17 sq. m. It records Block A at 4945.51 built-up area and Block B at 3489.07, with a total built-up area of 8434.58; the RERA filing separately records approved built-up area of 8434.53 sq. m. These are approval/filing built-up-area figures, not saleable or carpet areas.
Block A is recorded as 2 Cellar + 1Ground + 5 in the HMDA approval and as 2 Cellar + Ground + 5 Floors in the municipal permission. Block B is recorded as 1Ground + 5 by HMDA and Ground + 5 Upper Floors by the municipal permission. The municipal permission lists Parking 5960.15 and a Tot-lot Area 399.48; no breakdown of floor-by-floor units, flat arrangement, lifts, stairs, or building footprint is supplied in the extracted records.
The approval identifies 1145.03 sq. m as the mortgaged built-up area in the first floor, under mortgage deed 25860/19. The permission conditions require the cellar/stilt parking areas to remain for vehicle parking.
4. Homes, configurations & floor plans
The RERA filing lists 70 apartments in two configurations. The supplied floor-plan record says there are two drawing files, but neither contains measurable flat geometry; no software-measured carpet areas or room dimensions are available.
| Configuration | Units | Booked | Available | RERA saleable area | Measured carpet area | Loading (if supplied) |
|---|---|---|---|---|---|---|
| 2BHK | 24 | 24 | 0 | 65.02 sq. m | Not measured from supplied drawings | Not supplied |
| 3BHK | 46 | 46 | 0 | 79.2 sq. m | Not measured from supplied drawings | Not supplied |
The recorded saleable areas are RERA-filed figures. Carpet area, balcony or utility area, and common-area loading are not separately quantified in the supplied project records. Booking counts are from a portal extract without an as-of date.
5. Parking & vehicle circulation
The municipal permission records Parking 5960.15 and identifies Block A’s two cellar levels; the HMDA conditions state that cellar/stilt areas approved for parking are to be used exclusively for vehicle parking. The supplied record gives no sanctioned number of car or two-wheeler spaces, visitor or accessible-parking provision, allocation by apartment, or mechanical-parking details. A parking area in an approval does not establish exclusive allocation to a particular unit.
The municipal permission requires a single entry and exit to the premises with minimum 4.5 m width and 5 m height clearance. The supplied extracts do not describe parking ramps or internal vehicle circulation.
6. Amenities, recreation & open spaces
The municipal permission lists a tot-lot and planting provision. The RERA amenities record marks several facilities as available and provides portal progress percentages; these are reported portal entries, not independent site verification.
| Description / size | Municipal permission lists Tot-lot Area 399.48; HMDA approval also names a tot-lot and requires it to be fenced and maintained as greenery. |
|---|---|
| Evidence source | Municipal permission and HMDA approval |
| Declared progress / verified status | Permission-listed; completion not independently verified |
| Description / size | Municipal permission lists 220 no's of plants/trees and requires planting along the periphery and in front of the premises. |
|---|---|
| Evidence source | Municipal permission |
| Declared progress / verified status | Listed in permission; completion not independently verified |
| Description / size | RERA amenities record: 100%. |
|---|---|
| Evidence source | RERA portal amenities record |
| Declared progress / verified status | Portal-declared 100%; not independently verified |
| Description / size | RERA amenities record: 100%. |
|---|---|
| Evidence source | RERA portal amenities record |
| Declared progress / verified status | Portal-declared 100%; not independently verified |
| Description / size | RERA amenities record: 100%. |
|---|---|
| Evidence source | RERA portal amenities record |
| Declared progress / verified status | Portal-declared 100%; not independently verified |
| Description / size | Listed in vendor-supplied amenities; no project-specific size or approval evidence is supplied for these items. |
|---|---|
| Evidence source | Third-party vendor listing |
| Declared progress / verified status | Marketing/listing claim; not independently verified |
7. Utilities, building services & safety
The HMDA approval conditions refer to water supply, sewerage disposal, a septic tank and treated-sewerage connections, rainwater harvesting, a transformer and a garbage house. The municipal permission lists 10 no's of rainwater-harvesting pits and includes a requirement for a rainwater-harvesting structure. These documents record requirements or listed provisions; the supplied materials do not independently establish current operation or capacity.
The RERA amenities record marks water supply, sewerage, storm-water drains, rainwater harvesting, water softener, water meters and intercom as 100%; it records the electrical meter room/sub-station/receiving station as available but 0%. It also records fire protection/fire safety requirements at 0%. These are portal-declared statuses, not independent inspections.
HMDA’s approval conditions specify fire-safety measures including a separate underground static water tank of 25,000 lts., a separate residential terrace tank of 25,000 lts., hose reels/down corners, emergency lighting, alarms and fire extinguishers. The conditions also require a generator as an alternate electricity source and require services such as lifts and fire safety to be supervised by qualified technical personnel. The supplied records do not confirm installation, capacities beyond those specified in the approval conditions, or statutory clearances.
8. Location, access & connectivity
The registered location is Pragathi Nagar, Bachupally village, Bachupally mandal, Medchal-Malkajgiri district, PIN 500090. The RERA land record describes a 100 FEET WIDE ROAD on the east and 30 FEET WIDE ROAD on the west, north and south.
A parcel-centroid record gives coordinates 17.532387058636434, 78.39496173162678. The supplied location record gives HITEC City at 10.1 km; it does not provide a travel time or route.
9. Developer & development status
The RERA-registered promoter is ABHI CONSTRUCTIONS, identified in the filing as a partnership. The supplied records identify SRINIVASA REDDY DONDETI and CHANDRA LATHA DONDETI as partners, with Srinivasa Reddy Dondeti also identified as an authorized signatory. The partnership deed is recorded as effective from 31 October 2015.
Form B is a promoter affidavit by ABHI CONSTRUCTIONS, represented by D Srinivas Reddy. It declares legal title for the project land, says the land is free from encumbrances, and undertakes completion by 30.12.2020. These are promoter declarations in the filed affidavit.
The architect’s Form 1A certifies overall project completion dated 25/05/2021. The supplied materials do not include an occupancy certificate. The municipal permission records a completion deadline of 21/06/2026.
10. Approvals, official records & documents
| Identifier / date | P02200001923; issued 06/07/2020; valid to 30/12/2020 |
|---|---|
| What the supplied document records | Form C registration for the project and its separate-account condition. |
| Identifier / date | 018888/MED/R1/U6/HMDA/04012019; 18/11/2019 |
|---|---|
| What the supplied document records | Technical approval for two residential blocks; document directs applicants to obtain local-authority sanction. |
| Identifier / date | G1/BP/04/P/NMC/2020; 22/06/2020; file no. 5549-P/MC/NP/2020 |
|---|---|
| What the supplied document records | Revised residential building permission; records two blocks and a completion deadline of 21/06/2026. |
| Identifier / date | 25/05/2021; final layout no. 043750/MEDOC/U6/HMDA/03032021, dated 20.05.2021 |
|---|---|
| What the supplied document records | Certifies overall project completion; it is not an occupancy certificate. |
| Identifier / date | 19m day of May 2020 |
|---|---|
| What the supplied document records | Promoter declaration on title, encumbrances, project funds, approvals and completion undertaking. |
| Identifier / date | Not included in supplied documents |
|---|---|
| What the supplied document records | OC status cannot be confirmed from the supplied evidence. |
Frequently asked questions
Is TIRUMALA HILLS - NEELADRI and GARUDADRI registered with Telangana RERA?
Yes. TIRUMALA HILLS - NEELADRI and GARUDADRI is registered with the Telangana Real Estate Regulatory Authority as P02200001923; the registration status is New Project.
Who is the developer of TIRUMALA HILLS - NEELADRI and GARUDADRI?
The promoter named in the RERA registration is ABHI CONSTRUCTIONS.
Where is TIRUMALA HILLS - NEELADRI and GARUDADRI located?
TIRUMALA HILLS - NEELADRI and GARUDADRI is in PRAGATHI NAGAR, Bachupally, Medchal-Malkajgiri, Telangana (500090).
When will TIRUMALA HILLS - NEELADRI and GARUDADRI be completed?
The promoter's proposed date of completion filed with RERA is 30/12/2020. This is the promoter's declaration, not a guarantee.
More projects in Bachupally





