Om Sri Projects - Nest
M/s OM SRI PROJECTS LLP · Sangareddy · RERA P01100002774
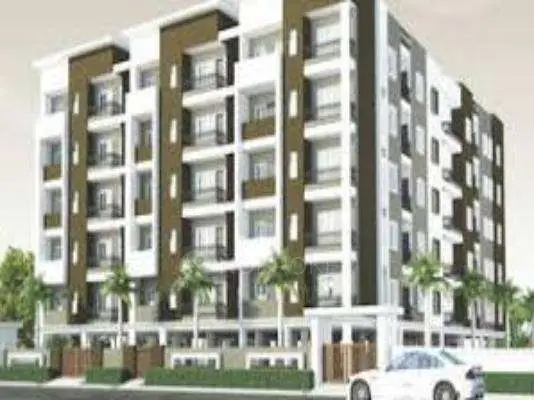
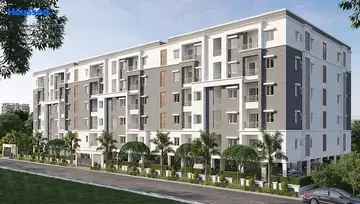
OM SRI PROJECTS - NEST is a residential apartment project in Ameenpur, Ameenpur mandal, Sangareddy district, developed by M/s OM SRI PROJECTS LLP. It is on a registered site of 1,885.87 sq. m and has one residential building with 1 stilt + 5 upper floors. The RERA unit schedule records 50 2BHK units. Its TG-RERA registration is P01100002774, granted 30/04/2021, and the promoter’s Form B declares completion by 20.01.2026.
More from Om Sri Projects LLP · 4 projects →
01What we found
Read from TG-RERA filings, approvals, land and registration records and court records. A court case is counted only when the court record states this project's survey number with its village, or names the project.
02Check before you pay
12 items to check before you pay, 4 high - from the title chain, court records and approvals, each with what to ask the builder or your advocate. An item may not be a problem with the project: records can be incomplete.
1. Project at a glance
Project identity
| Field | Project record |
|---|---|
| Registered name | OM SRI PROJECTS - NEST RERA record |
| Project type | Residential apartment project RERA record RERA filing |
| Phase / registered portion | No phase name or phase-wise scope is disclosed in the supplied record; registration is for this project |
| TG-RERA registration | P01100002774, granted under section 5; certificate issued 30/04/2021 Approvals record |
| Registration validity | 30/04/2021 to 20/01/2026, unless extended by the Authority; no extension is recorded in the supplied certificate |
| Registered promoter | M/s OM SRI PROJECTS LLP, an LLP RERA record Corporate record |
| RERA project status | “New Project” in the filing; registration validity is separate from the project’s completion and occupancy status RERA record RERA filing |
Land and geographic identity
| Field | Project record |
|---|---|
| Locality | Ameenpur RERA record |
| Revenue village | Ameenapur (also written AMEENAPUR in the filing) RERA record RERA filing |
| Mandal | Ameenpur RERA record |
| District | Sangareddy RERA record |
| PIN | 502032 RERA record |
| All project survey numbers / subdivisions | 332/PART, 332/E and 332 RERA record |
| Registered site extent | 1,885.87 sq. m in the project land details and HMDA technical-approval extraction RERA filing |
| Net / total area | Total area 1,885.87 sq. m; net area 1,885.87 sq. m; recorded area affected by road widening/FTL/nala widening: 0 sq. m RERA filing |
| Boundaries | East: 40 FEET ROAD; west: SY NO 331; north and south: OTHERS LAND RERA filing |
Development identity
| Field | Project record |
|---|---|
| Technical-approval authority | Hyderabad Metropolitan Development Authority (HMDA) |
| Principal approval | 017684/SKP/R1/U6/HMDA/26112018, technical approval dated 20/01/2020 Approvals record |
| Approved built-up area | 4,750.7 sq. m is recorded as built-up area in the approval extraction; it separately records proposed built-up area as 5,923.24 sq. m |
| Buildings / blocks | One residential building is recorded in the project filing; the HMDA technical approval describes a residential apartment building RERA filing |
| Sanctioned floors | 1 stilt + 5 upper floors |
| Parking levels | The approval requires the stilt/cellar area to be used exclusively for vehicle parking; no parking count is supplied |
| Unit counts | Approved-plan unit count is recorded as 1 and proposed agreement unit count as 1 in the land-details filing; the RERA unit schedule separately records 50 2BHK units RERA filing RERA unit table |
Offering and status
| Field | Project record |
|---|---|
| RERA-filed configuration | 2BHK; 50 units, 0 booked, 50 available in the portal record; booking figures are indicative because no as-of date is supplied RERA unit table RERA unit details |
| RERA-filed saleable area | 15.44 sq. m for the recorded 2BHK configuration RERA unit table RERA unit details |
| Construction stage | A Form–1A architect’s certificate in the project documents states completion in all aspects and gives a completion date of 17.06.2023; the supplied record does not establish the current on-site condition independently |
| Completion undertaking | The promoter’s Form B declares completion by 20.01.2026 |
| Occupancy certificate (OC) | The Form–1A states that HMDA issued an occupancy certificate and records Final Layout No. 003140/OC/HMDA/SKP/2023; its extracted project identity is survey 41/P, Miyapur X Roads, Serilingampally, District Ranga Reddy. The supplied record does not establish that certificate’s scope as this project’s registered land at Ameenapur |
| OC requirement in technical approval | HMDA’s technical-approval document says occupation is permitted only after completion to the technically approved plans and issue of a Fit for Occupancy certificate by the Executive Authority |
2. The project story
The RERA filing identifies OM SRI PROJECTS - NEST as a residential apartment project at Ameenapur village, Ameenpur mandal, Sangareddy district, on survey numbers 332/PART, 332/E and 332, with a registered site area of 1,885.87 sq. m. The recorded building form is one residential building with 1 stilt + 5 upper floors. RERA record RERA filing
The RERA unit schedule describes 50 two-bedroom apartments. A project-filed architect’s certificate states that development was complete in all aspects by 17.06.2023 and refers to an HMDA occupancy certificate, but the supplied extraction identifies a different survey and locality; it therefore does not establish the OC scope for the registered Ameenapur parcel. No independent site inspection or current construction-progress measurement is supplied. RERA unit table
3. Master plan, architecture & building design
HMDA’s technical approval describes a residential apartment building on an open plot in Ameenapur village, Ameenpur mandal, Sangareddy district, on survey numbers 332/PART, 332/E and 332. It records 1 stilt + 5 upper floors.
| Design item | Evidence in the supplied record |
|---|---|
| Registered site area | 1,885.87 sq. m RERA filing |
| Building count / use | One building; residential apartment use RERA filing |
| Approved built-up area | 4,750.7 sq. m, recorded as built-up area in the HMDA approval extraction |
| Other area figure in approval extraction | 5,923.24 sq. m, labelled “Proposed Built-up Area”; it is kept distinct from the recorded built-up area |
| Floors | 1 stilt + 5 upper floors |
| Building height | 14.95 (unit not stated in the extracted approval parameters) |
| Floor plans | Five drawing records are noted; three scans are pending, two are marked as having no flats, and none are software-measured Floor plans |
| Internal arrangement, footprint, lifts, stairs and circulation | Not established by the available extracted plan data Floor plans |
The approval extraction also lists a “tot-lot,” transformer, garbage house and rainwater-harvesting structures. The available data does not provide their dimensions, layout positions or completion status beyond the separate RERA amenity record noted below. RERA amenities
4. Homes, configurations & floor plans
The RERA unit schedule records one configuration, 2BHK, with 50 units. Its filed saleable area is 15.44 sq. m. No unit floor-plan carpet measurement is available: the drawing record says zero plans were measured and three scans remain pending. RERA unit table RERA unit details Floor plans
| Configuration | Units | Booked | Available | RERA saleable area | Measured carpet area | Loading (if supplied) |
|---|---|---|---|---|---|---|
| 2BHK | 50 | 0 | 50 | 15.44 sq. m | Not measured from drawings in the supplied record | Not supplied |
The filing’s saleable area is not a drawing-based carpet measurement. No carpet-area, balcony/utility-area or common-area-loading measurement is established by the supplied RERA unit schedule or measured floor-plan data. Booking and availability figures are indicative: the portal extract does not include an as-of date. RERA unit table Floor plans
5. Parking & vehicle circulation
The HMDA technical approval requires the stilt/cellar area to be used exclusively for vehicle parking, without partition walls or rolling shutters. It does not provide a number of parking spaces, a split between resident and visitor parking, accessible bays, or a unit-by-unit parking allocation. The RERA filing’s parking counts are not present in the supplied project data. RERA unit table
No ramp configuration, separate vehicle entry/exit, internal driveway arrangement, pedestrian separation, mechanical parking, or EV-charging provision is established in the available evidence. A parking area requirement does not by itself establish an individual allottee’s exclusive parking rights.
6. Amenities, recreation & open spaces
The project amenity record marks four items as available at 100%; the remaining listed items show 0%. These are RERA-recorded status fields, not independent inspection findings. RERA amenities
| Facility | Description / size | Evidence source | Declared progress / verified status |
|---|---|---|---|
| Clubhouse / indoor | |||
| Community buildings | No size or facility detail supplied | RERA amenities | 0%; not independently verified |
| Sports / recreation | |||
| Green strip / tot lot / park | No area or capacity supplied; HMDA approval also lists a “Tot-lot” | RERA amenities | RERA amenity record: YES, 100%; not independently verified |
| Landscape / open space | |||
| Aggregate recreational open space | No area supplied | RERA amenities | 0%; not independently verified |
| Convenience / community | |||
| Storm-water drains | No dimensions supplied | RERA amenities | RERA amenity record: YES, 100%; not independently verified |
| Water conservation / rainwater harvesting | No capacity or system detail supplied; HMDA approval requires rainwater-harvesting structures | RERA amenities | RERA amenity record: YES, 100%; not independently verified |
| Fire protection and fire-safety requirements | Specific equipment or system details not supplied | RERA amenities | RERA amenity record: YES, 100%; not independently verified |
| Electrical meter room / substation / receiving station | No capacity or equipment detail supplied; HMDA approval also requires provision for a transformer | RERA amenities | RERA amenity record: YES, 100%; not independently verified |
7. Utilities, building services & safety
HMDA’s technical approval specifies that the Executive Authority should ensure an appropriate water-supply source and sewerage-disposal source, preferably within the site at a stated separation distance of 100 feet to avoid contamination. It also sets out water disinfection instructions, periodic septic-tank cleaning, rainwater harvesting, transformer and garbage-house provisions, and fire-service norms. These are approval conditions, not evidence that the systems were installed or are operational.
The RERA amenity record marks storm-water drains, rainwater harvesting, fire protection and safety, and an electrical meter room/substation/receiving station as available at 100%. It records water supply, sewerage/septic tank/STP, sewage and sullage treatment, street lighting, solid-waste management, and energy management at 0%. These recorded percentages are not independent verification. RERA amenities
No water-source or storage capacity, treatment-plant capacity, electrical-load or backup capacity, lift details, fire-equipment specifications, CCTV/access-control detail, waste-processing capacity, or accessibility provision is established in the supplied project evidence. RERA amenities Floor plans
8. Location, access & connectivity
The registered location is Ameenapur village, Ameenpur mandal, Sangareddy district, Telangana 502032. The filing records an eastern boundary of 40 FEET ROAD; the technical approval also lists road widths of 4.5mts. and 18 mt., without a supplied explanation of their specific road locations or function. RERA record RERA filing
The supplied location record places the cadastral parcel centroid at 17.52587116374659, 78.33948761635529. It gives the nearest sampled Outer Ring Road interchange as approximately 8.4 km away. No other verified distances or travel times are supplied. Location record
9. Developer & development status
The registered promoter is M/s OM SRI PROJECTS LLP, an LLP; its GSTIN is 36AAFFO7981B1Z4. The TG-RERA certificate lists the promoter office as Village: Miyapur, Mandal: Serilingampally, District: Ranga Reddy, PIN 500049. The project filing gives a separate promoter address at Mirraguduru Plaza, Survey No. 41/P, Ameenpur, Sangareddy, PIN 502032. Corporate record Parties record
The promoter’s Form B, dated 23 December 2020, declares that the project would be completed by 20.01.2026 and makes declarations concerning land title, encumbrances, approvals and project funds. These are promoter declarations in the filed affidavit.
A project-filed architect’s certificate dated 30/06/2023 states that development was complete in all aspects and gives 17.06.2023 as the completion date. The extracted certificate identifies survey 41/P, Miyapur X Roads, Serilingampally, District Ranga Reddy, and cites an HMDA occupancy certificate and Final Layout No. 003140/OC/HMDA/SKP/2023. The supplied record does not establish that certificate’s scope as the registered project parcel in Ameenapur. No independent inspection evidence is supplied.
10. Approvals, official records & documents
| Record | Supplied evidence |
|---|---|
| TG-RERA registration | Form C certificate for OM SRI PROJECTS - NEST, registration P01100002774, issued 30/04/2021, valid to 20/01/2026 unless extended |
| Principal building approval | HMDA technical approval 017684/SKP/R1/U6/HMDA/26112018, dated 20/01/2020, for a residential building described as 1 stilt + 5 upper floors at Ameenapur on survey 332/PART, 332/E and 332 |
| Approval conditions recorded | The technical approval says final building sanction is to be issued by the Executive Authority in conformity with HMDA’s technical approval and requires an occupancy certificate before occupation |
| Promoter declaration | Form B affidavit by OM SRI PROJECTS LLP, represented by D Surendra Babu, dated 23 December 2020 |
| Architect’s completion / OC-related record | Form–1A dated 30/06/2023, stating completion date 17.06.2023, citing HMDA and Final Layout No. 003140/OC/HMDA/SKP/2023; extracted location and survey are Miyapur X Roads, Serilingampally, District Ranga Reddy, survey 41/P |
| Drawing records | Floor-plan dataset reports five drawings, three scans pending, two with no flats and zero measured drawings Floor plans |
The supplied evidence includes no extracted approved floor-plan drawings sufficient to describe the detailed building arrangement, and no independently verified site-progress record.
1. Project at a glance
Project identity
Registered name: OM SRI PROJECTS - NEST
Project type: Residential apartment project
Phase / registered portion: No phase name or phase-wise scope is disclosed in the supplied record; registration is for this project
TG-RERA registration: P01100002774, granted under section 5; certificate issued 30/04/2021
Registration validity: 30/04/2021 to 20/01/2026, unless extended by the Authority; no extension is recorded in the supplied certificate
Registered promoter: M/s OM SRI PROJECTS LLP, an LLP
RERA project status: “New Project” in the filing; registration validity is separate from the project’s completion and occupancy status
Land and geographic identity
Locality: Ameenpur
Revenue village: Ameenapur (also written AMEENAPUR in the filing)
Mandal: Ameenpur
District: Sangareddy
PIN: 502032
All project survey numbers / subdivisions: 332/PART, 332/E and 332
Registered site extent: 1,885.87 sq. m in the project land details and HMDA technical-approval extraction
Net / total area: Total area 1,885.87 sq. m; net area 1,885.87 sq. m; recorded area affected by road widening/FTL/nala widening: 0 sq. m
Boundaries: East: 40 FEET ROAD; west: SY NO 331; north and south: OTHERS LAND
Development identity
Technical-approval authority: Hyderabad Metropolitan Development Authority (HMDA)
Principal approval: 017684/SKP/R1/U6/HMDA/26112018, technical approval dated 20/01/2020
Approved built-up area: 4,750.7 sq. m is recorded as built-up area in the approval extraction; it separately records proposed built-up area as 5,923.24 sq. m
Buildings / blocks: One residential building is recorded in the project filing; the HMDA technical approval describes a residential apartment building
Sanctioned floors: 1 stilt + 5 upper floors
Parking levels: The approval requires the stilt/cellar area to be used exclusively for vehicle parking; no parking count is supplied
Unit counts: Approved-plan unit count is recorded as 1 and proposed agreement unit count as 1 in the land-details filing; the RERA unit schedule separately records 50 2BHK units
Offering and status
RERA-filed configuration: 2BHK; 50 units, 0 booked, 50 available in the portal record; booking figures are indicative because no as-of date is supplied
RERA-filed saleable area: 15.44 sq. m for the recorded 2BHK configuration
Construction stage: A Form–1A architect’s certificate in the project documents states completion in all aspects and gives a completion date of 17.06.2023; the supplied record does not establish the current on-site condition independently
Completion undertaking: The promoter’s Form B declares completion by 20.01.2026
Occupancy certificate (OC): The Form–1A states that HMDA issued an occupancy certificate and records Final Layout No. 003140/OC/HMDA/SKP/2023; its extracted project identity is survey 41/P, Miyapur X Roads, Serilingampally, District Ranga Reddy. The supplied record does not establish that certificate’s scope as this project’s registered land at Ameenapur
OC requirement in technical approval: HMDA’s technical-approval document says occupation is permitted only after completion to the technically approved plans and issue of a Fit for Occupancy certificate by the Executive Authority
2. The project story
The RERA filing identifies OM SRI PROJECTS - NEST as a residential apartment project at Ameenapur village, Ameenpur mandal, Sangareddy district, on survey numbers 332/PART, 332/E and 332, with a registered site area of 1,885.87 sq. m. The recorded building form is one residential building with 1 stilt + 5 upper floors.
The RERA unit schedule describes 50 two-bedroom apartments. A project-filed architect’s certificate states that development was complete in all aspects by 17.06.2023 and refers to an HMDA occupancy certificate, but the supplied extraction identifies a different survey and locality; it therefore does not establish the OC scope for the registered Ameenapur parcel. No independent site inspection or current construction-progress measurement is supplied.
3. Master plan, architecture & building design
HMDA’s technical approval describes a residential apartment building on an open plot in Ameenapur village, Ameenpur mandal, Sangareddy district, on survey numbers 332/PART, 332/E and 332. It records 1 stilt + 5 upper floors.
Registered site area: 1,885.87 sq. m
Building count / use: One building; residential apartment use
Approved built-up area: 4,750.7 sq. m, recorded as built-up area in the HMDA approval extraction
Other area figure in approval extraction: 5,923.24 sq. m, labelled “Proposed Built-up Area”; it is kept distinct from the recorded built-up area
Floors: 1 stilt + 5 upper floors
Building height: 14.95 (unit not stated in the extracted approval parameters)
Floor plans: Five drawing records are noted; three scans are pending, two are marked as having no flats, and none are software-measured
Internal arrangement, footprint, lifts, stairs and circulation: Not established by the available extracted plan data
The approval extraction also lists a “tot-lot,” transformer, garbage house and rainwater-harvesting structures. The available data does not provide their dimensions, layout positions or completion status beyond the separate RERA amenity record noted below.
4. Homes, configurations & floor plans
The RERA unit schedule records one configuration, 2BHK, with 50 units. Its filed saleable area is 15.44 sq. m. No unit floor-plan carpet measurement is available: the drawing record says zero plans were measured and three scans remain pending.
| Configuration | Units | Booked | Available | RERA saleable area | Measured carpet area | Loading (if supplied) |
|---|---|---|---|---|---|---|
| 2BHK | 50 | 0 | 50 | 15.44 sq. m | Not measured from drawings in the supplied record | Not supplied |
The filing’s saleable area is not a drawing-based carpet measurement. No carpet-area, balcony/utility-area or common-area-loading measurement is established by the supplied RERA unit schedule or measured floor-plan data. Booking and availability figures are indicative: the portal extract does not include an as-of date.
5. Parking & vehicle circulation
The HMDA technical approval requires the stilt/cellar area to be used exclusively for vehicle parking, without partition walls or rolling shutters. It does not provide a number of parking spaces, a split between resident and visitor parking, accessible bays, or a unit-by-unit parking allocation. The RERA filing’s parking counts are not present in the supplied project data.
No ramp configuration, separate vehicle entry/exit, internal driveway arrangement, pedestrian separation, mechanical parking, or EV-charging provision is established in the available evidence. A parking area requirement does not by itself establish an individual allottee’s exclusive parking rights.
6. Amenities, recreation & open spaces
The project amenity record marks four items as available at 100%; the remaining listed items show 0%. These are RERA-recorded status fields, not independent inspection findings.
| Facility | Description / size | Evidence source | Declared progress / verified status |
|---|---|---|---|
| Clubhouse / indoor | |||
| Community buildings | No size or facility detail supplied | 0%; not independently verified | |
| Sports / recreation | |||
| Green strip / tot lot / park | No area or capacity supplied; HMDA approval also lists a “Tot-lot” | RERA amenity record: YES, 100%; not independently verified | |
| Landscape / open space | |||
| Aggregate recreational open space | No area supplied | 0%; not independently verified | |
| Convenience / community | |||
| Storm-water drains | No dimensions supplied | RERA amenity record: YES, 100%; not independently verified | |
| Water conservation / rainwater harvesting | No capacity or system detail supplied; HMDA approval requires rainwater-harvesting structures | RERA amenity record: YES, 100%; not independently verified | |
| Fire protection and fire-safety requirements | Specific equipment or system details not supplied | RERA amenity record: YES, 100%; not independently verified | |
| Electrical meter room / substation / receiving station | No capacity or equipment detail supplied; HMDA approval also requires provision for a transformer | RERA amenity record: YES, 100%; not independently verified |
7. Utilities, building services & safety
HMDA’s technical approval specifies that the Executive Authority should ensure an appropriate water-supply source and sewerage-disposal source, preferably within the site at a stated separation distance of 100 feet to avoid contamination. It also sets out water disinfection instructions, periodic septic-tank cleaning, rainwater harvesting, transformer and garbage-house provisions, and fire-service norms. These are approval conditions, not evidence that the systems were installed or are operational.
The RERA amenity record marks storm-water drains, rainwater harvesting, fire protection and safety, and an electrical meter room/substation/receiving station as available at 100%. It records water supply, sewerage/septic tank/STP, sewage and sullage treatment, street lighting, solid-waste management, and energy management at 0%. These recorded percentages are not independent verification.
No water-source or storage capacity, treatment-plant capacity, electrical-load or backup capacity, lift details, fire-equipment specifications, CCTV/access-control detail, waste-processing capacity, or accessibility provision is established in the supplied project evidence.
8. Location, access & connectivity
The registered location is Ameenapur village, Ameenpur mandal, Sangareddy district, Telangana 502032. The filing records an eastern boundary of 40 FEET ROAD; the technical approval also lists road widths of 4.5mts. and 18 mt., without a supplied explanation of their specific road locations or function.
The supplied location record places the cadastral parcel centroid at 17.52587116374659, 78.33948761635529. It gives the nearest sampled Outer Ring Road interchange as approximately 8.4 km away. No other verified distances or travel times are supplied.
9. Developer & development status
The registered promoter is M/s OM SRI PROJECTS LLP, an LLP; its GSTIN is 36AAFFO7981B1Z4. The TG-RERA certificate lists the promoter office as Village: Miyapur, Mandal: Serilingampally, District: Ranga Reddy, PIN 500049. The project filing gives a separate promoter address at Mirraguduru Plaza, Survey No. 41/P, Ameenpur, Sangareddy, PIN 502032.
The promoter’s Form B, dated 23 December 2020, declares that the project would be completed by 20.01.2026 and makes declarations concerning land title, encumbrances, approvals and project funds. These are promoter declarations in the filed affidavit.
A project-filed architect’s certificate dated 30/06/2023 states that development was complete in all aspects and gives 17.06.2023 as the completion date. The extracted certificate identifies survey 41/P, Miyapur X Roads, Serilingampally, District Ranga Reddy, and cites an HMDA occupancy certificate and Final Layout No. 003140/OC/HMDA/SKP/2023. The supplied record does not establish that certificate’s scope as the registered project parcel in Ameenapur. No independent inspection evidence is supplied.
10. Approvals, official records & documents
TG-RERA registration: Form C certificate for OM SRI PROJECTS - NEST, registration P01100002774, issued 30/04/2021, valid to 20/01/2026 unless extended
Principal building approval: HMDA technical approval 017684/SKP/R1/U6/HMDA/26112018, dated 20/01/2020, for a residential building described as 1 stilt + 5 upper floors at Ameenapur on survey 332/PART, 332/E and 332
Approval conditions recorded: The technical approval says final building sanction is to be issued by the Executive Authority in conformity with HMDA’s technical approval and requires an occupancy certificate before occupation
Promoter declaration: Form B affidavit by OM SRI PROJECTS LLP, represented by D Surendra Babu, dated 23 December 2020
Architect’s completion / OC-related record: Form–1A dated 30/06/2023, stating completion date 17.06.2023, citing HMDA and Final Layout No. 003140/OC/HMDA/SKP/2023; extracted location and survey are Miyapur X Roads, Serilingampally, District Ranga Reddy, survey 41/P
Drawing records: Floor-plan dataset reports five drawings, three scans pending, two with no flats and zero measured drawings
The supplied evidence includes no extracted approved floor-plan drawings sufficient to describe the detailed building arrangement, and no independently verified site-progress record.
Frequently asked questions
Is OM SRI PROJECTS - NEST registered with Telangana RERA?
Yes. OM SRI PROJECTS - NEST is registered with the Telangana Real Estate Regulatory Authority as P01100002774; the registration status is New Project.
Who is the developer of OM SRI PROJECTS - NEST?
The promoter named in the RERA registration is M/s OM SRI PROJECTS LLP.
Where is OM SRI PROJECTS - NEST located?
OM SRI PROJECTS - NEST is in AMEENPUR, AMEENAPUR, Sangareddy, Telangana (502032).
When will OM SRI PROJECTS - NEST be completed?
The promoter's proposed date of completion filed with RERA is 20/01/2026. This is the promoter's declaration, not a guarantee.
More projects in Ameenapur





