Gothics Pavilion
GOTHIC CASTLES · Medchal-Malkajgiri · RERA P02200001487
GOTHICS PAVILION is a residential apartment project in Bachupally locality, Bachupally Mandal, Medchal-Malkajgiri District, developed by registered promoter GOTHIC CASTLES, a partnership. It is on a 668.80 sq. m. site and has one building with 1Stilt + 5 Upper floors and 15 apartments. The RERA filing lists 10 2BHK units with saleable area 117.5 sq. m. each and 5 3BHK units with saleable area 148.0 sq. m. each. Its TG-RERA registration number is P02200001487, and its proposed completion date is 09/08/2021.
01What we found
Read from TG-RERA filings, approvals, land and registration records and court records. A court case is counted only when the court record states this project's survey number with its village, or names the project.
02Check before you pay
8 items to check before you pay, 4 high - from the title chain, court records and approvals, each with what to ask the builder or your advocate. An item may not be a problem with the project: records can be incomplete.
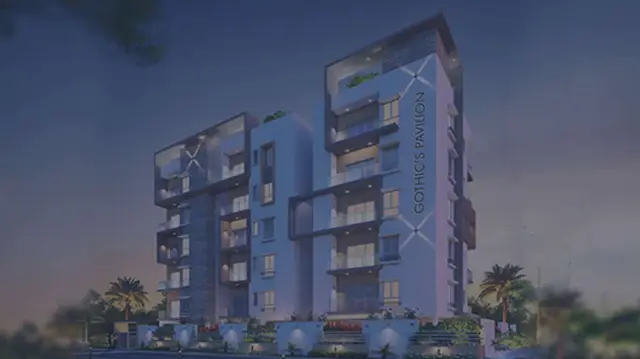
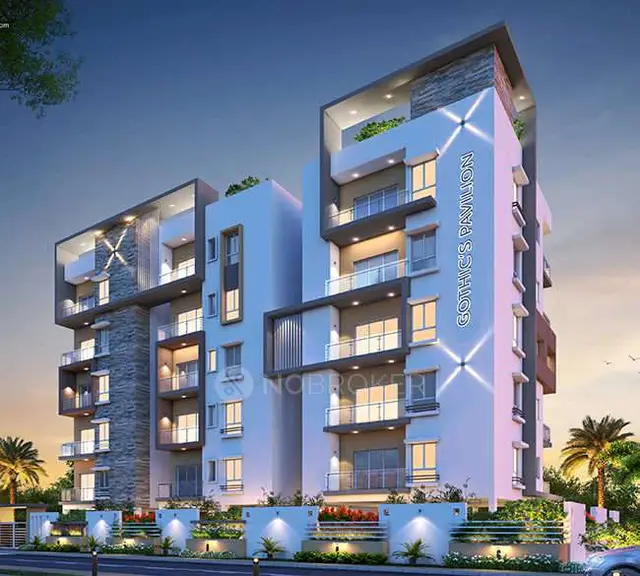
1. Project at a glance
Project identity
| Item | Record |
|---|---|
| Registered project name | GOTHICS PAVILION RERA record |
| Project type / phase | Residential apartment project; phase or separately identified registered portion is not disclosed. RERA record |
| TG-RERA registration | P02200001487; registered from 27/12/2019 to 09/08/2021. These are registration-validity dates, not a statement of the current completion or occupancy status. RERA record |
| Registered promoter | GOTHIC CASTLES, a partnership. Corporate record |
| RERA status in supplied record | Registration certificate records the dates above; it does not record an extension. Current registration status beyond the certificate is not verified here. |
Land and geographic identity
| Item | Record |
|---|---|
| Locality / revenue village | Bachupally locality; the project documents also spell the village Bachpalle. RERA record Land records |
| Mandal / district / PIN | Bachupally Mandal; Medchal-Malkajgiri District; 500095. RERA record |
| Project survey number(s) | Survey No. 142; no project subdivision is specified in the RERA land filing. The cited land-record extract lists subdivisions under Survey No. 142, but does not establish which subdivision or subdivisions comprise the project’s parcel. Land records |
| Site / registered extent | 668.80 sq. m.; RERA land filing records total area and net area as 668.80 sq. m., with affected area recorded as 0. RERA filing |
| Plot identifiers | Plot Nos. 47, 48 and 49. |
| Boundaries in RERA filing | North: neighbours’ plot; South: neighbours’ plot; East: neighbours’ plot; West: road. RERA filing |
Development identity
| Item | Record |
|---|---|
| Sanctioning authority | Hyderabad Metropolitan Development Authority (HMDA); the approval also directs the applicant to obtain building-plan sanction from the local Executive Authority. Approvals record |
| Principal building approval | Technical approval 015502/MED/R1/U6/HMDA/21092018, approved 14/03/2019. Approvals record |
| Approved built-up area | The technical approval states Built up Area 1605.25 and Proposed Built-up Area 1953.83; the occupancy certificate separately records Floor Area (m2): 1953.83. These figures are presented as recorded, without treating the labels as interchangeable. |
| Building count / configuration | One building is recorded in the RERA filing. The technical approval describes 1Stilt + 5 Upper floors; the occupancy certificate records 0Celler+1 Stilt; 0Ground Floor + 5Upper Floor as both sanctioned and completed configuration. RERA filing |
| Approved and RERA-filed unit counts | RERA filing records 15 total units; the supplied approval extract does not state an approved unit count. RERA unit table RERA filing |
Offering and status
| Item | Record |
|---|---|
| RERA-filed configurations | 2BHK: 10 units; saleable area 117.5 sq. m. each as filed. 3BHK: 5 units; saleable area 148.0 sq. m. each as filed. RERA unit table RERA unit table |
| Booked / available | Portal figures last read: 7 booked and 8 available—2BHK: 4 booked / 6 available; 3BHK: 3 booked / 2 available. The record has no as-of date, so treat these counts as indicative, not a current inventory confirmation. RERA unit table |
| Completion undertaking | Form B declares a completion deadline of 1 August 2021; the project header records proposed completion 09/08/2021. RERA record |
| Occupancy-certificate status | An HMDA occupancy certificate is recorded for Building A (A1) on the 668.80 site, with completion date 12 November 2020 and certificate approval date 26/11/2020. It describes the building as fit for occupation. |
2. The project story
GOTHICS PAVILION is recorded with TG-RERA as a single-building residential apartment project on Plot Nos. 47, 48 and 49 in Survey No. 142, Bachupally, with a filed site extent of 668.80 sq. m. The development is identified as Building A (A1), with a stilt and five upper floors in the approval and occupancy-certificate records. RERA record RERA filing
The RERA filing lists 15 apartments: ten 2BHK and five 3BHK. An occupancy certificate for Building A (A1) records the building as completed and fit for occupation; this supports the certified status of that building, rather than a separate assertion about unlisted phases or other project portions. RERA unit table
The promoter’s Form B completion undertaking and the registration certificate’s validity end date are separate records from the occupancy certificate. The supplied evidence does not provide a current construction-progress report or independently verified present-day site inspection.
3. Master plan, architecture & building design
The RERA-filed project is on a 668.80 sq. m. site in Survey No. 142, with one building recorded. HMDA’s technical approval identifies a residential building on Plot Nos. 47, 48 and 49 and specifies 1Stilt + 5 Upper floors. The occupancy certificate describes Building A (A1) and records 0Celler+1 Stilt; 0Ground Floor + 5Upper Floor for both sanctioned and completed plans. RERA filing
The technical approval records Built up Area 1605.25 and Proposed Built-up Area 1953.83; the occupancy certificate records Floor Area (m2): 1953.83. The supplied material does not include a readable floor-plan drawing set or verified floor-by-floor layout details, so flat arrangements, building footprint, flats per floor, circulation, lifts/stairs, internal access and open-space dimensions cannot be described from approved drawings here. Floor plans
4. Homes, configurations & floor plans
The following unit counts and saleable areas are from the TG-RERA filing. The available drawing record comprises two floor-plan drawings, both scans pending; no software-measured carpet areas are supplied. RERA unit table RERA unit table Floor plans
| Configuration | Units | Booked | Available | RERA saleable area | Measured carpet area | Loading (if supplied) |
|---|---|---|---|---|---|---|
| 2BHK | 10 | 4 | 6 | 117.5 sq. m. | Not measured / not supplied | Not supplied |
| 3BHK | 5 | 3 | 2 | 148.0 sq. m. | Not measured / not supplied | Not supplied |
Saleable area is the area disclosed in the RERA filing; it is not a carpet-area measurement. The supplied evidence does not provide drawing-based room dimensions or measurements for balconies, utilities, or common-area loading. The booked and available counts have no recorded as-of date and should be confirmed before purchase. RERA unit table RERA unit details Floor plans
5. Parking & vehicle circulation
The occupancy certificate records Parking Area (m2): 348.57. The supplied project record does not establish the number of car or two-wheeler spaces, visitor or accessible provision, parking level arrangement, ramps or driveways, EV charging, or unit-specific parking allocations. A parking-area figure alone does not establish a space count or exclusive allocation to a particular apartment.
6. Amenities, recreation & open spaces
The HMDA technical approval lists a tot-lot and requires that it be fenced and maintained as greenery; it also identifies a rainwater-harvesting structure (percolation pit). The RERA amenities record marks water supply, sewerage, green strip/tot-lot, rainwater harvesting and an electrical meter room/sub-station/receiving station as available at 100%. These are recorded declarations in the available project data, not an independent inspection of current condition. RERA amenities
| Description / size | Size not supplied; approval requires fencing and maintenance as greenery. |
|---|---|
| Evidence source | RERA amenities |
| Declared progress / verified status | RERA amenities record: 100%; current condition not independently verified. |
| Description / size | Approval identifies a percolation pit; no capacity supplied. |
|---|---|
| Evidence source | RERA amenities |
| Declared progress / verified status | RERA amenities record: 100%; current condition not independently verified. |
No supplied RERA or drawing record identifies a clubhouse, indoor recreation facility, or other sports or community amenity with a stated size or capacity. RERA amenities Floor plans
7. Utilities, building services & safety
The RERA amenities record marks water supply and sewerage (chamber, lines, septic tank, STP) as available at 100%, and rainwater harvesting/water conservation as available at 100%. It does not provide water sources, storage or treatment capacities, or distinguish sewerage treatment and reuse details. The HMDA approval identifies an ETP requirement, a transformer space and a garbage house; the supplied material does not establish their installed capacity or current operating status. RERA amenities
The record does not establish fire-system details, escape-stair configuration, lift count or capacity, CCTV or access-control arrangements, waste-segregation arrangements, accessibility features, or completed backup-power provision. The RERA amenities record marks fire protection and fire safety requirements at 0%; no inference about statutory compliance or non-compliance is made from that field alone. RERA amenities Floor plans
8. Location, access & connectivity
The registered location is Bachupally, Bachupally Mandal, Medchal-Malkajgiri District, PIN 500095; the project approval and occupancy-certificate extracts use the village spelling Bachpalle. The RERA site boundaries identify a road to the west, but the road name and approach-road details are not supplied. RERA record
The supplied location data gives HITEC City — 10.7 km as a connectivity distance; no travel time or transport mode is provided. The cadastral parcel-centroid coordinate is 17.538689120164058, 78.38917553710608. Location record Cadastral map
9. Developer & development status
The registered promoter is GOTHIC CASTLES, recorded as a partnership. The project filing lists eight partners and two authorized signatories; it does not provide a corporate registration identifier in the supplied project identity record. The promoter’s address is recorded as Gothic’s Paramount, Plot Nos. 267–268, Pragathi Nagar, Bachupally, Medchal-Malkajgiri, 500095. Corporate record Parties record
The registration certificate gives the project’s registration period as 27/12/2019 to 09/08/2021. Form B records the promoter’s completion undertaking as 1 August 2021, while the HMDA occupancy certificate records Building A (A1) as completed and fit for occupation, with completion dated 12 November 2020. These records describe registration validity, a promoter undertaking, and building occupancy certification respectively; no current project progress update is supplied.
10. Approvals, official records & documents
| Record | Supplied evidence |
|---|---|
| TG-RERA registration | Form C for GOTHICS PAVILION, P02200001487, issued 27/12/2019; validity through 09/08/2021. |
| HMDA technical building approval | Approval 015502/MED/R1/U6/HMDA/21092018, dated 14/03/2019; residential building on Plot Nos. 47, 48 and 49 in Survey No. 142. |
| HMDA occupancy certificate | Application / occupancy reference 040543/MED/OC/U6/HMDA/16112020; approved 26/11/2020 for Building A (A1). The certificate records completion date 12 November 2020 and states the building is fit for occupation. |
| RERA land and promoter declaration | Form B filed by a partner of Gothic Castles, including the promoter’s completion and project-fund declarations. |
| RERA-filed title opinion | Advocate B. Nagender Rao’s title report dated 24/06/2019 concerning the project land; the supplied extract says the opinion is subject to document verification, inspection and listed conditions. |
| Partnership and firm records | Partnership deed dated 06/01/2018 and Telangana Registrar of Firms acknowledgement for GOTHIC CASTLES, recorded as firm No. 145 of 2018. |
One additional approval-related scan, document 65791, is not legible enough in the supplied extraction to identify its operative approval particulars.
1. Project at a glance
Project identity
Registered project name: GOTHICS PAVILION
Project type / phase: Residential apartment project; phase or separately identified registered portion is not disclosed.
TG-RERA registration: P02200001487; registered from 27/12/2019 to 09/08/2021. These are registration-validity dates, not a statement of the current completion or occupancy status.
Registered promoter: GOTHIC CASTLES, a partnership.
RERA status in supplied record: Registration certificate records the dates above; it does not record an extension. Current registration status beyond the certificate is not verified here.
Land and geographic identity
Locality / revenue village: Bachupally locality; the project documents also spell the village Bachpalle.
Mandal / district / PIN: Bachupally Mandal; Medchal-Malkajgiri District; 500095.
Project survey number(s): Survey No. 142; no project subdivision is specified in the RERA land filing. The cited land-record extract lists subdivisions under Survey No. 142, but does not establish which subdivision or subdivisions comprise the project’s parcel.
Site / registered extent: 668.80 sq. m.; RERA land filing records total area and net area as 668.80 sq. m., with affected area recorded as 0.
Plot identifiers: Plot Nos. 47, 48 and 49.
Boundaries in RERA filing: North: neighbours’ plot; South: neighbours’ plot; East: neighbours’ plot; West: road.
Development identity
Sanctioning authority: Hyderabad Metropolitan Development Authority (HMDA); the approval also directs the applicant to obtain building-plan sanction from the local Executive Authority.
Principal building approval: Technical approval 015502/MED/R1/U6/HMDA/21092018, approved 14/03/2019.
Approved built-up area: The technical approval states Built up Area 1605.25 and Proposed Built-up Area 1953.83; the occupancy certificate separately records Floor Area (m2): 1953.83. These figures are presented as recorded, without treating the labels as interchangeable.
Building count / configuration: One building is recorded in the RERA filing. The technical approval describes 1Stilt + 5 Upper floors; the occupancy certificate records 0Celler+1 Stilt; 0Ground Floor + 5Upper Floor as both sanctioned and completed configuration.
Approved and RERA-filed unit counts: RERA filing records 15 total units; the supplied approval extract does not state an approved unit count.
Offering and status
RERA-filed configurations: 2BHK: 10 units; saleable area 117.5 sq. m. each as filed. 3BHK: 5 units; saleable area 148.0 sq. m. each as filed.
Booked / available: Portal figures last read: 7 booked and 8 available—2BHK: 4 booked / 6 available; 3BHK: 3 booked / 2 available. The record has no as-of date, so treat these counts as indicative, not a current inventory confirmation.
Completion undertaking: Form B declares a completion deadline of 1 August 2021; the project header records proposed completion 09/08/2021.
Occupancy-certificate status: An HMDA occupancy certificate is recorded for Building A (A1) on the 668.80 site, with completion date 12 November 2020 and certificate approval date 26/11/2020. It describes the building as fit for occupation.
2. The project story
GOTHICS PAVILION is recorded with TG-RERA as a single-building residential apartment project on Plot Nos. 47, 48 and 49 in Survey No. 142, Bachupally, with a filed site extent of 668.80 sq. m. The development is identified as Building A (A1), with a stilt and five upper floors in the approval and occupancy-certificate records.
The RERA filing lists 15 apartments: ten 2BHK and five 3BHK. An occupancy certificate for Building A (A1) records the building as completed and fit for occupation; this supports the certified status of that building, rather than a separate assertion about unlisted phases or other project portions.
The promoter’s Form B completion undertaking and the registration certificate’s validity end date are separate records from the occupancy certificate. The supplied evidence does not provide a current construction-progress report or independently verified present-day site inspection.
3. Master plan, architecture & building design
The RERA-filed project is on a 668.80 sq. m. site in Survey No. 142, with one building recorded. HMDA’s technical approval identifies a residential building on Plot Nos. 47, 48 and 49 and specifies 1Stilt + 5 Upper floors. The occupancy certificate describes Building A (A1) and records 0Celler+1 Stilt; 0Ground Floor + 5Upper Floor for both sanctioned and completed plans.
The technical approval records Built up Area 1605.25 and Proposed Built-up Area 1953.83; the occupancy certificate records Floor Area (m2): 1953.83. The supplied material does not include a readable floor-plan drawing set or verified floor-by-floor layout details, so flat arrangements, building footprint, flats per floor, circulation, lifts/stairs, internal access and open-space dimensions cannot be described from approved drawings here.
4. Homes, configurations & floor plans
The following unit counts and saleable areas are from the TG-RERA filing. The available drawing record comprises two floor-plan drawings, both scans pending; no software-measured carpet areas are supplied.
| Configuration | Units | Booked | Available | RERA saleable area | Measured carpet area | Loading (if supplied) |
|---|---|---|---|---|---|---|
| 2BHK | 10 | 4 | 6 | 117.5 sq. m. | Not measured / not supplied | Not supplied |
| 3BHK | 5 | 3 | 2 | 148.0 sq. m. | Not measured / not supplied | Not supplied |
Saleable area is the area disclosed in the RERA filing; it is not a carpet-area measurement. The supplied evidence does not provide drawing-based room dimensions or measurements for balconies, utilities, or common-area loading. The booked and available counts have no recorded as-of date and should be confirmed before purchase.
5. Parking & vehicle circulation
The occupancy certificate records Parking Area (m2): 348.57. The supplied project record does not establish the number of car or two-wheeler spaces, visitor or accessible provision, parking level arrangement, ramps or driveways, EV charging, or unit-specific parking allocations. A parking-area figure alone does not establish a space count or exclusive allocation to a particular apartment.
6. Amenities, recreation & open spaces
The HMDA technical approval lists a tot-lot and requires that it be fenced and maintained as greenery; it also identifies a rainwater-harvesting structure (percolation pit). The RERA amenities record marks water supply, sewerage, green strip/tot-lot, rainwater harvesting and an electrical meter room/sub-station/receiving station as available at 100%. These are recorded declarations in the available project data, not an independent inspection of current condition.
| Description / size | Size not supplied; approval requires fencing and maintenance as greenery. |
|---|---|
| Declared progress / verified status | RERA amenities record: 100%; current condition not independently verified. |
| Description / size | Approval identifies a percolation pit; no capacity supplied. |
|---|---|
| Declared progress / verified status | RERA amenities record: 100%; current condition not independently verified. |
No supplied RERA or drawing record identifies a clubhouse, indoor recreation facility, or other sports or community amenity with a stated size or capacity.
7. Utilities, building services & safety
The RERA amenities record marks water supply and sewerage (chamber, lines, septic tank, STP) as available at 100%, and rainwater harvesting/water conservation as available at 100%. It does not provide water sources, storage or treatment capacities, or distinguish sewerage treatment and reuse details. The HMDA approval identifies an ETP requirement, a transformer space and a garbage house; the supplied material does not establish their installed capacity or current operating status.
The record does not establish fire-system details, escape-stair configuration, lift count or capacity, CCTV or access-control arrangements, waste-segregation arrangements, accessibility features, or completed backup-power provision. The RERA amenities record marks fire protection and fire safety requirements at 0%; no inference about statutory compliance or non-compliance is made from that field alone.
8. Location, access & connectivity
The registered location is Bachupally, Bachupally Mandal, Medchal-Malkajgiri District, PIN 500095; the project approval and occupancy-certificate extracts use the village spelling Bachpalle. The RERA site boundaries identify a road to the west, but the road name and approach-road details are not supplied.
The supplied location data gives HITEC City — 10.7 km as a connectivity distance; no travel time or transport mode is provided. The cadastral parcel-centroid coordinate is 17.538689120164058, 78.38917553710608.
9. Developer & development status
The registered promoter is GOTHIC CASTLES, recorded as a partnership. The project filing lists eight partners and two authorized signatories; it does not provide a corporate registration identifier in the supplied project identity record. The promoter’s address is recorded as Gothic’s Paramount, Plot Nos. 267–268, Pragathi Nagar, Bachupally, Medchal-Malkajgiri, 500095.
The registration certificate gives the project’s registration period as 27/12/2019 to 09/08/2021. Form B records the promoter’s completion undertaking as 1 August 2021, while the HMDA occupancy certificate records Building A (A1) as completed and fit for occupation, with completion dated 12 November 2020. These records describe registration validity, a promoter undertaking, and building occupancy certification respectively; no current project progress update is supplied.
10. Approvals, official records & documents
TG-RERA registration: Form C for GOTHICS PAVILION, P02200001487, issued 27/12/2019; validity through 09/08/2021.
HMDA technical building approval: Approval 015502/MED/R1/U6/HMDA/21092018, dated 14/03/2019; residential building on Plot Nos. 47, 48 and 49 in Survey No. 142.
HMDA occupancy certificate: Application / occupancy reference 040543/MED/OC/U6/HMDA/16112020; approved 26/11/2020 for Building A (A1). The certificate records completion date 12 November 2020 and states the building is fit for occupation.
RERA land and promoter declaration: Form B filed by a partner of Gothic Castles, including the promoter’s completion and project-fund declarations.
RERA-filed title opinion: Advocate B. Nagender Rao’s title report dated 24/06/2019 concerning the project land; the supplied extract says the opinion is subject to document verification, inspection and listed conditions.
Partnership and firm records: Partnership deed dated 06/01/2018 and Telangana Registrar of Firms acknowledgement for GOTHIC CASTLES, recorded as firm No. 145 of 2018.
One additional approval-related scan, document 65791, is not legible enough in the supplied extraction to identify its operative approval particulars.
Frequently asked questions
Is GOTHICS PAVILION registered with Telangana RERA?
Yes. GOTHICS PAVILION is registered with the Telangana Real Estate Regulatory Authority as P02200001487; the registration status is New Project.
Who is the developer of GOTHICS PAVILION?
The promoter named in the RERA registration is GOTHIC CASTLES.
Where is GOTHICS PAVILION located?
GOTHICS PAVILION is in BACHUPALLY, Medchal-Malkajgiri, Telangana (500095).
When will GOTHICS PAVILION be completed?
The promoter's proposed date of completion filed with RERA is 09/08/2021. This is the promoter's declaration, not a guarantee.
More projects in Bachupally





