Maheshwari Enclave
UPPUTURI SHIVA KRISHNA & OTHERS · Medchal-Malkajgiri · RERA P02200002123
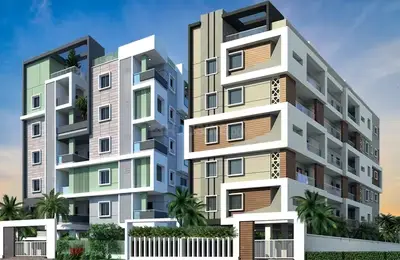
MAHESHWARI ENCLAVE is a residential apartment project in NJR AND KLR NAGAR, Medchal Mandal, Medchal-Malkajgiri District, developed by registered promoter UPPUTURI SHIVA KRISHNA & OTHERS. The project covers 627.05 sq. m and comprises one residential building with 1 Stilt + 5 Upper floors and 15 apartments: 10 2BHK and 5 3BHK. It is registered under TG-RERA P02200002123, with a proposed completion date of 17/07/2021.
01What we found
Read from TG-RERA filings, approvals, land and registration records and court records. A court case is counted only when the court record states this project's survey number with its village, or names the project.
02Check before you pay
10 items to check before you pay, 3 high - from the title chain, court records and approvals, each with what to ask the builder or your advocate. An item may not be a problem with the project: records can be incomplete.
1. Project at a glance
Project identity
| Field | Project record |
|---|---|
| Registered project name | MAHESHWARI ENCLAVE RERA record |
| Project type | Residential apartment project RERA record |
| Phase / registered portion | Phase not separately identified; registration is for the project described in the TG-RERA record RERA record |
| TG-RERA registration | P02200002123 RERA record |
| Registration validity | 16/09/2020 to 17/07/2021; no extension is recorded in the supplied certificate RERA record |
| RERA status | The supplied record gives the above validity dates. Current registration status is not independently verified here. RERA record |
| Registered promoter | UPPUTURI SHIVA KRISHNA & OTHERS RERA record |
| Legal entity type | “Others”; described in the RERA fields as a JOINT LAND OWNERSHIP VENTURE. Further entity particulars are not disclosed in the supplied record. RERA filing |
Land and geographic identity
| Field | Project record |
|---|---|
| Locality | NJR AND KLR NAGAR RERA record RERA filing |
| Revenue village | Medchal 1 in the RERA identity fields; the building-permit and title documents refer to Medchal Village. RERA record RERA filing |
| Mandal | Medchal RERA record |
| District | Medchal-Malkajgiri RERA record |
| PIN | 501401 RERA record |
| Project survey numbers and subdivisions | 91(P), 92, 93, 152(P), 159, 160, 161, 162, 163(P), 164, 165, 167, 168/1, 168/2, 169, 170, 171 RERA record |
| Registered site extent | 627.05 sq. m (also stated as 627.05 Sq. Mt. in the building-permit extraction) RERA filing |
| Total / net area | Total area 627.05 sq. m; net area 627.05 sq. m. RERA records area affected by road widening/FTL/Nala widening as 0 sq. m. RERA filing |
| Plot reference and boundaries | Plots 13 and 14. East: Plot Nos. 23 and 24; west: road; north: Plot No. 12; south: Plot No. 15. RERA filing |
Development identity
| Field | Project record |
|---|---|
| Sanctioning authority | Building permit order issued by Municipal Council, Medchal; the order records HMDA technical approval. |
| Principal approval | HMDA technical approval 015178/MED/R1/U6/HMDA/12092018, dated 29/11/2018; building permit order dated 17.01.2019, file G1/BA/1149/2019. Approvals record |
| Building configuration | One residential building, approved as 1 Stilt + 5 Upper floors. RERA filing |
| Approved built-up area | RERA fields record 1576.88 sq. m; the building-permit extraction records 1576.90 as a sanctioned parameter and separately lists total built-up area 1911.14 sq. m. The approved-area labels and figures are retained as recorded. RERA filing |
| Parking / mortgage area | RERA fields record mortgage area 162.99 sq. m. The permit extraction identifies that area as 10.34% of built-up area, associated with second-floor Flats 201 and 203 and a simple mortgage in favour of HMDA. Parking-space counts and parking-level details are not disclosed in the supplied data. RERA filing |
| Units | Approved plan: 1 building unit; RERA unit records list 15 apartments. RERA filing RERA unit table |
Offering and status
| Field | Project record |
|---|---|
| RERA-filed configurations | 2BHK: 10 units; 3BHK: 5 units. RERA unit table |
| RERA-filed saleable areas | 2BHK: 47.25 sq. m; 3BHK: 126.22 sq. m. RERA unit table |
| Booked / available | RERA portal snapshot lists 0 booked and 15 available (10 2BHK and 5 3BHK). The snapshot has no stated as-of date, so counts are indicative. RERA unit table |
| Construction stage | The supplied record does not establish current physical construction progress. The registration certificate records a completion date but does not establish completion or occupancy. |
| Completion timeline | RERA-filed proposed completion date: 17/07/2021. No revised completion date is supplied. RERA record |
| Occupancy / completion certificate | No occupancy or completion certificate is supplied; the building-permit extraction states that completion is not certified. |
2. The project story
MAHESHWARI ENCLAVE is recorded with TG-RERA as a residential apartment project at NJR AND KLR NAGAR, Medchal. The registered land description identifies Plots 13 and 14, with a site extent of 627.05 sq. m, and the survey numbers and subdivisions listed above. RERA record RERA filing
The filed building permit describes one apartment building, with stilt parking level and five upper floors. The RERA unit schedule lists 15 homes: ten 2BHK apartments and five 3BHK apartments. The supplied data does not establish how many flats are on each floor, present construction progress, completion of facilities, or whether any portion has received an occupancy certificate. The proposed completion date recorded in the RERA profile is 17/07/2021; that date is separate from the certificate’s registration-validity period. RERA unit table RERA record
3. Master plan, architecture & building design
The RERA-filed project is a single-building apartment development on a recorded site area of 627.05 sq. m. The building permit extraction describes 1 Stilt + 5 Upper floors. The RERA fields list approved built-up area as 1576.88 sq. m; the permit extraction lists 1576.90 as a sanctioned parameter and separately records total built-up area of 1911.14 sq. m. These figures are reported under their supplied labels; the record does not provide a breakdown of how the areas are calculated. RERA filing RERA filing
The supplied information does not include a readable, approved floor-plan drawing from which to describe flat layouts, floor-by-floor unit distribution, footprint, circulation, lifts, stairs, or open-space dimensions. The permit order refers to approved internal circulation and open space and requires those to be maintained, but the available extraction does not supply their dimensions or a drawing-based site arrangement. Document index
4. Homes, configurations & floor plans
TG-RERA lists two apartment configurations and their unit counts and saleable areas. The unit snapshot reports no bookings, but has no as-of date and should be treated as indicative. RERA unit table
| Configuration | Units | Booked | Available | RERA saleable area | Measured carpet area | Loading (if supplied) |
|---|---|---|---|---|---|---|
| 2BHK (filed as “DOUBLE BEDROOM”) | 10 | 0 | 10 | 47.25 sq. m | Not established | Not supplied |
| 3BHK (filed as “TRIPLE BEDROOM”) | 5 | 0 | 5 | 126.22 sq. m | Not established | Not supplied |
The supplied floor-plan measurement record does not provide a usable software-measured carpet area or room dimensions for these configurations. Saleable area is the RERA-filed figure; it is not a carpet-area measurement. RERA unit details Floor plans RERA unit table
5. Parking & vehicle circulation
The building is approved as stilt plus five upper floors, but the supplied records do not establish the number of parking spaces, whether parking is resident or visitor parking, or any accessible or EV spaces. The building-permit order states that the area earmarked for parking must not be converted to another use and refers to maintaining the approved internal circulation pattern; the extracted material does not provide the relevant bay count or circulation drawing.
The permit records a 162.99 sq. m simple mortgage area relating to second-floor Flats 201 and 203 in favour of the Metropolitan Commissioner, HMDA. This is a recorded mortgage provision, not evidence of a buyer’s parking allocation. No unit-specific parking allocation is established by the supplied material.
6. Amenities, recreation & open spaces
The RERA amenity record includes progress percentages for listed project infrastructure and facilities. These are recorded percentages, not independent verification of completed works. The building-permit extraction also specifies certain site provisions; the available records do not establish their present delivery status. RERA amenities
| Facility | Description / size | Evidence source | Declared progress / verified status |
|---|---|---|---|
| Green strip / tot lot / park | Size not supplied | RERA amenity record | 80% recorded; not independently verified RERA amenities |
| Community buildings | No facility details supplied | RERA amenity record | 0% recorded RERA amenities |
| Indoor games | Listed in third-party vendor material; not established as RERA-filed or delivered | Vendor record | No progress or completion verification supplied Promoter website |
The permit refers to maintaining the earmarked open space as green open space and not constructing within it. Its area and current condition are not provided.
7. Utilities, building services & safety
The RERA amenity record reports progress for several infrastructure categories. These percentages indicate the record’s stated progress, not independently inspected completion. The building-permit document includes requirements concerning rainwater harvesting, an ETP, fire-safety requirements, and parking/open-space maintenance. RERA amenities
| Service | Supplied evidence |
|---|---|
| Water supply | RERA amenity record marks “YES” and records 70% progress. Source, storage capacity and treatment details are not supplied. RERA amenities |
| Sewerage / treatment | Sewerage (chamber, lines, septic tank, STP) is marked “YES” with 70% progress. The separate “Treatment and Disposal of Sewage and Sullage Water” entry records 0%. The permit extraction requires an ETP; no capacity or completed status is established. RERA amenities |
| Storm-water / rainwater | Storm-water drains are recorded at 60%; water conservation/rainwater harvesting at 80%. The permit lists four rainwater harvesting pits (RWHPs). Current installation is not independently verified. RERA amenities |
| Electrical | Electrical meter room/sub-station/receiving station is recorded at 60%; the permit lists a transformer. Capacity and completion status are not supplied. RERA amenities |
| Lifts and backup | A third-party vendor lists a lift and power backup; the RERA-filed material supplied here does not establish lift count, capacity, backup capacity or completion. Promoter website |
| Fire and life safety | The RERA amenity record lists fire protection/fire-safety progress at 0%. The building permit requires compliance with fire-safety requirements and references the National Building Code, 2005; the supplied record does not establish clearance or compliance. RERA amenities |
| Waste, security and accessibility | A garbage house appears in the permit extraction; vendor material lists CCTV and security. No RERA progress or independent completion evidence for these items, or accessibility features, is supplied. Promoter website |
8. Location, access & connectivity
The registered location is NJR AND KLR NAGAR, Medchal, Medchal Mandal, Medchal-Malkajgiri District, PIN 501401. RERA record
The supplied location record gives these sampled distances: Outer Ring Road nearest sampled interchange, approximately 2.0 km; TGSRTC Bus Station, Medchal, 1.2 km; Sri Anagha Children’s Clinic, 1.5 km; and Medchal railway station, 2.2 km. These are recorded distance estimates; no travel times are supplied. Location record
9. Developer & development status
The registered promoter is UPPUTURI SHIVA KRISHNA & OTHERS. RERA classifies the organization type as “Others” and describes it as a joint land ownership venture. The supplied records identify Upputuri Shiva Krishna and Upputuri Brahmaiah as applicants/owners in the building-permit material, and include separate Form B declarations by each. RERA record RERA filing
The RERA profile records a proposed completion date of 17/07/2021. No revised completion date or independently verified current construction progress is supplied. The registration certificate is valid from 16/09/2020 through 17/07/2021; it does not establish that construction was completed or that an occupancy certificate was obtained. RERA record
10. Approvals, official records & documents
| Record | Supplied evidence |
|---|---|
| TG-RERA registration | Form C certificate for MAHESHWARI ENCLAVE, registration P02200002123, issued 16/09/2020; validity stated through 17/07/2021. |
| Building permit / technical approval | Building Permit Order, Municipal Council, Medchal, file G1/BA/1149/2019, dated 17.01.2019; records HMDA technical approval 015178/MED/R1/U6/HMDA/12092018, dated 29/11/2018. |
| Title and land documents | RERA filing includes a sale deed identified as Document No. 10290/2018, a simple mortgage deed 13761/2018, and title-report materials. |
| Plans | A layout-plan document is listed in the RERA filing, but the supplied record does not provide a readable extracted plan for describing its detailed arrangement. Document index |
| Completion / occupancy | No occupancy or completion certificate is supplied; the permit extraction states completion is not certified. |
The permit extraction records L/99/2018 as agricultural-to-non-agricultural conversion proceedings dated 07-03-2018. The supplied material identifies this reference but does not include the underlying proceedings document for further detail.
1. Project at a glance
Project identity
Registered project name: MAHESHWARI ENCLAVE
Project type: Residential apartment project
Phase / registered portion: Phase not separately identified; registration is for the project described in the TG-RERA record
TG-RERA registration: P02200002123
Registration validity: 16/09/2020 to 17/07/2021; no extension is recorded in the supplied certificate
RERA status: The supplied record gives the above validity dates. Current registration status is not independently verified here.
Registered promoter: UPPUTURI SHIVA KRISHNA & OTHERS
Legal entity type: “Others”; described in the RERA fields as a JOINT LAND OWNERSHIP VENTURE. Further entity particulars are not disclosed in the supplied record.
Land and geographic identity
Locality: NJR AND KLR NAGAR
Revenue village: Medchal 1 in the RERA identity fields; the building-permit and title documents refer to Medchal Village.
Mandal: Medchal
District: Medchal-Malkajgiri
PIN: 501401
Project survey numbers and subdivisions: 91(P), 92, 93, 152(P), 159, 160, 161, 162, 163(P), 164, 165, 167, 168/1, 168/2, 169, 170, 171
Registered site extent: 627.05 sq. m (also stated as 627.05 Sq. Mt. in the building-permit extraction)
Total / net area: Total area 627.05 sq. m; net area 627.05 sq. m. RERA records area affected by road widening/FTL/Nala widening as 0 sq. m.
Plot reference and boundaries: Plots 13 and 14. East: Plot Nos. 23 and 24; west: road; north: Plot No. 12; south: Plot No. 15.
Development identity
Sanctioning authority: Building permit order issued by Municipal Council, Medchal; the order records HMDA technical approval.
Principal approval: HMDA technical approval 015178/MED/R1/U6/HMDA/12092018, dated 29/11/2018; building permit order dated 17.01.2019, file G1/BA/1149/2019.
Building configuration: One residential building, approved as 1 Stilt + 5 Upper floors.
Approved built-up area: RERA fields record 1576.88 sq. m; the building-permit extraction records 1576.90 as a sanctioned parameter and separately lists total built-up area 1911.14 sq. m. The approved-area labels and figures are retained as recorded.
Parking / mortgage area: RERA fields record mortgage area 162.99 sq. m. The permit extraction identifies that area as 10.34% of built-up area, associated with second-floor Flats 201 and 203 and a simple mortgage in favour of HMDA. Parking-space counts and parking-level details are not disclosed in the supplied data.
Units: Approved plan: 1 building unit; RERA unit records list 15 apartments.
Offering and status
RERA-filed configurations: 2BHK: 10 units; 3BHK: 5 units.
RERA-filed saleable areas: 2BHK: 47.25 sq. m; 3BHK: 126.22 sq. m.
Booked / available: RERA portal snapshot lists 0 booked and 15 available (10 2BHK and 5 3BHK). The snapshot has no stated as-of date, so counts are indicative.
Construction stage: The supplied record does not establish current physical construction progress. The registration certificate records a completion date but does not establish completion or occupancy.
Completion timeline: RERA-filed proposed completion date: 17/07/2021. No revised completion date is supplied.
Occupancy / completion certificate: No occupancy or completion certificate is supplied; the building-permit extraction states that completion is not certified.
2. The project story
MAHESHWARI ENCLAVE is recorded with TG-RERA as a residential apartment project at NJR AND KLR NAGAR, Medchal. The registered land description identifies Plots 13 and 14, with a site extent of 627.05 sq. m, and the survey numbers and subdivisions listed above.
The filed building permit describes one apartment building, with stilt parking level and five upper floors. The RERA unit schedule lists 15 homes: ten 2BHK apartments and five 3BHK apartments. The supplied data does not establish how many flats are on each floor, present construction progress, completion of facilities, or whether any portion has received an occupancy certificate. The proposed completion date recorded in the RERA profile is 17/07/2021; that date is separate from the certificate’s registration-validity period.
3. Master plan, architecture & building design
The RERA-filed project is a single-building apartment development on a recorded site area of 627.05 sq. m. The building permit extraction describes 1 Stilt + 5 Upper floors. The RERA fields list approved built-up area as 1576.88 sq. m; the permit extraction lists 1576.90 as a sanctioned parameter and separately records total built-up area of 1911.14 sq. m. These figures are reported under their supplied labels; the record does not provide a breakdown of how the areas are calculated.
The supplied information does not include a readable, approved floor-plan drawing from which to describe flat layouts, floor-by-floor unit distribution, footprint, circulation, lifts, stairs, or open-space dimensions. The permit order refers to approved internal circulation and open space and requires those to be maintained, but the available extraction does not supply their dimensions or a drawing-based site arrangement.
4. Homes, configurations & floor plans
TG-RERA lists two apartment configurations and their unit counts and saleable areas. The unit snapshot reports no bookings, but has no as-of date and should be treated as indicative.
| Configuration | Units | Booked | Available | RERA saleable area | Measured carpet area | Loading (if supplied) |
|---|---|---|---|---|---|---|
| 2BHK (filed as “DOUBLE BEDROOM”) | 10 | 0 | 10 | 47.25 sq. m | Not established | Not supplied |
| 3BHK (filed as “TRIPLE BEDROOM”) | 5 | 0 | 5 | 126.22 sq. m | Not established | Not supplied |
The supplied floor-plan measurement record does not provide a usable software-measured carpet area or room dimensions for these configurations. Saleable area is the RERA-filed figure; it is not a carpet-area measurement.
5. Parking & vehicle circulation
The building is approved as stilt plus five upper floors, but the supplied records do not establish the number of parking spaces, whether parking is resident or visitor parking, or any accessible or EV spaces. The building-permit order states that the area earmarked for parking must not be converted to another use and refers to maintaining the approved internal circulation pattern; the extracted material does not provide the relevant bay count or circulation drawing.
The permit records a 162.99 sq. m simple mortgage area relating to second-floor Flats 201 and 203 in favour of the Metropolitan Commissioner, HMDA. This is a recorded mortgage provision, not evidence of a buyer’s parking allocation. No unit-specific parking allocation is established by the supplied material.
6. Amenities, recreation & open spaces
The RERA amenity record includes progress percentages for listed project infrastructure and facilities. These are recorded percentages, not independent verification of completed works. The building-permit extraction also specifies certain site provisions; the available records do not establish their present delivery status.
| Facility | Description / size | Evidence source | Declared progress / verified status |
|---|---|---|---|
| Green strip / tot lot / park | Size not supplied | RERA amenity record | 80% recorded; not independently verified |
| Community buildings | No facility details supplied | RERA amenity record | 0% recorded |
| Indoor games | Listed in third-party vendor material; not established as RERA-filed or delivered | Vendor record | No progress or completion verification supplied |
The permit refers to maintaining the earmarked open space as green open space and not constructing within it. Its area and current condition are not provided.
7. Utilities, building services & safety
The RERA amenity record reports progress for several infrastructure categories. These percentages indicate the record’s stated progress, not independently inspected completion. The building-permit document includes requirements concerning rainwater harvesting, an ETP, fire-safety requirements, and parking/open-space maintenance.
Water supply: RERA amenity record marks “YES” and records 70% progress. Source, storage capacity and treatment details are not supplied.
Sewerage / treatment: Sewerage (chamber, lines, septic tank, STP) is marked “YES” with 70% progress. The separate “Treatment and Disposal of Sewage and Sullage Water” entry records 0%. The permit extraction requires an ETP; no capacity or completed status is established.
Storm-water / rainwater: Storm-water drains are recorded at 60%; water conservation/rainwater harvesting at 80%. The permit lists four rainwater harvesting pits (RWHPs). Current installation is not independently verified.
Electrical: Electrical meter room/sub-station/receiving station is recorded at 60%; the permit lists a transformer. Capacity and completion status are not supplied.
Lifts and backup: A third-party vendor lists a lift and power backup; the RERA-filed material supplied here does not establish lift count, capacity, backup capacity or completion.
Fire and life safety: The RERA amenity record lists fire protection/fire-safety progress at 0%. The building permit requires compliance with fire-safety requirements and references the National Building Code, 2005; the supplied record does not establish clearance or compliance.
Waste, security and accessibility: A garbage house appears in the permit extraction; vendor material lists CCTV and security. No RERA progress or independent completion evidence for these items, or accessibility features, is supplied.
8. Location, access & connectivity
The registered location is NJR AND KLR NAGAR, Medchal, Medchal Mandal, Medchal-Malkajgiri District, PIN 501401.
The supplied location record gives these sampled distances: Outer Ring Road nearest sampled interchange, approximately 2.0 km; TGSRTC Bus Station, Medchal, 1.2 km; Sri Anagha Children’s Clinic, 1.5 km; and Medchal railway station, 2.2 km. These are recorded distance estimates; no travel times are supplied.
9. Developer & development status
The registered promoter is UPPUTURI SHIVA KRISHNA & OTHERS. RERA classifies the organization type as “Others” and describes it as a joint land ownership venture. The supplied records identify Upputuri Shiva Krishna and Upputuri Brahmaiah as applicants/owners in the building-permit material, and include separate Form B declarations by each.
The RERA profile records a proposed completion date of 17/07/2021. No revised completion date or independently verified current construction progress is supplied. The registration certificate is valid from 16/09/2020 through 17/07/2021; it does not establish that construction was completed or that an occupancy certificate was obtained.
10. Approvals, official records & documents
TG-RERA registration: Form C certificate for MAHESHWARI ENCLAVE, registration P02200002123, issued 16/09/2020; validity stated through 17/07/2021.
Building permit / technical approval: Building Permit Order, Municipal Council, Medchal, file G1/BA/1149/2019, dated 17.01.2019; records HMDA technical approval 015178/MED/R1/U6/HMDA/12092018, dated 29/11/2018.
Title and land documents: RERA filing includes a sale deed identified as Document No. 10290/2018, a simple mortgage deed 13761/2018, and title-report materials.
Plans: A layout-plan document is listed in the RERA filing, but the supplied record does not provide a readable extracted plan for describing its detailed arrangement.
Completion / occupancy: No occupancy or completion certificate is supplied; the permit extraction states completion is not certified.
The permit extraction records L/99/2018 as agricultural-to-non-agricultural conversion proceedings dated 07-03-2018. The supplied material identifies this reference but does not include the underlying proceedings document for further detail.
Frequently asked questions
Is MAHESHWARI ENCLAVE registered with Telangana RERA?
Yes. MAHESHWARI ENCLAVE is registered with the Telangana Real Estate Regulatory Authority as P02200002123; the registration status is New Project.
Who is the developer of MAHESHWARI ENCLAVE?
The promoter named in the RERA registration is UPPUTURI SHIVA KRISHNA & OTHERS.
Where is MAHESHWARI ENCLAVE located?
MAHESHWARI ENCLAVE is in NJR AND KLR NAGAR, Medchal 1, Medchal, Medchal-Malkajgiri, Telangana (501401).
When will MAHESHWARI ENCLAVE be completed?
The promoter's proposed date of completion filed with RERA is 17/07/2021. This is the promoter's declaration, not a guarantee.
More projects in Medchal 1