Matri Mirra Residency
FRONT LINE PROJECTS · Sangareddy · RERA P01100001734
MATRI MIRRA RESIDENCY is a residential apartment project in Ameenpur, Ameenpur mandal, Sangareddy district, developed by the registered promoter Front Line Projects, a partnership. It occupies 2020.12 sq m and comprises one building with 1 stilt + 5 upper floors and 50 2BHK units, each with a saleable area of 75.25 sq m. The project is registered under TG-RERA number P01100001734, and the registration record gives proposed completion as 11/02/2025.
01What we found
Read from TG-RERA filings, approvals, land and registration records and court records. A court case is counted only when the court record states this project's survey number with its village, or names the project.
02Check before you pay
8 items to check before you pay, 4 high - from the title chain, court records and approvals, each with what to ask the builder or your advocate. An item may not be a problem with the project: records can be incomplete.
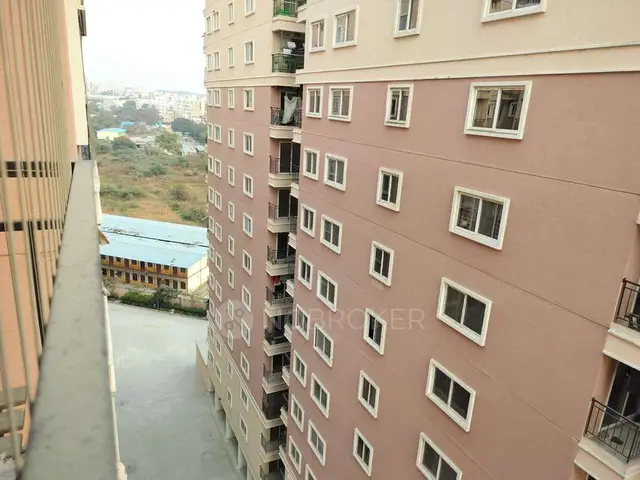
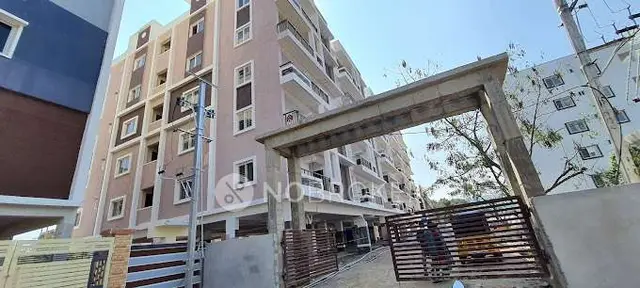
1. Project at a glance
Project identity
| Item | Project record |
|---|---|
| Registered project name | MATRI MIRRA RESIDENCY RERA record |
| Project type | Residential apartment project RERA record RERA filing |
| Phase / registered portion | One registered project; a separate phase name is not disclosed. Registration identifies Survey No. 332/Part. |
| TG-RERA registration | P01100001734, issued 20/03/2020; the certificate states validity from 20/03/2020 to 11/02/2025, unless extended by the Authority. No extension is evidenced in the supplied record. Registration validity is distinct from the completion deadline. |
| Registered promoter | Front Line Projects, a partnership Corporate record |
| RERA status | The project is shown as registered. The supplied certificate’s stated validity ended on 11/02/2025; current validity or any extension is not established by the supplied evidence. |
Land and geographic identity
| Item | Project record |
|---|---|
| Locality | Ameenpur RERA record RERA filing |
| Revenue village | AMEENAPUR (also rendered “Ameenapur” in the HMDA technical approval) RERA record |
| Mandal | AMEENPUR (HMDA approval renders “Ameenpur(M) Mandal”) RERA record |
| District | Sangareddy RERA record |
| PIN | 502032 RERA record |
| Project survey identity | 332/Part RERA record |
| Survey number as stated in the technical approval | 332 /P |
| Site extent | TG-RERA land details state total and net area 2020.12 sq m. The HMDA technical approval states 2,020.24 Sq. Mt. RERA filing |
| Parcel boundaries, as filed | East: Land of G Narsimha Rao; West: Land of Sy no332 Part; North: Shilpa Village; South: Land of Jhansi and Others. RERA filing |
Development identity
| Item | Project record |
|---|---|
| Sanctioning authority | Hyderabad Metropolitan Development Authority (HMDA) Approvals record |
| Principal technical approval | 013677/SKP/R1/U6/HMDA/16072018, dated 11/02/2019; application dated 16/07/2018. Approvals record |
| Approved built-up area | 4397.45 sq m is recorded in the project fields and in the technical approval’s sanctioned parameters as “Total Built up Area.” The same approval also lists “Proposed Built-up Area 5428.72”; the supplied record does not explain that figure’s scope. RERA filing |
| Building count and configuration | One building is recorded in the project fields. The technical approval describes a residential apartment building with 1 stilt + 5 upper floors. RERA filing |
| Basement / podium / parking levels | Not disclosed in the supplied project record. The approval refers to “1 Stilt + 5” but does not establish a separate basement or podium level. |
| Units | 50 RERA-filed 2BHK units. The project fields separately state one total building unit; the supplied record does not clarify that field’s meaning. RERA unit table RERA unit details RERA filing |
| Approved versus RERA-declared unit counts | The technical approval says the number of units sanctioned must not be increased without prior approval; an approved unit-count total is not shown in the supplied extraction. RERA lists 50 units. RERA unit table |
Offering and status
| Item | Project record |
|---|---|
| RERA-filed configuration and saleable area | 2BHK; 75.25 sq m saleable area per unit. RERA unit table RERA unit details |
| Booked / available | 0 booked; 50 available, as last read from the TG-RERA portal. The portal record has no as-of date, so these counts are indicative rather than a current inventory confirmation. RERA unit table RERA unit details |
| Construction stage | The project record gives 80% completeness; this is a recorded progress figure, not an independent site inspection. RERA record |
| Completion deadline | The registration record gives proposed completion 11/02/2025; the Form B declaration states 15-FEBRUARY-2025. RERA record |
| Occupancy / completion certificate | No occupancy or completion certificate is evidenced in the supplied materials. Status by building or phase is not otherwise established. Document index |
2. The project story
MATRI MIRRA RESIDENCY is recorded with TG-RERA as a residential apartment project at Ameenpur, in revenue village AMEENAPUR, Ameenpur mandal, Sangareddy district. The project land is identified as Survey No. 332/Part; the HMDA technical approval writes the survey as 332 /P. RERA record RERA filing
The RERA filing records one building and 50 two-bedroom apartments, each with a filed saleable area of 75.25 sq m. The HMDA technical approval describes a residential building with 1 stilt + 5 upper floors. The supplied record does not provide floor-by-floor unit layouts or a detailed arrangement of common areas. RERA unit table RERA unit details
The project record reports 80% completeness, while the registration and Form B records give completion deadlines of 11/02/2025 and 15-FEBRUARY-2025, respectively. These are recorded declarations, not independently verified construction progress. No occupancy or completion certificate is included in the supplied documents, so the project’s OC status is not established here. RERA record Document index
3. Master plan, architecture & building design
The project record identifies a 2020.12 sq m total and net site area and one building. HMDA’s technical approval describes 1 stilt + 5 upper floors and records a “Total Built up Area” of 4397.45 sq m. It also lists a “Proposed Built-up Area” of 5428.72 without a unit or explanation of scope in the extracted record; this overview does not treat the figures as interchangeable. RERA filing RERA filing
The approval extraction identifies a residential building and references transformer and garbage-house provisions, rainwater-harvesting structures, a tot-lot, tree plantation, septic tank, water supply and sewerage disposal system. It does not provide a building footprint, flat-per-floor count, tower height, lift or stair details, internal circulation plan, landscaping area, or phase-wise arrangement in the supplied extraction.
4. Homes, configurations & floor plans
| Configuration | Units | Booked | Available | RERA saleable area | Measured carpet area | Loading (if supplied) |
|---|---|---|---|---|---|---|
| 2BHK | 50 | 0 | 50 | 75.25 sq m | Not measured from the supplied floor-plan drawings | Not supplied |
The unit count, booking count, availability and saleable area above are RERA-filed values; the portal inventory has no as-of date and should be treated as indicative. RERA unit table RERA unit details
No software-measured carpet area or room measurements are available from the supplied approved floor-plan drawings: the drawing record reports two drawings, with zero measured and two recorded as having no flats. The RERA-filed saleable area is not presented as carpet area; the supplied evidence does not provide a verified carpet-area measurement or loading figure. Floor plans RERA unit details
5. Parking & vehicle circulation
The supplied technical approval and RERA fields do not establish a count of sanctioned car or two-wheeler spaces, visitor or accessible parking, mechanical parking, a parking-level arrangement, or an allocation of spaces to individual apartments. The HMDA approval specifically states that no parking or construction is to be made in setback areas.
A vendor record mentions covered car parking and dedicated bike parking, but this is not a TG-RERA or sanctioned parking count and does not establish a buyer’s exclusive parking allocation. Promoter website
6. Amenities, recreation & open spaces
The table summarizes amenities and infrastructure recorded in the RERA amenity record and the HMDA technical-approval extraction. The listed RERA progress percentages are 0 where supplied; “YES” indicates a recorded availability field, not independently verified completion. RERA amenities
| Facility | Description / size | Evidence source | Declared progress / verified status |
|---|---|---|---|
| Green strip / tot-lot / park | Size not supplied | RERA amenities; HMDA approval also lists a tot-lot and tree plantation RERA amenities | RERA record says “YES”; progress 0%. Completion not independently verified. |
| Community buildings | Size or facility detail not supplied | RERA amenities RERA amenities | 0% recorded; completion not established. |
| Internal roads and footpaths | Details not supplied | RERA amenities RERA amenities | 0% recorded. |
| Sports / recreation facilities | No RERA-filed facility details supplied | — | Not established in the supplied project record. |
The vendor record lists a clubhouse, gym, swimming pool, kids’ play areas and sand pits; these are vendor-sourced claims and are not established as sanctioned or delivered amenities by the supplied RERA or approval extracts. Promoter website
7. Utilities, building services & safety
| Service | Supplied project record |
|---|---|
| Water | RERA amenities record lists water supply as “YES” with progress 0%. HMDA approval extraction refers to water supply; it also requires rainwater-harvesting structures. No source, storage or treatment capacity is supplied. RERA amenities |
| Sewerage and drainage | RERA amenities record lists sewerage (including chamber, lines, septic tank and STP) as “YES” with progress 0%, and separately records treatment and disposal of sewage and sullage water at 0%. HMDA approval extraction names a septic tank and sewerage disposal system. No capacity or completed status is supplied. RERA amenities |
| Stormwater / rainwater | Storm-water drains are listed at 0% in the RERA amenities record. HMDA approval requires rainwater-harvesting structures, with no capacity stated. RERA amenities |
| Electrical | Electrical meter room, sub-station or receiving station is marked “YES” with progress 0% in the RERA amenities record. HMDA approval extraction refers to a transformer. Supply and backup capacities are not supplied. RERA amenities |
| Lifts | Lift is marked “YES” with progress 0% in the RERA amenities record. Number, capacity and service-lift provision are not supplied. RERA amenities |
| Fire and life safety | Fire protection and fire-safety requirements are listed at 0% in the RERA amenities record. The supplied extracts do not establish a fire clearance or completed fire-safety systems. RERA amenities |
| Waste | Solid-waste management and disposal are listed at 0% in the RERA amenities record. HMDA approval extraction refers to a garbage house; completion is not verified. RERA amenities |
| Energy management and accessibility | Energy management is listed at 0%. No accessibility features or accessible circulation details are supplied. RERA amenities |
8. Location, access & connectivity
The registered location is Ameenpur, revenue village AMEENAPUR, Ameenpur mandal, Sangareddy district, PIN 502032. The project fields place the site at Plot Nos 275 and 276, PJR Enclave Road, Ameenpur; the parcel is also identified by Survey No. 332/Part. RERA record RERA filing RERA filing
The supplied location record gives the nearest sampled Outer Ring Road interchange as approximately 8.4 km away. The record does not provide an identified route, travel time, public-transport stop distance, or independently verified connectivity details. Location record
9. Developer & development status
The registered promoter is FRONT LINE PROJECTS, recorded as a partnership. The RERA filing lists Srinivas Gottipati as authorized signatory and Ravikanth Madineni, Siddhardha Dasari and Sriharsha Vasireddy as partners. Corporate record Parties record
The TG-RERA certificate lists the promoter office as Village: Deepthi Sree Nagar, Mandal: Serilingampally, District: Ranga Reddy, PIN 500050. The project address and promoter office are separate recorded locations. A corporate identification number, official website and further official contact details are not supplied. Corporate record
The registration record states a completion date of 11/02/2025, while the Form B declaration gives 15-FEBRUARY-2025. The project record reports 80% completeness, but this is not an independent construction assessment. No extension order or occupancy/completion certificate is evidenced in the supplied materials. RERA record Document index
10. Approvals, official records & documents
| Record | Supplied evidence |
|---|---|
| TG-RERA registration | Form C certificate for MATRI MIRRA RESIDENCY, registration P01100001734, issued 20/03/2020; stated validity through 11/02/2025, unless extended. |
| HMDA technical building approval | Technical Approval No. 013677/SKP/R1/U6/HMDA/16072018, dated 11/02/2019, for a residential building on Survey No. 332 /P in Ameenapur village. The approval requires local-authority sanction of plans in conformity with HMDA’s technical approval. |
| Form B promoter declaration | Affidavit-cum-declaration by G. Srinivas as authorized signatory for Front Line Projects, dated 14*h day ofSeptember, 2019; includes the promoter’s completion undertaking and other declarations. |
| Title-related filed documents | Project filing includes a title report, sale-deed records and a development agreement-cum-GPA document. Document index |
| Occupancy / completion certificate | Not evidenced in the supplied documents. Document index |
| Layout and floor-plan records | The supplied floor-plan record contains two drawings, neither measured and both recorded as having no flats. A layout approval record is not established in the supplied evidence. Floor plans Document index |
1. Project at a glance
Project identity
Registered project name: MATRI MIRRA RESIDENCY
Project type: Residential apartment project
Phase / registered portion: One registered project; a separate phase name is not disclosed. Registration identifies Survey No. 332/Part.
TG-RERA registration: P01100001734, issued 20/03/2020; the certificate states validity from 20/03/2020 to 11/02/2025, unless extended by the Authority. No extension is evidenced in the supplied record. Registration validity is distinct from the completion deadline.
Registered promoter: Front Line Projects, a partnership
RERA status: The project is shown as registered. The supplied certificate’s stated validity ended on 11/02/2025; current validity or any extension is not established by the supplied evidence.
Land and geographic identity
Locality: Ameenpur
Revenue village: AMEENAPUR (also rendered “Ameenapur” in the HMDA technical approval)
Mandal: AMEENPUR (HMDA approval renders “Ameenpur(M) Mandal”)
District: Sangareddy
PIN: 502032
Project survey identity: 332/Part
Survey number as stated in the technical approval: 332 /P
Site extent: TG-RERA land details state total and net area 2020.12 sq m. The HMDA technical approval states 2,020.24 Sq. Mt.
Parcel boundaries, as filed: East: Land of G Narsimha Rao; West: Land of Sy no332 Part; North: Shilpa Village; South: Land of Jhansi and Others.
Development identity
Sanctioning authority: Hyderabad Metropolitan Development Authority (HMDA)
Principal technical approval: 013677/SKP/R1/U6/HMDA/16072018, dated 11/02/2019; application dated 16/07/2018.
Approved built-up area: 4397.45 sq m is recorded in the project fields and in the technical approval’s sanctioned parameters as “Total Built up Area.” The same approval also lists “Proposed Built-up Area 5428.72”; the supplied record does not explain that figure’s scope.
Building count and configuration: One building is recorded in the project fields. The technical approval describes a residential apartment building with 1 stilt + 5 upper floors.
Basement / podium / parking levels: Not disclosed in the supplied project record. The approval refers to “1 Stilt + 5” but does not establish a separate basement or podium level.
Units: 50 RERA-filed 2BHK units. The project fields separately state one total building unit; the supplied record does not clarify that field’s meaning.
Approved versus RERA-declared unit counts: The technical approval says the number of units sanctioned must not be increased without prior approval; an approved unit-count total is not shown in the supplied extraction. RERA lists 50 units.
Offering and status
RERA-filed configuration and saleable area: 2BHK; 75.25 sq m saleable area per unit.
Booked / available: 0 booked; 50 available, as last read from the TG-RERA portal. The portal record has no as-of date, so these counts are indicative rather than a current inventory confirmation.
Construction stage: The project record gives 80% completeness; this is a recorded progress figure, not an independent site inspection.
Completion deadline: The registration record gives proposed completion 11/02/2025; the Form B declaration states 15-FEBRUARY-2025.
Occupancy / completion certificate: No occupancy or completion certificate is evidenced in the supplied materials. Status by building or phase is not otherwise established.
2. The project story
MATRI MIRRA RESIDENCY is recorded with TG-RERA as a residential apartment project at Ameenpur, in revenue village AMEENAPUR, Ameenpur mandal, Sangareddy district. The project land is identified as Survey No. 332/Part; the HMDA technical approval writes the survey as 332 /P.
The RERA filing records one building and 50 two-bedroom apartments, each with a filed saleable area of 75.25 sq m. The HMDA technical approval describes a residential building with 1 stilt + 5 upper floors. The supplied record does not provide floor-by-floor unit layouts or a detailed arrangement of common areas.
The project record reports 80% completeness, while the registration and Form B records give completion deadlines of 11/02/2025 and 15-FEBRUARY-2025, respectively. These are recorded declarations, not independently verified construction progress. No occupancy or completion certificate is included in the supplied documents, so the project’s OC status is not established here.
3. Master plan, architecture & building design
The project record identifies a 2020.12 sq m total and net site area and one building. HMDA’s technical approval describes 1 stilt + 5 upper floors and records a “Total Built up Area” of 4397.45 sq m. It also lists a “Proposed Built-up Area” of 5428.72 without a unit or explanation of scope in the extracted record; this overview does not treat the figures as interchangeable.
The approval extraction identifies a residential building and references transformer and garbage-house provisions, rainwater-harvesting structures, a tot-lot, tree plantation, septic tank, water supply and sewerage disposal system. It does not provide a building footprint, flat-per-floor count, tower height, lift or stair details, internal circulation plan, landscaping area, or phase-wise arrangement in the supplied extraction.
4. Homes, configurations & floor plans
| Configuration | Units | Booked | Available | RERA saleable area | Measured carpet area | Loading (if supplied) |
|---|---|---|---|---|---|---|
| 2BHK | 50 | 0 | 50 | 75.25 sq m | Not measured from the supplied floor-plan drawings | Not supplied |
The unit count, booking count, availability and saleable area above are RERA-filed values; the portal inventory has no as-of date and should be treated as indicative.
No software-measured carpet area or room measurements are available from the supplied approved floor-plan drawings: the drawing record reports two drawings, with zero measured and two recorded as having no flats. The RERA-filed saleable area is not presented as carpet area; the supplied evidence does not provide a verified carpet-area measurement or loading figure.
5. Parking & vehicle circulation
The supplied technical approval and RERA fields do not establish a count of sanctioned car or two-wheeler spaces, visitor or accessible parking, mechanical parking, a parking-level arrangement, or an allocation of spaces to individual apartments. The HMDA approval specifically states that no parking or construction is to be made in setback areas.
A vendor record mentions covered car parking and dedicated bike parking, but this is not a TG-RERA or sanctioned parking count and does not establish a buyer’s exclusive parking allocation.
6. Amenities, recreation & open spaces
The table summarizes amenities and infrastructure recorded in the RERA amenity record and the HMDA technical-approval extraction. The listed RERA progress percentages are 0 where supplied; “YES” indicates a recorded availability field, not independently verified completion.
| Facility | Description / size | Evidence source | Declared progress / verified status |
|---|---|---|---|
| Green strip / tot-lot / park | Size not supplied | RERA amenities; HMDA approval also lists a tot-lot and tree plantation | RERA record says “YES”; progress 0%. Completion not independently verified. |
| Community buildings | Size or facility detail not supplied | RERA amenities | 0% recorded; completion not established. |
| Internal roads and footpaths | Details not supplied | RERA amenities | 0% recorded. |
| Sports / recreation facilities | No RERA-filed facility details supplied | — | Not established in the supplied project record. |
The vendor record lists a clubhouse, gym, swimming pool, kids’ play areas and sand pits; these are vendor-sourced claims and are not established as sanctioned or delivered amenities by the supplied RERA or approval extracts.
7. Utilities, building services & safety
Water: RERA amenities record lists water supply as “YES” with progress 0%. HMDA approval extraction refers to water supply; it also requires rainwater-harvesting structures. No source, storage or treatment capacity is supplied.
Sewerage and drainage: RERA amenities record lists sewerage (including chamber, lines, septic tank and STP) as “YES” with progress 0%, and separately records treatment and disposal of sewage and sullage water at 0%. HMDA approval extraction names a septic tank and sewerage disposal system. No capacity or completed status is supplied.
Stormwater / rainwater: Storm-water drains are listed at 0% in the RERA amenities record. HMDA approval requires rainwater-harvesting structures, with no capacity stated.
Electrical: Electrical meter room, sub-station or receiving station is marked “YES” with progress 0% in the RERA amenities record. HMDA approval extraction refers to a transformer. Supply and backup capacities are not supplied.
Lifts: Lift is marked “YES” with progress 0% in the RERA amenities record. Number, capacity and service-lift provision are not supplied.
Fire and life safety: Fire protection and fire-safety requirements are listed at 0% in the RERA amenities record. The supplied extracts do not establish a fire clearance or completed fire-safety systems.
Waste: Solid-waste management and disposal are listed at 0% in the RERA amenities record. HMDA approval extraction refers to a garbage house; completion is not verified.
Energy management and accessibility: Energy management is listed at 0%. No accessibility features or accessible circulation details are supplied.
8. Location, access & connectivity
The registered location is Ameenpur, revenue village AMEENAPUR, Ameenpur mandal, Sangareddy district, PIN 502032. The project fields place the site at Plot Nos 275 and 276, PJR Enclave Road, Ameenpur; the parcel is also identified by Survey No. 332/Part.
The supplied location record gives the nearest sampled Outer Ring Road interchange as approximately 8.4 km away. The record does not provide an identified route, travel time, public-transport stop distance, or independently verified connectivity details.
9. Developer & development status
The registered promoter is FRONT LINE PROJECTS, recorded as a partnership. The RERA filing lists Srinivas Gottipati as authorized signatory and Ravikanth Madineni, Siddhardha Dasari and Sriharsha Vasireddy as partners.
The TG-RERA certificate lists the promoter office as Village: Deepthi Sree Nagar, Mandal: Serilingampally, District: Ranga Reddy, PIN 500050. The project address and promoter office are separate recorded locations. A corporate identification number, official website and further official contact details are not supplied.
The registration record states a completion date of 11/02/2025, while the Form B declaration gives 15-FEBRUARY-2025. The project record reports 80% completeness, but this is not an independent construction assessment. No extension order or occupancy/completion certificate is evidenced in the supplied materials.
10. Approvals, official records & documents
TG-RERA registration: Form C certificate for MATRI MIRRA RESIDENCY, registration P01100001734, issued 20/03/2020; stated validity through 11/02/2025, unless extended.
HMDA technical building approval: Technical Approval No. 013677/SKP/R1/U6/HMDA/16072018, dated 11/02/2019, for a residential building on Survey No. 332 /P in Ameenapur village. The approval requires local-authority sanction of plans in conformity with HMDA’s technical approval.
Form B promoter declaration: Affidavit-cum-declaration by G. Srinivas as authorized signatory for Front Line Projects, dated 14*h day ofSeptember, 2019; includes the promoter’s completion undertaking and other declarations.
Title-related filed documents: Project filing includes a title report, sale-deed records and a development agreement-cum-GPA document.
Occupancy / completion certificate: Not evidenced in the supplied documents.
Layout and floor-plan records: The supplied floor-plan record contains two drawings, neither measured and both recorded as having no flats. A layout approval record is not established in the supplied evidence.
Frequently asked questions
Is MATRI MIRRA RESIDENCY registered with Telangana RERA?
Yes. MATRI MIRRA RESIDENCY is registered with the Telangana Real Estate Regulatory Authority as P01100001734; the registration status is New Project.
Who is the developer of MATRI MIRRA RESIDENCY?
The promoter named in the RERA registration is FRONT LINE PROJECTS.
Where is MATRI MIRRA RESIDENCY located?
MATRI MIRRA RESIDENCY is in Ameenpur, AMEENAPUR, Sangareddy, Telangana (502032).
When will MATRI MIRRA RESIDENCY be completed?
The promoter's proposed date of completion filed with RERA is 11/02/2025. This is the promoter's declaration, not a guarantee.
More projects in Ameenapur





