RKs GOKULAM
RK BUILDERS AND DEVELOPERS · Medchal-Malkajgiri · RERA P02200009401
RKs GOKULAM is a residential apartment project in Bachupally, Bachupally Mandal, Medchal-Malkajgiri District, developed by registered promoter Rk Builders And Developers. It occupies 418.21 sq. m. and comprises 1 building with 1 Stilt + 5 upper floors and 10 3BHK units, each with a filed saleable area of 76.64 sq. m. The project is registered under TG-RERA number P02200009401, with a proposed completion date of 28/04/2027.
More from Rk Builders And Developers · 4 projects →
01What we found
Read from TG-RERA filings, approvals, land and registration records and court records. A court case is counted only when the court record states this project's survey number with its village, or names the project.
02Check before you pay
8 items to check before you pay, 2 high - from the title chain, court records and approvals, each with what to ask the builder or your advocate. An item may not be a problem with the project: records can be incomplete.
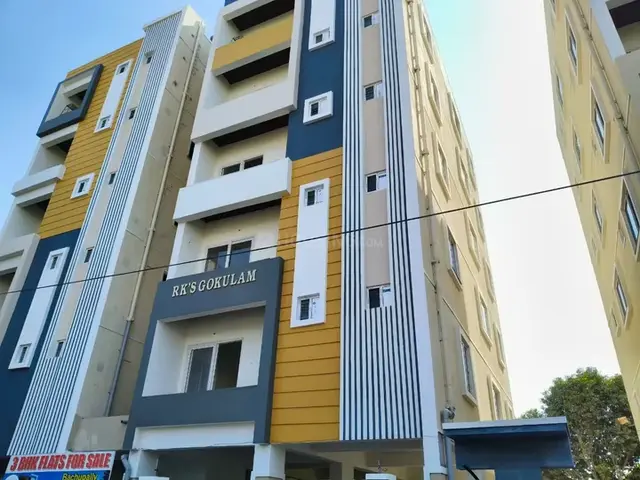
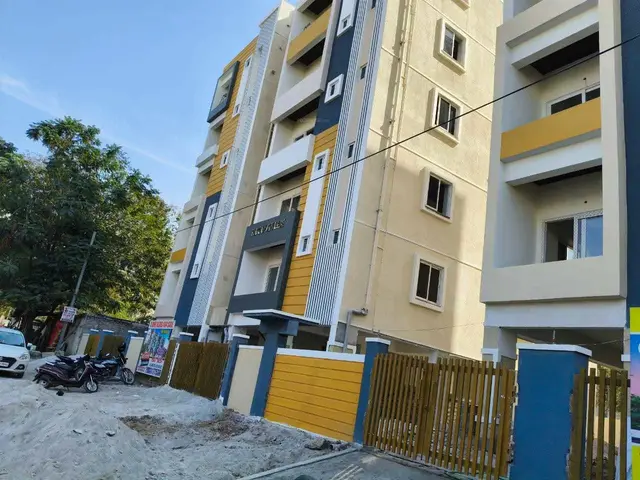
1. Project at a glance
Project identity
| Field | Project record |
|---|---|
| Registered name | RKs GOKULAM RERA record |
| Project type / registered portion | Residential apartment project; registered site at Plot Nos. 39 and 40, Eastern Part. A separate phase description is not disclosed. RERA record Land records |
| TG-RERA registration | P02200009401 RERA record |
| Registration validity | 28/12/2023 to 28/12/2026; the certificate records a three-year validity. This is the registration period, not the stated project-completion deadline. RERA record |
| Registered promoter | Rk Builders And Developers (also recorded in the project filing as RK BUILDERS AND DEVELOPERS); entity type: Proprietorship. RERA record RERA filing Corporate record |
| RERA status | Recorded as On-Going Project. RERA record RERA filing |
Land and geographic identity
| Field | Project record |
|---|---|
| Locality / site description | Bachupally; Plot Nos. 39 and 40 EASTERN PART. RERA record Land records |
| Revenue village | Bachupally Village. RERA record Land records |
| Mandal / district / PIN | Bachupally Mandal; Medchal-Malkajgiri District; 500090. RERA record |
| Project survey numbers | Survey Nos. 8 and 11; the RERA certificate records SY NOS 8 AND 11. RERA record Land records |
| Subdivisions | No project subdivision is specified in the registration identity. Land records |
| Registered site extent | 418.21 sq. m.; RERA land details show total area and net area as 418.21 sq. m., with affected area reported as 0 sq. m. Land records |
| Boundaries in RERA filing | North: 40-0 WIDE ROAD; South: LAND OF HANUMANTH REDDY AND OTHERS; East: PLOT NO 38; West: PLOT NO 40 WESTERN PART. Land records |
Development identity
| Field | Project record |
|---|---|
| Technical approval authority / number / date | HMDA technical approval 012881/BP/HMDA/2878/MED/2023, dated 28 December 2023. Approvals record |
| Building-permit authority / number / date | Nizampet Municipal Corporation building permit, recorded under 012881/BP/HMDA/2878/MED/2023, dated 28 December 2023. Approvals record |
| Buildings | 1 building/unit in the RERA land details; the approval describes one residential building. Land records |
| Sanctioned configuration | 1 Stilt + 5 upper floors. The supplied approval facts do not specify a basement, podium or separate parking level. |
| Approved built-up area | 1,351.20 sq. m. (also stated as total built-up area in the permit records). The HMDA technical approval separately lists Proposed Built-up Area 1,115.80. |
| Units | 10 units in the RERA filing; 10 proposed building units. RERA unit table Land records |
| Parking provision | The supplied project record does not establish a parking-space count or unit-by-unit allocation. |
Offering and status
| Field | Project record |
|---|---|
| RERA-filed configuration | 3BHK, 10 units; saleable area 76.64 sq. m. per filed configuration. RERA unit table RERA unit details |
| Booking and availability | 3 booked; 7 available, as last read from the TG-RERA portal. The portal record has no stated as-of date, so counts are indicative. RERA unit table |
| Construction stage | Project is recorded as ongoing. The evidence supplied does not independently verify site progress or provide a project-wide construction percentage. RERA record RERA amenities |
| Completion deadline | RERA project record states 28/04/2027 as the proposed and revised completion date. The Form B declaration separately undertakes completion by 28th DEC, 2026. RERA record |
| Occupancy / completion certificate | No occupancy or completion certificate is evidenced in the supplied project documents; the building approvals state that an Occupancy Certificate is required before occupation. |
2. The project story
RKs GOKULAM is registered as a residential apartment project on a 418.21 sq. m. site in Bachupally Village, Bachupally Mandal, Medchal-Malkajgiri District, on Survey Nos. 8 and 11, at Plot Nos. 39 and 40 Eastern Part. The approval records describe one residential building, sanctioned as 1 Stilt + 5 upper floors. RERA record Land records
The RERA filing lists 10 3BHK units, of which 3 are booked and 7 available in the portal snapshot; no as-of date is provided for those counts. The project is recorded as ongoing, but the evidence supplied does not establish the current physical construction stage through an independent site inspection. RERA unit table RERA record
The RERA project record gives a proposed and revised completion date of 28/04/2027. The Form B affidavit contains a promoter undertaking to complete by 28th DEC, 2026. No occupancy or completion certificate is included in the supplied records; the approvals require an Occupancy Certificate before occupation. RERA record
3. Master plan, architecture & building design
The project is recorded on a 418.21 sq. m. site, with approved total built-up area of 1,351.20 sq. m. The HMDA technical approval also specifies Proposed Built-up Area 1,115.80; these are the area labels stated in the approval record and should not be treated as interchangeable. The sanctioned building form is 1 Stilt + 5 upper floors, with a stated building height of 14.99 in the approval parameters. Land records
The supplied evidence identifies one residential building and does not provide verified details of its floor-by-floor unit arrangement, building footprint, number of flats per floor, lifts, stairs, internal circulation or landscaping/open-space design. The approval material requires that parking and construction be kept out of setback areas. Land records
The RERA-filed unit type is 3BHK, with a saleable area of 76.64 sq. m. The available floor-plan record reports two drawings measured, but zero measured flat designs for the 3BHK configuration; it therefore supplies no drawing-based carpet-area or room-dimension figure to report. RERA unit details Floor plans
4. Homes, configurations & floor plans
The TG-RERA configuration record lists 10 3BHK units, each with filed saleable area of 76.64 sq. m. The portal snapshot shows 3 booked and 7 available, without an as-of date. The supplied drawing-measurement record contains no measured 3BHK flat design, so no software-measured carpet area or room dimensions are available here. RERA unit details RERA unit table Floor plans
| Configuration | Units | Booked | Available | RERA saleable area | Measured carpet area | Loading (if supplied) |
|---|---|---|---|---|---|---|
| 3BHK | 10 | 3 | 7 | 76.64 sq. m. | Not available: no flat design measured | Not supplied |
Saleable area is the RERA-filed area. A measured carpet area is not supplied for this configuration; no comparison or area conversion is made. RERA unit details Floor plans
5. Parking & vehicle circulation
The building is sanctioned as 1 Stilt + 5 upper floors, but the supplied evidence does not establish the number of parking spaces, whether spaces are resident or visitor spaces, or any accessible or two-wheeler allocation. The approvals state that parking or construction is not permitted in setback areas. They do not, in the supplied extracts, establish a parking allocation for any particular unit.
The approval records require a minimum approach-road width of 4.5mts. and refer to the minimum width shown on the plan. The supplied evidence does not describe ramps, internal driveways, separate pedestrian circulation or an EV-charging installation.
6. Amenities, recreation & open spaces
The amenity record lists several facilities as available at 100%, but the supplied data does not identify this percentage’s measurement date or independently verify completion. The approvals also specify certain required provisions; these are approval conditions, not proof that the facilities have been completed. RERA amenities
| Group | Facility | Description / size | Evidence source | Declared progress / verified status |
|---|---|---|---|---|
| Landscape / open space | Green Strip/TOT LOT/Park | Size not supplied | RERA amenities | Listed as available, 100%; independent completion verification not supplied |
| Recreation | Internal Roads & Footpaths | Size not supplied | RERA amenities | 0% recorded |
| Convenience / community | Community Buildings | Size not supplied | RERA amenities | 0% recorded |
| Convenience / community | Street Lighting | Size not supplied | RERA amenities | Listed as available, 100%; independent completion verification not supplied |
The supplied RERA amenity data records no clubhouse or indoor facility details, sports facilities, capacities or dimensions. Facilities described only in third-party vendor data are not presented as RERA-declared or delivered project amenities. RERA amenities Promoter website
7. Utilities, building services & safety
The RERA amenity record lists Water Supply, sewerage, storm-water drains, treatment and disposal of sewage and sullage water, solid-waste management and disposal, rainwater harvesting, fire protection and fire-safety requirements, and electrical meter room/sub-station/receiving station as available at 100%. These are portal-recorded declarations; independent completion or operational verification is not supplied. RERA amenities
The approval documents require provision for a transformer and garbage house, rainwater-harvesting structures, rainwater recycling, an STP, and CCTV cameras. The building-permit extract also lists Electric Vehicle Charging Infrastructure among amenities/utilities, but the supplied evidence does not establish its installation or capacity.
No capacities or detailed designs are supplied for water storage or treatment, STP, drainage and reuse, electrical backup, lifts, fire systems, emergency access, waste segregation, security operation or accessible circulation. The approvals’ requirements and the portal amenity declarations should not be read as independent confirmation of completed statutory systems. RERA amenities
8. Location, access & connectivity
The registered project location is Bachupally Village, Bachupally Mandal, Medchal-Malkajgiri District, Telangana 500090, at Plot Nos. 39 and 40 Eastern Part, Survey Nos. 8 and 11. The RERA filing gives the site boundaries as North: 40-0 WIDE ROAD; South: LAND OF HANUMANTH REDDY AND OTHERS; East: PLOT NO 38; West: PLOT NO 40 WESTERN PART. RERA record Land records
The supplied connectivity record identifies HITEC City — 11.0 km from the listed cadastral parcel-centroid location. No other measured project-access distance or public-transport detail is available in the supplied project-location record. Location record
9. Developer & development status
The registered promoter is RK BUILDERS AND DEVELOPERS (the RERA certificate spells this Rk Builders And Developers) and is recorded as a Proprietorship. The project filing names CHAGANTI RAMAKRISHNA REDDY as authorized signatory. The evidence identifies no corporate registration number, official website or verified contact details for the promoter. Corporate record RERA filing
The project is recorded as ongoing. Its RERA record lists proposed and revised completion as 28/04/2027; the Form B affidavit contains a promoter undertaking to complete by 28th DEC, 2026. The supplied evidence does not include an independently verified construction-progress assessment or an occupancy/completion certificate. RERA record
10. Approvals, official records & documents
| Identifier / date | P02200009401; valid 28/12/2023–28/12/2026 |
|---|---|
| What the supplied record establishes | Form C registration certificate for RKs GOKULAM. |
| Identifier / date | 012881/BP/HMDA/2878/MED/2023; 28 December 2023 |
|---|---|
| What the supplied record establishes | Technical approval for a residential building at Plot Nos. 39 and 40 Eastern Part, Survey Nos. 8 and 11, with 1 Stilt + 5 upper floors. |
| Identifier / date | 012881/BP/HMDA/2878/MED/2023; 28 December 2023 |
|---|---|
| What the supplied record establishes | Building permit order for the residential building at the stated plot and survey location. |
| Identifier / date | 418.21 sq. m.; Survey Nos. 8 and 11 |
|---|---|
| What the supplied record establishes | RERA-filed site area and parcel identity. Land records |
| Identifier / date | Declared 05 March 2025 |
|---|---|
| What the supplied record establishes | Promoter signatory’s declaration, including a completion undertaking of 28th DEC, 2026. |
| Identifier / date | Sale deed 33806/2023; HMDA mortgage deeds 33810/2023 and 33811/2023 |
|---|---|
| What the supplied record establishes | Filed sale and mortgage documents are indexed in the project record. |
| Identifier / date | Not supplied |
|---|---|
| What the supplied record establishes | The supplied building approval records require an Occupancy Certificate before occupation. |
1. Project at a glance
Project identity
Registered name: RKs GOKULAM
Project type / registered portion: Residential apartment project; registered site at Plot Nos. 39 and 40, Eastern Part. A separate phase description is not disclosed.
TG-RERA registration: P02200009401
Registration validity: 28/12/2023 to 28/12/2026; the certificate records a three-year validity. This is the registration period, not the stated project-completion deadline.
Registered promoter: Rk Builders And Developers (also recorded in the project filing as RK BUILDERS AND DEVELOPERS); entity type: Proprietorship.
RERA status: Recorded as On-Going Project.
Land and geographic identity
Locality / site description: Bachupally; Plot Nos. 39 and 40 EASTERN PART.
Revenue village: Bachupally Village.
Mandal / district / PIN: Bachupally Mandal; Medchal-Malkajgiri District; 500090.
Project survey numbers: Survey Nos. 8 and 11; the RERA certificate records SY NOS 8 AND 11.
Subdivisions: No project subdivision is specified in the registration identity.
Registered site extent: 418.21 sq. m.; RERA land details show total area and net area as 418.21 sq. m., with affected area reported as 0 sq. m.
Boundaries in RERA filing: North: 40-0 WIDE ROAD; South: LAND OF HANUMANTH REDDY AND OTHERS; East: PLOT NO 38; West: PLOT NO 40 WESTERN PART.
Development identity
Technical approval authority / number / date: HMDA technical approval 012881/BP/HMDA/2878/MED/2023, dated 28 December 2023.
Building-permit authority / number / date: Nizampet Municipal Corporation building permit, recorded under 012881/BP/HMDA/2878/MED/2023, dated 28 December 2023.
Buildings: 1 building/unit in the RERA land details; the approval describes one residential building.
Sanctioned configuration: 1 Stilt + 5 upper floors. The supplied approval facts do not specify a basement, podium or separate parking level.
Approved built-up area: 1,351.20 sq. m. (also stated as total built-up area in the permit records). The HMDA technical approval separately lists Proposed Built-up Area 1,115.80.
Units: 10 units in the RERA filing; 10 proposed building units.
Parking provision: The supplied project record does not establish a parking-space count or unit-by-unit allocation.
Offering and status
RERA-filed configuration: 3BHK, 10 units; saleable area 76.64 sq. m. per filed configuration.
Booking and availability: 3 booked; 7 available, as last read from the TG-RERA portal. The portal record has no stated as-of date, so counts are indicative.
Construction stage: Project is recorded as ongoing. The evidence supplied does not independently verify site progress or provide a project-wide construction percentage.
Completion deadline: RERA project record states 28/04/2027 as the proposed and revised completion date. The Form B declaration separately undertakes completion by 28th DEC, 2026.
Occupancy / completion certificate: No occupancy or completion certificate is evidenced in the supplied project documents; the building approvals state that an Occupancy Certificate is required before occupation.
2. The project story
RKs GOKULAM is registered as a residential apartment project on a 418.21 sq. m. site in Bachupally Village, Bachupally Mandal, Medchal-Malkajgiri District, on Survey Nos. 8 and 11, at Plot Nos. 39 and 40 Eastern Part. The approval records describe one residential building, sanctioned as 1 Stilt + 5 upper floors.
The RERA filing lists 10 3BHK units, of which 3 are booked and 7 available in the portal snapshot; no as-of date is provided for those counts. The project is recorded as ongoing, but the evidence supplied does not establish the current physical construction stage through an independent site inspection.
The RERA project record gives a proposed and revised completion date of 28/04/2027. The Form B affidavit contains a promoter undertaking to complete by 28th DEC, 2026. No occupancy or completion certificate is included in the supplied records; the approvals require an Occupancy Certificate before occupation.
3. Master plan, architecture & building design
The project is recorded on a 418.21 sq. m. site, with approved total built-up area of 1,351.20 sq. m. The HMDA technical approval also specifies Proposed Built-up Area 1,115.80; these are the area labels stated in the approval record and should not be treated as interchangeable. The sanctioned building form is 1 Stilt + 5 upper floors, with a stated building height of 14.99 in the approval parameters.
The supplied evidence identifies one residential building and does not provide verified details of its floor-by-floor unit arrangement, building footprint, number of flats per floor, lifts, stairs, internal circulation or landscaping/open-space design. The approval material requires that parking and construction be kept out of setback areas.
The RERA-filed unit type is 3BHK, with a saleable area of 76.64 sq. m. The available floor-plan record reports two drawings measured, but zero measured flat designs for the 3BHK configuration; it therefore supplies no drawing-based carpet-area or room-dimension figure to report.
4. Homes, configurations & floor plans
The TG-RERA configuration record lists 10 3BHK units, each with filed saleable area of 76.64 sq. m. The portal snapshot shows 3 booked and 7 available, without an as-of date. The supplied drawing-measurement record contains no measured 3BHK flat design, so no software-measured carpet area or room dimensions are available here.
| Configuration | Units | Booked | Available | RERA saleable area | Measured carpet area | Loading (if supplied) |
|---|---|---|---|---|---|---|
| 3BHK | 10 | 3 | 7 | 76.64 sq. m. | Not available: no flat design measured | Not supplied |
Saleable area is the RERA-filed area. A measured carpet area is not supplied for this configuration; no comparison or area conversion is made.
5. Parking & vehicle circulation
The building is sanctioned as 1 Stilt + 5 upper floors, but the supplied evidence does not establish the number of parking spaces, whether spaces are resident or visitor spaces, or any accessible or two-wheeler allocation. The approvals state that parking or construction is not permitted in setback areas. They do not, in the supplied extracts, establish a parking allocation for any particular unit.
The approval records require a minimum approach-road width of 4.5mts. and refer to the minimum width shown on the plan. The supplied evidence does not describe ramps, internal driveways, separate pedestrian circulation or an EV-charging installation.
6. Amenities, recreation & open spaces
The amenity record lists several facilities as available at 100%, but the supplied data does not identify this percentage’s measurement date or independently verify completion. The approvals also specify certain required provisions; these are approval conditions, not proof that the facilities have been completed.
| Group | Facility | Description / size | Evidence source | Declared progress / verified status |
|---|---|---|---|---|
| Landscape / open space | Green Strip/TOT LOT/Park | Size not supplied | Listed as available, 100%; independent completion verification not supplied | |
| Recreation | Internal Roads & Footpaths | Size not supplied | 0% recorded | |
| Convenience / community | Community Buildings | Size not supplied | 0% recorded | |
| Convenience / community | Street Lighting | Size not supplied | Listed as available, 100%; independent completion verification not supplied |
The supplied RERA amenity data records no clubhouse or indoor facility details, sports facilities, capacities or dimensions. Facilities described only in third-party vendor data are not presented as RERA-declared or delivered project amenities.
7. Utilities, building services & safety
The RERA amenity record lists Water Supply, sewerage, storm-water drains, treatment and disposal of sewage and sullage water, solid-waste management and disposal, rainwater harvesting, fire protection and fire-safety requirements, and electrical meter room/sub-station/receiving station as available at 100%. These are portal-recorded declarations; independent completion or operational verification is not supplied.
The approval documents require provision for a transformer and garbage house, rainwater-harvesting structures, rainwater recycling, an STP, and CCTV cameras. The building-permit extract also lists Electric Vehicle Charging Infrastructure among amenities/utilities, but the supplied evidence does not establish its installation or capacity.
No capacities or detailed designs are supplied for water storage or treatment, STP, drainage and reuse, electrical backup, lifts, fire systems, emergency access, waste segregation, security operation or accessible circulation. The approvals’ requirements and the portal amenity declarations should not be read as independent confirmation of completed statutory systems.
8. Location, access & connectivity
The registered project location is Bachupally Village, Bachupally Mandal, Medchal-Malkajgiri District, Telangana 500090, at Plot Nos. 39 and 40 Eastern Part, Survey Nos. 8 and 11. The RERA filing gives the site boundaries as North: 40-0 WIDE ROAD; South: LAND OF HANUMANTH REDDY AND OTHERS; East: PLOT NO 38; West: PLOT NO 40 WESTERN PART.
The supplied connectivity record identifies HITEC City — 11.0 km from the listed cadastral parcel-centroid location. No other measured project-access distance or public-transport detail is available in the supplied project-location record.
9. Developer & development status
The registered promoter is RK BUILDERS AND DEVELOPERS (the RERA certificate spells this Rk Builders And Developers) and is recorded as a Proprietorship. The project filing names CHAGANTI RAMAKRISHNA REDDY as authorized signatory. The evidence identifies no corporate registration number, official website or verified contact details for the promoter.
The project is recorded as ongoing. Its RERA record lists proposed and revised completion as 28/04/2027; the Form B affidavit contains a promoter undertaking to complete by 28th DEC, 2026. The supplied evidence does not include an independently verified construction-progress assessment or an occupancy/completion certificate.
10. Approvals, official records & documents
| Identifier / date | P02200009401; valid 28/12/2023–28/12/2026 |
|---|---|
| What the supplied record establishes | Form C registration certificate for RKs GOKULAM. |
| Identifier / date | 012881/BP/HMDA/2878/MED/2023; 28 December 2023 |
|---|---|
| What the supplied record establishes | Technical approval for a residential building at Plot Nos. 39 and 40 Eastern Part, Survey Nos. 8 and 11, with 1 Stilt + 5 upper floors. |
| Identifier / date | 012881/BP/HMDA/2878/MED/2023; 28 December 2023 |
|---|---|
| What the supplied record establishes | Building permit order for the residential building at the stated plot and survey location. |
| Identifier / date | 418.21 sq. m.; Survey Nos. 8 and 11 |
|---|---|
| What the supplied record establishes | RERA-filed site area and parcel identity. |
| Identifier / date | Declared 05 March 2025 |
|---|---|
| What the supplied record establishes | Promoter signatory’s declaration, including a completion undertaking of 28th DEC, 2026. |
| Identifier / date | Sale deed 33806/2023; HMDA mortgage deeds 33810/2023 and 33811/2023 |
|---|---|
| What the supplied record establishes | Filed sale and mortgage documents are indexed in the project record. |
| Identifier / date | Not supplied |
|---|---|
| What the supplied record establishes | The supplied building approval records require an Occupancy Certificate before occupation. |
Frequently asked questions
Is RKs GOKULAM registered with Telangana RERA?
Yes. RKs GOKULAM is registered with the Telangana Real Estate Regulatory Authority as P02200009401; the registration status is On-Going Project.
Who is the developer of RKs GOKULAM?
The promoter named in the RERA registration is RK BUILDERS AND DEVELOPERS.
Where is RKs GOKULAM located?
RKs GOKULAM is in BACHUPALLY, Medchal-Malkajgiri, Telangana (500090).
When will RKs GOKULAM be completed?
The promoter's proposed date of completion filed with RERA is 28/04/2027. This is the promoter's declaration, not a guarantee.
More projects in Bachupally





