Svln Heights
SVLN DEVELOPERS · Medchal-Malkajgiri · RERA P02200002438
SVLN HEIGHTS is a residential apartment project in Bachupally, Bachupally mandal, Medchal-Malkajgiri district, developed by registered promoter SVLN DEVELOPERS. The project occupies 1,671.98 sq. m. and comprises one building with 1 stilt + 5 upper floors and 45 2BHK apartments. It is registered with TG-RERA under P02200002438, with a proposed completion date of 07/12/2023.
More from Svln Developers · 2 projects →
01What we found
Read from TG-RERA filings, approvals, land and registration records and court records. A court case is counted only when the court record states this project's survey number with its village, or names the project.
02Check before you pay
7 items to check before you pay, 4 high - from the title chain, court records and approvals, each with what to ask the builder or your advocate. An item may not be a problem with the project: records can be incomplete.
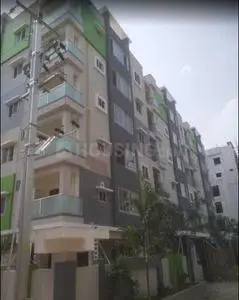
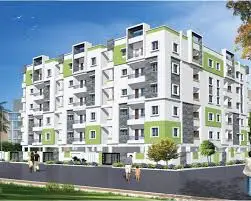
1. Project at a glance
Project identity
| Field | Project record |
|---|---|
| Registered project name | SVLN HEIGHTS RERA record |
| Project type | Residential apartment project RERA record RERA filing |
| Phase / registered portion | One building is described in the filed project record; a separate phase name or phase number is not disclosed. RERA filing |
| TG-RERA registration | P02200002438; granted under section 5, issued 11/01/2021, stated valid through 07/12/2023. Approvals record |
| Registration status | Filed as On-Going Project. The certificate records the above validity period and states that extension would be subject to Authority approval; the supplied record does not show an extension. Registration validity is not the same as the completion deadline or occupancy status. RERA record |
| Registered promoter | SVLN DEVELOPERS; the filing identifies the organization as a partnership. RERA filing Parties record |
| Project status | RERA-filed as on-going; independent site progress is not established by the supplied records. RERA record RERA filing |
Land and geographic identity
| Field | Project record |
|---|---|
| Locality | Bachupally RERA record RERA filing |
| Revenue village | Bachupally; the HMDA technical approval refers to “Bachpalle Village.” RERA record |
| Mandal | Bachupally RERA record RERA filing |
| District | Medchal-Malkajgiri RERA record RERA filing |
| PIN | 500090 RERA record RERA filing |
| Project survey number(s) | Survey No. 154; no subdivision is stated in the project identity or land particulars. Land records |
| Site extent | RERA land details state 1,671.98 sq. m. total and net area, with 0 sq. m. affected by road widening/FTL/nala widening. RERA filing |
| Boundaries (RERA filing) | East: ROAD WIDTH 9; West: ROAD WIDTH 9; South: ROAD WIDTH 9; North: OTHER LAND. RERA filing |
Development identity
| Field | Project record |
|---|---|
| Sanctioning authority / principal approval | Hyderabad Metropolitan Development Authority (HMDA); technical approval No. 012676/MED/R1/U6/HMDA/13062018, approved date recorded as 05/12/2018. The RERA filing lists plan approval No. 012676/MED/R1/U6/HMD. Approvals record RERA filing |
| Approved built-up area | The project-information filing states 4,265.14 sq. m. HMDA’s technical-approval extraction lists “Built up Area 4265.15.” RERA filing |
| Building count | One building is stated in the RERA land details; the HMDA technical approval describes one residential building. RERA filing |
| Sanctioned floor configuration | 1 stilt + 5 upper floors, as described in the readable HMDA technical-approval extraction. |
| Parking levels / count | Not established in the supplied project records. |
| Unit counts | RERA land details state 1 total building unit and 1 proposed building unit “as per agreement”; the RERA unit record lists 45 2BHK apartments. The supplied filing does not explain the building-unit field. RERA filing RERA unit table |
| RERA-filed saleable area | 2BHK: 104.92 sq. m. per unit. RERA unit table |
Offering and status
| Field | Project record |
|---|---|
| Unit type | 2BHK apartments RERA unit table |
| RERA portal inventory | 45 total; 0 booked and 45 available in the portal record. The record has no booking-count as-of date, so treat this as indicative rather than current inventory. RERA unit table |
| Construction stage | Not established by an independently verified progress record. The project is filed as on-going. RERA record RERA amenities |
| Original / revised completion dates | RERA project information gives 07/12/2023 as both proposed and revised proposed completion date. The Form-B declaration separately undertakes completion by 05/12/2023. RERA filing |
| Occupancy / completion certificate | No occupancy or completion certificate is established in the supplied documents. The HMDA technical approval is not an occupancy certificate and says an occupancy certificate is required before occupation. |
| Scope of OC status | The available approval concerns the building on Survey No. 154; no phase-wise or tower-wise OC status is supplied. |
2. The project story
SVLN HEIGHTS is a residential apartment development registered with TG-RERA as project P02200002438, on Survey No. 154 in Bachupally village, Bachupally mandal, Medchal-Malkajgiri district. The RERA filing records a site extent of 1,671.98 sq. m. and a single building; HMDA’s technical-approval record describes a residential building with 1 stilt + 5 upper floors. RERA record RERA filing
The RERA unit record lists 45 2BHK apartments, with 45 shown as available and none as booked; the booking snapshot has no stated date. The project is filed as on-going, but the supplied documents do not independently verify construction progress or establish which portions, if any, are complete or occupied. No occupancy or completion certificate is included. RERA unit table RERA record Document index
3. Master plan, architecture & building design
The RERA filing records a total/net site area of 1,671.98 sq. m. and approved built-up area of 4,265.14 sq. m. The HMDA technical-approval extraction describes one residential building, 1 stilt + 5 upper floors, and lists a built-up area of 4265.15, a height of 14.99, a required mortgage area of 426.515, and a provided mortgage area of 435.12. These are figures stated in their respective filing/approval records; the supplied materials do not include readable floor plans sufficient to describe footprint, floor-by-floor arrangement, flats per floor, lifts, stairs, circulation, or internal/common-area distribution. RERA filing RERA filing
The approval extraction also names a transformer, garbage house and rainwater-harvesting structures, and refers to a tot-lot to be fenced and maintained as greenery. It does not establish these facilities as completed. A separate filed document labelled as commencement certificates is too garbled to identify as a readable approval decision; it mentions “Stilt + 5 upper floors” but does not establish approval particulars.
4. Homes, configurations & floor plans
The TG-RERA unit record lists 45 2BHK apartments, each with a filed saleable area of 104.92 sq. m. The portal snapshot shows 0 booked and 45 available, without an as-of date. RERA unit table
| Configuration | Units | Booked | Available | RERA saleable area | Measured carpet area | Loading (if supplied) |
|---|---|---|---|---|---|---|
| 2BHK | 45 | 0 | 45 | 104.92 sq. m. | 61.6–104.8 sq. m.; median 70.5 sq. m. (software-measured from drawings; requires review) | 33% (software-derived from drawing analysis) |
The drawing-based carpet measurements cover 16 measured flat designs and are not RERA-filed area disclosures. The supplied drawing analysis distinguishes carpet area from RERA saleable area, which includes the home’s share of common areas; the filed saleable area is not identified as carpet area. One measured first-floor plan example has a bedroom, lobby, living/dining area and kitchen, but the supplied material does not establish a single typical room arrangement for all apartments. Floor plans RERA unit details
5. Parking & vehicle circulation
The supplied project-specific RERA and HMDA extracts do not establish the sanctioned number or location of car or two-wheeler spaces, visitor or accessible parking, parking levels, ramps, driveways, pedestrian separation, EV charging, or unit-specific parking allocations. A third-party listing mentions covered car parking, but this is not established by the supplied TG-RERA or approval documents. RERA amenities Promoter website
6. Amenities, recreation & open spaces
The RERA amenity record lists 14 infrastructure and service categories. “YES” is recorded for water supply, green strip/tot-lot/park, rainwater harvesting and the electrical meter room/sub-station/receiving station; the other listed categories have 0% progress recorded. The record does not independently verify completion. RERA amenities
| Facility | Description / size | Evidence source | Declared progress / verified status |
|---|---|---|---|
| Green strip / tot-lot / park | Size not disclosed | RERA amenity record; HMDA technical-approval conditions refer to a tot-lot | RERA record says available: YES, progress 0%; not independently verified complete. RERA amenities |
| Water supply | Details and capacity not disclosed | RERA amenity record | Available: YES, progress 0%; not independently verified complete. RERA amenities |
| Rainwater harvesting | Structures referenced; capacity not disclosed | RERA amenity record; HMDA technical-approval extraction | Available: YES, progress 0%; not independently verified complete. RERA amenities |
| Electrical meter room / sub-station / receiving station | Details and capacity not disclosed | RERA amenity record | Available: YES, progress 0%; not independently verified complete. RERA amenities |
| Internal roads and footpaths | Size/details not disclosed | RERA amenity record | Progress 0%. RERA amenities |
| Sewerage, storm-water drains, sewage/sullage treatment and disposal | System details/capacities not disclosed | RERA amenity record | Progress 0% for each listed category. RERA amenities |
| Street lighting | Details not disclosed | RERA amenity record | Progress 0%. RERA amenities |
| Community buildings | Type/size not disclosed | RERA amenity record | Progress 0%. RERA amenities |
| Solid-waste management and disposal | System details not disclosed | RERA amenity record | Progress 0%. RERA amenities |
| Energy management | Details not disclosed | RERA amenity record | Progress 0%. RERA amenities |
| Fire protection and fire safety requirements | Systems/details not disclosed | RERA amenity record | Progress 0%. RERA amenities |
| Aggregate recreational open space | Area not disclosed | RERA amenity record | Progress 0%. RERA amenities |
A third-party listing names additional facilities such as a swimming pool, gym, clubhouse, play areas and CCTV; these are third-party claims, not established as RERA-declared, sanctioned or delivered facilities in the supplied project documents. Promoter website
7. Utilities, building services & safety
HMDA’s technical-approval extraction names a transformer, garbage house and rainwater-harvesting structures, and requires a septic tank to be provided to standard specification. The RERA amenity record marks water supply, rainwater harvesting and an electrical meter room/sub-station/receiving station as “YES,” while recording 0% progress for each. It does not provide capacities or confirm completed installation. RERA amenities
The available records do not establish water sources or storage, treatment capacity, sewage-treatment/reuse arrangements, storm-water design, backup power, lift numbers or capacities, fire-system specifications, escape-stair arrangements, CCTV/access-control provision, waste segregation details, or accessible circulation. The HMDA approval states that occupancy requires an occupancy certificate and that the applicant must submit a completion notice after building completion; the supplied documents do not establish that these steps have occurred.
8. Location, access & connectivity
The registered project location is Bachupally, Bachupally mandal, Medchal-Malkajgiri district, Telangana, PIN 500090, on Survey No. 154. The RERA filing records roads on the east, west and south boundaries, each described as “ROAD WIDTH 9”; it does not otherwise identify the road names or approach routes. RERA record RERA filing RERA filing
Location data lists the following measured distances: nearest metro—Miyapur, 5.1 km; New Mallampet Bus Stop, 2.0 km; Sri Chaitanya Jr. College, 0.5 km; Sri Swastik Multispeciality Hospital, 0.3 km; Dr. Reddy’s Laboratories Limited, 1.7 km; PPZ Park, 0.3 km; Silver Oaks, 0.2 km; and “natonal bank,” 0.2 km. These are supplied location-record distances; no travel times or route conditions are stated. Location record
9. Developer & development status
The TG-RERA filing names SVLN DEVELOPERS as the promoter and identifies the organization type as a partnership. It lists PODA PATI PRASAD, ANCHALA VENTAKA SHESHAPATHI, ARRAM RAJI REDDY and PAMBIDI JAGAN MOHAN as partners, and PODA PATI MALLIKARJUNA RAO as authorized signatory. The supplied promoter address is Sai Nilayam, Pragathi Nagar, Bachupally, Medchal-Malkajgiri, Telangana, 500090. A corporate registration identifier and official contact details/site are not established in the supplied record. RERA filing Parties record
The Form-B declaration, made by the authorized signatory for SVLN DEVELOPERS, states that the promoter has legal title and an owner-promoter development agreement, declares the land free from encumbrances, and undertakes completion by 05/12/2023. These are promoter declarations in the RERA filing. The project-information record gives proposed and revised completion dates of 07/12/2023; the registration certificate states validity through that date and records no extension in the supplied certificate. No independent construction-progress record or occupancy certificate is supplied. RERA filing
10. Approvals, official records & documents
| Record | What the supplied document establishes |
|---|---|
| TG-RERA registration certificate, P02200002438 | Form C registration for SVLN HEIGHTS; issued 11/01/2021, stated valid through 07/12/2023. |
| HMDA technical approval 012676/MED/R1/U6/HMDA/13062018 | Dated 05/12/2018; describes a residential building on Survey No. 154, Bachpalle Village, with 1 stilt + 5 upper floors. The letter directs the applicant to obtain sanction and release from the Executive Authority of Pragathinagar Grampanchayat; this document is technical approval, not an occupancy certificate. |
| RERA-filed plan approval identifier | The project-information filing lists 012676/MED/R1/U6/HMD. RERA filing |
| Form-B promoter declaration | Identifies SVLN HEIGHTS and records the promoter’s title, encumbrance, fund-use and completion declarations. |
| Other filed commencement-certificate document | OCR is too garbled to establish its heading, authority, approval decision or land particulars. |
| Occupancy/completion certificate | None established in the supplied documents. Document index |
| HMDA approved-layout lookup | Public lookup was unavailable in the supplied evidence; no layout approval result is established here. HMDA |
1. Project at a glance
Project identity
Registered project name: SVLN HEIGHTS
Project type: Residential apartment project
Phase / registered portion: One building is described in the filed project record; a separate phase name or phase number is not disclosed.
TG-RERA registration: P02200002438; granted under section 5, issued 11/01/2021, stated valid through 07/12/2023.
Registration status: Filed as On-Going Project. The certificate records the above validity period and states that extension would be subject to Authority approval; the supplied record does not show an extension. Registration validity is not the same as the completion deadline or occupancy status.
Registered promoter: SVLN DEVELOPERS; the filing identifies the organization as a partnership.
Project status: RERA-filed as on-going; independent site progress is not established by the supplied records.
Land and geographic identity
Locality: Bachupally
Revenue village: Bachupally; the HMDA technical approval refers to “Bachpalle Village.”
Mandal: Bachupally
District: Medchal-Malkajgiri
PIN: 500090
Project survey number(s): Survey No. 154; no subdivision is stated in the project identity or land particulars.
Site extent: RERA land details state 1,671.98 sq. m. total and net area, with 0 sq. m. affected by road widening/FTL/nala widening.
Boundaries (RERA filing): East: ROAD WIDTH 9; West: ROAD WIDTH 9; South: ROAD WIDTH 9; North: OTHER LAND.
Development identity
Sanctioning authority / principal approval: Hyderabad Metropolitan Development Authority (HMDA); technical approval No. 012676/MED/R1/U6/HMDA/13062018, approved date recorded as 05/12/2018. The RERA filing lists plan approval No. 012676/MED/R1/U6/HMD.
Approved built-up area: The project-information filing states 4,265.14 sq. m. HMDA’s technical-approval extraction lists “Built up Area 4265.15.”
Building count: One building is stated in the RERA land details; the HMDA technical approval describes one residential building.
Sanctioned floor configuration: 1 stilt + 5 upper floors, as described in the readable HMDA technical-approval extraction.
Parking levels / count: Not established in the supplied project records.
Unit counts: RERA land details state 1 total building unit and 1 proposed building unit “as per agreement”; the RERA unit record lists 45 2BHK apartments. The supplied filing does not explain the building-unit field.
RERA-filed saleable area: 2BHK: 104.92 sq. m. per unit.
Offering and status
Unit type: 2BHK apartments
RERA portal inventory: 45 total; 0 booked and 45 available in the portal record. The record has no booking-count as-of date, so treat this as indicative rather than current inventory.
Construction stage: Not established by an independently verified progress record. The project is filed as on-going.
Original / revised completion dates: RERA project information gives 07/12/2023 as both proposed and revised proposed completion date. The Form-B declaration separately undertakes completion by 05/12/2023.
Occupancy / completion certificate: No occupancy or completion certificate is established in the supplied documents. The HMDA technical approval is not an occupancy certificate and says an occupancy certificate is required before occupation.
Scope of OC status: The available approval concerns the building on Survey No. 154; no phase-wise or tower-wise OC status is supplied.
2. The project story
SVLN HEIGHTS is a residential apartment development registered with TG-RERA as project P02200002438, on Survey No. 154 in Bachupally village, Bachupally mandal, Medchal-Malkajgiri district. The RERA filing records a site extent of 1,671.98 sq. m. and a single building; HMDA’s technical-approval record describes a residential building with 1 stilt + 5 upper floors.
The RERA unit record lists 45 2BHK apartments, with 45 shown as available and none as booked; the booking snapshot has no stated date. The project is filed as on-going, but the supplied documents do not independently verify construction progress or establish which portions, if any, are complete or occupied. No occupancy or completion certificate is included.
3. Master plan, architecture & building design
The RERA filing records a total/net site area of 1,671.98 sq. m. and approved built-up area of 4,265.14 sq. m. The HMDA technical-approval extraction describes one residential building, 1 stilt + 5 upper floors, and lists a built-up area of 4265.15, a height of 14.99, a required mortgage area of 426.515, and a provided mortgage area of 435.12. These are figures stated in their respective filing/approval records; the supplied materials do not include readable floor plans sufficient to describe footprint, floor-by-floor arrangement, flats per floor, lifts, stairs, circulation, or internal/common-area distribution.
The approval extraction also names a transformer, garbage house and rainwater-harvesting structures, and refers to a tot-lot to be fenced and maintained as greenery. It does not establish these facilities as completed. A separate filed document labelled as commencement certificates is too garbled to identify as a readable approval decision; it mentions “Stilt + 5 upper floors” but does not establish approval particulars.
4. Homes, configurations & floor plans
The TG-RERA unit record lists 45 2BHK apartments, each with a filed saleable area of 104.92 sq. m. The portal snapshot shows 0 booked and 45 available, without an as-of date.
| Configuration | Units | Booked | Available | RERA saleable area | Measured carpet area | Loading (if supplied) |
|---|---|---|---|---|---|---|
| 2BHK | 45 | 0 | 45 | 104.92 sq. m. | 61.6–104.8 sq. m.; median 70.5 sq. m. (software-measured from drawings; requires review) | 33% (software-derived from drawing analysis) |
The drawing-based carpet measurements cover 16 measured flat designs and are not RERA-filed area disclosures. The supplied drawing analysis distinguishes carpet area from RERA saleable area, which includes the home’s share of common areas; the filed saleable area is not identified as carpet area. One measured first-floor plan example has a bedroom, lobby, living/dining area and kitchen, but the supplied material does not establish a single typical room arrangement for all apartments.
5. Parking & vehicle circulation
The supplied project-specific RERA and HMDA extracts do not establish the sanctioned number or location of car or two-wheeler spaces, visitor or accessible parking, parking levels, ramps, driveways, pedestrian separation, EV charging, or unit-specific parking allocations. A third-party listing mentions covered car parking, but this is not established by the supplied TG-RERA or approval documents.
6. Amenities, recreation & open spaces
The RERA amenity record lists 14 infrastructure and service categories. “YES” is recorded for water supply, green strip/tot-lot/park, rainwater harvesting and the electrical meter room/sub-station/receiving station; the other listed categories have 0% progress recorded. The record does not independently verify completion.
| Facility | Description / size | Evidence source | Declared progress / verified status |
|---|---|---|---|
| Green strip / tot-lot / park | Size not disclosed | RERA amenity record; HMDA technical-approval conditions refer to a tot-lot | RERA record says available: YES, progress 0%; not independently verified complete. |
| Water supply | Details and capacity not disclosed | RERA amenity record | Available: YES, progress 0%; not independently verified complete. |
| Rainwater harvesting | Structures referenced; capacity not disclosed | RERA amenity record; HMDA technical-approval extraction | Available: YES, progress 0%; not independently verified complete. |
| Electrical meter room / sub-station / receiving station | Details and capacity not disclosed | RERA amenity record | Available: YES, progress 0%; not independently verified complete. |
| Internal roads and footpaths | Size/details not disclosed | RERA amenity record | Progress 0%. |
| Sewerage, storm-water drains, sewage/sullage treatment and disposal | System details/capacities not disclosed | RERA amenity record | Progress 0% for each listed category. |
| Street lighting | Details not disclosed | RERA amenity record | Progress 0%. |
| Community buildings | Type/size not disclosed | RERA amenity record | Progress 0%. |
| Solid-waste management and disposal | System details not disclosed | RERA amenity record | Progress 0%. |
| Energy management | Details not disclosed | RERA amenity record | Progress 0%. |
| Fire protection and fire safety requirements | Systems/details not disclosed | RERA amenity record | Progress 0%. |
| Aggregate recreational open space | Area not disclosed | RERA amenity record | Progress 0%. |
A third-party listing names additional facilities such as a swimming pool, gym, clubhouse, play areas and CCTV; these are third-party claims, not established as RERA-declared, sanctioned or delivered facilities in the supplied project documents.
7. Utilities, building services & safety
HMDA’s technical-approval extraction names a transformer, garbage house and rainwater-harvesting structures, and requires a septic tank to be provided to standard specification. The RERA amenity record marks water supply, rainwater harvesting and an electrical meter room/sub-station/receiving station as “YES,” while recording 0% progress for each. It does not provide capacities or confirm completed installation.
The available records do not establish water sources or storage, treatment capacity, sewage-treatment/reuse arrangements, storm-water design, backup power, lift numbers or capacities, fire-system specifications, escape-stair arrangements, CCTV/access-control provision, waste segregation details, or accessible circulation. The HMDA approval states that occupancy requires an occupancy certificate and that the applicant must submit a completion notice after building completion; the supplied documents do not establish that these steps have occurred.
8. Location, access & connectivity
The registered project location is Bachupally, Bachupally mandal, Medchal-Malkajgiri district, Telangana, PIN 500090, on Survey No. 154. The RERA filing records roads on the east, west and south boundaries, each described as “ROAD WIDTH 9”; it does not otherwise identify the road names or approach routes.
Location data lists the following measured distances: nearest metro—Miyapur, 5.1 km; New Mallampet Bus Stop, 2.0 km; Sri Chaitanya Jr. College, 0.5 km; Sri Swastik Multispeciality Hospital, 0.3 km; Dr. Reddy’s Laboratories Limited, 1.7 km; PPZ Park, 0.3 km; Silver Oaks, 0.2 km; and “natonal bank,” 0.2 km. These are supplied location-record distances; no travel times or route conditions are stated.
9. Developer & development status
The TG-RERA filing names SVLN DEVELOPERS as the promoter and identifies the organization type as a partnership. It lists PODA PATI PRASAD, ANCHALA VENTAKA SHESHAPATHI, ARRAM RAJI REDDY and PAMBIDI JAGAN MOHAN as partners, and PODA PATI MALLIKARJUNA RAO as authorized signatory. The supplied promoter address is Sai Nilayam, Pragathi Nagar, Bachupally, Medchal-Malkajgiri, Telangana, 500090. A corporate registration identifier and official contact details/site are not established in the supplied record.
The Form-B declaration, made by the authorized signatory for SVLN DEVELOPERS, states that the promoter has legal title and an owner-promoter development agreement, declares the land free from encumbrances, and undertakes completion by 05/12/2023. These are promoter declarations in the RERA filing. The project-information record gives proposed and revised completion dates of 07/12/2023; the registration certificate states validity through that date and records no extension in the supplied certificate. No independent construction-progress record or occupancy certificate is supplied.
10. Approvals, official records & documents
TG-RERA registration certificate, P02200002438: Form C registration for SVLN HEIGHTS; issued 11/01/2021, stated valid through 07/12/2023.
HMDA technical approval 012676/MED/R1/U6/HMDA/13062018: Dated 05/12/2018; describes a residential building on Survey No. 154, Bachpalle Village, with 1 stilt + 5 upper floors. The letter directs the applicant to obtain sanction and release from the Executive Authority of Pragathinagar Grampanchayat; this document is technical approval, not an occupancy certificate.
RERA-filed plan approval identifier: The project-information filing lists 012676/MED/R1/U6/HMD.
Form-B promoter declaration: Identifies SVLN HEIGHTS and records the promoter’s title, encumbrance, fund-use and completion declarations.
Other filed commencement-certificate document: OCR is too garbled to establish its heading, authority, approval decision or land particulars.
Occupancy/completion certificate: None established in the supplied documents.
HMDA approved-layout lookup: Public lookup was unavailable in the supplied evidence; no layout approval result is established here.
Frequently asked questions
Is SVLN HEIGHTS registered with Telangana RERA?
Yes. SVLN HEIGHTS is registered with the Telangana Real Estate Regulatory Authority as P02200002438; the registration status is On-Going Project.
Who is the developer of SVLN HEIGHTS?
The promoter named in the RERA registration is SVLN DEVELOPERS.
Where is SVLN HEIGHTS located?
SVLN HEIGHTS is in BACHUPALLY, Medchal-Malkajgiri, Telangana (500090).
When will SVLN HEIGHTS be completed?
The promoter's proposed date of completion filed with RERA is 07/12/2023. This is the promoter's declaration, not a guarantee.
More projects in Bachupally





