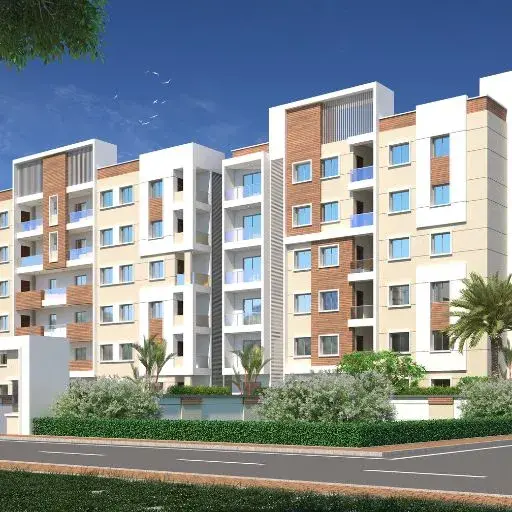
Sri Lakshmi Nivas
PALLEBOINA VENKATA NARASAMMA · Bhadradri Kothagudem · RERA P00900009982
SRI LAKSHMI NIVAS is a plotted development in Patha Palvancha, Palwancha Mandal, Bhadradri Kothagudem, developed by registered promoter PALLEBOINA VENKATA NARASAMMA. The layout has a registered land area of 12,140.56 sq. m and comprises 40 open plots, with software-read sizes ranging from 106.81–179.63 sq. m (127.7–214.8 sq. yd). No buildings, floors, or apartment configurations are stated. It is registered under TG-RERA number P00900009982, and the promoter’s Form-B declares completion by 09/02/2027.
01What we found
Read from TG-RERA filings, approvals, land and registration records and court records. A court case is counted only when the court record states this project's survey number with its village, or names the project.
02Check before you pay
6 items to check before you pay, 3 high - from the title chain, court records and approvals, each with what to ask the builder or your advocate. An item may not be a problem with the project: records can be incomplete.
1. Project at a glance
Project identity
| Item | Record |
|---|---|
| Registered project name | SRI LAKSHMI NIVAS RERA record |
| Project type | Plotted development / layout with open plots RERA record RERA filing |
| Phase or registered portion | A single registered plotted-layout project is identified; no separate phase name is disclosed. RERA record |
| TG-RERA registration | P00900009982; registered from 10 February 2025 to 09 February 2027. This is registration validity, not the layout’s infrastructure-completion deadline. RERA record |
| Registered promoter | PALLEBOINA VENKATA NARASAMMA; proprietorship. RERA record Corporate record |
| RERA status | The project is recorded as “New Project”; registration certificate supplied. No extension is identified in the supplied records. RERA record |
Land and geographic identity
| Item | Record |
|---|---|
| Locality / revenue village | The project filing identifies Patha Palvancha; the filed layout approval refers to Palwancha Revenue Village, with locality references to Gollagudem and Palwancha. RERA record RERA filing |
| Mandal | Palwancha Mandal (also rendered PALWANCHA in the layout-plan record). RERA record |
| District / PIN | Bhadradri Kothagudem; 507115. RERA record |
| Project survey identifiers | 632/PART (RERA project identity and tentative-layout record); the layout-plan details also list 632/1/AA and 632/2/AA. The NALA order separately identifies 632/1/0 and 632/2/e. RERA record |
| Registered site extent | The RERA land record gives total/net area as 12,140.56 sq. m. The filed layout-plan details state total layout area 12,140.26 sq. m, net area 12,104.20 sq. m, and “total net layout” 12,140.32 sq. m. Land records |
| Boundaries | East: 9.14 MT wide existing and proposed road; West: open plot of G Chandram; North: open plot of SK Khan; South: Zilla Parishad High School Gollagudem. RERA filing Promoter website |
| Road references on layout drawing | 9.14 mt and 18.29 mt internal roads; 9.14 MT wide existing and proposed roads; and a 60' wide master plan road are listed on the layout-plan record. |
Development identity
| Item | Record |
|---|---|
| Sanctioning authority | Tentative residential layout approval issued by PALWANCHA Municipality/Municipal Corporation; the layout-plan record also identifies TS-DTCP and delegation to Palwancha Municipality. Approvals record |
| Principal layout approval | Approval No. 0021/LO/3022/2025, dated 10 February 2025; application No. 012282/LO/PALW/3022/0022/2024. Approvals record |
| Approved plot count | 40 plots, as stated in the layout records. Layout record |
| Approved built-up area | The layout-plan parameters record proposed built-up area as 0.00, excluding and including parking. A separate RERA field lists “Approved Built up Area” of 6,481.34 sq. m; its meaning for this plotted project is not further explained in the supplied record. RERA filing |
| Buildings / floors | No buildings, floor configuration, or parking levels are established for this plotted-layout approval. |
| Mortgage provision | Six plots—18, 17, 16, 15, 40 and 39—are identified for mortgage to the Municipality; the layout record states 979.72 sq. m proposed, with 975.58 sq. m required. |
Offering and status
| Item | Record |
|---|---|
| Offering | 40 open plots; individual plot sizes are software-read from the approved layout drawing, not RERA unit disclosures. Layout record |
| Plot-size range | 106.81–179.63 sq. m (127.7–214.8 sq. yd); median 163.68 sq. m (195.8 sq. yd). Layout record |
| Booked / available | Not disclosed in the supplied project records. RERA record Layout record |
| Development stage | The RERA record says “New Project.” No independently verified site-progress assessment is supplied. RERA record |
| Completion dates | The Form-B declaration undertakes completion by 09/02/2027. The tentative layout approval requires infrastructure and amenities within two years of 10 February 2025, i.e. by 10 February 2027, subject to its stated extension provision. |
| OC / completion certificate | Not identified in the supplied records. For this plotted-layout project, no building-specific OC status is provided. Document index |
2. The project story
SRI LAKSHMI NIVAS is registered as a plotted development in Patha Palvancha, Palwancha Mandal, Bhadradri Kothagudem. Its filed layout approval describes a 40-plot residential layout, with land reserved for plots, internal roads, open space/park, social infrastructure and utilities. It also lists six plots as mortgage security for layout-development conditions. RERA record
The layout approval is expressly tentative. It sets an infrastructure-and-amenities completion period of two years from 10 February 2025 and states that a one-year extension may be considered on specific request and payment of 20% of the fee paid at tentative approval. The promoter’s Form-B separately states a completion undertaking of 09/02/2027. These are declared/approval-record timelines; the supplied evidence does not independently establish construction progress or completion.
3. Master plan, architecture & building design
The filed plan is a plotted layout, not a residential building plan. Its area statement records a total layout area of 12,140.26 sq. m and a net area of 12,104.20 sq. m; it separately lists “total net layout” as 12,140.32 sq. m. The layout-plan record allocates land as follows: 6,481.34 sq. m to plots (53.39%); 4,139.46 sq. m to roads (34.10%); 1,093.10 sq. m to organized open space/park (9.00%); 305.00 sq. m to social infrastructure (2.51%); and 121.42 sq. m to utilities (1.00%). Amenity area, buffer-zone area, green-belt area and common-parking area are each listed as 0.00.
The drawing-derived layout record identifies 40 plots and two layout sheets. Its software-read plot schedule is reported complete, with sizes for all 40 plots; these readings should be checked against the drawing. No residential buildings, building footprints, floors, or building-wise phase arrangement are supplied. Layout record Floor plans
4. Homes, configurations & floor plans
This project offers plots rather than apartments. No apartment configurations, RERA-filed saleable plot sizes by unit, booked counts, or available counts are disclosed in the supplied records. The layout drawing’s software-measured plot schedule reports:
| Plot schedule measure | Record |
|---|---|
| Total plots stated | 40 |
| Plots with software-read sizes | 40 |
| Smallest plot | 106.81 sq. m / 127.7 sq. yd |
| Median plot | 163.68 sq. m / 195.8 sq. yd |
| Largest plot | 179.63 sq. m / 214.8 sq. yd |
Layout record
The drawing-derived size bands are 1 plot in 100–150 sq. yd, 33 plots in 150–200 sq. yd, and 6 plots in 200–250 sq. yd. Two commonly printed sizes are 163.86 sq. m (10 plots) and 162.21 sq. m (8 plots). These are software-read from the layout drawing, not RERA-filed apartment areas. No carpet-area measurements apply to the plotted offering. Layout record
5. Parking & vehicle circulation
The layout-plan area statement records common parking area as 0.00. The supplied records do not establish dedicated resident or visitor parking, accessible parking, parking-space allocations to individual plots, or EV charging. The drawing lists internal roads of 9.14 mt and 18.29 mt, as well as existing/proposed 9.14 MT roads and a 60' wide master plan road; the approval conditions require roads to remain open for access to neighbouring sites and prohibit a compound wall/fencing around the site.
Six plots—18, 17, 16, 15, 40 and 39—are identified as mortgaged to the Municipality for layout-development conditions. That mortgage provision is not an allotment or parking arrangement.
6. Amenities, recreation & open spaces
The records identify layout facilities and reserved areas, but provide no independently verified completion status. Amenity entries with “YES” do not establish that the facilities have been delivered; the amenity records show 0% progress. RERA amenities
| Facility | Description / size | Evidence source | Declared progress / verified status |
|---|---|---|---|
| Organized open space / park | 1,093.10 sq. m; 9.00% in the layout-plan area statement | Park development is listed in the tentative approval conditions; completion is not verified. | |
| Social infrastructure | 305.00 sq. m; 2.51% | Reserved area identified; facility details and completion are not supplied. | |
| Internal roads and footpaths | Road area 4,139.46 sq. m; internal roads listed as 9.14 mt and 18.29 mt | RERA amenities | Listed as available “YES” in the RERA amenity data, with 0% progress; completed status is not verified. RERA amenities |
| Water supply | No source, capacity or storage size stated | RERA amenities | Listed as “YES,” with 0% progress; completion is not verified. RERA amenities |
| Street lighting | No quantity or specification stated | RERA amenities | Listed as “YES,” with 0% progress; completion is not verified. RERA amenities |
| Avenue plantation / green strip / park | No planting quantities or dimensions stated | RERA amenities | Listed in the tentative approval/amenity records; completion is not verified. |
| Community buildings | No size or capacity stated | RERA amenities | No progress or completion evidence supplied. |
The layout-plan record lists no separate amenity-area allocation; it identifies the park, social-infrastructure and utility areas as separate land-use categories.
7. Utilities, building services & safety
The tentative layout approval lists a water reservoir, overhead tank/sump, common septic tank or STP, rainwater-harvesting pits, electric transformer, solid-waste management, avenue plantation, park development and street lights among the infrastructure and amenities to be handed over or developed. It reserves 121.42 sq. m (1.00%) for utilities. The supplied records do not give capacities, technical specifications, completion certificates, or verified operating status for these services.
The RERA amenity record lists sewerage chambers/lines/septic tank/STP, storm-water drains, water conservation/rainwater harvesting, solid-waste management, electrical meter room/sub-station/receiving station, energy management and fire-protection/safety items. Several entries have no “YES” availability value and all show 0% progress; the records do not establish installation or statutory clearance. No building lifts, fire-escape configuration, accessibility features, security systems, or backup-power capacities are provided. RERA amenities
8. Location, access & connectivity
The registered project location is Patha Palvancha, Palwancha Mandal, Bhadradri Kothagudem, PIN 507115. The filed layout records also refer to Palwancha Revenue Village and Gollagudem; the southern boundary is Zilla Parishad High School Gollagudem. The layout identifies existing and proposed 9.14 MT-wide roads and internal roads of 9.14 mt and 18.29 mt. RERA record RERA filing
The location data gives an approximate 215.1 km distance to the nearest sampled Outer Ring Road interchange. It provides no other measured connectivity distances or public-transport details. Location record
9. Developer & development status
The TG-RERA certificate identifies PALLEBOINA VENKATA NARASAMMA as the registered promoter; the project filing identifies the organization type as a proprietorship. The RERA certificate records registration validity from 10 February 2025 to 09 February 2027. A registered-office/contact address and official website are not established in the supplied project evidence. Corporate record RERA record
The promoter’s Form-B declares completion by 09/02/2027. Separately, the tentative layout approval requires infrastructure and amenities within two years from 10 February 2025 and describes a possible one-year extension procedure. No independent construction-progress verification, final layout release, or completion/occupancy certificate is supplied.
10. Approvals, official records & documents
| Record | Details |
|---|---|
| TG-RERA registration certificate | Form C certificate for SRI LAKSHMI NIVAS, registration P00900009982, valid 10/02/2025–09/02/2027; records promoter PALLEBOINA VENKATA NARASAMMA. |
| Tentative layout approval | Approval No. 0021/LO/3022/2025, dated 10 February 2025, issued by PALWANCHA Municipality/Municipal Corporation; application No. 012282/LO/PALW/3022/0022/2024; 40 plots. |
| Layout-plan record | TS-DTCP file No. G/LS/625/2021-22; LTP licence TS/000099/2025 dated 02-01-2025; layout-plan record lists survey identifiers 632/1/AA, 632/2/AA and 632/PART. |
| NALA order | Order dated 10/10/2024, proceedings No. 2400635190, concerning conversion of agricultural land in Sy.Nos. 632/1/0 and 632/2/e at Palwancha (U). The supplied extraction describes the permission as limited to land-use conversion and not a grant of title. |
| Promoter declaration | Form-B affidavit-cum-declaration for SRI LAKSHMI NIVAS, including a completion undertaking of 09/02/2027; the verification date is incomplete in the extracted text. |
| Building commencement / completion / occupancy certificates | No building-specific certificates are established in the supplied records; the project is a plotted layout. Document index |
The supplied layout approval is tentative. The approval record states that infrastructure and amenities are to be completed within its specified period, requires roads to remain accessible to neighbouring sites, and requires reserved open space, utilities and roads to be handed over by registered gift deed before release of the final layout. This table indexes the records; it does not establish that those later steps have occurred.
1. Project at a glance
Project identity
Registered project name: SRI LAKSHMI NIVAS
Project type: Plotted development / layout with open plots
Phase or registered portion: A single registered plotted-layout project is identified; no separate phase name is disclosed.
TG-RERA registration: P00900009982; registered from 10 February 2025 to 09 February 2027. This is registration validity, not the layout’s infrastructure-completion deadline.
Registered promoter: PALLEBOINA VENKATA NARASAMMA; proprietorship.
RERA status: The project is recorded as “New Project”; registration certificate supplied. No extension is identified in the supplied records.
Land and geographic identity
Locality / revenue village: The project filing identifies Patha Palvancha; the filed layout approval refers to Palwancha Revenue Village, with locality references to Gollagudem and Palwancha.
Mandal: Palwancha Mandal (also rendered PALWANCHA in the layout-plan record).
District / PIN: Bhadradri Kothagudem; 507115.
Project survey identifiers: 632/PART (RERA project identity and tentative-layout record); the layout-plan details also list 632/1/AA and 632/2/AA. The NALA order separately identifies 632/1/0 and 632/2/e.
Registered site extent: The RERA land record gives total/net area as 12,140.56 sq. m. The filed layout-plan details state total layout area 12,140.26 sq. m, net area 12,104.20 sq. m, and “total net layout” 12,140.32 sq. m.
Boundaries: East: 9.14 MT wide existing and proposed road; West: open plot of G Chandram; North: open plot of SK Khan; South: Zilla Parishad High School Gollagudem.
Road references on layout drawing: 9.14 mt and 18.29 mt internal roads; 9.14 MT wide existing and proposed roads; and a 60' wide master plan road are listed on the layout-plan record.
Development identity
Sanctioning authority: Tentative residential layout approval issued by PALWANCHA Municipality/Municipal Corporation; the layout-plan record also identifies TS-DTCP and delegation to Palwancha Municipality.
Principal layout approval: Approval No. 0021/LO/3022/2025, dated 10 February 2025; application No. 012282/LO/PALW/3022/0022/2024.
Approved plot count: 40 plots, as stated in the layout records.
Approved built-up area: The layout-plan parameters record proposed built-up area as 0.00, excluding and including parking. A separate RERA field lists “Approved Built up Area” of 6,481.34 sq. m; its meaning for this plotted project is not further explained in the supplied record.
Buildings / floors: No buildings, floor configuration, or parking levels are established for this plotted-layout approval.
Mortgage provision: Six plots—18, 17, 16, 15, 40 and 39—are identified for mortgage to the Municipality; the layout record states 979.72 sq. m proposed, with 975.58 sq. m required.
Offering and status
Offering: 40 open plots; individual plot sizes are software-read from the approved layout drawing, not RERA unit disclosures.
Plot-size range: 106.81–179.63 sq. m (127.7–214.8 sq. yd); median 163.68 sq. m (195.8 sq. yd).
Booked / available: Not disclosed in the supplied project records.
Development stage: The RERA record says “New Project.” No independently verified site-progress assessment is supplied.
Completion dates: The Form-B declaration undertakes completion by 09/02/2027. The tentative layout approval requires infrastructure and amenities within two years of 10 February 2025, i.e. by 10 February 2027, subject to its stated extension provision.
OC / completion certificate: Not identified in the supplied records. For this plotted-layout project, no building-specific OC status is provided.
2. The project story
SRI LAKSHMI NIVAS is registered as a plotted development in Patha Palvancha, Palwancha Mandal, Bhadradri Kothagudem. Its filed layout approval describes a 40-plot residential layout, with land reserved for plots, internal roads, open space/park, social infrastructure and utilities. It also lists six plots as mortgage security for layout-development conditions.
The layout approval is expressly tentative. It sets an infrastructure-and-amenities completion period of two years from 10 February 2025 and states that a one-year extension may be considered on specific request and payment of 20% of the fee paid at tentative approval. The promoter’s Form-B separately states a completion undertaking of 09/02/2027. These are declared/approval-record timelines; the supplied evidence does not independently establish construction progress or completion.
3. Master plan, architecture & building design
The filed plan is a plotted layout, not a residential building plan. Its area statement records a total layout area of 12,140.26 sq. m and a net area of 12,104.20 sq. m; it separately lists “total net layout” as 12,140.32 sq. m. The layout-plan record allocates land as follows: 6,481.34 sq. m to plots (53.39%); 4,139.46 sq. m to roads (34.10%); 1,093.10 sq. m to organized open space/park (9.00%); 305.00 sq. m to social infrastructure (2.51%); and 121.42 sq. m to utilities (1.00%). Amenity area, buffer-zone area, green-belt area and common-parking area are each listed as 0.00.
The drawing-derived layout record identifies 40 plots and two layout sheets. Its software-read plot schedule is reported complete, with sizes for all 40 plots; these readings should be checked against the drawing. No residential buildings, building footprints, floors, or building-wise phase arrangement are supplied.
4. Homes, configurations & floor plans
This project offers plots rather than apartments. No apartment configurations, RERA-filed saleable plot sizes by unit, booked counts, or available counts are disclosed in the supplied records. The layout drawing’s software-measured plot schedule reports:
Total plots stated: 40
Plots with software-read sizes: 40
Smallest plot: 106.81 sq. m / 127.7 sq. yd
Median plot: 163.68 sq. m / 195.8 sq. yd
Largest plot: 179.63 sq. m / 214.8 sq. yd
The drawing-derived size bands are 1 plot in 100–150 sq. yd, 33 plots in 150–200 sq. yd, and 6 plots in 200–250 sq. yd. Two commonly printed sizes are 163.86 sq. m (10 plots) and 162.21 sq. m (8 plots). These are software-read from the layout drawing, not RERA-filed apartment areas. No carpet-area measurements apply to the plotted offering.
5. Parking & vehicle circulation
The layout-plan area statement records common parking area as 0.00. The supplied records do not establish dedicated resident or visitor parking, accessible parking, parking-space allocations to individual plots, or EV charging. The drawing lists internal roads of 9.14 mt and 18.29 mt, as well as existing/proposed 9.14 MT roads and a 60' wide master plan road; the approval conditions require roads to remain open for access to neighbouring sites and prohibit a compound wall/fencing around the site.
Six plots—18, 17, 16, 15, 40 and 39—are identified as mortgaged to the Municipality for layout-development conditions. That mortgage provision is not an allotment or parking arrangement.
6. Amenities, recreation & open spaces
The records identify layout facilities and reserved areas, but provide no independently verified completion status. Amenity entries with “YES” do not establish that the facilities have been delivered; the amenity records show 0% progress.
| Facility | Description / size | Evidence source | Declared progress / verified status |
|---|---|---|---|
| Organized open space / park | 1,093.10 sq. m; 9.00% in the layout-plan area statement | Park development is listed in the tentative approval conditions; completion is not verified. | |
| Social infrastructure | 305.00 sq. m; 2.51% | Reserved area identified; facility details and completion are not supplied. | |
| Internal roads and footpaths | Road area 4,139.46 sq. m; internal roads listed as 9.14 mt and 18.29 mt | Listed as available “YES” in the RERA amenity data, with 0% progress; completed status is not verified. | |
| Water supply | No source, capacity or storage size stated | Listed as “YES,” with 0% progress; completion is not verified. | |
| Street lighting | No quantity or specification stated | Listed as “YES,” with 0% progress; completion is not verified. | |
| Avenue plantation / green strip / park | No planting quantities or dimensions stated | Listed in the tentative approval/amenity records; completion is not verified. | |
| Community buildings | No size or capacity stated | No progress or completion evidence supplied. |
The layout-plan record lists no separate amenity-area allocation; it identifies the park, social-infrastructure and utility areas as separate land-use categories.
7. Utilities, building services & safety
The tentative layout approval lists a water reservoir, overhead tank/sump, common septic tank or STP, rainwater-harvesting pits, electric transformer, solid-waste management, avenue plantation, park development and street lights among the infrastructure and amenities to be handed over or developed. It reserves 121.42 sq. m (1.00%) for utilities. The supplied records do not give capacities, technical specifications, completion certificates, or verified operating status for these services.
The RERA amenity record lists sewerage chambers/lines/septic tank/STP, storm-water drains, water conservation/rainwater harvesting, solid-waste management, electrical meter room/sub-station/receiving station, energy management and fire-protection/safety items. Several entries have no “YES” availability value and all show 0% progress; the records do not establish installation or statutory clearance. No building lifts, fire-escape configuration, accessibility features, security systems, or backup-power capacities are provided.
8. Location, access & connectivity
The registered project location is Patha Palvancha, Palwancha Mandal, Bhadradri Kothagudem, PIN 507115. The filed layout records also refer to Palwancha Revenue Village and Gollagudem; the southern boundary is Zilla Parishad High School Gollagudem. The layout identifies existing and proposed 9.14 MT-wide roads and internal roads of 9.14 mt and 18.29 mt.
The location data gives an approximate 215.1 km distance to the nearest sampled Outer Ring Road interchange. It provides no other measured connectivity distances or public-transport details.
9. Developer & development status
The TG-RERA certificate identifies PALLEBOINA VENKATA NARASAMMA as the registered promoter; the project filing identifies the organization type as a proprietorship. The RERA certificate records registration validity from 10 February 2025 to 09 February 2027. A registered-office/contact address and official website are not established in the supplied project evidence.
The promoter’s Form-B declares completion by 09/02/2027. Separately, the tentative layout approval requires infrastructure and amenities within two years from 10 February 2025 and describes a possible one-year extension procedure. No independent construction-progress verification, final layout release, or completion/occupancy certificate is supplied.
10. Approvals, official records & documents
TG-RERA registration certificate: Form C certificate for SRI LAKSHMI NIVAS, registration P00900009982, valid 10/02/2025–09/02/2027; records promoter PALLEBOINA VENKATA NARASAMMA.
Tentative layout approval: Approval No. 0021/LO/3022/2025, dated 10 February 2025, issued by PALWANCHA Municipality/Municipal Corporation; application No. 012282/LO/PALW/3022/0022/2024; 40 plots.
Layout-plan record: TS-DTCP file No. G/LS/625/2021-22; LTP licence TS/000099/2025 dated 02-01-2025; layout-plan record lists survey identifiers 632/1/AA, 632/2/AA and 632/PART.
NALA order: Order dated 10/10/2024, proceedings No. 2400635190, concerning conversion of agricultural land in Sy.Nos. 632/1/0 and 632/2/e at Palwancha (U). The supplied extraction describes the permission as limited to land-use conversion and not a grant of title.
Promoter declaration: Form-B affidavit-cum-declaration for SRI LAKSHMI NIVAS, including a completion undertaking of 09/02/2027; the verification date is incomplete in the extracted text.
Building commencement / completion / occupancy certificates: No building-specific certificates are established in the supplied records; the project is a plotted layout.
The supplied layout approval is tentative. The approval record states that infrastructure and amenities are to be completed within its specified period, requires roads to remain accessible to neighbouring sites, and requires reserved open space, utilities and roads to be handed over by registered gift deed before release of the final layout. This table indexes the records; it does not establish that those later steps have occurred.
Frequently asked questions
Is SRI LAKSHMI NIVAS registered with Telangana RERA?
Yes. SRI LAKSHMI NIVAS is registered with the Telangana Real Estate Regulatory Authority as P00900009982; the registration status is New Project.
Who is the developer of SRI LAKSHMI NIVAS?
The promoter named in the RERA registration is PALLEBOINA VENKATA NARASAMMA.
Where is SRI LAKSHMI NIVAS located?
SRI LAKSHMI NIVAS is in PALWANCHA MANDAL, Patha Palvancha, Bhadradri Kothagudem, Telangana (507115).
When will SRI LAKSHMI NIVAS be completed?
The promoter's proposed date of completion filed with RERA is 09/06/2027. This is the promoter's declaration, not a guarantee.
More projects in Patha Palvancha