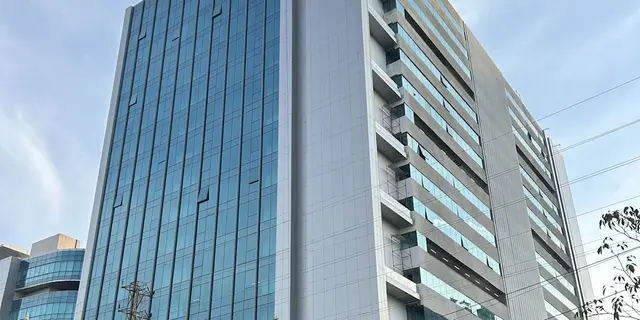
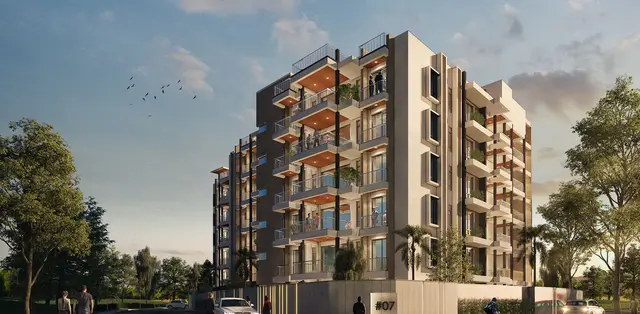
Two West
TERMINUS NANAKRAMGUDA VENTURES LLP · Rangareddy · RERA P02400010967
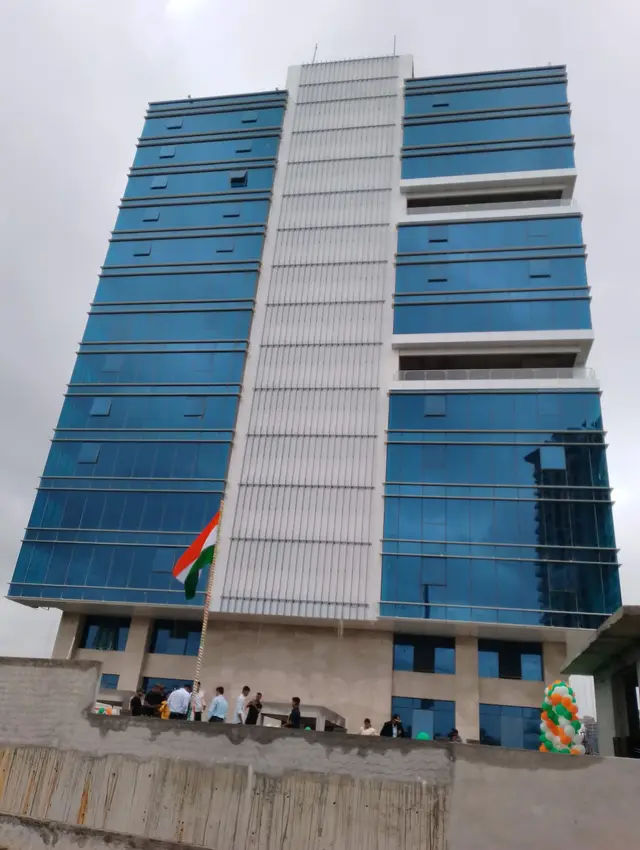
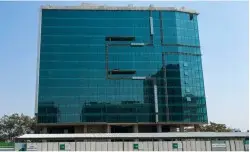
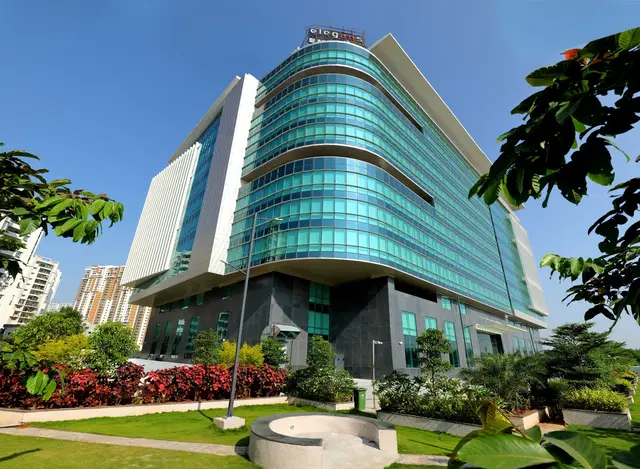
TWO WEST is a commercial project in Nanakramguda, Serilingampally Mandal, Ranga Reddy District, developed by registered promoter TERMINUS NANAKRAMGUDA VENTURES LLP. Its registered site extent is 12,338.52 sq. m, and the project has one building configured as 3 Cellars + 4 Stilts + Ground Floor + 23 Upper Floors + 1 Environment Deck, with 23 saleable floor-level entries. The RERA unit schedule lists commercial floor-level entries with saleable areas of 927.77–5,172.19 sq. m. The project is registered under TG-RERA number P02400010967, with a completion undertaking of 11.05.2031.
01What we found
Read from TG-RERA filings, approvals, land and registration records and court records. A court case is counted only when the court record states this project's survey number with its village, or names the project.
02Check before you pay
7 items to check before you pay, 3 high - from the title chain, court records and approvals, each with what to ask the builder or your advocate. An item may not be a problem with the project: records can be incomplete.
1. Project at a glance
Project identity
| Item | Project record |
|---|---|
| Registered project name | TWO WEST RERA record |
| Project type | Commercial project RERA record RERA filing |
| Phase / registered portion | New Project; the RERA record identifies one building. A distinct phase designation is not disclosed. RERA record RERA filing |
| TG-RERA registration | P02400010967 RERA record |
| Registration validity | 11 May 2026 to 11 May 2031; the certificate states a five-year validity period. This is registration validity, not the construction completion deadline. RERA record |
| Registered promoter | TERMINUS NANAKRAMGUDA VENTURES LLP, an LLP RERA record Corporate record |
| RERA status | Registration certificate recorded; validity dates are as stated above. Approvals record |
Land and geographic identity
| Item | Project record |
|---|---|
| Locality | Nanakramguda / Nanakaramguda RERA record RERA filing |
| Revenue village(s) | Nanakaramguda (also written “Nanakramguda” in project documents); no other project revenue village is identified. RERA record Land records |
| Mandal / district / PIN | Serilingampally / Ranga Reddy / 500008 RERA record RERA filing |
| Project survey numbers | 86/1 and 86/2 RERA record Land records |
| Registered site extent | Total area 12,338.52 sq. m; road-affected area 2,359.55 sq. m; net area 9,978.97 sq. m. RERA filing |
| Boundaries (as filed) | North: 100 FEET ROAD; West: 30 WIDE ROAD; East and South: OTHERS LAND. RERA filing |
| Subdivision detail in land records | Portal records list 86/1/1 and 86/1/2 under filed survey 86/1, and 86/2/1 and 86/2/2 under filed survey 86/2; the filing does not identify which child subdivisions comprise the project holding. Land records |
Development identity
| Item | Project record |
|---|---|
| Sanctioning authority | Cyberabad Municipal Corporation Approvals record |
| Principal building permit | 3736/GHMC/SWBP/SLP1/2026, dated 11/05/2026 Approvals record |
| Filed plan / file number | 012171/GHMC/05455/SWBP/SLP1/2025 RERA record Approvals record |
| Approved built-up area | RERA project information records 96,249.32 sq. m. RERA filing |
| Building count | One building RERA filing |
| Sanctioned configuration | 3 Cellars + 4 Stilts + Ground Floor + 23 Upper Floors + 1 Environment Deck; the permit extract also records building height 103.78 m. |
| Parking provision recorded in permit | Parking area 45,298.87 sq. m. The supplied extract does not state a vehicle-space count. |
| Units | RERA unit table contains 23 saleable floor entries, shown as one unit per floor from Ground Floor through 23rd Floor, excluding the 11th Floor entry with zero units; the Environment Deck is also recorded with zero units. RERA unit table RERA unit details |
| Sanctioned versus RERA-declared unit count | Permit extraction records “0” under number of units; the RERA unit table records 23 saleable entries. RERA unit table |
Offering and status
| Item | Project record |
|---|---|
| RERA-filed offering | Commercial floor-level entries, filed by floor rather than by a more detailed office/showroom configuration. The filing also contains one unclassified zero-unit row (“Not stated”). RERA unit table RERA unit details |
| RERA saleable-area range | 927.77–5,172.19 sq. m across the 23 saleable floor entries. RERA unit table |
| Booked / available | 0 booked / 23 available in the portal-derived table; no as-of date is supplied, so counts are indicative. RERA unit table |
| Construction stage | No construction-progress percentage or independently verified site stage is supplied. The RERA Form B completion undertaking gives 11.05.2031; the permit states construction is to be completed before 11/05/2031. |
| Original / revised completion date | A completion undertaking of 11.05.2031 is recorded. No revised date is supplied. |
| Occupancy / completion certificate | No occupancy or completion certificate is included in the supplied project documents. The permit requires an occupancy certificate before occupation. |
2. The project story
- TWO WEST is registered as a commercial development on survey numbers 86/1 and 86/2 in Nanakaramguda, Serilingampally Mandal, Ranga Reddy District. The RERA record identifies one building, with a sanctioned form of three cellars, four stilts, a ground floor, 23 upper floors and an environment deck. The building permit extract describes commercial floors and a total parking area of 45,298.87 sq. m. RERA record Land records RERA filing
- The RERA unit schedule lists 23 saleable floor-level entries, all shown as available and none booked in the portal-derived record. The record does not provide a construction-progress percentage, and the supplied materials do not establish which construction works are complete. The project’s completion undertaking is 11 May 2031; no occupancy certificate is supplied. RERA unit table
- The permit requires a commencement notice before construction, a completion notice after construction and an occupancy certificate before occupation. These are permit conditions, not evidence that the required notices or certificate have already been issued.
3. Master plan, architecture & building design
- The building permit records a net plot area of 9,978.97 sq. m, from a total plot area of 12,338.52 sq. m, with 2,359.55 sq. m identified as road-affected area. It also records a 997.96 sq. m tot lot and 45,298.87 sq. m total parking area. These are permit-extracted figures; the project RERA fields separately state approved built-up area of 96,249.32 sq. m. RERA filing
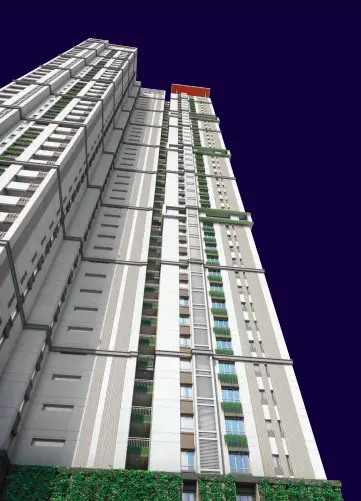
- The sanctioned building form is three cellars, four stilts, ground floor, 23 upper floors and one environment deck, with recorded height of 103.78 m. The permit extract lists commercial floors and no residential ground-floor area. The supplied drawings do not establish floor-by-floor internal layouts, building footprint, office subdivisions, lift or stair count, or detailed circulation arrangement.
- The permit conditions specify that the approved cellars and stilts are to be used exclusively for vehicle parking, require a transformer space and garbage house, and call for a periphery greenery strip and tot lot. The permit also records one rainwater-harvesting pit and 184 trees. These are sanctioned requirements or recorded permit parameters, not confirmation of completed provision.
4. Homes, configurations & floor plans
This is a commercial project, not a residential-home offering. In the RERA unit table, saleable entries are filed as floors, rather than as named office or showroom configurations. “Office Space” and “Showroom” appear as configuration labels in vendor data, but no corresponding unit counts or RERA-filed floor-level subdivision details are supplied. RERA unit table RERA unit details Promoter website
| Configuration | Units | Booked | Available | RERA saleable area | Measured carpet area | Loading (if supplied) |
|---|---|---|---|---|---|---|
| Floor-level commercial entries (Ground Floor through 23rd Floor, excluding the 11th Floor zero-unit entry) | 23 | 0 | 23 | 927.77–5,172.19 sq. m | Not supplied | Not supplied |
The saleable-area range is from the RERA unit table; bookings and availability are indicative because the table has no as-of date. No measured carpet-area figures are available: four floor-plan drawings are recorded, but none has been measured and all four are pending scan processing. Therefore, room layouts, internal dimensions, balcony or utility areas, and typical floor arrangements cannot be described from the supplied drawing measurements. RERA unit table RERA unit details Floor plans
The permit extraction records no sanctioned unit count, while the RERA schedule records 23 saleable floor entries. RERA unit table
5. Parking & vehicle circulation
The building permit records 45,298.87 sq. m of total parking area and provides for three cellars and four stilts. Its conditions say the approved cellar and stilt spaces are to be used exclusively for vehicle parking. The permit extract does not give the number of car or two-wheeler spaces, visitor or accessible-space counts, allocation by commercial unit, or details of ramps, vehicle entry/exit points or internal driveways.
No unit-specific parking allocation or exclusive parking entitlement is established in the supplied materials. The permit’s identification of parking areas does not by itself establish allocation to a buyer.
6. Amenities, recreation & open spaces
The building permit records a tot lot, periphery greenery, trees, rainwater harvesting, transformer space and a garbage house. The RERA amenities table marks water supply, green strip/tot lot/park, rainwater harvesting and electrical meter room/substation/receiving station as available, while listing other infrastructure items without a completion percentage above zero. “Available” is the filing status; independent completion verification is not supplied. RERA amenities
| Description / size | 997.96 sq. m; permit condition says it is to be fenced and maintained as greenery |
|---|---|
| Evidence source | Building permit |
| Declared progress / verified status | Sanctioned/conditioned; completion not independently verified |
| Description / size | 184 trees recorded in permit parameters; greenery strip required |
|---|---|
| Evidence source | Building permit |
| Declared progress / verified status | Permit parameter/condition; completion not independently verified |
| Description / size | 1 rainwater-harvesting pit recorded |
|---|---|
| Evidence source | Building permit; RERA amenities |
| Declared progress / verified status | Required/declared; completion not independently verified RERA amenities |
| Description / size | RERA amenities table marks “YES” |
|---|---|
| Evidence source | RERA amenities |
| Declared progress / verified status | Filing status; no source, capacity or independent completion evidence supplied RERA amenities |
| Description / size | RERA amenities table marks “YES”; permit requires transformer space |
|---|---|
| Evidence source | RERA amenities; building permit |
| Declared progress / verified status | Filing status/permit requirement; completion not independently verified RERA amenities |
| Description / size | Required within the premises |
|---|---|
| Evidence source | Building permit |
| Declared progress / verified status | Permit condition; completion not independently verified |
| Description / size | Internal roads and footpaths, sewerage/STP, storm-water drains, street lighting, community buildings, sewage treatment/disposal, solid-waste management, energy management, fire safety and recreational open space |
|---|---|
| Evidence source | RERA amenities table |
| Declared progress / verified status | Listed with 0 progress; no independent completion verification supplied RERA amenities |
The available material does not establish a sanctioned clubhouse, indoor recreation programme, sports facilities or completed landscaped areas beyond the permit’s tot-lot and greenery provisions. RERA amenities
7. Utilities, building services & safety
- The RERA amenities table marks water supply as “YES” but does not identify the source, storage capacity or treatment system. It lists sewerage/STP, storm-water drainage and sewage treatment/disposal, but provides no capacity or completion evidence. A rainwater-harvesting pit is recorded in the building permit. The permit separately requires a water-feasibility certificate from HMWS & SB before occupancy. RERA amenities
- The permit requires transformer space and records electrical meter room/substation/receiving station as “YES” in the RERA amenities table. No electrical load, backup-power capacity, lift count or lift capacity is supplied. RERA amenities
- Fire protection and fire safety appear in the RERA amenities table with 0 progress. The permit requires compliance with Fire Services Department and AAI NOC conditions and an occupancy Fire NOC before an occupancy certificate. It also requires qualified technical supervision for services including sanitation, plumbing, fire safety, lifts and electrical installations. These are requirements; the supplied documents do not establish that final clearances or completed systems have been verified. RERA amenities
- The permit also requires a garbage house and specifies conditions for construction and demolition waste and construction-worker safety. The supplied evidence does not provide details of CCTV, access control, waste segregation, accessible routes or completed accessibility facilities.
8. Location, access & connectivity
- The registered location is Nanakaramguda, Serilingampally Mandal, Ranga Reddy District, Telangana, PIN 500008. The project boundaries filed in RERA identify a 100 FEET ROAD to the north and a 30 WIDE ROAD to the west. The permit records an 18 m road width and the submitted project drawings refer to 12 m and 30 m roads, but the supplied records do not map these road references to specific project edges beyond the RERA boundary entries. RERA record RERA filing RERA filing
- The project-location record gives a distance of 1.2 km to Financial District (Nanakramguda). Vendor connectivity claims are not used here as registered-location evidence. No public-transport details or additional independently measured distances are supplied. Location record
9. Developer & development status
- The registered promoter is TERMINUS NANAKRAMGUDA VENTURES LLP, an LLP with GSTIN 36AAYFT0668H1ZI. The promoter address in the project record is ONE WEST, POLICE STATION ROAD, NANAKRAMGUDA, NANAKRAMGUDA, Serilingampally, Ranga Reddy, 500008. The RERA certificate lists the promoter address as Village Gachi Bowli, Mandal Serilingampally, District Ranga Reddy, PIN 500008. Corporate record Parties record
- The project filing identifies VASUDEVA REALTORS PVT LTD as landowner under an AreaShare arrangement. A registered Development Agreement cum General Power of Attorney is recorded between Vasudeva Realtors Private Limited and Terminus Nanakramguda Ventures LLP for the project land; the project does not have multiple buildings or a phase-wise construction programme disclosed in the supplied materials. Parties record
- The promoter’s Form B declares a completion undertaking of 11.05.2031. No construction-progress percentage, site-inspection report or occupancy certificate is supplied, so physical progress and completion status cannot be independently stated.
10. Approvals, official records & documents
| Record | What it establishes in the supplied project file |
|---|---|
| TG-RERA registration certificate, P02400010967 | Certificate for TWO WEST naming TERMINUS NANAKRAMGUDA VENTURES LLP as promoter and stating validity from 11 May 2026 to 11 May 2031. |
| Building Permit Order, 3736/GHMC/SWBP/SLP1/2026, 11/05/2026 | Cyberabad Municipal Corporation building permit extract for a commercial building on survey numbers 86/1 and 86/2; includes configuration, site-area figures, permit conditions and a required occupancy certificate before occupation. |
| Filed plan / file number, 012171/GHMC/05455/SWBP/SLP1/2025 | File number recorded with the project and building permit. RERA record |
| Commencement-permission submission to TG-RERA | Promoter request asking TG-RERA to consider construction permission issued by Cyberabad Municipality. |
| Development Agreement cum General Power of Attorney, Doc. No. 9785/2025, 09 July 2025 | Agreement between Vasudeva Realtors Private Limited and Terminus Nanakramguda Ventures LLP concerning development rights and the project land. |
| Form B declaration, dated 15.05.2026 | Promoter declaration including the completion undertaking and project-fund undertakings. |
| Supplementary agreement / declaration | Records the parties’ proposed allocation of saleable area and states that the building permit had been issued. |
| Occupancy / completion certificate | Not supplied in the project documents reviewed for this Overview. Document index |
1. Project at a glance
Project identity
Registered project name: TWO WEST
Project type: Commercial project
Phase / registered portion: New Project; the RERA record identifies one building. A distinct phase designation is not disclosed.
TG-RERA registration: P02400010967
Registration validity: 11 May 2026 to 11 May 2031; the certificate states a five-year validity period. This is registration validity, not the construction completion deadline.
Registered promoter: TERMINUS NANAKRAMGUDA VENTURES LLP, an LLP
RERA status: Registration certificate recorded; validity dates are as stated above.
Land and geographic identity
Locality: Nanakramguda / Nanakaramguda
Revenue village(s): Nanakaramguda (also written “Nanakramguda” in project documents); no other project revenue village is identified.
Mandal / district / PIN: Serilingampally / Ranga Reddy / 500008
Project survey numbers: 86/1 and 86/2
Registered site extent: Total area 12,338.52 sq. m; road-affected area 2,359.55 sq. m; net area 9,978.97 sq. m.
Boundaries (as filed): North: 100 FEET ROAD; West: 30 WIDE ROAD; East and South: OTHERS LAND.
Subdivision detail in land records: Portal records list 86/1/1 and 86/1/2 under filed survey 86/1, and 86/2/1 and 86/2/2 under filed survey 86/2; the filing does not identify which child subdivisions comprise the project holding.
Development identity
Sanctioning authority: Cyberabad Municipal Corporation
Principal building permit: 3736/GHMC/SWBP/SLP1/2026, dated 11/05/2026
Filed plan / file number: 012171/GHMC/05455/SWBP/SLP1/2025
Approved built-up area: RERA project information records 96,249.32 sq. m.
Building count: One building
Sanctioned configuration: 3 Cellars + 4 Stilts + Ground Floor + 23 Upper Floors + 1 Environment Deck; the permit extract also records building height 103.78 m.
Parking provision recorded in permit: Parking area 45,298.87 sq. m. The supplied extract does not state a vehicle-space count.
Units: RERA unit table contains 23 saleable floor entries, shown as one unit per floor from Ground Floor through 23rd Floor, excluding the 11th Floor entry with zero units; the Environment Deck is also recorded with zero units.
Sanctioned versus RERA-declared unit count: Permit extraction records “0” under number of units; the RERA unit table records 23 saleable entries.
Offering and status
RERA-filed offering: Commercial floor-level entries, filed by floor rather than by a more detailed office/showroom configuration. The filing also contains one unclassified zero-unit row (“Not stated”).
RERA saleable-area range: 927.77–5,172.19 sq. m across the 23 saleable floor entries.
Booked / available: 0 booked / 23 available in the portal-derived table; no as-of date is supplied, so counts are indicative.
Construction stage: No construction-progress percentage or independently verified site stage is supplied. The RERA Form B completion undertaking gives 11.05.2031; the permit states construction is to be completed before 11/05/2031.
Original / revised completion date: A completion undertaking of 11.05.2031 is recorded. No revised date is supplied.
Occupancy / completion certificate: No occupancy or completion certificate is included in the supplied project documents. The permit requires an occupancy certificate before occupation.
2. The project story
- TWO WEST is registered as a commercial development on survey numbers 86/1 and 86/2 in Nanakaramguda, Serilingampally Mandal, Ranga Reddy District. The RERA record identifies one building, with a sanctioned form of three cellars, four stilts, a ground floor, 23 upper floors and an environment deck. The building permit extract describes commercial floors and a total parking area of 45,298.87 sq. m.
- The RERA unit schedule lists 23 saleable floor-level entries, all shown as available and none booked in the portal-derived record. The record does not provide a construction-progress percentage, and the supplied materials do not establish which construction works are complete. The project’s completion undertaking is 11 May 2031; no occupancy certificate is supplied.
- The permit requires a commencement notice before construction, a completion notice after construction and an occupancy certificate before occupation. These are permit conditions, not evidence that the required notices or certificate have already been issued.
3. Master plan, architecture & building design
- The building permit records a net plot area of 9,978.97 sq. m, from a total plot area of 12,338.52 sq. m, with 2,359.55 sq. m identified as road-affected area. It also records a 997.96 sq. m tot lot and 45,298.87 sq. m total parking area. These are permit-extracted figures; the project RERA fields separately state approved built-up area of 96,249.32 sq. m.
- The sanctioned building form is three cellars, four stilts, ground floor, 23 upper floors and one environment deck, with recorded height of 103.78 m. The permit extract lists commercial floors and no residential ground-floor area. The supplied drawings do not establish floor-by-floor internal layouts, building footprint, office subdivisions, lift or stair count, or detailed circulation arrangement.
- The permit conditions specify that the approved cellars and stilts are to be used exclusively for vehicle parking, require a transformer space and garbage house, and call for a periphery greenery strip and tot lot. The permit also records one rainwater-harvesting pit and 184 trees. These are sanctioned requirements or recorded permit parameters, not confirmation of completed provision.
4. Homes, configurations & floor plans
This is a commercial project, not a residential-home offering. In the RERA unit table, saleable entries are filed as floors, rather than as named office or showroom configurations. “Office Space” and “Showroom” appear as configuration labels in vendor data, but no corresponding unit counts or RERA-filed floor-level subdivision details are supplied.
| Configuration | Units | Booked | Available | RERA saleable area | Measured carpet area | Loading (if supplied) |
|---|---|---|---|---|---|---|
| Floor-level commercial entries (Ground Floor through 23rd Floor, excluding the 11th Floor zero-unit entry) | 23 | 0 | 23 | 927.77–5,172.19 sq. m | Not supplied | Not supplied |
The saleable-area range is from the RERA unit table; bookings and availability are indicative because the table has no as-of date. No measured carpet-area figures are available: four floor-plan drawings are recorded, but none has been measured and all four are pending scan processing. Therefore, room layouts, internal dimensions, balcony or utility areas, and typical floor arrangements cannot be described from the supplied drawing measurements.
The permit extraction records no sanctioned unit count, while the RERA schedule records 23 saleable floor entries.
5. Parking & vehicle circulation
The building permit records 45,298.87 sq. m of total parking area and provides for three cellars and four stilts. Its conditions say the approved cellar and stilt spaces are to be used exclusively for vehicle parking. The permit extract does not give the number of car or two-wheeler spaces, visitor or accessible-space counts, allocation by commercial unit, or details of ramps, vehicle entry/exit points or internal driveways.
No unit-specific parking allocation or exclusive parking entitlement is established in the supplied materials. The permit’s identification of parking areas does not by itself establish allocation to a buyer.
6. Amenities, recreation & open spaces
The building permit records a tot lot, periphery greenery, trees, rainwater harvesting, transformer space and a garbage house. The RERA amenities table marks water supply, green strip/tot lot/park, rainwater harvesting and electrical meter room/substation/receiving station as available, while listing other infrastructure items without a completion percentage above zero. “Available” is the filing status; independent completion verification is not supplied.
| Description / size | 997.96 sq. m; permit condition says it is to be fenced and maintained as greenery |
|---|---|
| Evidence source | Building permit |
| Declared progress / verified status | Sanctioned/conditioned; completion not independently verified |
| Description / size | 184 trees recorded in permit parameters; greenery strip required |
|---|---|
| Evidence source | Building permit |
| Declared progress / verified status | Permit parameter/condition; completion not independently verified |
| Description / size | 1 rainwater-harvesting pit recorded |
|---|---|
| Evidence source | Building permit; RERA amenities |
| Declared progress / verified status | Required/declared; completion not independently verified |
| Description / size | RERA amenities table marks “YES” |
|---|---|
| Evidence source | RERA amenities |
| Declared progress / verified status | Filing status; no source, capacity or independent completion evidence supplied |
| Description / size | RERA amenities table marks “YES”; permit requires transformer space |
|---|---|
| Evidence source | RERA amenities; building permit |
| Declared progress / verified status | Filing status/permit requirement; completion not independently verified |
| Description / size | Required within the premises |
|---|---|
| Evidence source | Building permit |
| Declared progress / verified status | Permit condition; completion not independently verified |
| Description / size | Internal roads and footpaths, sewerage/STP, storm-water drains, street lighting, community buildings, sewage treatment/disposal, solid-waste management, energy management, fire safety and recreational open space |
|---|---|
| Evidence source | RERA amenities table |
| Declared progress / verified status | Listed with 0 progress; no independent completion verification supplied |
The available material does not establish a sanctioned clubhouse, indoor recreation programme, sports facilities or completed landscaped areas beyond the permit’s tot-lot and greenery provisions.
7. Utilities, building services & safety
- The RERA amenities table marks water supply as “YES” but does not identify the source, storage capacity or treatment system. It lists sewerage/STP, storm-water drainage and sewage treatment/disposal, but provides no capacity or completion evidence. A rainwater-harvesting pit is recorded in the building permit. The permit separately requires a water-feasibility certificate from HMWS & SB before occupancy.
- The permit requires transformer space and records electrical meter room/substation/receiving station as “YES” in the RERA amenities table. No electrical load, backup-power capacity, lift count or lift capacity is supplied.
- Fire protection and fire safety appear in the RERA amenities table with 0 progress. The permit requires compliance with Fire Services Department and AAI NOC conditions and an occupancy Fire NOC before an occupancy certificate. It also requires qualified technical supervision for services including sanitation, plumbing, fire safety, lifts and electrical installations. These are requirements; the supplied documents do not establish that final clearances or completed systems have been verified.
- The permit also requires a garbage house and specifies conditions for construction and demolition waste and construction-worker safety. The supplied evidence does not provide details of CCTV, access control, waste segregation, accessible routes or completed accessibility facilities.
8. Location, access & connectivity
- The registered location is Nanakaramguda, Serilingampally Mandal, Ranga Reddy District, Telangana, PIN 500008. The project boundaries filed in RERA identify a 100 FEET ROAD to the north and a 30 WIDE ROAD to the west. The permit records an 18 m road width and the submitted project drawings refer to 12 m and 30 m roads, but the supplied records do not map these road references to specific project edges beyond the RERA boundary entries.
- The project-location record gives a distance of 1.2 km to Financial District (Nanakramguda). Vendor connectivity claims are not used here as registered-location evidence. No public-transport details or additional independently measured distances are supplied.
9. Developer & development status
- The registered promoter is TERMINUS NANAKRAMGUDA VENTURES LLP, an LLP with GSTIN 36AAYFT0668H1ZI. The promoter address in the project record is ONE WEST, POLICE STATION ROAD, NANAKRAMGUDA, NANAKRAMGUDA, Serilingampally, Ranga Reddy, 500008. The RERA certificate lists the promoter address as Village Gachi Bowli, Mandal Serilingampally, District Ranga Reddy, PIN 500008.
- The project filing identifies VASUDEVA REALTORS PVT LTD as landowner under an AreaShare arrangement. A registered Development Agreement cum General Power of Attorney is recorded between Vasudeva Realtors Private Limited and Terminus Nanakramguda Ventures LLP for the project land; the project does not have multiple buildings or a phase-wise construction programme disclosed in the supplied materials.
- The promoter’s Form B declares a completion undertaking of 11.05.2031. No construction-progress percentage, site-inspection report or occupancy certificate is supplied, so physical progress and completion status cannot be independently stated.
10. Approvals, official records & documents
TG-RERA registration certificate, P02400010967: Certificate for TWO WEST naming TERMINUS NANAKRAMGUDA VENTURES LLP as promoter and stating validity from 11 May 2026 to 11 May 2031.
Building Permit Order, 3736/GHMC/SWBP/SLP1/2026, 11/05/2026: Cyberabad Municipal Corporation building permit extract for a commercial building on survey numbers 86/1 and 86/2; includes configuration, site-area figures, permit conditions and a required occupancy certificate before occupation.
Filed plan / file number, 012171/GHMC/05455/SWBP/SLP1/2025: File number recorded with the project and building permit.
Commencement-permission submission to TG-RERA: Promoter request asking TG-RERA to consider construction permission issued by Cyberabad Municipality.
Development Agreement cum General Power of Attorney, Doc. No. 9785/2025, 09 July 2025: Agreement between Vasudeva Realtors Private Limited and Terminus Nanakramguda Ventures LLP concerning development rights and the project land.
Form B declaration, dated 15.05.2026: Promoter declaration including the completion undertaking and project-fund undertakings.
Supplementary agreement / declaration: Records the parties’ proposed allocation of saleable area and states that the building permit had been issued.
Occupancy / completion certificate: Not supplied in the project documents reviewed for this Overview.
Frequently asked questions
Is TWO WEST registered with Telangana RERA?
Yes. TWO WEST is registered with the Telangana Real Estate Regulatory Authority as P02400010967; the registration status is New Project.
Who is the developer of TWO WEST?
The promoter named in the RERA registration is TERMINUS NANAKRAMGUDA VENTURES LLP.
Where is TWO WEST located?
TWO WEST is in NANAKRAMGUDA, Nanakaramguda, Serilingampally, Rangareddy, Telangana (500008).
When will TWO WEST be completed?
The promoter's proposed date of completion filed with RERA is 11/09/2031. This is the promoter's declaration, not a guarantee.
More projects in Nanakaramguda