Rr Zenora By Marvel Infra
LEAN INFRA CON LLP · Sangareddy · RERA P01100010021
RR ZENORA BY MARVEL INFRA is a residential villa / gated-community housing project in Tellapur, RC PURAM, Sangareddy. The registered promoter is LEAN INFRA CON LLP. The site extent is 24,348.84 sq.m.; the layout record states 59 sub-plots, and the drawing states a total of seven buildings, with residential buildings of Ground + 2 upper floors and a clubhouse/amenity building of Ground + 3 upper floors. RERA-filed configurations include 1BHK: 66 and 2BHK: 106; the project is registered under TG-RERA number P01100010021, and Form B declares completion before 07 May 2030.
01What we found
Read from TG-RERA filings, approvals, land and registration records and court records. A court case is counted only when the court record states this project's survey number with its village, or names the project.
02Check before you pay
7 items to check before you pay, 3 high - from the title chain, court records and approvals, each with what to ask the builder or your advocate. An item may not be a problem with the project: records can be incomplete.
1. Project at a glance
Project identity
| Item | Record |
|---|---|
| Registered project name | RR ZENORA BY MARVEL INFRA RERA record |
| Project type / registered portion | Residential, villa / gated-community layout with housing; registered phase or other phase-wise scope is not separately disclosed. RERA record |
| TG-RERA registration | P01100010021; valid 7 May 2025–7 May 2030. Registration validity is not the same as the completion deadline. RERA record |
| Registered promoter | LEAN INFRA CON LLP (LLP). Corporate record |
| RERA status | New Project in the project record; registration certificate issued. RERA record |
Land and geographic identity
| Item | Record |
|---|---|
| Locality | Tellapur; the RERA certificate records the project location as VELMULA, RC PURAM, Sangareddy, PIN 502300. RERA record |
| Revenue village | VELMULA in the RERA identity record; the filed plan and approval documents also use VELUMULA / Velimela(TM). RERA record RERA filing |
| Mandal / district / PIN | RC PURAM / Sangareddy / 502300, as recorded in the RERA identity. RERA record |
| Project survey numbers and subdivisions | 373/A/1, 372/11, 372/1/2 & 372/1/3 in the RERA identity. The filed layout plan and HMDA draft layout letter instead list 373/A/1, 372/1/1, 372/1/2 & 372/1/3; these are reproduced as recorded in their respective project documents. RERA record |
| Site extent | 24,348.84 sq.m. RERA record RERA filing |
| Net area | RERA land record: 24,348.84 sq.m. The layout drawing’s land-use table states 24,348.68 sq.m. total net layout; its sanctioned parameters separately list NET AREA OF PLOT 24,163.32. RERA record RERA filing Layout record |
| Boundaries | East: Others Land; West: Govt Land; North: Naksha Road; South: Others Land. RERA filing |
Development identity
| Item | Record |
|---|---|
| Sanctioning authority / principal approval | Hyderabad Metropolitan Development Authority (HMDA); approval/proceedings no. 011160/LO/HMDA/2926/SKP/2024, dated 07 May 2025. The record includes an HMDA draft layout letter. Approvals record |
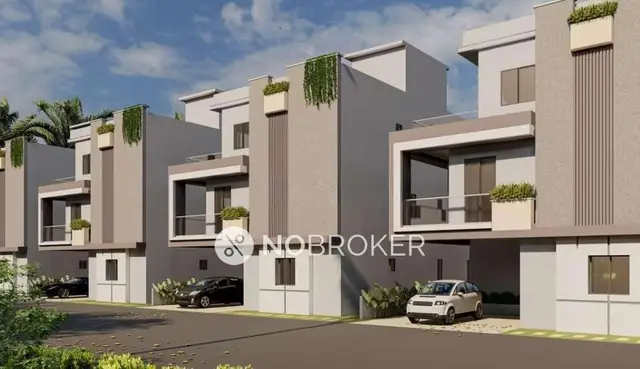
| Filed plan / drawing | Proposed gated-community villas (G+2 upper floors) on plots 1–58 and clubhouse, under file no. TS/066260/2024. |
| Approved built-up area | The filed drawing’s sanctioned parameters state TOTAL PROPOSED BUILT UP AREA EXCLUDING PARKING 24019.73 and TOTAL PROPOSED BUILT UP AREA INCLUDING PARKING 24019.73. These are reported as drawing entries; separate verified FSI-counted area is not supplied. |
| Layout and residential buildings | 59 individual sub-plots are stated in the layout record. The drawing’s parameters also state “Total no of BLDG 7”; the building schedules describe residential plot buildings as Ground + 2 upper floors and an amenity building as Ground + 3 upper floors. |
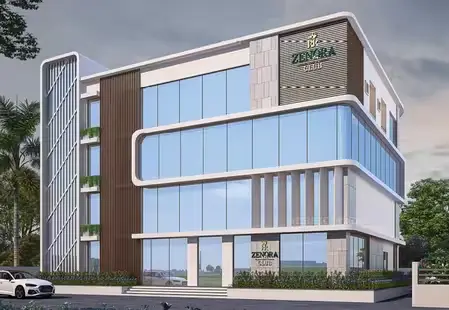
| Clubhouse building | A provisional Fire Department NOC describes the proposed clubhouse as 1 Ground, 3 Floors, height 14.95 meters. It is not an occupancy or completion certificate. |
| Parking levels / sanctioned parking count | No parking level or total parking-space count is established by the supplied record. The drawing’s land-use table states Common Parking Area 0.00. |
| Approved versus RERA-declared units | The filed layout plan states 174.00 units; the RERA land record states 59 total building units and 59 proposed building units. Unit types in the RERA unit schedule total 175 sale-record entries, including an unspecified “BHK,” a grocery store and a “YOGA” entry; these are not interchangeable with the layout’s 174-unit figure. RERA filing RERA unit table |
Offering and status
| Item | Record |
|---|---|
| RERA-filed configurations | 1BHK: 66; 2BHK: 106; BHK (unspecified): 1; GROCERY STORE: 1; YOGA (filed label, classification unclear): 1. RERA unit table RERA unit details |
| RERA saleable areas | 1BHK: 124.76 sq.m.; 2BHK: 131.47 sq.m.; unspecified BHK: 125.8 sq.m.; grocery store and YOGA: 405.04 sq.m. each. RERA unit table RERA unit details |
| Booked / available | The portal-derived unit record shows 0 booked and 177 available across its listed sale-record entries. The data carries no as-of date, so counts are indicative rather than a dated inventory confirmation. RERA unit table |
| Construction stage | No independently verified construction-progress measurement is supplied. The RERA status is “New Project”; the filed documents describe proposed development. RERA record Document index |
| Completion deadline | Form B declares completion before 07 May 2030. |
| Registration validity | 7 May 2025–7 May 2030, unless extended by the Authority. |
| Occupancy / completion certificate | No occupancy or completion certificate is supplied for the project. The clubhouse document is a provisional fire NOC, not an OC or completion certificate. Document index |
2. The project story
RR ZENORA BY MARVEL INFRA is registered as a residential villa / gated-community housing project at Tellapur, in the RERA-recorded revenue location of VELMULA, RC PURAM, Sangareddy. The HMDA-filed drawing describes villas on plots 1–58 with a separate clubhouse building, while the layout record states 59 sub-plots. It allocates land to plots, internal roads, open space/park, amenity and utilities. RERA record
The project record includes proposed residential units filed as 1BHK and 2BHK, as well as an unspecified BHK entry and other labels in the unit table. No supplied record establishes that construction is complete, that any portion has been handed over, or that an occupancy/completion certificate has been issued. The completion date declared in Form B is 07 May 2030; this is separate from the registration validity period. RERA unit table
3. Master plan, architecture & building design
The filed HMDA layout plan covers a site extent of 24,348.84 sq.m. and describes a gated-community housing layout. Its land-use table records 14,442.86 sq.m. plotted area, 7,327.05 sq.m. road area, 2,480.97 sq.m. organized open space/park, 62.40 sq.m. utility area and 35.40 sq.m. amenity area. The table gives total net layout as 24,348.68 sq.m.
The drawing names residential buildings on plot locations and specifies G+2 upper floors; its sanctioned parameters state a total of seven buildings and also identify a clubhouse/amenity building. The clubhouse is separately described in the Fire Department provisional NOC as 1 Ground, 3 Floors, 14.95 meters high. The supplied drawings do not provide a reliable consolidated building-by-building schedule, floor-by-floor home count, lift count or residential-building height schedule.
The drawing lists internal road widths of 12.00 mt., 9.14 mt. and 9.00 mt. It records a 10.19% open-space/park share in its land-use table. The HMDA draft layout letter separately specifies open space of 2,480.97 sq.m. (10.27%) and road area of 7,327.05 sq.m. (30.32%).
The sanctioned-parameter entries label proposed built-up area as 24019.73 both excluding and including parking; no separate FSI-counted area, carpet-area total or parking-level area is supplied.
4. Homes, configurations & floor plans
RERA-filed unit counts and saleable areas are shown below. The available drawing-based carpet measurements are software-measured from the filed floor-plan drawings, not RERA disclosures, and require verification against the drawings. Saleable area is the RERA-filed area; it should not be read as carpet area. The supplied measurement record notes that saleable area includes a share of common areas and is larger than the software-measured carpet area. RERA unit table RERA unit details Floor plans
| Configuration | Units | Booked | Available | RERA saleable area | Measured carpet area | Loading (if supplied) |
|---|---|---|---|---|---|---|
| 1BHK | 66 | 0 | 66 | 124.76 sq.m. | Software-measured range 50.4–122.9 sq.m.; median 91.5 sq.m. | 27% |
| 2BHK | 106 | 0 | 106 | 131.47 sq.m. | Software-measured range 59.2–130.6 sq.m.; median 94.0 sq.m. | 28% |
| Unspecified BHK | 1 | 0 | 1 | 125.8 sq.m. | Not supplied | Not supplied |
| GROCERY STORE | 1 | 0 | 1 | 405.04 sq.m. | Not supplied | Not supplied |
| YOGA (filed label; configuration not interpretable from the supplied data) | 1 | 0 | 1 | 405.04 sq.m. | Not supplied | Not supplied |
The floor-plan extraction includes measured room examples. A 1BHK drawing panel shows living/dining, kitchen, bedroom and toilet spaces, with extracted room dimensions including 5.94 × 4.13 m for one living/dining area and 2.75 × 4.13 m for a kitchen. A 2BHK example includes bedrooms, toilets, dress rooms and a living/kitchen area; utility spaces are marked as excluded from carpet in the measurement record. These are drawing-based software measurements, not RERA-filed room specifications. RERA unit details
5. Parking & vehicle circulation
The supplied layout land-use table records Common Parking Area 0.00; it does not establish a sanctioned total of resident, visitor or accessible parking spaces. The building-area schedule reports proposed built-up area including and excluding parking as 24019.73, without a separate parking area or parking-level breakdown. No parking allocation to individual purchasers, vehicle circulation plan, ramp arrangement, EV charging provision or exclusive parking rights are established by the supplied evidence.
6. Amenities, recreation & open spaces
| Facility | Description / size | Evidence source | Declared progress / verified status |
|---|---|---|---|
| Clubhouse / amenity building | Layout drawing labels a clubhouse/amenity building, Ground + 3 upper floors; Fire Department provisional NOC records 1 Ground, 3 Floors and 14.95 meters height. | Proposed; no completion status supplied. | |
| Open space / park | 2,480.97 sq.m.; the drawing table states 10.19%, while the draft layout letter states 10.27%. | Plan-recorded allocation; completion not verified. | |
| Internal roads | 7,327.05 sq.m. in the layout land-use record; road widths listed as 12.00 mt., 9.14 mt. and 9.00 mt. | Plan-recorded; completed status not supplied. | |
| Amenity area | 35.40 sq.m. in the layout land-use table. | Plan-recorded allocation; specific facility and progress not supplied. | |
| Utility area | 62.40 sq.m. in the layout land-use table. | Plan-recorded allocation; see utilities section. | |
| Tot lot | Listed in the filed layout’s amenities/utilities extraction; no area or capacity supplied. | Proposed/listed; completion not verified. | |
| Gym / hall | Unit table includes “GYM” and “HALL” entries marked as not for sale/common-area rows. | RERA unit table | Filed labels; delivery or completion not verified. |
The vendor-reported amenity list includes a swimming pool, gym, children’s play area, clubhouse, power backup, security, reserved parking, rainwater harvesting, water storage, fire sprinklers, entry/exit gate, sewage treatment plant and fire-fighting equipment. These are third-party/vendor descriptions, not confirmed as delivered facilities by the supplied TG-RERA record. Promoter website
7. Utilities, building services & safety
The RERA amenity record marks water supply, sewerage (including chambers, lines, septic tank/STP), storm-water drains, street lighting, solid-waste management, sewage/sullage treatment, rainwater harvesting, energy management, fire protection, electrical meter room/substation/receiving station and recreational open space as “YES”; each has 0% progress recorded. This is a filed declaration, not evidence of completed installation or operating capacity. RERA amenities
The Fire Department issued a provisional NOC for the proposed clubhouse. Its record describes one internal staircase of 2.00m and one external staircase of 1.50m, each from ground to terrace; proposed entry and exit gate widths are 6.00m with 4.50m head clearance. The NOC records proposed firefighting installations including 20 fire extinguishers, 7 first-aid hose reels, and 1 wet riser. It also lists a proposed underground static water tank of 100,000 litres, terrace tank of 10,000 litres, electrical and diesel fire pumps of 2,280 LPM each, and a jockey pump of 180 LPM. These are clubhouse-NOC particulars, not proof of installation or project-wide operational capacity.
The provisional NOC states that the clubhouse must not be occupied or operated before obtaining an occupancy NOC from the Fire Department and requires inspection notification on completion. No project OC, completed fire-safety certification, lift or service-lift provision, accessibility design, security system, CCTV, or operational utility capacity is established by the supplied records.
8. Location, access & connectivity
The registered location is VELMULA, RC PURAM, Sangareddy, 502300, with Tellapur recorded as the locality. The filed HMDA drawing identifies the site as Velumula village, Ramchandrapuram mandal, Sangareddy district. RERA record
A supplied location record gives the nearest sampled Outer Ring Road interchange at approximately 7.4 km. This is a location-data estimate; no public-transport route, travel time, approach-road condition or additional landmark distance is supplied. Location record
9. Developer & development status
The TG-RERA registered promoter is LEAN INFRA CON LLP, an LLP. The registration certificate identifies PALLALA KRISHNA REDDY as its representative; the project record also identifies him as authorised signatory. Corporate record
The project record identifies four landowners associated with the project: Alagani Rani, Pullemla Anuradha, Alagani Anitha and Alagani Archana. The filed title and allocation materials describe a development arrangement; the allocation agreement records 29 villas allocated to each side. Parties record
The Form B declaration states that the promoter undertakes to complete the project before 07 May 2030. No independently verified construction progress or completion certificate is supplied. Document index
10. Approvals, official records & documents
| Identifier / date | P01100010021; valid 7 May 2025–7 May 2030 |
|---|---|
| What the supplied record establishes | Form C certificate records RR ZENORA BY MARVEL INFRA and LEAN INFRA CON LLP as promoter. |
| Identifier / date | 011160/LO/HMDA/2926/SKP/2024, dated 07 May 2025 |
|---|---|
| What the supplied record establishes | Draft layout letter for the gated-community housing layout; it states that the permission is not proof of land title and sets conditions before final layout release. |
| Identifier / date | File no. TS/066260/2024 |
|---|---|
| What the supplied record establishes | Drawing describes proposed villas, clubhouse, land-use areas and G+2 residential configuration. |
| Identifier / date | Rc. No. 55165018902024, dated 13/12/2024 |
|---|---|
| What the supplied record establishes | Provisional fire NOC for the proposed clubhouse; it is not an occupancy or completion certificate. |
| Identifier / date | Dated 31 July 2025 |
|---|---|
| What the supplied record establishes | Promoter declaration includes the project completion undertaking and other RERA undertakings. |
| Identifier / date | Dated 04.05.2024 |
|---|---|
| What the supplied record establishes | Advocate’s report concerning land at Velumula, including the stated survey parcels and development agreement; see Land & Title for the title-chain review. |
| Identifier / date | Development Agreement-cum-Irrevocable GPA 7274/2023; HMDA mortgage deed 9391/2025; supplementary/allocation agreement; partially completed allotment letter and agreement-for-sale form |
|---|---|
| What the supplied record establishes | Filed records include these instruments and forms; their detailed treatment is in the relevant report sections. |
1. Project at a glance
Project identity
Registered project name: RR ZENORA BY MARVEL INFRA
Project type / registered portion: Residential, villa / gated-community layout with housing; registered phase or other phase-wise scope is not separately disclosed.
TG-RERA registration: P01100010021; valid 7 May 2025–7 May 2030. Registration validity is not the same as the completion deadline.
Registered promoter: LEAN INFRA CON LLP (LLP).
RERA status: New Project in the project record; registration certificate issued.
Land and geographic identity
Locality: Tellapur; the RERA certificate records the project location as VELMULA, RC PURAM, Sangareddy, PIN 502300.
Revenue village: VELMULA in the RERA identity record; the filed plan and approval documents also use VELUMULA / Velimela(TM).
Mandal / district / PIN: RC PURAM / Sangareddy / 502300, as recorded in the RERA identity.
Project survey numbers and subdivisions: 373/A/1, 372/11, 372/1/2 & 372/1/3 in the RERA identity. The filed layout plan and HMDA draft layout letter instead list 373/A/1, 372/1/1, 372/1/2 & 372/1/3; these are reproduced as recorded in their respective project documents.
Site extent: 24,348.84 sq.m.
Net area: RERA land record: 24,348.84 sq.m. The layout drawing’s land-use table states 24,348.68 sq.m. total net layout; its sanctioned parameters separately list NET AREA OF PLOT 24,163.32.
Boundaries: East: Others Land; West: Govt Land; North: Naksha Road; South: Others Land.
Development identity
Sanctioning authority / principal approval: Hyderabad Metropolitan Development Authority (HMDA); approval/proceedings no. 011160/LO/HMDA/2926/SKP/2024, dated 07 May 2025. The record includes an HMDA draft layout letter.
Filed plan / drawing: Proposed gated-community villas (G+2 upper floors) on plots 1–58 and clubhouse, under file no. TS/066260/2024.
Approved built-up area: The filed drawing’s sanctioned parameters state TOTAL PROPOSED BUILT UP AREA EXCLUDING PARKING 24019.73 and TOTAL PROPOSED BUILT UP AREA INCLUDING PARKING 24019.73. These are reported as drawing entries; separate verified FSI-counted area is not supplied.
Layout and residential buildings: 59 individual sub-plots are stated in the layout record. The drawing’s parameters also state “Total no of BLDG 7”; the building schedules describe residential plot buildings as Ground + 2 upper floors and an amenity building as Ground + 3 upper floors.
Clubhouse building: A provisional Fire Department NOC describes the proposed clubhouse as 1 Ground, 3 Floors, height 14.95 meters. It is not an occupancy or completion certificate.
Parking levels / sanctioned parking count: No parking level or total parking-space count is established by the supplied record. The drawing’s land-use table states Common Parking Area 0.00.
Approved versus RERA-declared units: The filed layout plan states 174.00 units; the RERA land record states 59 total building units and 59 proposed building units. Unit types in the RERA unit schedule total 175 sale-record entries, including an unspecified “BHK,” a grocery store and a “YOGA” entry; these are not interchangeable with the layout’s 174-unit figure.
Offering and status
RERA-filed configurations: 1BHK: 66; 2BHK: 106; BHK (unspecified): 1; GROCERY STORE: 1; YOGA (filed label, classification unclear): 1.
RERA saleable areas: 1BHK: 124.76 sq.m.; 2BHK: 131.47 sq.m.; unspecified BHK: 125.8 sq.m.; grocery store and YOGA: 405.04 sq.m. each.
Booked / available: The portal-derived unit record shows 0 booked and 177 available across its listed sale-record entries. The data carries no as-of date, so counts are indicative rather than a dated inventory confirmation.
Construction stage: No independently verified construction-progress measurement is supplied. The RERA status is “New Project”; the filed documents describe proposed development.
Completion deadline: Form B declares completion before 07 May 2030.
Registration validity: 7 May 2025–7 May 2030, unless extended by the Authority.
Occupancy / completion certificate: No occupancy or completion certificate is supplied for the project. The clubhouse document is a provisional fire NOC, not an OC or completion certificate.
2. The project story
RR ZENORA BY MARVEL INFRA is registered as a residential villa / gated-community housing project at Tellapur, in the RERA-recorded revenue location of VELMULA, RC PURAM, Sangareddy. The HMDA-filed drawing describes villas on plots 1–58 with a separate clubhouse building, while the layout record states 59 sub-plots. It allocates land to plots, internal roads, open space/park, amenity and utilities.
The project record includes proposed residential units filed as 1BHK and 2BHK, as well as an unspecified BHK entry and other labels in the unit table. No supplied record establishes that construction is complete, that any portion has been handed over, or that an occupancy/completion certificate has been issued. The completion date declared in Form B is 07 May 2030; this is separate from the registration validity period.
3. Master plan, architecture & building design
The filed HMDA layout plan covers a site extent of 24,348.84 sq.m. and describes a gated-community housing layout. Its land-use table records 14,442.86 sq.m. plotted area, 7,327.05 sq.m. road area, 2,480.97 sq.m. organized open space/park, 62.40 sq.m. utility area and 35.40 sq.m. amenity area. The table gives total net layout as 24,348.68 sq.m.
The drawing names residential buildings on plot locations and specifies G+2 upper floors; its sanctioned parameters state a total of seven buildings and also identify a clubhouse/amenity building. The clubhouse is separately described in the Fire Department provisional NOC as 1 Ground, 3 Floors, 14.95 meters high. The supplied drawings do not provide a reliable consolidated building-by-building schedule, floor-by-floor home count, lift count or residential-building height schedule.
The drawing lists internal road widths of 12.00 mt., 9.14 mt. and 9.00 mt. It records a 10.19% open-space/park share in its land-use table. The HMDA draft layout letter separately specifies open space of 2,480.97 sq.m. (10.27%) and road area of 7,327.05 sq.m. (30.32%).
The sanctioned-parameter entries label proposed built-up area as 24019.73 both excluding and including parking; no separate FSI-counted area, carpet-area total or parking-level area is supplied.
4. Homes, configurations & floor plans
RERA-filed unit counts and saleable areas are shown below. The available drawing-based carpet measurements are software-measured from the filed floor-plan drawings, not RERA disclosures, and require verification against the drawings. Saleable area is the RERA-filed area; it should not be read as carpet area. The supplied measurement record notes that saleable area includes a share of common areas and is larger than the software-measured carpet area.
| Configuration | Units | Booked | Available | RERA saleable area | Measured carpet area | Loading (if supplied) |
|---|---|---|---|---|---|---|
| 1BHK | 66 | 0 | 66 | 124.76 sq.m. | Software-measured range 50.4–122.9 sq.m.; median 91.5 sq.m. | 27% |
| 2BHK | 106 | 0 | 106 | 131.47 sq.m. | Software-measured range 59.2–130.6 sq.m.; median 94.0 sq.m. | 28% |
| Unspecified BHK | 1 | 0 | 1 | 125.8 sq.m. | Not supplied | Not supplied |
| GROCERY STORE | 1 | 0 | 1 | 405.04 sq.m. | Not supplied | Not supplied |
| YOGA (filed label; configuration not interpretable from the supplied data) | 1 | 0 | 1 | 405.04 sq.m. | Not supplied | Not supplied |
The floor-plan extraction includes measured room examples. A 1BHK drawing panel shows living/dining, kitchen, bedroom and toilet spaces, with extracted room dimensions including 5.94 × 4.13 m for one living/dining area and 2.75 × 4.13 m for a kitchen. A 2BHK example includes bedrooms, toilets, dress rooms and a living/kitchen area; utility spaces are marked as excluded from carpet in the measurement record. These are drawing-based software measurements, not RERA-filed room specifications.
5. Parking & vehicle circulation
The supplied layout land-use table records Common Parking Area 0.00; it does not establish a sanctioned total of resident, visitor or accessible parking spaces. The building-area schedule reports proposed built-up area including and excluding parking as 24019.73, without a separate parking area or parking-level breakdown. No parking allocation to individual purchasers, vehicle circulation plan, ramp arrangement, EV charging provision or exclusive parking rights are established by the supplied evidence.
6. Amenities, recreation & open spaces
| Facility | Description / size | Evidence source | Declared progress / verified status |
|---|---|---|---|
| Clubhouse / amenity building | Layout drawing labels a clubhouse/amenity building, Ground + 3 upper floors; Fire Department provisional NOC records 1 Ground, 3 Floors and 14.95 meters height. | Proposed; no completion status supplied. | |
| Open space / park | 2,480.97 sq.m.; the drawing table states 10.19%, while the draft layout letter states 10.27%. | Plan-recorded allocation; completion not verified. | |
| Internal roads | 7,327.05 sq.m. in the layout land-use record; road widths listed as 12.00 mt., 9.14 mt. and 9.00 mt. | Plan-recorded; completed status not supplied. | |
| Amenity area | 35.40 sq.m. in the layout land-use table. | Plan-recorded allocation; specific facility and progress not supplied. | |
| Utility area | 62.40 sq.m. in the layout land-use table. | Plan-recorded allocation; see utilities section. | |
| Tot lot | Listed in the filed layout’s amenities/utilities extraction; no area or capacity supplied. | Proposed/listed; completion not verified. | |
| Gym / hall | Unit table includes “GYM” and “HALL” entries marked as not for sale/common-area rows. | Filed labels; delivery or completion not verified. |
The vendor-reported amenity list includes a swimming pool, gym, children’s play area, clubhouse, power backup, security, reserved parking, rainwater harvesting, water storage, fire sprinklers, entry/exit gate, sewage treatment plant and fire-fighting equipment. These are third-party/vendor descriptions, not confirmed as delivered facilities by the supplied TG-RERA record.
7. Utilities, building services & safety
The RERA amenity record marks water supply, sewerage (including chambers, lines, septic tank/STP), storm-water drains, street lighting, solid-waste management, sewage/sullage treatment, rainwater harvesting, energy management, fire protection, electrical meter room/substation/receiving station and recreational open space as “YES”; each has 0% progress recorded. This is a filed declaration, not evidence of completed installation or operating capacity.
The Fire Department issued a provisional NOC for the proposed clubhouse. Its record describes one internal staircase of 2.00m and one external staircase of 1.50m, each from ground to terrace; proposed entry and exit gate widths are 6.00m with 4.50m head clearance. The NOC records proposed firefighting installations including 20 fire extinguishers, 7 first-aid hose reels, and 1 wet riser. It also lists a proposed underground static water tank of 100,000 litres, terrace tank of 10,000 litres, electrical and diesel fire pumps of 2,280 LPM each, and a jockey pump of 180 LPM. These are clubhouse-NOC particulars, not proof of installation or project-wide operational capacity.
The provisional NOC states that the clubhouse must not be occupied or operated before obtaining an occupancy NOC from the Fire Department and requires inspection notification on completion. No project OC, completed fire-safety certification, lift or service-lift provision, accessibility design, security system, CCTV, or operational utility capacity is established by the supplied records.
8. Location, access & connectivity
The registered location is VELMULA, RC PURAM, Sangareddy, 502300, with Tellapur recorded as the locality. The filed HMDA drawing identifies the site as Velumula village, Ramchandrapuram mandal, Sangareddy district.
A supplied location record gives the nearest sampled Outer Ring Road interchange at approximately 7.4 km. This is a location-data estimate; no public-transport route, travel time, approach-road condition or additional landmark distance is supplied.
9. Developer & development status
The TG-RERA registered promoter is LEAN INFRA CON LLP, an LLP. The registration certificate identifies PALLALA KRISHNA REDDY as its representative; the project record also identifies him as authorised signatory.
The project record identifies four landowners associated with the project: Alagani Rani, Pullemla Anuradha, Alagani Anitha and Alagani Archana. The filed title and allocation materials describe a development arrangement; the allocation agreement records 29 villas allocated to each side.
The Form B declaration states that the promoter undertakes to complete the project before 07 May 2030. No independently verified construction progress or completion certificate is supplied.
10. Approvals, official records & documents
| Identifier / date | P01100010021; valid 7 May 2025–7 May 2030 |
|---|---|
| What the supplied record establishes | Form C certificate records RR ZENORA BY MARVEL INFRA and LEAN INFRA CON LLP as promoter. |
| Identifier / date | 011160/LO/HMDA/2926/SKP/2024, dated 07 May 2025 |
|---|---|
| What the supplied record establishes | Draft layout letter for the gated-community housing layout; it states that the permission is not proof of land title and sets conditions before final layout release. |
| Identifier / date | File no. TS/066260/2024 |
|---|---|
| What the supplied record establishes | Drawing describes proposed villas, clubhouse, land-use areas and G+2 residential configuration. |
| Identifier / date | Rc. No. 55165018902024, dated 13/12/2024 |
|---|---|
| What the supplied record establishes | Provisional fire NOC for the proposed clubhouse; it is not an occupancy or completion certificate. |
| Identifier / date | Dated 31 July 2025 |
|---|---|
| What the supplied record establishes | Promoter declaration includes the project completion undertaking and other RERA undertakings. |
| Identifier / date | Dated 04.05.2024 |
|---|---|
| What the supplied record establishes | Advocate’s report concerning land at Velumula, including the stated survey parcels and development agreement; see Land & Title for the title-chain review. |
| Identifier / date | Development Agreement-cum-Irrevocable GPA 7274/2023; HMDA mortgage deed 9391/2025; supplementary/allocation agreement; partially completed allotment letter and agreement-for-sale form |
|---|---|
| What the supplied record establishes | Filed records include these instruments and forms; their detailed treatment is in the relevant report sections. |
Frequently asked questions
Is RR ZENORA BY MARVEL INFRA registered with Telangana RERA?
Yes. RR ZENORA BY MARVEL INFRA is registered with the Telangana Real Estate Regulatory Authority as P01100010021; the registration status is New Project.
Who is the developer of RR ZENORA BY MARVEL INFRA?
The promoter named in the RERA registration is LEAN INFRA CON LLP.
Where is RR ZENORA BY MARVEL INFRA located?
RR ZENORA BY MARVEL INFRA is in Tellapur, VELMULA, RC PURAM, Sangareddy, Telangana (502300).
When will RR ZENORA BY MARVEL INFRA be completed?
The promoter's proposed date of completion filed with RERA is 07/09/2030. This is the promoter's declaration, not a guarantee.
More projects in Velmula