Dhanvisri Homes
LAKSHMI SHIVA PARVATHI CONSTRUCTIONS · Medchal-Malkajgiri · RERA P02200011241
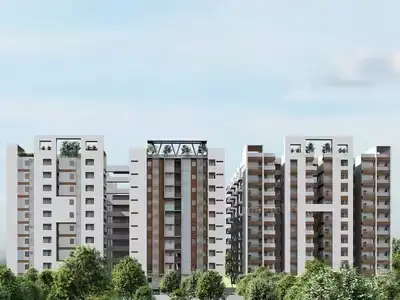
DHANVISRI HOMES is a residential apartment project in Bachupally, Bachupally Mandal, Medchal-Malkajgiri District, developed by registered promoter LAKSHMI SHIVA PARVATHI CONSTRUCTIONS. It has a registered site extent of 612.0 sq. m and comprises one building, Building-1, sanctioned as Stilt + 5 Upper Floors, with 20 DOUBLE BEDROOM units. The project is registered with TG-RERA under P02200011241, and its proposed completion date is 18/05/2029.
01What we found
Read from TG-RERA filings, approvals, land and registration records and court records. A court case is counted only when the court record states this project's survey number with its village, or names the project.
02Check before you pay
11 items to check before you pay, 3 high - from the title chain, court records and approvals, each with what to ask the builder or your advocate. An item may not be a problem with the project: records can be incomplete.
1. Project at a glance
Project identity
| Field | Project record |
|---|---|
| Registered name | DHANVISRI HOMES RERA record |
| Project type / phase | Residential apartment project; registered phase or separate phase name is not disclosed. RERA record Approvals record |
| TG-RERA registration | P02200011241; Form C registration under section 5, issued 22/09/2026. |
| Registration validity | 18/05/2026 to 18/05/2029, stated as three years; this is registration validity, not an occupancy certificate. |
| Registered promoter / status | LAKSHMI SHIVA PARVATHI CONSTRUCTIONS, partnership; TG-RERA record status: New Project. RERA record Corporate record |
Land and geographic identity
| Field | Project record |
|---|---|
| Locality / revenue village | Bachupally; the filed approval identifies Bachupally Village. RERA record |
| Mandal / district / PIN | Bachupally Mandal; Medchal-Malkajgiri District; 500090. RERA record |
| Project survey numbers | Survey Nos. 48 and 49; the project filing also records the combined form 48-49. No subdivision is identified in the supplied project identity. RERA record Land records |
| Plot identifiers | Plot Nos. 986 and 991. RERA filing |
| Registered site extent | 612.0 sq. m; net plot area 612.0 sq. m; road-affected area 0 sq. m and nala-affected area 0 sq. m in the permit extraction. |
| Boundaries | East, west, north and south: “Neighbors Land” in the RERA-filed land details. RERA filing |
| Cadastral record | A supplied cadastral result is for whole Survey No. 48, not a project-parcel-specific extent; it does not establish the project’s 612.0 sq. m parcel boundary. Cadastral map |
Development identity
| Field | Project record |
|---|---|
| Sanctioning authority | Building permit records name the Cyberabad Municipal Corporation (CMC); the RERA filing identifies GHMC as authority. Approvals record |
| Principal building approval | Approval No. 0111/CMC/SWBP/QTB2/2026, dated 18/05/2026; associated file No. 016235/CMC/00332/SWBP/QTB2/2026. Approvals record |
| Building / floors | One building, Building-1, sanctioned as Stilt + 5 Upper Floors. |
| Height | Permit extraction records building height 14.99 m and a separate sanctioned parameter of 17.99 m; the supplied record does not explain the distinction. |
| Built-up area | Approved proposed BUA excluding parking: 1568.05 sq. m; including parking: 1881.66 sq. m. The same permit extraction separately records gross BUA 1922.31 sq. m and net BUA 1568.05 sq. m. |
| Parking provision | Permit extraction records 8.00 car parking spaces, parking area 313.61 sq. m, one stilt parking level and cellar 0.0. |
| Unit count | 20 dwelling units in the building permit and 20 RERA-filed units. RERA unit table |
Offering and status
| Field | Project record |
|---|---|
| Configuration | 20 units filed as “DOUBLE BEDROOM” (normalised as 2BHK); each has RERA-filed saleable area of 102.19 sq. m. RERA unit details RERA unit table |
| Booked / available | 0 booked and 20 available in the portal-derived record; no as-of date is supplied, so counts are indicative. RERA unit table |
| Construction stage | Project is recorded as New Project. No independently verified site-progress evidence is supplied. RERA record Document index |
| Completion date | Promoter’s Form B undertaking and permit record state completion by 18/05/2029. |
| Occupancy / completion certificate | Not supplied; the permit requires an occupancy certificate before occupation. The supplied record does not establish that an OC has been issued. |
2. The project story
DHANVISRI HOMES is a single-building residential apartment project registered with TG-RERA for Plot Nos. 986 and 991, Survey Nos. 48 and 49 (also filed as 48-49), in Bachupally Village and Mandal, Medchal-Malkajgiri District. The registered site extent is 612.0 sq. m. RERA record Land records
The building permit describes Building-1 as Stilt + 5 Upper Floors with 20 dwelling units; the RERA filing lists twenty 2-bedroom units. The promoter has undertaken completion by 18/05/2029. The supplied record establishes the proposed and sanctioned development, but does not provide independently verified construction progress or an issued occupancy certificate. RERA unit details
3. Master plan, architecture & building design
- The permit extract describes one residential building on a 612.0 sq. m plot. It records proposed coverage of 313.61 sq. m (51%), vacant plot area of 269.09 sq. m, and proposed built-up area of 1568.05 sq. m excluding parking and 1881.66 sq. m including parking. Gross BUA is separately stated as 1922.31 sq. m; these are distinct figures as recorded, and the supplied material does not explain the gross/net difference.
- Building-1 is sanctioned as Stilt + 5 Upper Floors. The permit records cellar 0.0 and stilt 1.0; the stilt is to be used exclusively for parking. The supplied material does not provide floor-by-floor apartment layouts, flats per floor, lift or stair details, building footprint drawings, or an independently measured carpet-area plan. Floor plans
- The permit conditions identify a tot-lot to be maintained as greenery, peripheral tree planting, rainwater-harvesting provision, transformer space and a garbage house. They do not establish that these features are completed.
4. Homes, configurations & floor plans
| Configuration | Units | Booked | Available | RERA saleable area | Measured carpet area | Loading (if supplied) |
|---|---|---|---|---|---|---|
| 2BHK (“DOUBLE BEDROOM” in filing) | 20 | 0 | 20 | 102.19 sq. m each | Not measured in supplied drawing record | Not supplied |
RERA unit details RERA unit table Floor plans
The saleable-area figure is the RERA-filed figure; it is not a carpet-area measurement. The supplied floor-plan record shows no measured drawings and no measured flats, so room dimensions, balcony or utility areas, and carpet area cannot be reported from this evidence. The booked and available counts have no supplied portal as-of date and should be treated as indicative. RERA unit details RERA unit table Floor plans
5. Parking & vehicle circulation
- The building permit records 8.00 car parking spaces and a parking area of 313.61 sq. m. It records a stilt parking level and no cellar; the stilt and approved parking area are to be used exclusively for vehicle parking. The supplied evidence does not specify two-wheeler, visitor or accessible-space counts, parking allocation to individual units, ramp or driveway arrangements, or pedestrian separation.
- The permit requires electric-vehicle charging infrastructure in building parking places. This is a permit condition, not evidence that charging equipment has been installed. A drawn or sanctioned parking provision does not establish exclusive ownership or allocation to a particular apartment.
6. Amenities, recreation & open spaces
| Description / size | Tot-lot to be fenced and maintained as greenery; no size supplied |
|---|---|
| Evidence source | Building permit conditions |
| Declared progress / verified status | Required by permit; completion not verified. |
| Description / size | Permit extraction lists 25 trees and requires planting along the site periphery |
|---|---|
| Evidence source | Building permit extraction and conditions |
| Declared progress / verified status | Required/listed in permit; planting progress not verified. |
| Description / size | Listed in third-party vendor information; no number or specification supplied |
|---|---|
| Evidence source | Vendor listing |
| Declared progress / verified status | Not established by supplied RERA filing or evidence of installation. Promoter website |
| Description / size | Listed in third-party vendor information |
|---|---|
| Evidence source | Vendor listing |
| Declared progress / verified status | Not established as installed or completed. Promoter website |
The RERA amenity record lists infrastructure and community items, including internal roads and footpaths, water supply, sewerage, storm-water drains, green strip/tot-lot/park, street lighting, community buildings, sewage and sullage treatment/disposal, solid-waste management, rainwater harvesting, energy management, fire protection, an electrical meter/sub-station/receiving station and recreational open space. Each carries 0% progress in the supplied record; no completed amenity is independently verified. RERA amenities
7. Utilities, building services & safety
- The building permit conditions require a rainwater-harvesting structure, transformer space and a garbage house; the approval extraction lists 4 rainwater-harvesting pits. It also refers to bore, septic and sump/water-sump provisions. The supplied material does not state water-storage or treatment capacities, sewage-treatment capacity, reuse arrangements, or storm-water system specifications.
- The permit requires EV-charging infrastructure in parking places, fire NOC before issue of an occupancy certificate, fire-safety and means-of-escape provisions, and qualified technical supervision of services including sanitation, plumbing, fire safety, lifts and electrical installations. These are approval conditions, not evidence of installation, commissioning or statutory clearance.
- No lift count or capacity, backup-power provision, CCTV/security system, waste-segregation arrangement, accessibility design details, or service-connection status is supplied. The permit states that public water and electricity connections will be provided only on production of an occupancy certificate.
8. Location, access & connectivity
The registered location is Bachupally, Bachupally Mandal, Medchal-Malkajgiri District, Telangana, PIN 500090; the project parcel is identified as Plot Nos. 986 and 991 in Survey Nos. 48 and 49. RERA record Land records
The supplied location record lists these nearby points with stated distances: Silver Oaks 0.2 km, “natonal bank” 0.2 km, PPZ Park 0.3 km, Sri Swastik Multispeciality Hospital 0.3 km, Sri Chaitanya Jr. College 0.5 km, Dr. Reddy's Laboratories Limited 1.7 km, New Mallampet Bus Stop 2.0 km, and nearest metro listed as Miyapur 5.1 km. These are supplied location-record distances; no travel times or road-route verification are provided. Location record
9. Developer & development status
The registered promoter is LAKSHMI SHIVA PARVATHI CONSTRUCTIONS, identified as a partnership. The RERA record names Chejarla Mahendra Reddy as authorized signatory and Kalluru Praveen Kumar Reddy and Bandlamudi Bhanuprasad as partners. Its supplied address is Srinivasa Lake View Villas, Bachupally, Medchal-Malkajgiri District, PIN 500090. A separate official website or contact detail is not supplied. Corporate record Parties record
In Form B dated 18/06/2026, the promoter declares a legal-title basis, states that the land is free from encumbrances, and undertakes completion by 18/05/2029. These are promoter declarations in the filed affidavit. No independently verified construction-progress report is supplied here. Document index
10. Approvals, official records & documents
| Record | Supplied evidence |
|---|---|
| TG-RERA registration | Form C certificate for DHANVISRI HOMES, P02200011241, issued 22/09/2026; validity 18/05/2026–18/05/2029. |
| Building permit and sanctioned plan | Building Permit Order for Building-1, Plot Nos. 986 and 991, Survey Nos. 48 and 49; approval 0111/CMC/SWBP/QTB2/2026, dated 18/05/2026; associated file 016235/CMC/00332/SWBP/QTB2/2026. |
| Mortgage record | Mortgage Deed No. 13752/2026, dated 16/05/2026, for 159.15 sq. m; the filed permit identifies the first floor as mortgaged. |
| Form B declaration | Promoter’s affidavit dated 18/06/2026, including completion undertaking of 18/05/2029. |
| Occupancy / completion certificate | Not included in the supplied documents. The building permit requires an occupancy certificate before occupation. |
| Other filed records | LRS Approved No. C/NZMC/004842/2020 and Property Watch Register No. 13588/2026 are referenced in the building-permit extraction. |
1. Project at a glance
Project identity
Registered name: DHANVISRI HOMES
Project type / phase: Residential apartment project; registered phase or separate phase name is not disclosed.
TG-RERA registration: P02200011241; Form C registration under section 5, issued 22/09/2026.
Registration validity: 18/05/2026 to 18/05/2029, stated as three years; this is registration validity, not an occupancy certificate.
Registered promoter / status: LAKSHMI SHIVA PARVATHI CONSTRUCTIONS, partnership; TG-RERA record status: New Project.
Land and geographic identity
Locality / revenue village: Bachupally; the filed approval identifies Bachupally Village.
Mandal / district / PIN: Bachupally Mandal; Medchal-Malkajgiri District; 500090.
Project survey numbers: Survey Nos. 48 and 49; the project filing also records the combined form 48-49. No subdivision is identified in the supplied project identity.
Plot identifiers: Plot Nos. 986 and 991.
Registered site extent: 612.0 sq. m; net plot area 612.0 sq. m; road-affected area 0 sq. m and nala-affected area 0 sq. m in the permit extraction.
Boundaries: East, west, north and south: “Neighbors Land” in the RERA-filed land details.
Cadastral record: A supplied cadastral result is for whole Survey No. 48, not a project-parcel-specific extent; it does not establish the project’s 612.0 sq. m parcel boundary.
Development identity
Sanctioning authority: Building permit records name the Cyberabad Municipal Corporation (CMC); the RERA filing identifies GHMC as authority.
Principal building approval: Approval No. 0111/CMC/SWBP/QTB2/2026, dated 18/05/2026; associated file No. 016235/CMC/00332/SWBP/QTB2/2026.
Building / floors: One building, Building-1, sanctioned as Stilt + 5 Upper Floors.
Height: Permit extraction records building height 14.99 m and a separate sanctioned parameter of 17.99 m; the supplied record does not explain the distinction.
Built-up area: Approved proposed BUA excluding parking: 1568.05 sq. m; including parking: 1881.66 sq. m. The same permit extraction separately records gross BUA 1922.31 sq. m and net BUA 1568.05 sq. m.
Parking provision: Permit extraction records 8.00 car parking spaces, parking area 313.61 sq. m, one stilt parking level and cellar 0.0.
Unit count: 20 dwelling units in the building permit and 20 RERA-filed units.
Offering and status
Configuration: 20 units filed as “DOUBLE BEDROOM” (normalised as 2BHK); each has RERA-filed saleable area of 102.19 sq. m.
Booked / available: 0 booked and 20 available in the portal-derived record; no as-of date is supplied, so counts are indicative.
Construction stage: Project is recorded as New Project. No independently verified site-progress evidence is supplied.
Completion date: Promoter’s Form B undertaking and permit record state completion by 18/05/2029.
Occupancy / completion certificate: Not supplied; the permit requires an occupancy certificate before occupation. The supplied record does not establish that an OC has been issued.
2. The project story
DHANVISRI HOMES is a single-building residential apartment project registered with TG-RERA for Plot Nos. 986 and 991, Survey Nos. 48 and 49 (also filed as 48-49), in Bachupally Village and Mandal, Medchal-Malkajgiri District. The registered site extent is 612.0 sq. m.
The building permit describes Building-1 as Stilt + 5 Upper Floors with 20 dwelling units; the RERA filing lists twenty 2-bedroom units. The promoter has undertaken completion by 18/05/2029. The supplied record establishes the proposed and sanctioned development, but does not provide independently verified construction progress or an issued occupancy certificate.
3. Master plan, architecture & building design
- The permit extract describes one residential building on a 612.0 sq. m plot. It records proposed coverage of 313.61 sq. m (51%), vacant plot area of 269.09 sq. m, and proposed built-up area of 1568.05 sq. m excluding parking and 1881.66 sq. m including parking. Gross BUA is separately stated as 1922.31 sq. m; these are distinct figures as recorded, and the supplied material does not explain the gross/net difference.
- Building-1 is sanctioned as Stilt + 5 Upper Floors. The permit records cellar 0.0 and stilt 1.0; the stilt is to be used exclusively for parking. The supplied material does not provide floor-by-floor apartment layouts, flats per floor, lift or stair details, building footprint drawings, or an independently measured carpet-area plan.
- The permit conditions identify a tot-lot to be maintained as greenery, peripheral tree planting, rainwater-harvesting provision, transformer space and a garbage house. They do not establish that these features are completed.
4. Homes, configurations & floor plans
| Configuration | Units | Booked | Available | RERA saleable area | Measured carpet area | Loading (if supplied) |
|---|---|---|---|---|---|---|
| 2BHK (“DOUBLE BEDROOM” in filing) | 20 | 0 | 20 | 102.19 sq. m each | Not measured in supplied drawing record | Not supplied |
The saleable-area figure is the RERA-filed figure; it is not a carpet-area measurement. The supplied floor-plan record shows no measured drawings and no measured flats, so room dimensions, balcony or utility areas, and carpet area cannot be reported from this evidence. The booked and available counts have no supplied portal as-of date and should be treated as indicative.
5. Parking & vehicle circulation
- The building permit records 8.00 car parking spaces and a parking area of 313.61 sq. m. It records a stilt parking level and no cellar; the stilt and approved parking area are to be used exclusively for vehicle parking. The supplied evidence does not specify two-wheeler, visitor or accessible-space counts, parking allocation to individual units, ramp or driveway arrangements, or pedestrian separation.
- The permit requires electric-vehicle charging infrastructure in building parking places. This is a permit condition, not evidence that charging equipment has been installed. A drawn or sanctioned parking provision does not establish exclusive ownership or allocation to a particular apartment.
6. Amenities, recreation & open spaces
| Description / size | Tot-lot to be fenced and maintained as greenery; no size supplied |
|---|---|
| Evidence source | Building permit conditions |
| Declared progress / verified status | Required by permit; completion not verified. |
| Description / size | Permit extraction lists 25 trees and requires planting along the site periphery |
|---|---|
| Evidence source | Building permit extraction and conditions |
| Declared progress / verified status | Required/listed in permit; planting progress not verified. |
| Description / size | Listed in third-party vendor information; no number or specification supplied |
|---|---|
| Evidence source | Vendor listing |
| Declared progress / verified status | Not established by supplied RERA filing or evidence of installation. |
| Description / size | Listed in third-party vendor information |
|---|---|
| Evidence source | Vendor listing |
| Declared progress / verified status | Not established as installed or completed. |
The RERA amenity record lists infrastructure and community items, including internal roads and footpaths, water supply, sewerage, storm-water drains, green strip/tot-lot/park, street lighting, community buildings, sewage and sullage treatment/disposal, solid-waste management, rainwater harvesting, energy management, fire protection, an electrical meter/sub-station/receiving station and recreational open space. Each carries 0% progress in the supplied record; no completed amenity is independently verified.
7. Utilities, building services & safety
- The building permit conditions require a rainwater-harvesting structure, transformer space and a garbage house; the approval extraction lists 4 rainwater-harvesting pits. It also refers to bore, septic and sump/water-sump provisions. The supplied material does not state water-storage or treatment capacities, sewage-treatment capacity, reuse arrangements, or storm-water system specifications.
- The permit requires EV-charging infrastructure in parking places, fire NOC before issue of an occupancy certificate, fire-safety and means-of-escape provisions, and qualified technical supervision of services including sanitation, plumbing, fire safety, lifts and electrical installations. These are approval conditions, not evidence of installation, commissioning or statutory clearance.
- No lift count or capacity, backup-power provision, CCTV/security system, waste-segregation arrangement, accessibility design details, or service-connection status is supplied. The permit states that public water and electricity connections will be provided only on production of an occupancy certificate.
8. Location, access & connectivity
The registered location is Bachupally, Bachupally Mandal, Medchal-Malkajgiri District, Telangana, PIN 500090; the project parcel is identified as Plot Nos. 986 and 991 in Survey Nos. 48 and 49.
The supplied location record lists these nearby points with stated distances: Silver Oaks 0.2 km, “natonal bank” 0.2 km, PPZ Park 0.3 km, Sri Swastik Multispeciality Hospital 0.3 km, Sri Chaitanya Jr. College 0.5 km, Dr. Reddy's Laboratories Limited 1.7 km, New Mallampet Bus Stop 2.0 km, and nearest metro listed as Miyapur 5.1 km. These are supplied location-record distances; no travel times or road-route verification are provided.
9. Developer & development status
The registered promoter is LAKSHMI SHIVA PARVATHI CONSTRUCTIONS, identified as a partnership. The RERA record names Chejarla Mahendra Reddy as authorized signatory and Kalluru Praveen Kumar Reddy and Bandlamudi Bhanuprasad as partners. Its supplied address is Srinivasa Lake View Villas, Bachupally, Medchal-Malkajgiri District, PIN 500090. A separate official website or contact detail is not supplied.
In Form B dated 18/06/2026, the promoter declares a legal-title basis, states that the land is free from encumbrances, and undertakes completion by 18/05/2029. These are promoter declarations in the filed affidavit. No independently verified construction-progress report is supplied here.
10. Approvals, official records & documents
TG-RERA registration: Form C certificate for DHANVISRI HOMES, P02200011241, issued 22/09/2026; validity 18/05/2026–18/05/2029.
Building permit and sanctioned plan: Building Permit Order for Building-1, Plot Nos. 986 and 991, Survey Nos. 48 and 49; approval 0111/CMC/SWBP/QTB2/2026, dated 18/05/2026; associated file 016235/CMC/00332/SWBP/QTB2/2026.
Mortgage record: Mortgage Deed No. 13752/2026, dated 16/05/2026, for 159.15 sq. m; the filed permit identifies the first floor as mortgaged.
Form B declaration: Promoter’s affidavit dated 18/06/2026, including completion undertaking of 18/05/2029.
Occupancy / completion certificate: Not included in the supplied documents. The building permit requires an occupancy certificate before occupation.
Other filed records: LRS Approved No. C/NZMC/004842/2020 and Property Watch Register No. 13588/2026 are referenced in the building-permit extraction.
Frequently asked questions
Is DHANVISRI HOMES registered with Telangana RERA?
Yes. DHANVISRI HOMES is registered with the Telangana Real Estate Regulatory Authority as P02200011241; the registration status is New Project.
Who is the developer of DHANVISRI HOMES?
The promoter named in the RERA registration is LAKSHMI SHIVA PARVATHI CONSTRUCTIONS.
Where is DHANVISRI HOMES located?
DHANVISRI HOMES is in Bachupally, Medchal-Malkajgiri, Telangana (500090).
When will DHANVISRI HOMES be completed?
The promoter's proposed date of completion filed with RERA is 18/05/2029. This is the promoter's declaration, not a guarantee.
More projects in Bachupally





