Greater Infra Sai Sanika
GREATER INFRA BUILDERS AND DEVELOPERS · Sangareddy · RERA P01100009638
GREATER INFRA SAI SANIKA is a residential apartment project in Madhavpuri Township South Avenue, Ameenpur mandal, Sangareddy district, developed by the registered promoter GREATER INFRA BUILDERS AND DEVELOPERS. It is recorded on a site area of 748.41 m² and comprises one residential block with 1 stilt + 5 upper floors and 20 apartments. The configurations are 2BHK and 3BHK, with RERA-filed saleable areas of 108.32 m² and 130.06 m², respectively. Its TG-RERA registration number is P01100009638, and the RERA header records proposed completion as 11/02/2028.
More from Greater Infra Builders And Developers · 8 projects →
01What we found
Read from TG-RERA filings, approvals, land and registration records and court records. A court case is counted only when the court record states this project's survey number with its village, or names the project.
02Check before you pay
9 items to check before you pay, 3 high - from the title chain, court records and approvals, each with what to ask the builder or your advocate. An item may not be a problem with the project: records can be incomplete.
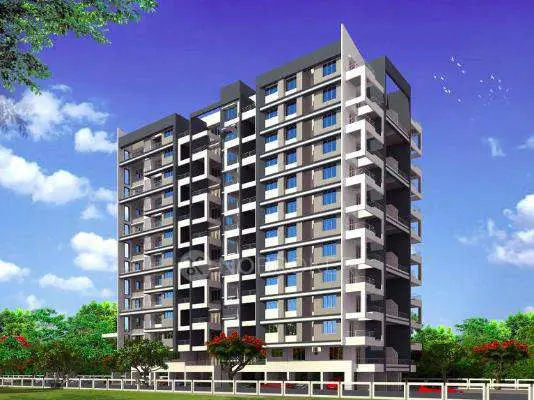
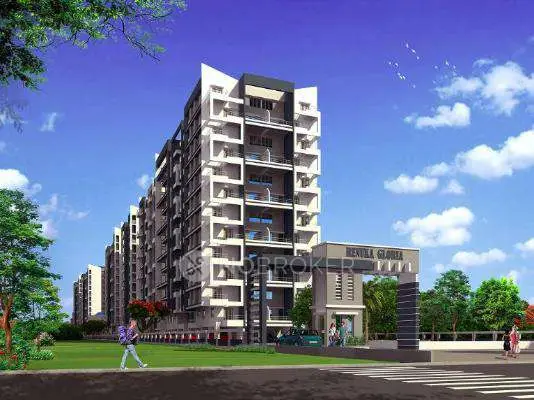
1. Project at a glance
Project identity
| Item | Project record |
|---|---|
| Registered name | GREATER INFRA SAI SANIKA RERA record |
| Project type / phase | Residential apartment project; the supplied record does not identify a separate phase name or number. RERA record |
| TG-RERA registration | P01100009638; Form C registration certificate. RERA record |
| Registration validity | 11/10/2024 to 11/10/2027; this is the registration-validity period, not a statement that the project is complete by that date. RERA record |
| Registered promoter | GREATER INFRA BUILDERS AND DEVELOPERS; partnership. Corporate record |
| RERA record status | The supplied record identifies the project as a “New Project”; no project construction-stage update or occupancy certificate is supplied. RERA record Document index |
Land and geographic identity
| Item | Project record |
|---|---|
| Locality / site description | Madhavpuri Township South Avenue; Plot No.92 part & Part of Plot No. 92 part. |
| Revenue village | AMEENAPUR (also rendered “AMEENPUR VILLAGE” in the building-plan document). |
| Mandal / district / PIN | AMEENPUR, Sangareddy; PIN 502032. RERA record |
| Project survey number(s) | Survey No. 336; the project filing does not specify a subdivision. Land records |
| Site area / net area | Building-permit extract: Site Area 747.87 m², Net Area 744.7 m². Building-plan extract: Area of Plot 747.87 m², Net Area 744.70 m². |
| Project parcel area recorded in RERA data | 748.41 m² total and net area; affected area recorded as 0.0 m². Land records |
| Boundaries in project filing | North: 40 feet wide road; East: 40 feet wide road; South: plot no 93; West: part of plot no 92 part. Land records |
| Site location reference | Cadastral parcel centroid: 17.508061834621476, 78.33835033861322. This is a software-mapped parcel reference, not a surveyed boundary certificate. Cadastral map |
Development identity
| Item | Project record |
|---|---|
| Sanctioning authority / principal permit | Ameenpur Municipality/Municipal Corporation; building permit 0110/BP/3121/2024, approved 11 October 2024. |
| Additional approval record | The RERA filing also contains a TS-DTCP plan record, file no. CA/202/125953. Approvals record |
| Sanctioned building | One residential block, identified as “Building - RES (GREATER INFRA BUILDERS)”; 1 stilt + 5 upper floors. |
| Height recorded in permit extract | 14.95 m for residential upper floors; the floor-plan extract also records “Total Ht. 20.10mt.” and “from GL 17.70 mt.” |
| Approved built-up area | Permit extract records residential area 1,964.20 m² and stilt area 406.50 m². Building-plan extract records proposed built-up area excluding parking 1,964.20 m², including parking 2,384.64 m², and parking area 420.44 m². |
| Units | Building-plan extract states 20 units; the RERA unit record also totals 20. RERA unit table |
| Parking | Parking is shown in the stilt; the building-plan extract records parking area 420.44 m². A count of parking spaces and individual allotments is not available in the supplied evidence. |
Offering and status
| Item | Project record |
|---|---|
| Configurations | 2BHK and 3BHK apartments. RERA unit table |
| RERA-filed saleable areas | 2BHK: 108.32 m²; 3BHK: 130.06 m². RERA unit table |
| Booked / available | 2BHK: 5 booked / 5 available; 3BHK: 4 booked / 6 available. Counts are as last read from the TG-RERA portal; the record gives no as-of date, so treat them as indicative. RERA unit table |
| Construction stage | Not established in the supplied project record; no independent site-progress evidence is provided. Document index |
| Completion dates | The RERA header records proposed completion 11/02/2028; the Form B declaration undertakes completion by 11 October 2027; the building-permit extract states completion before 11 October 2027. These are recorded timelines, not evidence of actual completion. RERA record |
| Occupancy / completion certificate | No occupancy certificate or completion certificate is supplied. The permit requires an occupancy certificate before occupation. Document index |
2. The project story
GREATER INFRA SAI SANIKA is registered as a residential apartment project on Plot No.92 part and Part of Plot No. 92 part, in Survey No.336, Madhavpuri Township South Avenue, revenue village AMEENAPUR, Ameenpur mandal, Sangareddy district. The registered project record describes a single residential building; the building-permit and plan extracts specify one stilt level and five upper floors. RERA record Land records
The offering recorded in the project data comprises 20 apartments: ten 2BHK and ten 3BHK. The portal-derived booking figures show nine booked and eleven available in total, but are undated and should be treated as indicative rather than a live inventory statement. RERA unit table
The supplied material establishes the project’s registration, plans and building-permit information, but does not document the current construction stage or independently verify progress on site. The registration-validity period runs to 11 October 2027; the RERA header’s proposed completion date is 11 February 2028, while the promoter’s Form B undertaking and permit extract record 11 October 2027. No occupancy or completion certificate is present in the supplied evidence. RERA record
3. Master plan, architecture & building design
The project occupies a registered site extent of 748.41 m² in the land record. The building-permit extract records a site area of 747.87 m² and net area of 744.7 m²; the building-plan extract records a net plot area of 744.70 m². Land records
The project-specific building documents describe a single residential block with 1 stilt + 5 upper floors, with 20 units in the plan record. The building-plan extract records 1,964.20 m² proposed built-up area excluding parking, 2,384.64 m² including parking, and 420.44 m² parking area. These are the areas as labelled in the plan extract; the supplied record does not separately establish FSI-counted area or apartment carpet area as a sanctioned-area figure.
The building-plan extract lists a lift, stair, rainwater harvesting, septic tank, distribution transformer, sump and parking. It also identifies a 4.50M WIDE DRIVEWAY and road labels of 12.0M WIDTH, 12.00 MT WIDE EXISTING, and 12.00 MT WIDE PROPOSED ROAD. No reliable information is supplied on flats per floor, lift capacity, internal circulation details, or the detailed location and dimensions of common areas.
A separate filed layout-plan document describes a larger township layout, but the supplied evidence does not establish it as the project’s building plan. The project-specific building design above is therefore described from the building-permit and building-plan records.
4. Homes, configurations & floor plans
The TG-RERA unit record lists 20 apartments: ten 2BHK and ten 3BHK. Saleable areas below are RERA-filed figures. Carpet areas are software-measured from the submitted floor-plan drawing geometry and are not RERA-filed measurements; the floor-plan review notes that the drawing measurements need review. RERA unit table Floor plans
| Configuration | Units | Booked | Available | RERA saleable area | Measured carpet area | Loading (if supplied) |
|---|---|---|---|---|---|---|
| 2BHK | 10 | 5 | 5 | 108.32 m² | 66.9–79.8 m²; median 69.4 m² | 36% |
| 3BHK | 10 | 4 | 6 | 130.06 m² | 73.0–80.1 m²; median 78.9 m² | 39% |
The drawing-based review measured four flat designs in each configuration. One illustrated 2BHK plan includes a drawing room, dining, kitchen, two bedrooms, two toilets, wash area and utility; one illustrated 3BHK plan includes living/dining, kitchen, three bedrooms, two toilets, wash area and utility. The listed utility areas are excluded from the software-measured carpet area. RERA unit details Floor plans
Saleable area and carpet area are different measures: the supplied RERA figures are saleable area, while the carpet figures above are software measurements from drawing geometry. The supplied material does not provide a separate RERA-filed carpet-area figure or a verified unit-by-unit common-area allocation. RERA unit table Floor plans
5. Parking & vehicle circulation
The building-plan extract identifies parking at the stilt level and records 420.44 m² as parking area. The building permit states that the cellar and stilts approved for parking are to be used exclusively for vehicle parking, without partition walls or rolling shutters.
The supplied evidence does not establish the number of parking bays, resident or visitor allocation, accessible parking provision, unit-specific parking rights, or a mechanical or basement parking arrangement. Although the plan extract lists a 4.50M WIDE DRIVEWAY, it does not establish a complete vehicle-circulation scheme or pedestrian separation.
6. Amenities, recreation & open spaces
The following facilities are identified in the supplied project records. The percentages are the values recorded in the RERA amenity data; they are not independent verification of completion. RERA amenities
| Facility | Description / size | Evidence source | Declared progress / verified status |
|---|---|---|---|
| Green Strip / TOT LOT / Park | No size supplied | RERA amenity data; permit conditions require a fenced tot-lot maintained as greenery before occupancy certificate | 100% recorded in amenity data; not independently verified complete |
| Tot-lot | No size supplied | Building-permit conditions | Required by the permit conditions; completion not established |
| Community buildings | No size supplied | RERA amenity data | 0% recorded |
| Aggregate recreational open space | No size supplied | RERA amenity data | 0% recorded |
No project-specific clubhouse, swimming pool, gym or other indoor recreation facility is established in the supplied RERA project records. The filed layout-plan document lists facilities for a township layout, but the supplied evidence does not establish those as facilities within this apartment project. RERA amenities
7. Utilities, building services & safety
| Evidence in project records | RERA amenity data records Water Supply as YES, 100%. The building-plan extract lists a sump. RERA amenities |
|---|---|
| Status / limitation | No water source, storage capacity or treatment capacity is supplied. |
| Evidence in project records | Building-plan extract lists a septic tank. RERA amenity data records “Sewerage (Chamber, Lines, Septic Tank, STP)” and treatment/disposal of sewage and sullage water at 0%. RERA amenities |
|---|---|
| Status / limitation | No STP capacity, reuse scheme or storm-water system is established. |
| Evidence in project records | Permit conditions require a rainwater harvesting structure; building-plan extract lists rainwater harvesting; the permit records 2 RWHPs. RERA amenity data records water conservation/rainwater harvesting as YES, 100%. RERA amenities |
|---|---|
| Status / limitation | The declared percentage is not independent verification of installation or operation. |
| Evidence in project records | Building-plan extract lists a distribution transformer; permit conditions require transformer space. RERA amenity data records electrical meter room/sub-station/receiving station as YES, 90%. RERA amenities |
|---|---|
| Status / limitation | Supply capacity and backup arrangements are not supplied. |
| Evidence in project records | Building-plan extract lists a lift and stair. |
|---|---|
| Status / limitation | Lift count, type and capacity are not supplied. |
| Evidence in project records | RERA amenity data records fire protection and fire safety requirements at 0%. RERA amenities |
|---|---|
| Status / limitation | The supplied material does not establish fire-system specifications, clearances or completed safety works. |
| Evidence in project records | Building permit requires a garbage house within the premises; RERA amenity data records solid-waste management and disposal at 0%. RERA amenities |
|---|---|
| Status / limitation | Waste-segregation details and completion status are not supplied. |
| Evidence in project records | RERA amenity data records CCTV cameras and generator as YES, 100%. RERA amenities |
|---|---|
| Status / limitation | Capacity, coverage and independent completion verification are not supplied. |
| Evidence in project records | No project-specific accessibility provisions or installed EV chargers are established in the supplied record. |
|---|---|
| Status / limitation | The building-plan extract contains an EV-charging-related condition; it does not establish installed charging points. |
The permit also requires an occupancy certificate before occupation and states that public amenities such as water supply and electricity connections will be provided only on production of that certificate.
8. Location, access & connectivity
The registered location is Plot No.92 part & Part of Plot No. 92 part, Survey No.336, AMEENAPUR revenue village, AMEENPUR mandal, Sangareddy district, PIN 502032, in Madhavpuri Township South Avenue. RERA record Land records
The parcel record gives a cadastral centroid of 17.508061834621476, 78.33835033861322. The building documents show road references including a 40 feet wide road on the north and east boundaries in the land record, and plan labels of 12.0M WIDTH, 12.00 MT WIDE EXISTING, 12.00 MT WIDE PROPOSED ROAD, and 4.50M WIDE DRIVEWAY. Cadastral map Land records
The supplied connectivity record identifies HITEC City — 8.3 km. No other measured distances, public-transport routes or verified travel times are supplied. Location record
9. Developer & development status
The registered promoter is GREATER INFRA BUILDERS AND DEVELOPERS, recorded as a partnership. Its supplied address is ANNAPURNA NILAYAM, PHASE 1 & 2, SOUTH AVENUE, MADHAPUR TOWN SHIP, AMEENPUR, Sangareddy, 502032. Corporate record Parties record
The RERA record identifies MANNE RAVI, NEKKANTI SRINIVAS and KASUKURTHI JAWAHARLAL NEHRU as partners and NEKKANTI SRINIVAS as authorized signatory. The supplied evidence does not provide a verified corporate registration number, promoter website or official contact details. Parties record
The promoter’s Form B declaration undertakes completion by 11th Oct, 2027. The building-permit extract records completion before 11 October 2027, while the RERA header records proposed completion 11/02/2028. The project’s current construction stage and actual completion are not evidenced by the supplied material. RERA record
10. Approvals, official records & documents
| Supplied evidence | Registration certificate P01100009638, valid from 11/10/2024 to 11/10/2027. |
|---|---|
| Scope / note | Project: GREATER INFRA SAI SANIKA; promoter: GREATER INFRA BUILDERS AND DEVELOPERS. |
| Supplied evidence | Permit 0110/BP/3121/2024, dated 11 October 2024; file no. 009706/BP/AMEE/3121/0163/2024. |
|---|---|
| Scope / note | Ameenpur Municipality/Municipal Corporation; one residential building, 1 stilt + 5 upper floors. |
| Supplied evidence | File no. CA/202/125953. |
|---|---|
| Scope / note | TS-DTCP record filed for Survey No.336; records one block and 20 units. |
| Supplied evidence | Layout Permit No. 19/MP2/HUDA/2002 appears in the building-permit record. |
|---|---|
| Scope / note | The supplied layout-plan document describes a township layout; it is not treated here as the project’s building plan. |
| Supplied evidence | Form B declaration by authorized signatory N. Srinivas, dated Dec, 2024. |
|---|---|
| Scope / note | Includes promoter declarations on title basis, encumbrances, project funds and completion undertaking. |
| Supplied evidence | Building-plan document 524305. |
|---|---|
| Scope / note | Drawing basis for the software-measured apartment figures described above. |
| Supplied evidence | No occupancy certificate or completion certificate supplied. Document index |
|---|---|
| Scope / note | The building permit requires an occupancy certificate before occupation. |
1. Project at a glance
Project identity
Registered name: GREATER INFRA SAI SANIKA
Project type / phase: Residential apartment project; the supplied record does not identify a separate phase name or number.
TG-RERA registration: P01100009638; Form C registration certificate.
Registration validity: 11/10/2024 to 11/10/2027; this is the registration-validity period, not a statement that the project is complete by that date.
Registered promoter: GREATER INFRA BUILDERS AND DEVELOPERS; partnership.
RERA record status: The supplied record identifies the project as a “New Project”; no project construction-stage update or occupancy certificate is supplied.
Land and geographic identity
Locality / site description: Madhavpuri Township South Avenue; Plot No.92 part & Part of Plot No. 92 part.
Revenue village: AMEENAPUR (also rendered “AMEENPUR VILLAGE” in the building-plan document).
Mandal / district / PIN: AMEENPUR, Sangareddy; PIN 502032.
Project survey number(s): Survey No. 336; the project filing does not specify a subdivision.
Site area / net area: Building-permit extract: Site Area 747.87 m², Net Area 744.7 m². Building-plan extract: Area of Plot 747.87 m², Net Area 744.70 m².
Project parcel area recorded in RERA data: 748.41 m² total and net area; affected area recorded as 0.0 m².
Boundaries in project filing: North: 40 feet wide road; East: 40 feet wide road; South: plot no 93; West: part of plot no 92 part.
Site location reference: Cadastral parcel centroid: 17.508061834621476, 78.33835033861322. This is a software-mapped parcel reference, not a surveyed boundary certificate.
Development identity
Sanctioning authority / principal permit: Ameenpur Municipality/Municipal Corporation; building permit 0110/BP/3121/2024, approved 11 October 2024.
Additional approval record: The RERA filing also contains a TS-DTCP plan record, file no. CA/202/125953.
Sanctioned building: One residential block, identified as “Building - RES (GREATER INFRA BUILDERS)”; 1 stilt + 5 upper floors.
Height recorded in permit extract: 14.95 m for residential upper floors; the floor-plan extract also records “Total Ht. 20.10mt.” and “from GL 17.70 mt.”
Approved built-up area: Permit extract records residential area 1,964.20 m² and stilt area 406.50 m². Building-plan extract records proposed built-up area excluding parking 1,964.20 m², including parking 2,384.64 m², and parking area 420.44 m².
Units: Building-plan extract states 20 units; the RERA unit record also totals 20.
Parking: Parking is shown in the stilt; the building-plan extract records parking area 420.44 m². A count of parking spaces and individual allotments is not available in the supplied evidence.
Offering and status
Configurations: 2BHK and 3BHK apartments.
RERA-filed saleable areas: 2BHK: 108.32 m²; 3BHK: 130.06 m².
Booked / available: 2BHK: 5 booked / 5 available; 3BHK: 4 booked / 6 available. Counts are as last read from the TG-RERA portal; the record gives no as-of date, so treat them as indicative.
Construction stage: Not established in the supplied project record; no independent site-progress evidence is provided.
Completion dates: The RERA header records proposed completion 11/02/2028; the Form B declaration undertakes completion by 11 October 2027; the building-permit extract states completion before 11 October 2027. These are recorded timelines, not evidence of actual completion.
Occupancy / completion certificate: No occupancy certificate or completion certificate is supplied. The permit requires an occupancy certificate before occupation.
2. The project story
GREATER INFRA SAI SANIKA is registered as a residential apartment project on Plot No.92 part and Part of Plot No. 92 part, in Survey No.336, Madhavpuri Township South Avenue, revenue village AMEENAPUR, Ameenpur mandal, Sangareddy district. The registered project record describes a single residential building; the building-permit and plan extracts specify one stilt level and five upper floors.
The offering recorded in the project data comprises 20 apartments: ten 2BHK and ten 3BHK. The portal-derived booking figures show nine booked and eleven available in total, but are undated and should be treated as indicative rather than a live inventory statement.
The supplied material establishes the project’s registration, plans and building-permit information, but does not document the current construction stage or independently verify progress on site. The registration-validity period runs to 11 October 2027; the RERA header’s proposed completion date is 11 February 2028, while the promoter’s Form B undertaking and permit extract record 11 October 2027. No occupancy or completion certificate is present in the supplied evidence.
3. Master plan, architecture & building design
The project occupies a registered site extent of 748.41 m² in the land record. The building-permit extract records a site area of 747.87 m² and net area of 744.7 m²; the building-plan extract records a net plot area of 744.70 m².
The project-specific building documents describe a single residential block with 1 stilt + 5 upper floors, with 20 units in the plan record. The building-plan extract records 1,964.20 m² proposed built-up area excluding parking, 2,384.64 m² including parking, and 420.44 m² parking area. These are the areas as labelled in the plan extract; the supplied record does not separately establish FSI-counted area or apartment carpet area as a sanctioned-area figure.
The building-plan extract lists a lift, stair, rainwater harvesting, septic tank, distribution transformer, sump and parking. It also identifies a 4.50M WIDE DRIVEWAY and road labels of 12.0M WIDTH, 12.00 MT WIDE EXISTING, and 12.00 MT WIDE PROPOSED ROAD. No reliable information is supplied on flats per floor, lift capacity, internal circulation details, or the detailed location and dimensions of common areas.
A separate filed layout-plan document describes a larger township layout, but the supplied evidence does not establish it as the project’s building plan. The project-specific building design above is therefore described from the building-permit and building-plan records.
4. Homes, configurations & floor plans
The TG-RERA unit record lists 20 apartments: ten 2BHK and ten 3BHK. Saleable areas below are RERA-filed figures. Carpet areas are software-measured from the submitted floor-plan drawing geometry and are not RERA-filed measurements; the floor-plan review notes that the drawing measurements need review.
| Configuration | Units | Booked | Available | RERA saleable area | Measured carpet area | Loading (if supplied) |
|---|---|---|---|---|---|---|
| 2BHK | 10 | 5 | 5 | 108.32 m² | 66.9–79.8 m²; median 69.4 m² | 36% |
| 3BHK | 10 | 4 | 6 | 130.06 m² | 73.0–80.1 m²; median 78.9 m² | 39% |
The drawing-based review measured four flat designs in each configuration. One illustrated 2BHK plan includes a drawing room, dining, kitchen, two bedrooms, two toilets, wash area and utility; one illustrated 3BHK plan includes living/dining, kitchen, three bedrooms, two toilets, wash area and utility. The listed utility areas are excluded from the software-measured carpet area.
Saleable area and carpet area are different measures: the supplied RERA figures are saleable area, while the carpet figures above are software measurements from drawing geometry. The supplied material does not provide a separate RERA-filed carpet-area figure or a verified unit-by-unit common-area allocation.
5. Parking & vehicle circulation
The building-plan extract identifies parking at the stilt level and records 420.44 m² as parking area. The building permit states that the cellar and stilts approved for parking are to be used exclusively for vehicle parking, without partition walls or rolling shutters.
The supplied evidence does not establish the number of parking bays, resident or visitor allocation, accessible parking provision, unit-specific parking rights, or a mechanical or basement parking arrangement. Although the plan extract lists a 4.50M WIDE DRIVEWAY, it does not establish a complete vehicle-circulation scheme or pedestrian separation.
6. Amenities, recreation & open spaces
The following facilities are identified in the supplied project records. The percentages are the values recorded in the RERA amenity data; they are not independent verification of completion.
| Facility | Description / size | Evidence source | Declared progress / verified status |
|---|---|---|---|
| Green Strip / TOT LOT / Park | No size supplied | RERA amenity data; permit conditions require a fenced tot-lot maintained as greenery before occupancy certificate | 100% recorded in amenity data; not independently verified complete |
| Tot-lot | No size supplied | Building-permit conditions | Required by the permit conditions; completion not established |
| Community buildings | No size supplied | RERA amenity data | 0% recorded |
| Aggregate recreational open space | No size supplied | RERA amenity data | 0% recorded |
No project-specific clubhouse, swimming pool, gym or other indoor recreation facility is established in the supplied RERA project records. The filed layout-plan document lists facilities for a township layout, but the supplied evidence does not establish those as facilities within this apartment project.
7. Utilities, building services & safety
| Evidence in project records | RERA amenity data records Water Supply as YES, 100%. The building-plan extract lists a sump. |
|---|---|
| Status / limitation | No water source, storage capacity or treatment capacity is supplied. |
| Evidence in project records | Building-plan extract lists a septic tank. RERA amenity data records “Sewerage (Chamber, Lines, Septic Tank, STP)” and treatment/disposal of sewage and sullage water at 0%. |
|---|---|
| Status / limitation | No STP capacity, reuse scheme or storm-water system is established. |
| Evidence in project records | Permit conditions require a rainwater harvesting structure; building-plan extract lists rainwater harvesting; the permit records 2 RWHPs. RERA amenity data records water conservation/rainwater harvesting as YES, 100%. |
|---|---|
| Status / limitation | The declared percentage is not independent verification of installation or operation. |
| Evidence in project records | Building-plan extract lists a distribution transformer; permit conditions require transformer space. RERA amenity data records electrical meter room/sub-station/receiving station as YES, 90%. |
|---|---|
| Status / limitation | Supply capacity and backup arrangements are not supplied. |
| Evidence in project records | Building-plan extract lists a lift and stair. |
|---|---|
| Status / limitation | Lift count, type and capacity are not supplied. |
| Evidence in project records | RERA amenity data records fire protection and fire safety requirements at 0%. |
|---|---|
| Status / limitation | The supplied material does not establish fire-system specifications, clearances or completed safety works. |
| Evidence in project records | Building permit requires a garbage house within the premises; RERA amenity data records solid-waste management and disposal at 0%. |
|---|---|
| Status / limitation | Waste-segregation details and completion status are not supplied. |
| Evidence in project records | RERA amenity data records CCTV cameras and generator as YES, 100%. |
|---|---|
| Status / limitation | Capacity, coverage and independent completion verification are not supplied. |
| Evidence in project records | No project-specific accessibility provisions or installed EV chargers are established in the supplied record. |
|---|---|
| Status / limitation | The building-plan extract contains an EV-charging-related condition; it does not establish installed charging points. |
The permit also requires an occupancy certificate before occupation and states that public amenities such as water supply and electricity connections will be provided only on production of that certificate.
8. Location, access & connectivity
The registered location is Plot No.92 part & Part of Plot No. 92 part, Survey No.336, AMEENAPUR revenue village, AMEENPUR mandal, Sangareddy district, PIN 502032, in Madhavpuri Township South Avenue.
The parcel record gives a cadastral centroid of 17.508061834621476, 78.33835033861322. The building documents show road references including a 40 feet wide road on the north and east boundaries in the land record, and plan labels of 12.0M WIDTH, 12.00 MT WIDE EXISTING, 12.00 MT WIDE PROPOSED ROAD, and 4.50M WIDE DRIVEWAY.
The supplied connectivity record identifies HITEC City — 8.3 km. No other measured distances, public-transport routes or verified travel times are supplied.
9. Developer & development status
The registered promoter is GREATER INFRA BUILDERS AND DEVELOPERS, recorded as a partnership. Its supplied address is ANNAPURNA NILAYAM, PHASE 1 & 2, SOUTH AVENUE, MADHAPUR TOWN SHIP, AMEENPUR, Sangareddy, 502032.
The RERA record identifies MANNE RAVI, NEKKANTI SRINIVAS and KASUKURTHI JAWAHARLAL NEHRU as partners and NEKKANTI SRINIVAS as authorized signatory. The supplied evidence does not provide a verified corporate registration number, promoter website or official contact details.
The promoter’s Form B declaration undertakes completion by 11th Oct, 2027. The building-permit extract records completion before 11 October 2027, while the RERA header records proposed completion 11/02/2028. The project’s current construction stage and actual completion are not evidenced by the supplied material.
10. Approvals, official records & documents
| Supplied evidence | Registration certificate P01100009638, valid from 11/10/2024 to 11/10/2027. |
|---|---|
| Scope / note | Project: GREATER INFRA SAI SANIKA; promoter: GREATER INFRA BUILDERS AND DEVELOPERS. |
| Supplied evidence | Permit 0110/BP/3121/2024, dated 11 October 2024; file no. 009706/BP/AMEE/3121/0163/2024. |
|---|---|
| Scope / note | Ameenpur Municipality/Municipal Corporation; one residential building, 1 stilt + 5 upper floors. |
| Supplied evidence | File no. CA/202/125953. |
|---|---|
| Scope / note | TS-DTCP record filed for Survey No.336; records one block and 20 units. |
| Supplied evidence | Layout Permit No. 19/MP2/HUDA/2002 appears in the building-permit record. |
|---|---|
| Scope / note | The supplied layout-plan document describes a township layout; it is not treated here as the project’s building plan. |
| Supplied evidence | Form B declaration by authorized signatory N. Srinivas, dated Dec, 2024. |
|---|---|
| Scope / note | Includes promoter declarations on title basis, encumbrances, project funds and completion undertaking. |
| Supplied evidence | Building-plan document 524305. |
|---|---|
| Scope / note | Drawing basis for the software-measured apartment figures described above. |
| Supplied evidence | No occupancy certificate or completion certificate supplied. |
|---|---|
| Scope / note | The building permit requires an occupancy certificate before occupation. |
Frequently asked questions
Is GREATER INFRA SAI SANIKA registered with Telangana RERA?
Yes. GREATER INFRA SAI SANIKA is registered with the Telangana Real Estate Regulatory Authority as P01100009638; the registration status is New Project.
Who is the developer of GREATER INFRA SAI SANIKA?
The promoter named in the RERA registration is GREATER INFRA BUILDERS AND DEVELOPERS.
Where is GREATER INFRA SAI SANIKA located?
GREATER INFRA SAI SANIKA is in MADHAPUR TOWN SHIP, AMEENAPUR, AMEENPUR, Sangareddy, Telangana (502032).
When will GREATER INFRA SAI SANIKA be completed?
The promoter's proposed date of completion filed with RERA is 11/02/2028. This is the promoter's declaration, not a guarantee.
More projects in Ameenapur





