I Dreams Nandanam
I DREAM PROJECTS · Medchal-Malkajgiri · RERA P02200009738
I DREAMS NANDANAM is a residential apartment project in Bachupally, Bachupally mandal, Medchal-Malkajgiri district, developed by the registered promoter I DREAM PROJECTS. The project occupies 571.35 sq. m and comprises one residential building with 1 stilt level and 5 upper floors, containing 10 3BHK units. It is registered under TG-RERA number P02200009738, with a proposed completion date of 10.03.2028.
01What we found
Read from TG-RERA filings, approvals, land and registration records and court records. A court case is counted only when the court record states this project's survey number with its village, or names the project.
02Check before you pay
6 items to check before you pay, 3 high - from the title chain, court records and approvals, each with what to ask the builder or your advocate. An item may not be a problem with the project: records can be incomplete.
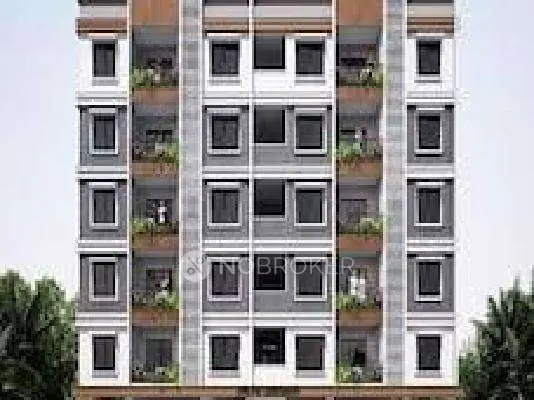
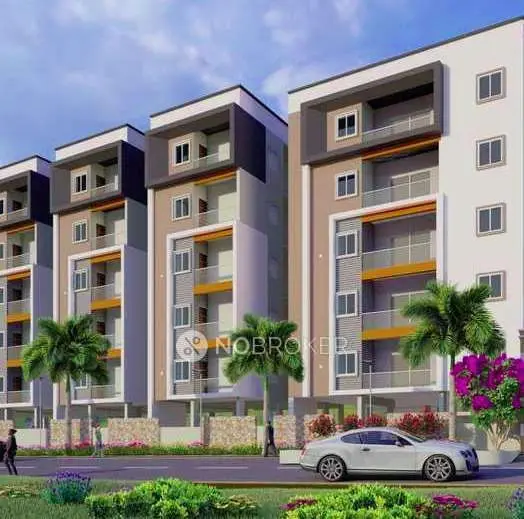
1. Project at a glance
Project identity
| Item | Project record |
|---|---|
| Registered project name | I DREAMS NANDANAM RERA record |
| Project type / use | Residential apartment project RERA record |
| Phase / registered portion | One residential building; separate phase name or phase number is not disclosed RERA filing |
| TG-RERA registration | P02200009738 RERA record |
| Registration validity | 10/03/2025 to 10/03/2028; this is the registration period, not the completion deadline RERA record |
| Registered promoter | I DREAM PROJECTS RERA record |
| RERA status | Registered; the certificate records a three-year validity period. The supplied record does not state an extension |
Land and geographic identity
| Item | Project record |
|---|---|
| Locality / revenue village | SY NO 146/B, revenue village Bachupally RERA record RERA filing |
| Mandal / district / PIN | Bachupally / Medchal-Malkajgiri / 500090 RERA record |
| Project survey number(s) | 146/B RERA filing |
| Registered site extent | 571.35 sq. m RERA filing |
| Total / net area | Total area 571.35 sq. m; net area 571.35 sq. m RERA filing |
| Boundaries as filed | East: land in Sy. No. 146 Part; West: apartment of Raghavendra Brundavanam; North: land in Sy. No. 148; South: 30 wide road RERA filing |
Development identity
| Item | Project record |
|---|---|
| Sanctioning authority | Nizampet Municipal Corporation; the RERA filing identifies DTCP as the authority for the plan approval Approvals record |
| Principal building approval | 0103/BP/3142/2025, approved 10 March 2025 Approvals record |
| Approved built-up area | 1,077.50 sq. m excluding parking; the approval also records 1,293.00 sq. m including parking |
| Building count / configuration | One residential building: 1 Stilt + 5 upper floors RERA filing |
| Height | 14.95 mts as recorded in the building approval |
| Parking provision | Stilt approved for parking; the building approval states a Stilt: 1; 203.82 m². The occupancy certificate records parking area of 228.8 Sq. mts |
| Unit count | 10 units in the TG-RERA filing; the layout/building-plan extraction also records 10 RERA unit table |
| Approval scope | One building at Survey No. 146/B, Bachupally; the supplied occupancy certificate relates to this building |
Offering and status
| Item | Project record |
|---|---|
| RERA-filed configuration | 3BHK, 10 units RERA unit table |
| RERA-filed saleable area | 147.71 sq. m per unit RERA unit table |
| Portal booking / availability | 0 booked; 10 available in the supplied portal snapshot. No as-of date is stated, so counts are indicative RERA unit table |
| Promoter-declared completion deadline | 10.03.2028 in the Form B declaration |
| Occupancy certificate | Certificate 021411/CMC/01923/SWOC/QTB2/2026, dated 07/09/2026, identifies the residential building at Survey No. 146/B, Bachupally |
| Completion record | Architect’s Form 1A dated 30-09-2026 certifies overall completion of the registered project |
2. The project story
I DREAMS NANDANAM is a single-building residential apartment project registered under TG-RERA as P02200009738. Its registered site is Survey No. 146/B, Bachupally village, Bachupally mandal, Medchal-Malkajgiri district, PIN 500090. The RERA and building-plan records describe a 571.35 sq. m site and a building of one stilt level and five upper floors. RERA record RERA filing
The RERA filing lists 10 three-bedroom units. A Form B declaration by I DREAM PROJECTS undertakes completion by 10.03.2028; separately, the supplied occupancy certificate is dated 07/09/2026, and the architect’s certificate dated 30-09-2026 certifies overall completion. The certificate scope is the residential building identified at Survey No. 146/B, Bachupally. RERA unit table
3. Master plan, architecture & building design
The building approval describes a new residential building on a 571.35 sq. m site, with 1,077.50 sq. m proposed built-up area excluding parking and 1,293.00 sq. m including parking. It records one stilt level and five upper floors, with a proposed building height of 14.95 mts. These are approval-record figures; they are not carpet-area or saleable-area measurements.
The plan extraction lists a vacant plot area of 355.85 and facilities including a tot-lot, sump and “R.P”; it does not identify a separate building footprint, floor-by-floor flat count, lift count, stair configuration, internal circulation plan or area schedule for common and residential uses. The supplied approval records the building setbacks and conditions; refer to the approval record for the full conditions.
The registration filing records one building and 10 proposed units. The occupancy certificate identifies the same site and records one stilt floor and five upper floors. RERA filing
4. Homes, configurations & floor plans
| Configuration | Units | Booked | Available | RERA saleable area | Measured carpet area | Loading (if supplied) |
|---|---|---|---|---|---|---|
| 3BHK | 10 | 0 | 10 | 147.71 sq. m | Software-measured: median 99.0 sq. m; range 96.9–101.2 sq. m | 33% |
The 3BHK count, booking figures and saleable area are from the TG-RERA unit record; portal counts have no stated as-of date. The carpet-area figures and loading are software measurements from two floor-plan designs in document 567138, not RERA disclosures, and are marked as needing review. The filing’s saleable area is distinct from the measured carpet area; the supplied floor-plan note says saleable area also counts the home’s share of common areas. Verify drawing measurements against the approved drawing. RERA unit table Floor plans RERA unit details
The measured drawing extract includes one flat’s room labels and dimensions, including bedrooms, living/kitchen, toilets and a wash area. It does not provide a verified project-wide room schedule or establish that every unit has the same layout. RERA unit details
5. Parking & vehicle circulation
The building approval identifies one stilt level, records 203.82 m² for the stilt, and requires the approved stilt parking area to be used exclusively for vehicle parking without partition walls or rolling shutters. The occupancy certificate records 228.8 Sq. mts of parking area. Neither supplied record establishes the number of parking spaces, visitor or accessible parking provision, individual unit allocations, or exclusive ownership of a particular bay.
The building approval also requires EV charging infrastructure in parking places. The supplied records do not state the number or location of chargers, a parking count, ramps, or vehicle-entry and exit arrangements.
6. Amenities, recreation & open spaces
The amenity progress record lists project infrastructure and facilities as follows. Percentages are the supplied declared progress figures; they are not independent verification of completion. RERA amenities
| Facility | Description / size | Evidence source | Declared progress / verified status |
|---|---|---|---|
| Water Supply | Available: YES | RERA amenity progress record | 100% declared |
| Sewerage (Chamber, Lines, Septic Tank, STP) | Available: YES | RERA amenity progress record | 50% declared |
| Storm Water Drains | Available: YES | RERA amenity progress record | 50% declared |
| Green Strip / TOT LOT / Park | Available: YES | RERA amenity progress record; plan extraction also lists Tot-lot | 20% declared |
| Treatment and Disposal of Sewage and Sullage Water | Available: YES | RERA amenity progress record | 80% declared |
| Water Conservation / Rain Water Harvesting | Available: YES | RERA amenity progress record; building approval specifies 4 rainwater-harvesting pits | 50% declared; pits are specified in the approval record |
| Internal Roads & Footpaths | — | RERA amenity progress record | 0% declared |
| Street Lighting | — | RERA amenity progress record | 0% declared |
| Community Buildings | — | RERA amenity progress record | 0% declared |
| Solid Waste Management and Disposal | — | RERA amenity progress record | 0% declared |
| Energy management | — | RERA amenity progress record | 0% declared |
| Fire Protection and Fire Safety Requirements | — | RERA amenity progress record | 0% declared |
| Electrical Meter Room / Sub-Station / Receiving Station | Available: YES | RERA amenity progress record | 0% declared |
| Aggregate area of recreational open space | — | RERA amenity progress record | 0% declared |
The plan records a tot-lot and requires it to be fenced and maintained as greenery before issue of an occupancy certificate. The amenity record reports 20% progress for the green strip/tot-lot/park; it does not establish a completed facility or state its size. RERA amenities
7. Utilities, building services & safety
The supplied building approval specifies 4 rainwater-harvesting pits and requires a transformer space and a garbage house within the premises. It also requires EV charging infrastructure in parking places and includes conditions relating to fire and structural safety. These are approval requirements; the supplied evidence does not establish capacities or independently verify operation of those facilities.
The RERA amenity record reports water supply as available at 100%, sewerage and storm-water drains at 50%, sewage and sullage treatment/disposal at 80%, and water conservation/rainwater harvesting at 50%. These are declared progress percentages, not independent completion verification. The record does not provide water sources, storage or treatment capacities, STP capacity, reuse arrangements, electrical backup, lift count or capacity, fire-system specifications, waste-segregation arrangements, CCTV or access-control details, or accessibility features. RERA amenities
8. Location, access & connectivity
The registered location is Survey No. 146/B, Bachupally village, Bachupally mandal, Medchal-Malkajgiri district, Telangana, PIN 500090. The site boundary schedule records a 30 wide road on the south side. RERA record RERA filing
The supplied location data lists HITEC City at 10.9 km as a connectivity anchor; no travel time or route is supplied. The project’s nearby roads, public-transport services and other landmarks are not detailed in the supplied project record. Location record
9. Developer & development status
The registered promoter is I DREAM PROJECTS. The RERA filing identifies its organization type as a partnership; GSTIN is 36AAKFI5109E1ZJ. The registration certificate names Raja Reddy Bethi as the promoter’s representative. The supplied registration record gives a promoter address at Village: Pragathi Nagar, Mandal: Bachupally, District: Medchal-Malkajgiri, PIN 500090. RERA record Corporate record
In Form B dated 28th day of May 2025, designated partner B Raja Reddy declares the title basis, states that the land is free from encumbrances, and undertakes completion by 10.03.2028. These are promoter declarations. The supplied Architect’s Certificate dated 30-09-2026 certifies overall completion, and the occupancy certificate records the building at Survey No. 146/B.
10. Approvals, official records & documents
| Identifier / date | P02200009738; validity 10/03/2025–10/03/2028 |
|---|---|
| Scope and evidence | Form C certificate for I DREAMS NANDANAM, promoted by I DREAM PROJECTS |
| Identifier / date | 0103/BP/3142/2025; approved 10 March 2025 |
|---|---|
| Scope and evidence | Residential building, Survey No. 146/B, Bachupally; 1 Stilt + 5 upper floors |
| Identifier / date | File No. 1979/05439 |
|---|---|
| Scope and evidence | Plan extraction for a proposed residential building on Survey No. 146/B; site extent 571.35 Sqmts |
| Identifier / date | Dated 28th day of May 2025 |
|---|---|
| Scope and evidence | Promoter declaration, including completion undertaking and encumbrance statement |
| Identifier / date | 021411/CMC/01923/SWOC/QTB2/2026; dated 07/09/2026 |
|---|---|
| Scope and evidence | Residential building at Survey No. 146/B, Bachupally; issued by Cyberabad Municipal Corporation |
| Identifier / date | Dated 30-09-2026 |
|---|---|
| Scope and evidence | Certifies completion of the registered residential project and records the occupancy-certificate number |
| Identifier / date | 3BHK; 10 units; 147.71 sq. m saleable area |
|---|---|
| Scope and evidence | Unit count, booking and availability figures are from the supplied TG-RERA unit record RERA unit table |
The supplied evidence does not include a separate final-layout approval document beyond the plan extraction cited above. No other project-specific environmental-clearance record is established in the supplied pack.
1. Project at a glance
Project identity
Registered project name: I DREAMS NANDANAM
Project type / use: Residential apartment project
Phase / registered portion: One residential building; separate phase name or phase number is not disclosed
TG-RERA registration: P02200009738
Registration validity: 10/03/2025 to 10/03/2028; this is the registration period, not the completion deadline
Registered promoter: I DREAM PROJECTS
RERA status: Registered; the certificate records a three-year validity period. The supplied record does not state an extension
Land and geographic identity
Locality / revenue village: SY NO 146/B, revenue village Bachupally
Mandal / district / PIN: Bachupally / Medchal-Malkajgiri / 500090
Project survey number(s): 146/B
Registered site extent: 571.35 sq. m
Total / net area: Total area 571.35 sq. m; net area 571.35 sq. m
Boundaries as filed: East: land in Sy. No. 146 Part; West: apartment of Raghavendra Brundavanam; North: land in Sy. No. 148; South: 30 wide road
Development identity
Sanctioning authority: Nizampet Municipal Corporation; the RERA filing identifies DTCP as the authority for the plan approval
Principal building approval: 0103/BP/3142/2025, approved 10 March 2025
Approved built-up area: 1,077.50 sq. m excluding parking; the approval also records 1,293.00 sq. m including parking
Building count / configuration: One residential building: 1 Stilt + 5 upper floors
Height: 14.95 mts as recorded in the building approval
Parking provision: Stilt approved for parking; the building approval states a Stilt: 1; 203.82 m². The occupancy certificate records parking area of 228.8 Sq. mts
Unit count: 10 units in the TG-RERA filing; the layout/building-plan extraction also records 10
Approval scope: One building at Survey No. 146/B, Bachupally; the supplied occupancy certificate relates to this building
Offering and status
RERA-filed configuration: 3BHK, 10 units
RERA-filed saleable area: 147.71 sq. m per unit
Portal booking / availability: 0 booked; 10 available in the supplied portal snapshot. No as-of date is stated, so counts are indicative
Promoter-declared completion deadline: 10.03.2028 in the Form B declaration
Occupancy certificate: Certificate 021411/CMC/01923/SWOC/QTB2/2026, dated 07/09/2026, identifies the residential building at Survey No. 146/B, Bachupally
Completion record: Architect’s Form 1A dated 30-09-2026 certifies overall completion of the registered project
2. The project story
I DREAMS NANDANAM is a single-building residential apartment project registered under TG-RERA as P02200009738. Its registered site is Survey No. 146/B, Bachupally village, Bachupally mandal, Medchal-Malkajgiri district, PIN 500090. The RERA and building-plan records describe a 571.35 sq. m site and a building of one stilt level and five upper floors.
The RERA filing lists 10 three-bedroom units. A Form B declaration by I DREAM PROJECTS undertakes completion by 10.03.2028; separately, the supplied occupancy certificate is dated 07/09/2026, and the architect’s certificate dated 30-09-2026 certifies overall completion. The certificate scope is the residential building identified at Survey No. 146/B, Bachupally.
3. Master plan, architecture & building design
The building approval describes a new residential building on a 571.35 sq. m site, with 1,077.50 sq. m proposed built-up area excluding parking and 1,293.00 sq. m including parking. It records one stilt level and five upper floors, with a proposed building height of 14.95 mts. These are approval-record figures; they are not carpet-area or saleable-area measurements.
The plan extraction lists a vacant plot area of 355.85 and facilities including a tot-lot, sump and “R.P”; it does not identify a separate building footprint, floor-by-floor flat count, lift count, stair configuration, internal circulation plan or area schedule for common and residential uses. The supplied approval records the building setbacks and conditions; refer to the approval record for the full conditions.
The registration filing records one building and 10 proposed units. The occupancy certificate identifies the same site and records one stilt floor and five upper floors.
4. Homes, configurations & floor plans
| Configuration | Units | Booked | Available | RERA saleable area | Measured carpet area | Loading (if supplied) |
|---|---|---|---|---|---|---|
| 3BHK | 10 | 0 | 10 | 147.71 sq. m | Software-measured: median 99.0 sq. m; range 96.9–101.2 sq. m | 33% |
The 3BHK count, booking figures and saleable area are from the TG-RERA unit record; portal counts have no stated as-of date. The carpet-area figures and loading are software measurements from two floor-plan designs in document 567138, not RERA disclosures, and are marked as needing review. The filing’s saleable area is distinct from the measured carpet area; the supplied floor-plan note says saleable area also counts the home’s share of common areas. Verify drawing measurements against the approved drawing.
The measured drawing extract includes one flat’s room labels and dimensions, including bedrooms, living/kitchen, toilets and a wash area. It does not provide a verified project-wide room schedule or establish that every unit has the same layout.
5. Parking & vehicle circulation
The building approval identifies one stilt level, records 203.82 m² for the stilt, and requires the approved stilt parking area to be used exclusively for vehicle parking without partition walls or rolling shutters. The occupancy certificate records 228.8 Sq. mts of parking area. Neither supplied record establishes the number of parking spaces, visitor or accessible parking provision, individual unit allocations, or exclusive ownership of a particular bay.
The building approval also requires EV charging infrastructure in parking places. The supplied records do not state the number or location of chargers, a parking count, ramps, or vehicle-entry and exit arrangements.
6. Amenities, recreation & open spaces
The amenity progress record lists project infrastructure and facilities as follows. Percentages are the supplied declared progress figures; they are not independent verification of completion.
| Facility | Description / size | Evidence source | Declared progress / verified status |
|---|---|---|---|
| Water Supply | Available: YES | RERA amenity progress record | 100% declared |
| Sewerage (Chamber, Lines, Septic Tank, STP) | Available: YES | RERA amenity progress record | 50% declared |
| Storm Water Drains | Available: YES | RERA amenity progress record | 50% declared |
| Green Strip / TOT LOT / Park | Available: YES | RERA amenity progress record; plan extraction also lists Tot-lot | 20% declared |
| Treatment and Disposal of Sewage and Sullage Water | Available: YES | RERA amenity progress record | 80% declared |
| Water Conservation / Rain Water Harvesting | Available: YES | RERA amenity progress record; building approval specifies 4 rainwater-harvesting pits | 50% declared; pits are specified in the approval record |
| Internal Roads & Footpaths | — | RERA amenity progress record | 0% declared |
| Street Lighting | — | RERA amenity progress record | 0% declared |
| Community Buildings | — | RERA amenity progress record | 0% declared |
| Solid Waste Management and Disposal | — | RERA amenity progress record | 0% declared |
| Energy management | — | RERA amenity progress record | 0% declared |
| Fire Protection and Fire Safety Requirements | — | RERA amenity progress record | 0% declared |
| Electrical Meter Room / Sub-Station / Receiving Station | Available: YES | RERA amenity progress record | 0% declared |
| Aggregate area of recreational open space | — | RERA amenity progress record | 0% declared |
The plan records a tot-lot and requires it to be fenced and maintained as greenery before issue of an occupancy certificate. The amenity record reports 20% progress for the green strip/tot-lot/park; it does not establish a completed facility or state its size.
7. Utilities, building services & safety
The supplied building approval specifies 4 rainwater-harvesting pits and requires a transformer space and a garbage house within the premises. It also requires EV charging infrastructure in parking places and includes conditions relating to fire and structural safety. These are approval requirements; the supplied evidence does not establish capacities or independently verify operation of those facilities.
The RERA amenity record reports water supply as available at 100%, sewerage and storm-water drains at 50%, sewage and sullage treatment/disposal at 80%, and water conservation/rainwater harvesting at 50%. These are declared progress percentages, not independent completion verification. The record does not provide water sources, storage or treatment capacities, STP capacity, reuse arrangements, electrical backup, lift count or capacity, fire-system specifications, waste-segregation arrangements, CCTV or access-control details, or accessibility features.
8. Location, access & connectivity
The registered location is Survey No. 146/B, Bachupally village, Bachupally mandal, Medchal-Malkajgiri district, Telangana, PIN 500090. The site boundary schedule records a 30 wide road on the south side.
The supplied location data lists HITEC City at 10.9 km as a connectivity anchor; no travel time or route is supplied. The project’s nearby roads, public-transport services and other landmarks are not detailed in the supplied project record.
9. Developer & development status
The registered promoter is I DREAM PROJECTS. The RERA filing identifies its organization type as a partnership; GSTIN is 36AAKFI5109E1ZJ. The registration certificate names Raja Reddy Bethi as the promoter’s representative. The supplied registration record gives a promoter address at Village: Pragathi Nagar, Mandal: Bachupally, District: Medchal-Malkajgiri, PIN 500090.
In Form B dated 28th day of May 2025, designated partner B Raja Reddy declares the title basis, states that the land is free from encumbrances, and undertakes completion by 10.03.2028. These are promoter declarations. The supplied Architect’s Certificate dated 30-09-2026 certifies overall completion, and the occupancy certificate records the building at Survey No. 146/B.
10. Approvals, official records & documents
| Identifier / date | P02200009738; validity 10/03/2025–10/03/2028 |
|---|---|
| Scope and evidence | Form C certificate for I DREAMS NANDANAM, promoted by I DREAM PROJECTS |
| Identifier / date | 0103/BP/3142/2025; approved 10 March 2025 |
|---|---|
| Scope and evidence | Residential building, Survey No. 146/B, Bachupally; 1 Stilt + 5 upper floors |
| Identifier / date | File No. 1979/05439 |
|---|---|
| Scope and evidence | Plan extraction for a proposed residential building on Survey No. 146/B; site extent 571.35 Sqmts |
| Identifier / date | Dated 28th day of May 2025 |
|---|---|
| Scope and evidence | Promoter declaration, including completion undertaking and encumbrance statement |
| Identifier / date | 021411/CMC/01923/SWOC/QTB2/2026; dated 07/09/2026 |
|---|---|
| Scope and evidence | Residential building at Survey No. 146/B, Bachupally; issued by Cyberabad Municipal Corporation |
| Identifier / date | Dated 30-09-2026 |
|---|---|
| Scope and evidence | Certifies completion of the registered residential project and records the occupancy-certificate number |
| Identifier / date | 3BHK; 10 units; 147.71 sq. m saleable area |
|---|---|
| Scope and evidence | Unit count, booking and availability figures are from the supplied TG-RERA unit record |
The supplied evidence does not include a separate final-layout approval document beyond the plan extraction cited above. No other project-specific environmental-clearance record is established in the supplied pack.
Frequently asked questions
Is I DREAMS NANDANAM registered with Telangana RERA?
Yes. I DREAMS NANDANAM is registered with the Telangana Real Estate Regulatory Authority as P02200009738; the registration status is New Project.
Who is the developer of I DREAMS NANDANAM?
The promoter named in the RERA registration is I DREAM PROJECTS.
Where is I DREAMS NANDANAM located?
I DREAMS NANDANAM is in SY NO 146/B, Bachupally, Medchal-Malkajgiri, Telangana (500090).
When will I DREAMS NANDANAM be completed?
The promoter's proposed date of completion filed with RERA is 10/07/2028. This is the promoter's declaration, not a guarantee.
More projects in Bachupally





