Sumas Park View
LAASRITHA INFRA · Sangareddy · RERA P01100009618
Sumas Park View is a residential apartment building in Ameenpur, Ameenpur Mandal, Sangareddy District, developed by registered promoter LAASRITHA INFRA. On a land area of 334.4 sq. metres, it comprises one building with 1 Stilt + 5 upper floors and 10 homes, all filed as 2BHK units with a saleable area of 78.28 sq. metres per unit. The project is registered under TG-RERA number P01100009618, with the promoter’s declared proposed completion date of 25.11.2027.
01What we found
Read from TG-RERA filings, approvals, land and registration records and court records. A court case is counted only when the court record states this project's survey number with its village, or names the project.
02Check before you pay
5 items to check before you pay, 2 high - from the title chain, court records and approvals, each with what to ask the builder or your advocate. An item may not be a problem with the project: records can be incomplete.
1. Project at a glance
Project identity
| Item | Project record |
|---|---|
| Registered name | Sumas Park View RERA record |
| Project type | Residential apartment building RERA record RERA filing |
| Phase / registered portion | No separate phase is identified in the supplied record. The registration concerns the site and building at Plot No. 306, Survey No. 113/P. |
| TG-RERA registration | P01100009618 |
| Registration validity | 25/11/2024 to 25/11/2027, unless extended by the Authority. This is the registration period, not a statement of the project’s completion date. |
| Registered promoter | LAASRITHA INFRA, identified in the filing as a partnership. RERA filing Parties record |
| RERA status | Registered; the certificate states the validity period above. |
Land and geographic identity
| Item | Project record |
|---|---|
| Locality / site | Plot No. 306, Ameenpur / Ameenapur |
| Revenue village | AMEENAPUR; the filed records also use Ameenpur. |
| Mandal | AMEENPUR |
| District | Sangareddy (also rendered “Sanga Reddy”) |
| PIN | 502032 |
| Project survey number / subdivision | Survey No. 113/P |
| Registered site extent | 334.4 sq. metres |
| Sanctioned plot area / net site area | 334.40 sq. metres |
| Boundaries | East: MAIN ROAD; West, North and South: OTHERS LAND. RERA filing |
Development identity
| Item | Project record |
|---|---|
| Sanctioning authority | Hyderabad Metropolitan Development Authority (HMDA); the commencement approval records building plans to be sanctioned and released by the municipal authority. |
| Principal building-permit number / date | 010129/BP/HMDA/2639/SKP/2024, approved 25 November 2024. |
| Approved built-up area | 949.10 sq. metres excluding parking; the approval also records total proposed built-up area including parking of 1138.92 sq. metres, parking area 189.82 sq. metres, and total BUA 1151.26 with deductions of 12.34 and net BUA 949.10. These are the distinct area labels recorded in the filed plan. |
| Building count / configuration | One residential building, 1 Stilt + 5 upper floors; the plan records 6 floors and building height 14.99 MT. |
| Units | 10 units in the plan and RERA unit record. RERA unit table |
| Parking | Stilt parking is specified in the approval; sanctioned parking area is 189.82 sq. metres. A space count and individual allotments are not supplied. |
| Other building levels | No basement or podium is identified in the supplied approval. |
Offering and status
| Item | Project record |
|---|---|
| RERA-filed configuration | 2BHK, 10 units RERA unit table |
| RERA-filed saleable area | 78.28 sq. metres per unit RERA unit table |
| Booked / available | 0 booked / 10 available, as last read from the TG-RERA portal; the record does not provide an as-of date, so counts are indicative. RERA unit table |
| Promoter-declared completion undertaking | 25.11.2027 in the Form B declaration. |
| Occupancy certificate status and scope | An occupancy certificate for the building at Plot No. 306, Survey No. 113/P is recorded as issued by Cyberabad Municipal Corporation, with approval date 16/09/2026. It identifies a 1 stilt + 5 upper floors building. |
| Completion evidence | The filed architect’s Form–1A is dated 30/09/26 and identifies the occupancy certificate dated 16-09-26. |
2. The project story
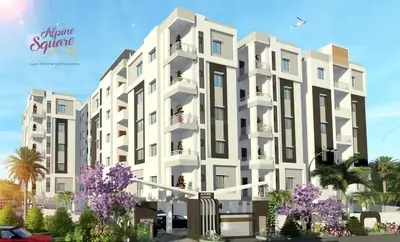
Sumas Park View is a single-building residential apartment development on Plot No. 306 in Survey No. 113/P, in the Ameenapur/Ameenpur revenue location, Ameenpur Mandal, Sangareddy District. The filed plan describes a residential building of one stilt level and five upper floors, with 10 apartments.
The project record includes an occupancy certificate for the building and an architect’s completion certificate filed for the registered project. The occupancy certificate states that the building was inspected and declared fit for occupation; the supplied documents identify the certificate’s scope as the Plot No. 306 building. These documents establish the recorded certification, not an independent site inspection for this report.
3. Master plan, architecture & building design
The filed building plan is for a residential use on a 334.40 sq. metre plot, with 949.10 sq. metres recorded as proposed built-up area excluding parking and 189.82 sq. metres as parking area. The plan describes one building, 1 Stilt + 5 upper floors. It also records vacant plot area of 144.58; the supplied plan extract does not further define that figure.
The plan identifies a 1.00 M WIDE GREEN BELT and roads/passages labelled 9.00MT WIDE MAINROAD, 12.00MT WIDE MAINROAD, 12.0M WIDE ROAD, 9.0M WIDE ROAD and 2.50 M. WIDE PASSAGE. The supplied extract does not establish the detailed internal circulation or which labels describe the approach versus adjacent road network.
The filed completion record lists 989.97 sq. metres as total built-up area in the completion plan and 40.87 as total deviated built-up area for the block. These are completion-record figures, distinct from the sanctioned-plan area labels above.
4. Homes, configurations & floor plans
The RERA-filed offering is 10 two-bedroom apartments, each recorded with a saleable area of 78.28 sq. metres. The portal-derived booking counts show 0 booked and 10 available, but no as-of date is supplied. RERA unit table
| Configuration | Units | Booked | Available | RERA saleable area | Measured carpet area | Loading (if supplied) |
|---|---|---|---|---|---|---|
| 2BHK | 10 | 0 | 10 | 78.28 sq. metres | 60.6 sq. metres median; range 59.0–62.0 sq. metres | 23% |
The carpet-area figures are software measurements from the approved floor-plan drawing geometry, not RERA-filed area disclosures, and are flagged for review. The RERA figure is saleable area; the two measurements are different area categories and should not be treated as interchangeable. Floor plans
The measured sample drawing shows a master bedroom, bedroom, two toilets, dining/kitchen, living area, wash area and two balconies. For the measured flat shown, the balconies are 5.8 sq. metres and 3.52 sq. metres; balcony area is excluded from the software-measured carpet area. These are drawing-based measurements for the identified plan, not a separate RERA area declaration. RERA unit details
5. Parking & vehicle circulation
The approved plan specifies stilt parking, with the stilt floor to be used for parking, and records parking area of 189.82 sq. metres. The occupancy-certificate record lists parking area of 198.0 sq. metres in the completion plan. The supplied records do not state the number of car or two-wheeler spaces, visitor or accessible parking provision, ramp details, or unit-wise parking allocation.
The building-permit conditions require Electric Vehicle Charging Infrastructure in parking places. The documents do not establish the installed charging equipment or its completion status.
6. Amenities, recreation & open spaces
The RERA amenities record lists several facilities as available, but gives 0% progress for each listed item. The completion certificate separately records four rainwater-harvesting pits in both the sanctioned and completion plans. The supplied evidence does not independently verify the operating status of the listed facilities. RERA amenities
| Facility | Description / size | Evidence source | Declared progress / verified status |
|---|---|---|---|
| Green strip / tot lot / park | No size supplied | RERA amenities record RERA amenities | Listed as available; 0% progress recorded |
| Aggregate recreational open space | No area supplied | RERA amenities record RERA amenities | Listed as available; 0% progress recorded |
| Community buildings | No size or facility detail supplied | RERA amenities record RERA amenities | No availability stated; 0% progress recorded |
| Internal roads and footpaths | No dimensions beyond the plan’s road/passage labels | RERA amenities record RERA amenities; filed plan | 0% progress recorded |
| Street lighting | No detail supplied | RERA amenities record RERA amenities | 0% progress recorded |
7. Utilities, building services & safety
The filed plan lists a bore well, sump, water-supply line, sewerage line, septic tank, storm-water line, rainwater harvesting, distribution transformer, lift, parking, P.PIT and dust bin. The building approval also specifies a separate underground static water-storage tank of 25,000 lts. and a separate terrace tank of 25,000 lts. for residential buildings, and requires provision for an STP. The supplied records do not state treatment capacity, water-source yield, lift capacity, backup-power capacity or the operating status of these systems.
The approval includes fire-fighting installations and requires fire-safety and structural-stability provisions. It also states that sprinkler provision is required if basement area exceeds 200 sq. metres; the supplied plan identifies stilt parking rather than a basement. These are approval conditions and do not, by themselves, establish that equipment has been installed or independently tested.
The plan lists a transformer, garbage house and rainwater-harvesting structures; the occupancy certificate records 4 rainwater-harvesting pits in both the sanctioned and completion plans. The RERA amenities record lists sewerage, storm-water drainage, sewage/sullage treatment and disposal, solid-waste management, water conservation, fire safety, and electrical meter room/substation/receiving station, each with 0% progress recorded. RERA amenities
8. Location, access & connectivity
The registered site is Plot No. 306, Survey No. 113/P, in revenue village AMEENAPUR/Ameenpur, Ameenpur Mandal, Sangareddy District, PIN 502032. The filed boundary description identifies the east boundary as MAIN ROAD. The plan labels nearby road and passage widths, including 9.00MT WIDE MAINROAD and 12.00MT WIDE MAINROAD. RERA filing
The supplied location record gives an approximate distance of 6.8 km to the nearest sampled Outer Ring Road interchange. It is a location-data estimate, not a promoter travel-time claim. Location record
9. Developer & development status
The registered promoter is LAASRITHA INFRA, identified in the project filing as a partnership; its GSTIN is 36AALFL5882C1Z3. The project documents identify Muppa Siva Krishna as managing partner/representative and authorized signatory. RERA filing Corporate record
The supplied project record gives the promoter’s address as SS PARKVIEW, HUDA COLONY, HUDA COLONY, AMEENPUR, AMEENPUR, Sangareddy, 502032. No official website or project contact details are supplied here. Parties record
The promoter’s Form B declaration undertakes completion by 25.11.2027. Separately, the registration certificate remains valid through 25/11/2027, unless extended. The occupancy certificate and architect’s completion certificate are filed for the building; the supplied evidence does not provide an independently observed construction-progress assessment.
10. Approvals, official records & documents
| Reference and scope | P01100009618, Sumas Park View; validity 25/11/2024–25/11/2027 |
|---|
| Reference and scope | 010129/BP/HMDA/2639/SKP/2024, approved 25 November 2024; residential building at Plot No. 306, Survey No. 113/P |
|---|
| Reference and scope | Plan identifies Plot No. 306, Survey No. 113/P; sheet date 02-09-2024; LTP licence 47/SURVEYOR-I/TP10/GHMC |
|---|
| Reference and scope | Mortgage deed 30375/2024, dated 14 November 2024; the approval identifies 97.01 Sq.Mt., including Flat Nos. 501 and 502, in favour of the Metropolitan Commissioner, HMDA |
|---|
| Reference and scope | Project-fund, approval and completion undertakings; completion undertaking 25.11.2027 |
|---|
| Reference and scope | Cyberabad Municipal Corporation proceedings 020530/CMC/01641/SWOC/SLP2/2026, dated 16/09/2026; identifies Plot No. 306, Survey No. 113/P and 1 stilt + 5 upper floors |
|---|
| Reference and scope | Form–1A dated 30/09/26; identifies occupancy certificate dated 16-09-26 and TG-RERA registration P01100009618 |
|---|
1. Project at a glance
Project identity
Registered name: Sumas Park View
Project type: Residential apartment building
Phase / registered portion: No separate phase is identified in the supplied record. The registration concerns the site and building at Plot No. 306, Survey No. 113/P.
TG-RERA registration: P01100009618
Registration validity: 25/11/2024 to 25/11/2027, unless extended by the Authority. This is the registration period, not a statement of the project’s completion date.
Registered promoter: LAASRITHA INFRA, identified in the filing as a partnership.
RERA status: Registered; the certificate states the validity period above.
Land and geographic identity
Locality / site: Plot No. 306, Ameenpur / Ameenapur
Revenue village: AMEENAPUR; the filed records also use Ameenpur.
Mandal: AMEENPUR
District: Sangareddy (also rendered “Sanga Reddy”)
PIN: 502032
Project survey number / subdivision: Survey No. 113/P
Registered site extent: 334.4 sq. metres
Sanctioned plot area / net site area: 334.40 sq. metres
Boundaries: East: MAIN ROAD; West, North and South: OTHERS LAND.
Development identity
Sanctioning authority: Hyderabad Metropolitan Development Authority (HMDA); the commencement approval records building plans to be sanctioned and released by the municipal authority.
Principal building-permit number / date: 010129/BP/HMDA/2639/SKP/2024, approved 25 November 2024.
Approved built-up area: 949.10 sq. metres excluding parking; the approval also records total proposed built-up area including parking of 1138.92 sq. metres, parking area 189.82 sq. metres, and total BUA 1151.26 with deductions of 12.34 and net BUA 949.10. These are the distinct area labels recorded in the filed plan.
Building count / configuration: One residential building, 1 Stilt + 5 upper floors; the plan records 6 floors and building height 14.99 MT.
Units: 10 units in the plan and RERA unit record.
Parking: Stilt parking is specified in the approval; sanctioned parking area is 189.82 sq. metres. A space count and individual allotments are not supplied.
Other building levels: No basement or podium is identified in the supplied approval.
Offering and status
RERA-filed configuration: 2BHK, 10 units
RERA-filed saleable area: 78.28 sq. metres per unit
Booked / available: 0 booked / 10 available, as last read from the TG-RERA portal; the record does not provide an as-of date, so counts are indicative.
Promoter-declared completion undertaking: 25.11.2027 in the Form B declaration.
Occupancy certificate status and scope: An occupancy certificate for the building at Plot No. 306, Survey No. 113/P is recorded as issued by Cyberabad Municipal Corporation, with approval date 16/09/2026. It identifies a 1 stilt + 5 upper floors building.
Completion evidence: The filed architect’s Form–1A is dated 30/09/26 and identifies the occupancy certificate dated 16-09-26.
2. The project story
Sumas Park View is a single-building residential apartment development on Plot No. 306 in Survey No. 113/P, in the Ameenapur/Ameenpur revenue location, Ameenpur Mandal, Sangareddy District. The filed plan describes a residential building of one stilt level and five upper floors, with 10 apartments.
The project record includes an occupancy certificate for the building and an architect’s completion certificate filed for the registered project. The occupancy certificate states that the building was inspected and declared fit for occupation; the supplied documents identify the certificate’s scope as the Plot No. 306 building. These documents establish the recorded certification, not an independent site inspection for this report.
3. Master plan, architecture & building design
The filed building plan is for a residential use on a 334.40 sq. metre plot, with 949.10 sq. metres recorded as proposed built-up area excluding parking and 189.82 sq. metres as parking area. The plan describes one building, 1 Stilt + 5 upper floors. It also records vacant plot area of 144.58; the supplied plan extract does not further define that figure.
The plan identifies a 1.00 M WIDE GREEN BELT and roads/passages labelled 9.00MT WIDE MAINROAD, 12.00MT WIDE MAINROAD, 12.0M WIDE ROAD, 9.0M WIDE ROAD and 2.50 M. WIDE PASSAGE. The supplied extract does not establish the detailed internal circulation or which labels describe the approach versus adjacent road network.
The filed completion record lists 989.97 sq. metres as total built-up area in the completion plan and 40.87 as total deviated built-up area for the block. These are completion-record figures, distinct from the sanctioned-plan area labels above.
4. Homes, configurations & floor plans
The RERA-filed offering is 10 two-bedroom apartments, each recorded with a saleable area of 78.28 sq. metres. The portal-derived booking counts show 0 booked and 10 available, but no as-of date is supplied.
| Configuration | Units | Booked | Available | RERA saleable area | Measured carpet area | Loading (if supplied) |
|---|---|---|---|---|---|---|
| 2BHK | 10 | 0 | 10 | 78.28 sq. metres | 60.6 sq. metres median; range 59.0–62.0 sq. metres | 23% |
The carpet-area figures are software measurements from the approved floor-plan drawing geometry, not RERA-filed area disclosures, and are flagged for review. The RERA figure is saleable area; the two measurements are different area categories and should not be treated as interchangeable.
The measured sample drawing shows a master bedroom, bedroom, two toilets, dining/kitchen, living area, wash area and two balconies. For the measured flat shown, the balconies are 5.8 sq. metres and 3.52 sq. metres; balcony area is excluded from the software-measured carpet area. These are drawing-based measurements for the identified plan, not a separate RERA area declaration.
5. Parking & vehicle circulation
The approved plan specifies stilt parking, with the stilt floor to be used for parking, and records parking area of 189.82 sq. metres. The occupancy-certificate record lists parking area of 198.0 sq. metres in the completion plan. The supplied records do not state the number of car or two-wheeler spaces, visitor or accessible parking provision, ramp details, or unit-wise parking allocation.
The building-permit conditions require Electric Vehicle Charging Infrastructure in parking places. The documents do not establish the installed charging equipment or its completion status.
6. Amenities, recreation & open spaces
The RERA amenities record lists several facilities as available, but gives 0% progress for each listed item. The completion certificate separately records four rainwater-harvesting pits in both the sanctioned and completion plans. The supplied evidence does not independently verify the operating status of the listed facilities.
| Facility | Description / size | Evidence source | Declared progress / verified status |
|---|---|---|---|
| Green strip / tot lot / park | No size supplied | RERA amenities record | Listed as available; 0% progress recorded |
| Aggregate recreational open space | No area supplied | RERA amenities record | Listed as available; 0% progress recorded |
| Community buildings | No size or facility detail supplied | RERA amenities record | No availability stated; 0% progress recorded |
| Internal roads and footpaths | No dimensions beyond the plan’s road/passage labels | RERA amenities record; filed plan | 0% progress recorded |
| Street lighting | No detail supplied | RERA amenities record | 0% progress recorded |
7. Utilities, building services & safety
The filed plan lists a bore well, sump, water-supply line, sewerage line, septic tank, storm-water line, rainwater harvesting, distribution transformer, lift, parking, P.PIT and dust bin. The building approval also specifies a separate underground static water-storage tank of 25,000 lts. and a separate terrace tank of 25,000 lts. for residential buildings, and requires provision for an STP. The supplied records do not state treatment capacity, water-source yield, lift capacity, backup-power capacity or the operating status of these systems.
The approval includes fire-fighting installations and requires fire-safety and structural-stability provisions. It also states that sprinkler provision is required if basement area exceeds 200 sq. metres; the supplied plan identifies stilt parking rather than a basement. These are approval conditions and do not, by themselves, establish that equipment has been installed or independently tested.
The plan lists a transformer, garbage house and rainwater-harvesting structures; the occupancy certificate records 4 rainwater-harvesting pits in both the sanctioned and completion plans. The RERA amenities record lists sewerage, storm-water drainage, sewage/sullage treatment and disposal, solid-waste management, water conservation, fire safety, and electrical meter room/substation/receiving station, each with 0% progress recorded.
8. Location, access & connectivity
The registered site is Plot No. 306, Survey No. 113/P, in revenue village AMEENAPUR/Ameenpur, Ameenpur Mandal, Sangareddy District, PIN 502032. The filed boundary description identifies the east boundary as MAIN ROAD. The plan labels nearby road and passage widths, including 9.00MT WIDE MAINROAD and 12.00MT WIDE MAINROAD.
The supplied location record gives an approximate distance of 6.8 km to the nearest sampled Outer Ring Road interchange. It is a location-data estimate, not a promoter travel-time claim.
9. Developer & development status
The registered promoter is LAASRITHA INFRA, identified in the project filing as a partnership; its GSTIN is 36AALFL5882C1Z3. The project documents identify Muppa Siva Krishna as managing partner/representative and authorized signatory.
The supplied project record gives the promoter’s address as SS PARKVIEW, HUDA COLONY, HUDA COLONY, AMEENPUR, AMEENPUR, Sangareddy, 502032. No official website or project contact details are supplied here.
The promoter’s Form B declaration undertakes completion by 25.11.2027. Separately, the registration certificate remains valid through 25/11/2027, unless extended. The occupancy certificate and architect’s completion certificate are filed for the building; the supplied evidence does not provide an independently observed construction-progress assessment.
10. Approvals, official records & documents
| Reference and scope | P01100009618, Sumas Park View; validity 25/11/2024–25/11/2027 |
|---|
| Reference and scope | 010129/BP/HMDA/2639/SKP/2024, approved 25 November 2024; residential building at Plot No. 306, Survey No. 113/P |
|---|
| Reference and scope | Plan identifies Plot No. 306, Survey No. 113/P; sheet date 02-09-2024; LTP licence 47/SURVEYOR-I/TP10/GHMC |
|---|
| Reference and scope | Mortgage deed 30375/2024, dated 14 November 2024; the approval identifies 97.01 Sq.Mt., including Flat Nos. 501 and 502, in favour of the Metropolitan Commissioner, HMDA |
|---|
| Reference and scope | Project-fund, approval and completion undertakings; completion undertaking 25.11.2027 |
|---|
| Reference and scope | Cyberabad Municipal Corporation proceedings 020530/CMC/01641/SWOC/SLP2/2026, dated 16/09/2026; identifies Plot No. 306, Survey No. 113/P and 1 stilt + 5 upper floors |
|---|
| Reference and scope | Form–1A dated 30/09/26; identifies occupancy certificate dated 16-09-26 and TG-RERA registration P01100009618 |
|---|
Frequently asked questions
Is Sumas Park View registered with Telangana RERA?
Yes. Sumas Park View is registered with the Telangana Real Estate Regulatory Authority as P01100009618; the registration status is New Project.
Who is the developer of Sumas Park View?
The promoter named in the RERA registration is LAASRITHA INFRA.
Where is Sumas Park View located?
Sumas Park View is in AMEENPUR, AMEENAPUR, Sangareddy, Telangana (502032).
When will Sumas Park View be completed?
The promoter's proposed date of completion filed with RERA is 25/03/2028. This is the promoter's declaration, not a guarantee.
More projects in Ameenapur





