Sri Laxmi Trends
BLR INFRA PRIVATE LIMITED · Medchal-Malkajgiri · RERA P02200001972
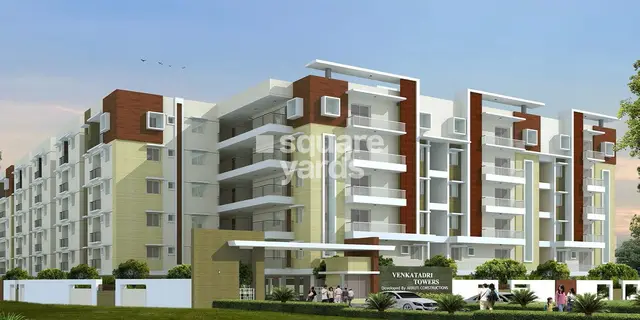
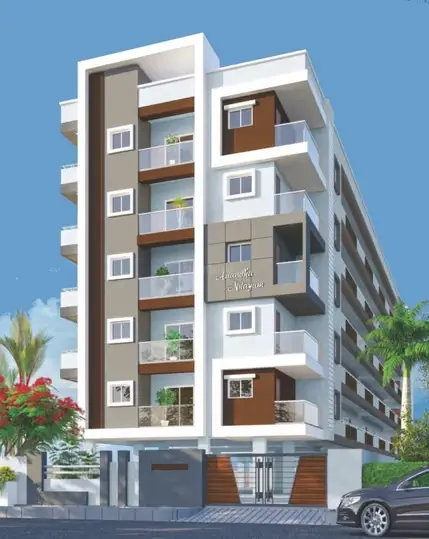
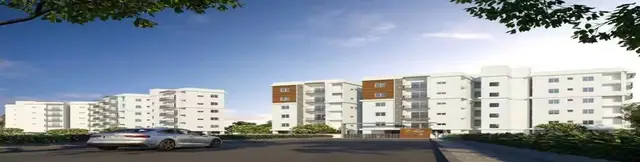
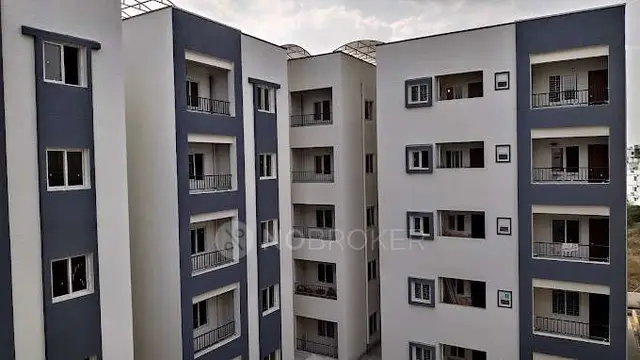
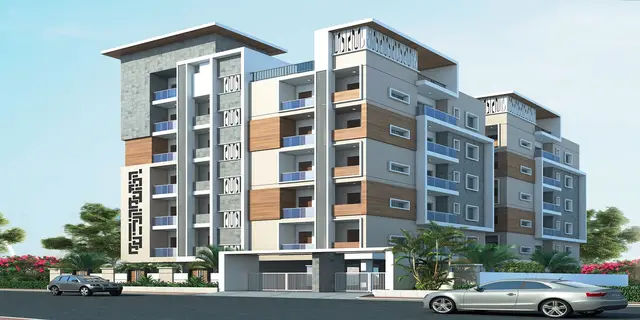
SRI LAXMI TRENDS is a residential apartment project in NIZAMPET, Bachupally mandal, Medchal-Malkajgiri district, developed by registered promoter BLR INFRA PRIVATE LIMITED. The registered site area is 1,517.96 sq. m, with two residential blocks: Block A has 1 Cellar + 1 Ground + 5 Upper floors, and Block B has 1 Ground + 5 Upper floors. The TG-RERA filing lists 36 2BHK units, each with a saleable area of 107.99 m². Its TG-RERA registration number is P02200001972, and the proposed completion date is 01/01/2022.
01What we found
Read from TG-RERA filings, approvals, land and registration records and court records. A court case is counted only when the court record states this project's survey number with its village, or names the project.
02Check before you pay
9 items to check before you pay, 3 high - from the title chain, court records and approvals, each with what to ask the builder or your advocate. An item may not be a problem with the project: records can be incomplete.
1. Project at a glance
Project identity
| Item | Project record |
|---|---|
| Registered project name | SRI LAXMI TRENDS RERA record |
| Project type | Residential apartment project RERA record |
| Phase / registered portion | No separate phase name is identified. The TG-RERA certificate identifies the registered land as Plot Nos. 119 & 120, part of Survey Nos. 101/2/2 and 101/1; the filing also lists Survey Nos. 191/D and 101. |
| TG-RERA registration | P02200001972 |
| Registration validity | 06/07/2020 to 01/01/2022; the certificate records no extension. This is the registration period, not the completion date or OC status. |
| Registered promoter | BLR INFRA PRIVATE LIMITED, company RERA record Corporate record |
| RERA status | The supplied record describes the project as “New Project”; the registration certificate records the above validity period. Current registration status is not established by the supplied certificate. RERA record |
Land and geographic identity
| Item | Project record |
|---|---|
| Locality / revenue village | NIZAMPET / Nizampet RERA record RERA filing |
| Mandal | Bachupally RERA record |
| District | Medchal-Malkajgiri RERA record |
| PIN | 500090 RERA record |
| Project survey numbers as filed | 191/D and 101 RERA filing |
| Recorded subdivisions / plot description | TG-RERA certificate: Plot Nos. 119 & 120, part of 101/2/2 and 101/1. The RERA filing’s land-details field also describes the site as “PART OF 101/2/2, 101/1.” RERA filing |
| Registered site extent | 1,517.96 sq. m in the project approval and registration records |
| RERA land-area fields | Total area 1517.96 sqmts; net area 1517.96 sqmts; affected area in road widening/FTL/nala widening 0 sqmts RERA filing |
| Boundaries recorded in filing | East: 40 FEET WIDE ROAD; West: PLOT NOS 101 1 AND 101 2 1; North: PLOT NO 121; South: PLOT NO 101 2 2 RERA filing |
Development identity
| Item | Project record |
|---|---|
| Sanctioning authority | Hyderabad Metropolitan Development Authority (HMDA) |
| Principal approval | Technical approval / building permit 009987/MED/R1/U6/HMDA/28032018, approved 19/11/2018 |
| Approved built-up area | HMDA approval records Block A 1706.38 and Block B 1540.74 (the supplied figures do not state a unit in this extracted parameter list); the approval’s total built-up-area mortgage table records 3283.14. |
| Building arrangement | Two residential blocks: Block A and Block B |
| Sanctioned floor configuration | Block A: 1 Cellar + 1 Ground + 5 Upper floors. Block B: 1 Ground + 5 Upper floors. |
| Parking provision in OC record | Parking area shown as 1002.05 m² for each block, in both sanctioned-plan and completed-building-plan columns; this is area, not a stated number of parking spaces. |
| Unit count | RERA filing: 36 total 2BHK units RERA unit table |
| Approved versus RERA-declared unit counts | Approval extraction states that the sanctioned number of units must not be increased, but the supplied approval extract does not state a unit total for comparison. RERA filing declares 36 units. RERA unit table |
Offering and status
| Item | Project record |
|---|---|
| RERA-filed configuration | 2BHK, 36 units RERA unit table |
| RERA-filed saleable area | 107.99 m² per unit RERA unit table |
| Booking figures | 6 booked and 30 available, as last read from the TG-RERA portal; the record has no as-of date, so these counts are indicative. RERA unit table |
| Construction stage | The RERA filing gives a proposed completion date of 01/01/2022. The HMDA OC record states completion date 10 November, 2021 and records an Occupancy Certificate dated 04 March, 2022, for Blocks A and B. These are different milestones. RERA record |
| Original / revised completion dates | Original proposed date in the RERA filing: 01/01/2022. No revised RERA completion date is supplied. RERA record |
| Occupancy certificate | HMDA Occupancy Certificate 000397/OC/HMDA/MED/2022, dated 04 March, 2022, identifies residential Blocks A and B on Plot Nos. 119 and 120, part of Survey Nos. 101/2/2 and 101/1. |
2. The project story
SRI LAXMI TRENDS is registered with TG-RERA as a residential apartment project in Nizampet village, Bachupally mandal, Medchal-Malkajgiri district. Its filing describes a site of 1,517.96 sq. m and two residential blocks, with 36 RERA-filed 2BHK apartments. The registered parcel description includes Plot Nos. 119 and 120, part of Survey Nos. 101/2/2 and 101/1; the registration and approval records also identify Survey Nos. 191/D and 101. RERA record RERA filing
The RERA filing proposed completion by 01/01/2022. The supplied HMDA record later records completion on 10 November 2021 and an Occupancy Certificate dated 04 March 2022 for Blocks A and B. The OC record is the evidence of occupancy certification in this file; the supplied data does not provide an independently verified current site inspection or a current construction-progress report. RERA record
3. Master plan, architecture & building design
The HMDA technical approval describes two proposed residential blocks on the project site. Block A is recorded as one cellar, one ground floor and five upper floors; Block B is recorded as one ground floor and five upper floors. The approval extract gives Block A built-up area as 1706.38 and Block B as 1540.74, with a total built-up-area figure of 3283.14 in its mortgage table. The extracted parameter list does not identify the unit for these area figures.
The later OC record identifies both Blocks A and B and records their floor configuration as one cellar, one ground floor and five upper floors. It also records completed-plan setback measurements and deviation percentages; detailed approval conditions and those measurements are addressed in the approvals review.
No measured floor-plan drawings, tower layouts, flat-per-floor counts, lift or stair details, circulation plan, internal-road plan, landscaped-area measurements, or residential/common-area breakdown are supplied. The TG-RERA filing records two total building units and two proposed building units; the broader project record separately reports two blocks/towers. RERA filing RERA unit table Floor plans
4. Homes, configurations & floor plans
| Configuration | Units | Booked | Available | RERA saleable area | Measured carpet area | Loading (if supplied) |
|---|---|---|---|---|---|---|
| 2BHK | 36 | 6 | 30 | 107.99 m² | Not measured from supplied drawings | Not supplied |
Unit counts, booking figures and saleable area are from the TG-RERA filing; the booking snapshot has no recorded as-of date. The supplied floor-plan data reports two drawings but zero measured drawings, so there are no software-measured carpet areas or room dimensions to report. RERA unit table RERA unit details Floor plans
The RERA-filed saleable area is not a measured carpet-area figure. The supplied records do not provide carpet area, balcony or utility measurements, or a loading calculation. RERA unit table Floor plans
5. Parking & vehicle circulation
HMDA’s technical approval requires the cellar/stilt areas to be used exclusively for vehicle parking, without partition walls or rolling shutters. Its extracted approval parameters include a mortgage of 15.00% of built-up area, recorded as 487.86 sq. m; this is not a parking-space count.
The OC record lists parking area of 1002.05 m² for each block in both the sanctioned-plan and completed-building-plan columns. The supplied record does not state the number of bays, resident or visitor allocations, accessible spaces, mechanical parking, EV charging provision, ramps or vehicle-entry arrangements, or legally documented unit-by-unit parking allocations.
6. Amenities, recreation & open spaces
The TG-RERA amenity record marks the following as available, each with a recorded percentage of 100%. These are portal-recorded entries; the supplied evidence does not independently verify their present condition.
| Facility | Description / size | Evidence source | Declared progress / verified status |
|---|---|---|---|
| Green strip / tot lot / park | Size not supplied | RERA amenities | RERA record: YES, 100%; independent completion verification not supplied |
| Community buildings | No facility details supplied | RERA amenities | RERA record: 0%; no completed status established |
| Aggregate recreational open space | Area not supplied | RERA amenities | RERA record: 0%; no completed status established |
The HMDA approval also requires a fenced tot-lot maintained as greenery before issue of the occupancy certificate. No clubhouse, gym, swimming pool, or other indoor or sports/recreation facility is established by the supplied TG-RERA amenity record or approval extraction. RERA amenities
7. Utilities, building services & safety
| Service | Supplied project record |
|---|---|
| Water | TG-RERA amenity record marks water supply YES, 100%. The HMDA approval directs the local Executive Authority to ensure water-supply requirements and supervise compliance; the supplied material does not specify source, storage or treatment capacity. RERA amenities |
| Sewerage and drainage | TG-RERA record marks sewerage and storm-water drains YES, 100%; it records treatment and disposal of sewage and sullage water at 0%. The approval directs the Executive Authority to ensure sewerage-disposal requirements. No STP capacity or reuse details are supplied. RERA amenities |
| Rainwater | TG-RERA record marks water conservation/rainwater harvesting YES, 100%; HMDA’s approval requires rainwater-harvesting structures. RERA amenities |
| Electrical | TG-RERA record marks electrical meter room/sub-station/receiving station YES, 100%. The HMDA approval requires provision for a transformer. Capacity and backup arrangements are not supplied. RERA amenities |
| Waste | HMDA’s approval requires a garbage house within the premises. TG-RERA’s solid-waste-management entry is recorded at 0%; no segregation or disposal details are supplied. RERA amenities |
| Fire and life safety | TG-RERA’s fire-protection/fire-safety entry is recorded at 0%. The OC record includes a Fire NOC condition reference, but the supplied extract gives no identifiable certificate number or detailed fire-system specification. RERA amenities |
| Lifts and accessibility | Lift numbers, capacities, service lifts, ramps and accessible circulation are not supplied. Document index Floor plans |
The approval also assigns responsibility for structural safety under the National Building Code and includes construction-worker safety and insurance conditions. These recorded conditions do not, by themselves, establish the current state or independent inspection of the relevant systems.
8. Location, access & connectivity
The registered location is Nizampet village, Bachupally mandal, Medchal-Malkajgiri district, Telangana, PIN 500090. The cadastral parcel centroid is recorded as 17.51963329691125, 78.39133204746959. RERA record Cadastral map
The supplied location data identifies HITEC City at 8.6 km as an anchor. No approach-road description, public-transport details, or additional verified landmark distances are supplied. Location record
9. Developer & development status
The registered promoter is BLR INFRA PRIVATE LIMITED, a company. The project record identifies Amarnath Reddy Donuru as authorized signatory and Bhoopal Reddy Donuru as director. The promoter’s address in the project record is Sri Laxmi Nilayam, Navodaya Colony, Nizampet, Bachupally, Medchal-Malkajgiri, 500090. Corporate record Parties record
The RERA Form-B declaration dated 24 January 2020 is made by Donuru Amarnath Reddy as an authorized director for BLR INFRA PRIVATE LIMITED. It contains a completion undertaking, but the supplied extraction leaves the completion-period entry blank. The project record states proposed completion as 01/01/2022. The supplied HMDA OC record covers Blocks A and B; no separate phase-wise completion status is recorded. RERA record
10. Approvals, official records & documents
| Identifier / date | P02200001972, issued 06/07/2020; valid through 01/01/2022 |
|---|---|
| Scope and evidence | FORM ‘C’ certificate for SRI LAXMI TRENDS; identifies the promoter, survey numbers and registered portion. |
| Identifier / date | 009987/MED/R1/U6/HMDA/28032018, approved 19/11/2018 |
|---|---|
| Scope and evidence | Technical approval for the two-block residential development; approval conditions include subsequent local Executive Authority sanction. |
| Identifier / date | 16868/2018, dated 27-07-2018 |
|---|---|
| Scope and evidence | Approval extract records 15.00% of built-up area as mortgaged to the Metropolitan Commissioner, HMDA. |
| Identifier / date | 000397/OC/HMDA/MED/2022, dated 04 March, 2022 |
|---|---|
| Scope and evidence | Identifies Blocks A and B at Plot Nos. 119 and 120, part of Survey Nos. 101/2/2 and 101/1; records completion date 10 November, 2021. |
| Identifier / date | Title search report; Form-B declaration; encumbrance statement; allotment-letter and agreement-for-sale files |
|---|---|
| Scope and evidence | Filed project documents include the title search report, declaration, encumbrance statement, allotment letter and agreement-for-sale file. The supplied agreement-for-sale extraction has blank allottee and unit fields and refers to a different project name in its text. Document index |
The public HMDA DPMS approved-layout lookup is recorded as unavailable from the public internet; this is a limitation of access to that lookup, not evidence of an approval refusal. HMDA
1. Project at a glance
Project identity
Registered project name: SRI LAXMI TRENDS
Project type: Residential apartment project
Phase / registered portion: No separate phase name is identified. The TG-RERA certificate identifies the registered land as Plot Nos. 119 & 120, part of Survey Nos. 101/2/2 and 101/1; the filing also lists Survey Nos. 191/D and 101.
TG-RERA registration: P02200001972
Registration validity: 06/07/2020 to 01/01/2022; the certificate records no extension. This is the registration period, not the completion date or OC status.
Registered promoter: BLR INFRA PRIVATE LIMITED, company
RERA status: The supplied record describes the project as “New Project”; the registration certificate records the above validity period. Current registration status is not established by the supplied certificate.
Land and geographic identity
Locality / revenue village: NIZAMPET / Nizampet
Mandal: Bachupally
District: Medchal-Malkajgiri
PIN: 500090
Project survey numbers as filed: 191/D and 101
Recorded subdivisions / plot description: TG-RERA certificate: Plot Nos. 119 & 120, part of 101/2/2 and 101/1. The RERA filing’s land-details field also describes the site as “PART OF 101/2/2, 101/1.”
Registered site extent: 1,517.96 sq. m in the project approval and registration records
RERA land-area fields: Total area 1517.96 sqmts; net area 1517.96 sqmts; affected area in road widening/FTL/nala widening 0 sqmts
Boundaries recorded in filing: East: 40 FEET WIDE ROAD; West: PLOT NOS 101 1 AND 101 2 1; North: PLOT NO 121; South: PLOT NO 101 2 2
Development identity
Sanctioning authority: Hyderabad Metropolitan Development Authority (HMDA)
Principal approval: Technical approval / building permit 009987/MED/R1/U6/HMDA/28032018, approved 19/11/2018
Approved built-up area: HMDA approval records Block A 1706.38 and Block B 1540.74 (the supplied figures do not state a unit in this extracted parameter list); the approval’s total built-up-area mortgage table records 3283.14.
Building arrangement: Two residential blocks: Block A and Block B
Sanctioned floor configuration: Block A: 1 Cellar + 1 Ground + 5 Upper floors. Block B: 1 Ground + 5 Upper floors.
Parking provision in OC record: Parking area shown as 1002.05 m² for each block, in both sanctioned-plan and completed-building-plan columns; this is area, not a stated number of parking spaces.
Unit count: RERA filing: 36 total 2BHK units
Approved versus RERA-declared unit counts: Approval extraction states that the sanctioned number of units must not be increased, but the supplied approval extract does not state a unit total for comparison. RERA filing declares 36 units.
Offering and status
RERA-filed configuration: 2BHK, 36 units
RERA-filed saleable area: 107.99 m² per unit
Booking figures: 6 booked and 30 available, as last read from the TG-RERA portal; the record has no as-of date, so these counts are indicative.
Construction stage: The RERA filing gives a proposed completion date of 01/01/2022. The HMDA OC record states completion date 10 November, 2021 and records an Occupancy Certificate dated 04 March, 2022, for Blocks A and B. These are different milestones.
Original / revised completion dates: Original proposed date in the RERA filing: 01/01/2022. No revised RERA completion date is supplied.
Occupancy certificate: HMDA Occupancy Certificate 000397/OC/HMDA/MED/2022, dated 04 March, 2022, identifies residential Blocks A and B on Plot Nos. 119 and 120, part of Survey Nos. 101/2/2 and 101/1.
2. The project story
SRI LAXMI TRENDS is registered with TG-RERA as a residential apartment project in Nizampet village, Bachupally mandal, Medchal-Malkajgiri district. Its filing describes a site of 1,517.96 sq. m and two residential blocks, with 36 RERA-filed 2BHK apartments. The registered parcel description includes Plot Nos. 119 and 120, part of Survey Nos. 101/2/2 and 101/1; the registration and approval records also identify Survey Nos. 191/D and 101.
The RERA filing proposed completion by 01/01/2022. The supplied HMDA record later records completion on 10 November 2021 and an Occupancy Certificate dated 04 March 2022 for Blocks A and B. The OC record is the evidence of occupancy certification in this file; the supplied data does not provide an independently verified current site inspection or a current construction-progress report.
3. Master plan, architecture & building design
The HMDA technical approval describes two proposed residential blocks on the project site. Block A is recorded as one cellar, one ground floor and five upper floors; Block B is recorded as one ground floor and five upper floors. The approval extract gives Block A built-up area as 1706.38 and Block B as 1540.74, with a total built-up-area figure of 3283.14 in its mortgage table. The extracted parameter list does not identify the unit for these area figures.
The later OC record identifies both Blocks A and B and records their floor configuration as one cellar, one ground floor and five upper floors. It also records completed-plan setback measurements and deviation percentages; detailed approval conditions and those measurements are addressed in the approvals review.
No measured floor-plan drawings, tower layouts, flat-per-floor counts, lift or stair details, circulation plan, internal-road plan, landscaped-area measurements, or residential/common-area breakdown are supplied. The TG-RERA filing records two total building units and two proposed building units; the broader project record separately reports two blocks/towers.
4. Homes, configurations & floor plans
| Configuration | Units | Booked | Available | RERA saleable area | Measured carpet area | Loading (if supplied) |
|---|---|---|---|---|---|---|
| 2BHK | 36 | 6 | 30 | 107.99 m² | Not measured from supplied drawings | Not supplied |
Unit counts, booking figures and saleable area are from the TG-RERA filing; the booking snapshot has no recorded as-of date. The supplied floor-plan data reports two drawings but zero measured drawings, so there are no software-measured carpet areas or room dimensions to report.
The RERA-filed saleable area is not a measured carpet-area figure. The supplied records do not provide carpet area, balcony or utility measurements, or a loading calculation.
5. Parking & vehicle circulation
HMDA’s technical approval requires the cellar/stilt areas to be used exclusively for vehicle parking, without partition walls or rolling shutters. Its extracted approval parameters include a mortgage of 15.00% of built-up area, recorded as 487.86 sq. m; this is not a parking-space count.
The OC record lists parking area of 1002.05 m² for each block in both the sanctioned-plan and completed-building-plan columns. The supplied record does not state the number of bays, resident or visitor allocations, accessible spaces, mechanical parking, EV charging provision, ramps or vehicle-entry arrangements, or legally documented unit-by-unit parking allocations.
6. Amenities, recreation & open spaces
The TG-RERA amenity record marks the following as available, each with a recorded percentage of 100%. These are portal-recorded entries; the supplied evidence does not independently verify their present condition.
| Facility | Description / size | Evidence source | Declared progress / verified status |
|---|---|---|---|
| Green strip / tot lot / park | Size not supplied | RERA record: YES, 100%; independent completion verification not supplied | |
| Community buildings | No facility details supplied | RERA record: 0%; no completed status established | |
| Aggregate recreational open space | Area not supplied | RERA record: 0%; no completed status established |
The HMDA approval also requires a fenced tot-lot maintained as greenery before issue of the occupancy certificate. No clubhouse, gym, swimming pool, or other indoor or sports/recreation facility is established by the supplied TG-RERA amenity record or approval extraction.
7. Utilities, building services & safety
Water: TG-RERA amenity record marks water supply YES, 100%. The HMDA approval directs the local Executive Authority to ensure water-supply requirements and supervise compliance; the supplied material does not specify source, storage or treatment capacity.
Sewerage and drainage: TG-RERA record marks sewerage and storm-water drains YES, 100%; it records treatment and disposal of sewage and sullage water at 0%. The approval directs the Executive Authority to ensure sewerage-disposal requirements. No STP capacity or reuse details are supplied.
Rainwater: TG-RERA record marks water conservation/rainwater harvesting YES, 100%; HMDA’s approval requires rainwater-harvesting structures.
Electrical: TG-RERA record marks electrical meter room/sub-station/receiving station YES, 100%. The HMDA approval requires provision for a transformer. Capacity and backup arrangements are not supplied.
Waste: HMDA’s approval requires a garbage house within the premises. TG-RERA’s solid-waste-management entry is recorded at 0%; no segregation or disposal details are supplied.
Fire and life safety: TG-RERA’s fire-protection/fire-safety entry is recorded at 0%. The OC record includes a Fire NOC condition reference, but the supplied extract gives no identifiable certificate number or detailed fire-system specification.
Lifts and accessibility: Lift numbers, capacities, service lifts, ramps and accessible circulation are not supplied.
The approval also assigns responsibility for structural safety under the National Building Code and includes construction-worker safety and insurance conditions. These recorded conditions do not, by themselves, establish the current state or independent inspection of the relevant systems.
8. Location, access & connectivity
The registered location is Nizampet village, Bachupally mandal, Medchal-Malkajgiri district, Telangana, PIN 500090. The cadastral parcel centroid is recorded as 17.51963329691125, 78.39133204746959.
The supplied location data identifies HITEC City at 8.6 km as an anchor. No approach-road description, public-transport details, or additional verified landmark distances are supplied.
9. Developer & development status
The registered promoter is BLR INFRA PRIVATE LIMITED, a company. The project record identifies Amarnath Reddy Donuru as authorized signatory and Bhoopal Reddy Donuru as director. The promoter’s address in the project record is Sri Laxmi Nilayam, Navodaya Colony, Nizampet, Bachupally, Medchal-Malkajgiri, 500090.
The RERA Form-B declaration dated 24 January 2020 is made by Donuru Amarnath Reddy as an authorized director for BLR INFRA PRIVATE LIMITED. It contains a completion undertaking, but the supplied extraction leaves the completion-period entry blank. The project record states proposed completion as 01/01/2022. The supplied HMDA OC record covers Blocks A and B; no separate phase-wise completion status is recorded.
10. Approvals, official records & documents
| Identifier / date | P02200001972, issued 06/07/2020; valid through 01/01/2022 |
|---|---|
| Scope and evidence | FORM ‘C’ certificate for SRI LAXMI TRENDS; identifies the promoter, survey numbers and registered portion. |
| Identifier / date | 009987/MED/R1/U6/HMDA/28032018, approved 19/11/2018 |
|---|---|
| Scope and evidence | Technical approval for the two-block residential development; approval conditions include subsequent local Executive Authority sanction. |
| Identifier / date | 16868/2018, dated 27-07-2018 |
|---|---|
| Scope and evidence | Approval extract records 15.00% of built-up area as mortgaged to the Metropolitan Commissioner, HMDA. |
| Identifier / date | 000397/OC/HMDA/MED/2022, dated 04 March, 2022 |
|---|---|
| Scope and evidence | Identifies Blocks A and B at Plot Nos. 119 and 120, part of Survey Nos. 101/2/2 and 101/1; records completion date 10 November, 2021. |
| Identifier / date | Title search report; Form-B declaration; encumbrance statement; allotment-letter and agreement-for-sale files |
|---|---|
| Scope and evidence | Filed project documents include the title search report, declaration, encumbrance statement, allotment letter and agreement-for-sale file. The supplied agreement-for-sale extraction has blank allottee and unit fields and refers to a different project name in its text. |
The public HMDA DPMS approved-layout lookup is recorded as unavailable from the public internet; this is a limitation of access to that lookup, not evidence of an approval refusal.
Frequently asked questions
Is SRI LAXMI TRENDS registered with Telangana RERA?
Yes. SRI LAXMI TRENDS is registered with the Telangana Real Estate Regulatory Authority as P02200001972; the registration status is New Project.
Who is the developer of SRI LAXMI TRENDS?
The promoter named in the RERA registration is BLR INFRA PRIVATE LIMITED.
Where is SRI LAXMI TRENDS located?
SRI LAXMI TRENDS is in NIZAMPET, Bachupally, Medchal-Malkajgiri, Telangana (500090).
When will SRI LAXMI TRENDS be completed?
The promoter's proposed date of completion filed with RERA is 01/01/2022. This is the promoter's declaration, not a guarantee.
More projects in Nizampet