NIRVANAs NANDANAVANAM
NIRVANA BUILDERS AND DEVELOPERS · Medchal-Malkajgiri · RERA P02200010037
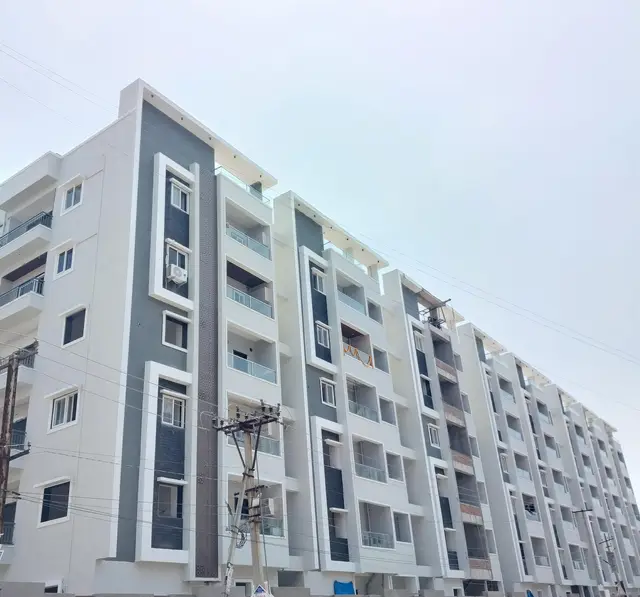
NIRVANAs NANDANAVANAM is a residential apartment building in Bachupally, Bachupally Mandal, Medchal-Malkajgiri District. The registered promoter developing it is NIRVANA BUILDERS AND DEVELOPERS. The project covers 3,768.64 sq. m and comprises one residential building with 1 Cellar + 1 Ground + 5 upper floors and 86 units; the RERA-filed unit schedule records saleable areas of 110.1–164.4 sq. m, while bedroom configurations are not filed. It is registered under TG-RERA number P02200010037, valid 17 December 2024–17 December 2027, with proposed completion on 17/04/2028.
01What we found
Read from TG-RERA filings, approvals, land and registration records and court records. A court case is counted only when the court record states this project's survey number with its village, or names the project.
02Check before you pay
11 items to check before you pay, 4 high - from the title chain, court records and approvals, each with what to ask the builder or your advocate. An item may not be a problem with the project: records can be incomplete.
Project at a glance
Project identity
| Field | Record |
|---|---|
| Registered project name | NIRVANAs NANDANAVANAM RERA record |
| Project type | Residential apartment building RERA record RERA filing |
| Phase / registered portion | One registered project covering the land described below; phase label not disclosed RERA record |
| TG-RERA registration | P02200010037; valid 17 December 2024–17 December 2027 RERA record Approvals record |
| Registered promoter | NIRVANA BUILDERS AND DEVELOPERS; partnership RERA record Corporate record RERA filing |
| RERA status | Registered; the registration validity period is separate from the project’s completion timetable and occupancy-certificate status RERA record |
Land and geographic identity
| Field | Record |
|---|---|
| Locality / revenue village | Bachupally; the plan and registration records identify Bachupally village RERA record RERA filing |
| Mandal | Bachupally RERA record RERA filing |
| District / PIN | Medchal-Malkajgiri / 500090 RERA record RERA filing |
| Survey numbers and subdivisions | 36/Part, 37/Part and 54/Part RERA record Land records |
| Registered site extent | 3,768.64 sq. m; the filed plan records both minimum plot area and net plot area as 3768.64 RERA filing |
| Road-affected area | 0 in the RERA land details and 0.0 in the occupancy-certificate extract RERA filing |
| Boundaries | North: APR PRANAV ANTILIA; South: ROAD; East: land in Sy Nos 36p, 37p and 54p; West: land in Sy Nos 36p and 37p RERA filing |
Development identity
| Field | Record |
|---|---|
| Sanctioning authority / principal approval | HMDA technical building approval 009970/BP/HMDA/2592/MED/2024, dated 17 December 2024; the approval records delegation to Nizampet Municipal Corporation for building-plan sanction/release Approvals record |
| Building | One residential building, identified as A (RESI BUILDING) |
| Sanctioned configuration | 1 Cellar + 1 Ground + 5 upper floors; the floor-plan extract also refers to a terrace floor |
| Height | Building height 17.99 MT.; total height 20.49mt. as separately stated in the plan extract |
| Approved built-up area | 9231.58 sq. m excluding parking; 11834.16 sq. m including parking in the plan extract. The same extract separately lists total BUA as 12289.33 and deductions as 422.77 |
| Parking provision in plan | 58 proposed cars; required parking 2030.95 and parking area 2602.58 as stated in the plan extract. Visitor’s car parking area is listed as 529.94 |
| Unit count | 86 units in the RERA filing and plan extract RERA record RERA unit table |
Offering and status
| Field | Record |
|---|---|
| RERA-filed unit configuration | The RERA unit table is recorded by unit number rather than bedroom configuration; its filed units are 110.1–164.4 sq. m saleable area, plus the separately recorded “G” row RERA unit table |
| Indicative counts | TG-RERA portal figures report 86 available, 0 booked; the record has no as-of date, so these are indicative, not a current inventory confirmation RERA unit table |
| Completion timeline | Promoter-declared proposed completion: 17/04/2028 RERA record RERA filing |
| Occupancy certificate | A Cyberabad Municipal Corporation OC extract is supplied for the residential building on the registered survey numbers, approval 023478/CMC/02567/SWOC/QTB1/2026, dated 16/10/2026; completion date recorded as 08/08/2026 Approvals record |
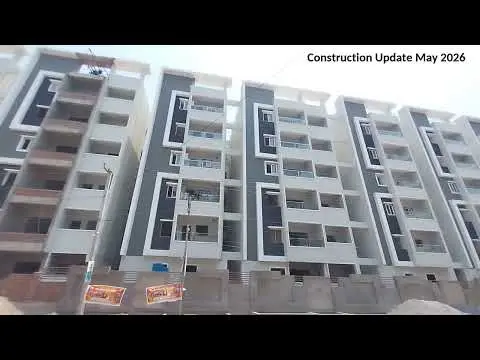
| Construction stage | No independently verified current site-progress measurement is supplied. The available project record includes an OC document; it does not provide a site inspection report Document index |
The project story
NIRVANAs NANDANAVANAM is registered as a residential apartment project on 3,768.64 sq. m in Bachupally, with one building identified in the approval material. The sanctioned configuration is a cellar, ground floor and five upper floors. The RERA-filed inventory records 86 units, but the filing’s unit labels do not identify bedroom configuration. RERA record Land records RERA unit table
The supplied OC extract concerns the same survey numbers and building-permit reference. It states that the inspected building was fit for occupation and records completion-plan particulars. This is an authority-issued certificate record, rather than an independent assessment of present maintenance, services or site condition.
Master plan, architecture & building design
The filed building-plan material describes one residential building, A (RESI BUILDING), on a net plot area of 3768.64. It specifies 1 Cellar + 1 Ground + 5 upper floors; the floorwise extract also lists a terrace floor. Building height is stated as 17.99 MT., with 20.49mt. stated as total height.
The plan extract gives multiple area labels, which should be kept distinct: TOTAL PROPOSED BUILT UP AREA EXCLUDING PARKING 9231.58, TOTAL PROPOSED BUILT UP AREA INCLUDING PARKING 11834.16, and separately Total BUA: 12289.33, with Deductions: 422.77 and Net BUA: 9231.58. It also lists a cellar-floor BUA of 2672.57, ground-floor BUA of 1248.46, first through fifth floor BUA of 1667.18 each, and terrace-floor BUA of 32.40. These are plan-extract labels, not saleable or carpet-area figures.
The drawing-derived record identifies an 18.00 MT wide existing road, an 18.00 MT wide proposed road, a 7.01m road-width entry, a vehicular ramp labelled 18.00 mt. long 0.65 mt. High 5.40 mt. Wide, a 2.00 M. WIDE PASSAGE, and a 1.20 M. WIDE BALC. It also records a tot-lot and green strip. Detailed floor-by-floor circulation, lift count, stair count and building footprint dimensions are not established in the supplied extracts.
Homes, configurations & floor plans
The RERA unit schedule lists unit numbers and saleable areas, not 1BHK/2BHK/3BHK labels. The “G” entry is recorded as a non-sale row in the unit data; it is excluded from the saleable-home configuration table below. RERA figures give the filing’s saleable area and portal inventory counts. RERA unit table RERA unit details
| Configuration | Units | Booked | Available | RERA saleable area | Measured carpet area | Loading (if supplied) |
|---|---|---|---|---|---|---|
| RERA unit-number schedule; bedroom configuration not filed | 75 | 0 | 75 | 110.1–164.4 sq. m | Not established as a matched RERA configuration | Not supplied |
The supplied floor-plan drawings were software-measured, not RERA-filed disclosures. Those measurements identify 1BHK, 2BHK and 3BHK drawing configurations, but they are not matched to the RERA unit schedule and include measurements requiring review. The sample drawings show rooms such as living, dining, bedrooms, kitchen, toilets, balcony and utility; for example, the typical-plan 2BHK sample lists a 1.20 M. WIDE BALC and a utility area. Drawing-based carpet measurements should be checked against the drawings and the actual sale agreement. Floor plans RERA unit details
Carpet area is the usable area within the home; saleable area is a separately filed measure and may include the home’s share of common areas. Balcony and utility areas are identified separately in the drawing measurements; no RERA-filed loading figure is supplied. Floor plans RERA unit details
Parking & vehicle circulation
The building-plan extract records 58 proposed cars, required parking 2030.95, and parking area 2602.58; it separately lists Visitor’s Car Parking 529.94. The cellar is designated for parking in the plan conditions. The floor-plan extract labels a vehicular ramp, but the supplied record does not establish a unit-by-unit parking allocation, accessible-space count, two-wheeler count or EV charging quantity.
The HMDA technical-approval conditions state that the cellar/stilt is to be used exclusively for vehicle parking. The plan material also refers to electric-vehicle charging infrastructure. These are approval/plan provisions; the supplied evidence does not verify the installation or operation of charging points or establish exclusive ownership of any drawn parking bay.
Amenities, recreation & open spaces
| Description / size | Tot-lot shown in plan material; kids’ play area listed in vendor-provided amenities |
|---|---|
| Evidence source | Promoter website |
| Declared progress / verified status | Plan-listed / vendor-listed; completion not independently verified |
| Description / size | Green Strip listed in plan material; RERA progress table marks Green Strip/TOT LOT/Park “YES” |
|---|---|
| Evidence source | RERA amenities |
| Declared progress / verified status | RERA-recorded availability entry; percentage shown as 0; completion not independently verified |
| Description / size | Listed in vendor-provided amenities; no size supplied |
|---|---|
| Evidence source | Promoter website |
| Declared progress / verified status | Vendor-listed; not established as sanctioned or delivered by supplied evidence |
| Description / size | Listed in vendor-provided amenities; no size supplied |
|---|---|
| Evidence source | Promoter website |
| Declared progress / verified status | Vendor-listed; not established as sanctioned or delivered |
| Description / size | Listed in vendor-provided amenities; no size supplied |
|---|---|
| Evidence source | Promoter website |
| Declared progress / verified status | Vendor-listed; not established as sanctioned or delivered |
| Description / size | Listed in vendor-provided amenities; no size supplied |
|---|---|
| Evidence source | Promoter website |
| Declared progress / verified status | Vendor-listed; not established as sanctioned or delivered |
| Description / size | CCTV camera surveillance listed in the supplied specifications and approval conditions |
|---|---|
| Evidence source | Promoter website |
| Declared progress / verified status | Specified/required in approval material; operating status not independently verified |
Utilities, building services & safety
The filed/approval material identifies a sump, septic tank and underground drainage requirement, rainwater harvesting, a distribution transformer, garbage bin/house and an STP requirement in the HMDA technical approval. The later OC extract records Rain Water Harvesting Pits: 7 sanctioned and 7 as per completion plan. The supplied material does not state water-storage capacity, STP capacity, treated-water reuse volumes or electrical backup capacity.
Vendor-provided specifications state provision for municipal and bore-well water, rainwater harvesting pits and STP; they also list power backup, water storage, fire-fighting equipment and lifts. The approved-plan record names a distribution transformer and includes fire-safety conditions, but the supplied evidence does not establish capacities, installed lift count, fire-system testing or independent commissioning. Promoter website
The HMDA approval conditions refer to fire-safety and structural-stability requirements, CCTV installation, rainwater harvesting, worker insurance, and an occupancy certificate before occupation. These conditions describe requirements in the approval record; they should not be read as independent confirmation that each system is installed, tested or operational.
Location, access & connectivity
The registered project location is Bachupally, Bachupally Mandal, Medchal-Malkajgiri District, Telangana, 500090, on survey numbers 36/Part, 37/Part and 54/Part. The supplied cadastral parcel-centroid coordinate is 17.546648139363434, 78.3707887426406. The plan extract identifies existing and proposed roads, each listed as 18.00 MT wide. RERA record RERA filing Cadastral map
A vendor-provided location list gives distances to schools, colleges, a bus stop, hospitals, a supermarket and Bachupally Centre; these are vendor-supplied claims, not independently measured distances in this review. The structured location record separately gives HITEC City — 11.5 km. No travel times or public-transport service details are supplied. Promoter website Location record
Developer & development status
The registered promoter is NIRVANA BUILDERS AND DEVELOPERS, a partnership. Its supplied project-record address is AYYAPPA DELIGHT, Phase 6, Bachpally, Bachupally, Medchal-Malkajgiri, 500090; GSTIN is 36AAWFN3711F1Z4. The RERA filing names VENKATA CHOWDARY DUDDUKURI as authorized signatory and MADHAVA RAO INTURI as partner. An official website or contact number is not supplied. RERA record Corporate record Parties record RERA filing
The RERA record gives a proposed completion date of 17/04/2028. The supplied Cyberabad Municipal Corporation OC extract identifies the residential building and the registered survey numbers, with completion date 08/08/2026. The available information does not include an independent current-site progress inspection or a separate phase-wise construction schedule. RERA record
Approvals, official records & documents
| Record | Supplied evidence |
|---|---|
| TG-RERA registration | Form C certificate for NIRVANAs NANDANAVANAM, registration P02200010037, valid 17/12/2024–17/12/2027 |
| HMDA technical building approval | Approval 009970/BP/HMDA/2592/MED/2024, dated 17 December 2024, for the residential building on survey numbers 36/PART, 37/PART and 54/PART |
| Building/floor-plan material | Proposed building-plan and floor-plan extracts for one building, cellar + ground + five upper floors |
| Occupancy certificate | Cyberabad Municipal Corporation OC extract, approval/proceedings 023478/CMC/02567/SWOC/QTB1/2026, dated 16/10/2026, for the residential building on the project survey numbers |
| Other project-filed material | RERA-filed Form-3 extract 579655; its extracted certificate records estimated and incurred project costs and a stated net withdrawable amount. The extract’s project registration number is not the project’s registration number shown in the Form C certificate |
The HMDA approval extract states that occupancy certification is compulsory before occupation and that the mortgaged built-up area may be registered only after an OC is produced. The supplied OC extract records rainwater-harvesting pits and completion-plan particulars.
Project at a glance
Project identity
Registered project name: NIRVANAs NANDANAVANAM
Project type: Residential apartment building
Phase / registered portion: One registered project covering the land described below; phase label not disclosed
TG-RERA registration: P02200010037; valid 17 December 2024–17 December 2027
Registered promoter: NIRVANA BUILDERS AND DEVELOPERS; partnership
RERA status: Registered; the registration validity period is separate from the project’s completion timetable and occupancy-certificate status
Land and geographic identity
Locality / revenue village: Bachupally; the plan and registration records identify Bachupally village
Mandal: Bachupally
District / PIN: Medchal-Malkajgiri / 500090
Survey numbers and subdivisions: 36/Part, 37/Part and 54/Part
Registered site extent: 3,768.64 sq. m; the filed plan records both minimum plot area and net plot area as 3768.64
Road-affected area: 0 in the RERA land details and 0.0 in the occupancy-certificate extract
Boundaries: North: APR PRANAV ANTILIA; South: ROAD; East: land in Sy Nos 36p, 37p and 54p; West: land in Sy Nos 36p and 37p
Development identity
Sanctioning authority / principal approval: HMDA technical building approval 009970/BP/HMDA/2592/MED/2024, dated 17 December 2024; the approval records delegation to Nizampet Municipal Corporation for building-plan sanction/release
Building: One residential building, identified as A (RESI BUILDING)
Sanctioned configuration: 1 Cellar + 1 Ground + 5 upper floors; the floor-plan extract also refers to a terrace floor
Height: Building height 17.99 MT.; total height 20.49mt. as separately stated in the plan extract
Approved built-up area: 9231.58 sq. m excluding parking; 11834.16 sq. m including parking in the plan extract. The same extract separately lists total BUA as 12289.33 and deductions as 422.77
Parking provision in plan: 58 proposed cars; required parking 2030.95 and parking area 2602.58 as stated in the plan extract. Visitor’s car parking area is listed as 529.94
Unit count: 86 units in the RERA filing and plan extract
Offering and status
RERA-filed unit configuration: The RERA unit table is recorded by unit number rather than bedroom configuration; its filed units are 110.1–164.4 sq. m saleable area, plus the separately recorded “G” row
Indicative counts: TG-RERA portal figures report 86 available, 0 booked; the record has no as-of date, so these are indicative, not a current inventory confirmation
Completion timeline: Promoter-declared proposed completion: 17/04/2028
Occupancy certificate: A Cyberabad Municipal Corporation OC extract is supplied for the residential building on the registered survey numbers, approval 023478/CMC/02567/SWOC/QTB1/2026, dated 16/10/2026; completion date recorded as 08/08/2026
Construction stage: No independently verified current site-progress measurement is supplied. The available project record includes an OC document; it does not provide a site inspection report
The project story
NIRVANAs NANDANAVANAM is registered as a residential apartment project on 3,768.64 sq. m in Bachupally, with one building identified in the approval material. The sanctioned configuration is a cellar, ground floor and five upper floors. The RERA-filed inventory records 86 units, but the filing’s unit labels do not identify bedroom configuration.
The supplied OC extract concerns the same survey numbers and building-permit reference. It states that the inspected building was fit for occupation and records completion-plan particulars. This is an authority-issued certificate record, rather than an independent assessment of present maintenance, services or site condition.
Master plan, architecture & building design
The filed building-plan material describes one residential building, A (RESI BUILDING), on a net plot area of 3768.64. It specifies 1 Cellar + 1 Ground + 5 upper floors; the floorwise extract also lists a terrace floor. Building height is stated as 17.99 MT., with 20.49mt. stated as total height.
The plan extract gives multiple area labels, which should be kept distinct: TOTAL PROPOSED BUILT UP AREA EXCLUDING PARKING 9231.58, TOTAL PROPOSED BUILT UP AREA INCLUDING PARKING 11834.16, and separately Total BUA: 12289.33, with Deductions: 422.77 and Net BUA: 9231.58. It also lists a cellar-floor BUA of 2672.57, ground-floor BUA of 1248.46, first through fifth floor BUA of 1667.18 each, and terrace-floor BUA of 32.40. These are plan-extract labels, not saleable or carpet-area figures.
The drawing-derived record identifies an 18.00 MT wide existing road, an 18.00 MT wide proposed road, a 7.01m road-width entry, a vehicular ramp labelled 18.00 mt. long 0.65 mt. High 5.40 mt. Wide, a 2.00 M. WIDE PASSAGE, and a 1.20 M. WIDE BALC. It also records a tot-lot and green strip. Detailed floor-by-floor circulation, lift count, stair count and building footprint dimensions are not established in the supplied extracts.
Homes, configurations & floor plans
The RERA unit schedule lists unit numbers and saleable areas, not 1BHK/2BHK/3BHK labels. The “G” entry is recorded as a non-sale row in the unit data; it is excluded from the saleable-home configuration table below. RERA figures give the filing’s saleable area and portal inventory counts.
| Configuration | Units | Booked | Available | RERA saleable area | Measured carpet area | Loading (if supplied) |
|---|---|---|---|---|---|---|
| RERA unit-number schedule; bedroom configuration not filed | 75 | 0 | 75 | 110.1–164.4 sq. m | Not established as a matched RERA configuration | Not supplied |
The supplied floor-plan drawings were software-measured, not RERA-filed disclosures. Those measurements identify 1BHK, 2BHK and 3BHK drawing configurations, but they are not matched to the RERA unit schedule and include measurements requiring review. The sample drawings show rooms such as living, dining, bedrooms, kitchen, toilets, balcony and utility; for example, the typical-plan 2BHK sample lists a 1.20 M. WIDE BALC and a utility area. Drawing-based carpet measurements should be checked against the drawings and the actual sale agreement.
Carpet area is the usable area within the home; saleable area is a separately filed measure and may include the home’s share of common areas. Balcony and utility areas are identified separately in the drawing measurements; no RERA-filed loading figure is supplied.
Parking & vehicle circulation
The building-plan extract records 58 proposed cars, required parking 2030.95, and parking area 2602.58; it separately lists Visitor’s Car Parking 529.94. The cellar is designated for parking in the plan conditions. The floor-plan extract labels a vehicular ramp, but the supplied record does not establish a unit-by-unit parking allocation, accessible-space count, two-wheeler count or EV charging quantity.
The HMDA technical-approval conditions state that the cellar/stilt is to be used exclusively for vehicle parking. The plan material also refers to electric-vehicle charging infrastructure. These are approval/plan provisions; the supplied evidence does not verify the installation or operation of charging points or establish exclusive ownership of any drawn parking bay.
Amenities, recreation & open spaces
| Facility | Description / size | Evidence source | Declared progress / verified status |
|---|---|---|---|
| Tot-lot / kids’ play area | Tot-lot shown in plan material; kids’ play area listed in vendor-provided amenities | Plan-listed / vendor-listed; completion not independently verified | |
| Green strip / landscaped open space | Green Strip listed in plan material; RERA progress table marks Green Strip/TOT LOT/Park “YES” | RERA-recorded availability entry; percentage shown as 0; completion not independently verified | |
| Swimming pool | Listed in vendor-provided amenities; no size supplied | Vendor-listed; not established as sanctioned or delivered by supplied evidence | |
| Gymnasium | Listed in vendor-provided amenities; no size supplied | Vendor-listed; not established as sanctioned or delivered | |
| Indoor games room | Listed in vendor-provided amenities; no size supplied | Vendor-listed; not established as sanctioned or delivered | |
| Multipurpose hall | Listed in vendor-provided amenities; no size supplied | Vendor-listed; not established as sanctioned or delivered | |
| Security / CCTV | CCTV camera surveillance listed in the supplied specifications and approval conditions | Specified/required in approval material; operating status not independently verified |
Utilities, building services & safety
The filed/approval material identifies a sump, septic tank and underground drainage requirement, rainwater harvesting, a distribution transformer, garbage bin/house and an STP requirement in the HMDA technical approval. The later OC extract records Rain Water Harvesting Pits: 7 sanctioned and 7 as per completion plan. The supplied material does not state water-storage capacity, STP capacity, treated-water reuse volumes or electrical backup capacity.
Vendor-provided specifications state provision for municipal and bore-well water, rainwater harvesting pits and STP; they also list power backup, water storage, fire-fighting equipment and lifts. The approved-plan record names a distribution transformer and includes fire-safety conditions, but the supplied evidence does not establish capacities, installed lift count, fire-system testing or independent commissioning.
The HMDA approval conditions refer to fire-safety and structural-stability requirements, CCTV installation, rainwater harvesting, worker insurance, and an occupancy certificate before occupation. These conditions describe requirements in the approval record; they should not be read as independent confirmation that each system is installed, tested or operational.
Location, access & connectivity
The registered project location is Bachupally, Bachupally Mandal, Medchal-Malkajgiri District, Telangana, 500090, on survey numbers 36/Part, 37/Part and 54/Part. The supplied cadastral parcel-centroid coordinate is 17.546648139363434, 78.3707887426406. The plan extract identifies existing and proposed roads, each listed as 18.00 MT wide.
A vendor-provided location list gives distances to schools, colleges, a bus stop, hospitals, a supermarket and Bachupally Centre; these are vendor-supplied claims, not independently measured distances in this review. The structured location record separately gives HITEC City — 11.5 km. No travel times or public-transport service details are supplied.
Developer & development status
The registered promoter is NIRVANA BUILDERS AND DEVELOPERS, a partnership. Its supplied project-record address is AYYAPPA DELIGHT, Phase 6, Bachpally, Bachupally, Medchal-Malkajgiri, 500090; GSTIN is 36AAWFN3711F1Z4. The RERA filing names VENKATA CHOWDARY DUDDUKURI as authorized signatory and MADHAVA RAO INTURI as partner. An official website or contact number is not supplied.
The RERA record gives a proposed completion date of 17/04/2028. The supplied Cyberabad Municipal Corporation OC extract identifies the residential building and the registered survey numbers, with completion date 08/08/2026. The available information does not include an independent current-site progress inspection or a separate phase-wise construction schedule.
Approvals, official records & documents
TG-RERA registration: Form C certificate for NIRVANAs NANDANAVANAM, registration P02200010037, valid 17/12/2024–17/12/2027
HMDA technical building approval: Approval 009970/BP/HMDA/2592/MED/2024, dated 17 December 2024, for the residential building on survey numbers 36/PART, 37/PART and 54/PART
Building/floor-plan material: Proposed building-plan and floor-plan extracts for one building, cellar + ground + five upper floors
Occupancy certificate: Cyberabad Municipal Corporation OC extract, approval/proceedings 023478/CMC/02567/SWOC/QTB1/2026, dated 16/10/2026, for the residential building on the project survey numbers
Other project-filed material: RERA-filed Form-3 extract 579655; its extracted certificate records estimated and incurred project costs and a stated net withdrawable amount. The extract’s project registration number is not the project’s registration number shown in the Form C certificate
The HMDA approval extract states that occupancy certification is compulsory before occupation and that the mortgaged built-up area may be registered only after an OC is produced. The supplied OC extract records rainwater-harvesting pits and completion-plan particulars.
Frequently asked questions
Is NIRVANAs NANDANAVANAM registered with Telangana RERA?
Yes. NIRVANAs NANDANAVANAM is registered with the Telangana Real Estate Regulatory Authority as P02200010037; the registration status is New Project.
Who is the developer of NIRVANAs NANDANAVANAM?
The promoter named in the RERA registration is NIRVANA BUILDERS AND DEVELOPERS.
Where is NIRVANAs NANDANAVANAM located?
NIRVANAs NANDANAVANAM is in Bachpally, Bachupally, Medchal-Malkajgiri, Telangana (500090).
When will NIRVANAs NANDANAVANAM be completed?
The promoter's proposed date of completion filed with RERA is 17/04/2028. This is the promoter's declaration, not a guarantee.
More projects in Bachupally





