Intelli Park
Risinia · Medchal-Malkajgiri · RERA P02200000257
INTELLI PARK is a residential apartment project located on BACHUPALLY MAIN ROAD, in Bachupally mandal, Medchal-Malkajgiri district. The registered promoter is Risinia, identified in the filed documents as M/s Risinia Builders. The project has a registered site extent of 10,858.67 sq m and 237 apartments in 3 blocks/towers: 169 2BHK and 68 3BHK homes. Its TG-RERA registration number is P02200000257, issued 31/01/2019, and its proposed completion date is 31/12/2020.
01What we found
Read from TG-RERA filings, approvals, land and registration records and court records. A court case is counted only when the court record states this project's survey number with its village, or names the project.
02Check before you pay
8 items to check before you pay, 3 high - from the title chain, court records and approvals, each with what to ask the builder or your advocate. An item may not be a problem with the project: records can be incomplete.
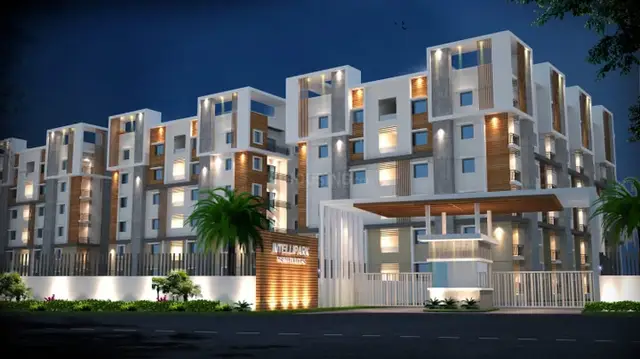
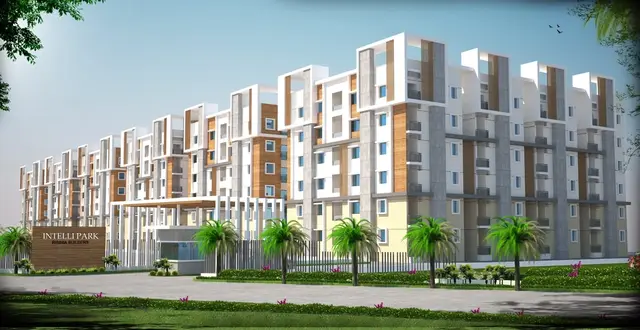
1. Project at a glance
Project identity
| Item | Project record |
|---|---|
| Registered name | INTELLI PARK RERA record |
| Project type / phase | Residential apartment project. The registration identifies the registered project, but does not separately describe a named phase or define a phase-wise registered portion. RERA record RERA filing |
| TG-RERA registration | P02200000257, issued 31/01/2019; certificate states validity through 31/12/2020 and says it may be extended by the Authority under the Act and Rules. Approvals record |
| Registered promoter | Risinia; the filed partnership and project documents identify the firm as M/s Risinia Builders. RERA record Parties record |
| RERA status | The filing labels the project “On-Going Project.” The registration certificate’s stated validity ended 31/12/2020; no extension is recorded in the supplied certificate. RERA filing |
Land and geographic identity
| Item | Project record |
|---|---|
| Locality / revenue village | BACHUPALLY MAIN ROAD; Bachupally village (also rendered “Bachpalle” in the HMDA occupancy-certificate extraction). RERA record RERA filing |
| Mandal / district / PIN | Bachupally mandal; Medchal-Malkajgiri district; 500090. RERA record |
| Project survey numbers as filed | 500 PART AND 501. The occupancy-certificate extraction specifies 500/PART & 501; the certificate records 500 PART and 501. RERA record Land records |
| Registered site extent | RERA land record: 10,858.67 sq m total and net site area; road-widening/FTL/nala-widening area recorded as 0. The occupancy-certificate extraction also records 10,858.67 m². RERA filing |
| Boundaries filed | North: ROAD WIDTH 12; South: CT5 NO; East: EXISTING BUILDING; West: CT8 NO. RERA filing |
Development identity
| Item | Project record |
|---|---|
| Principal sanctioning authority / approval | HMDA; plan/building permit number 009776/MED/R1/U6/HMDA/22032018, dated 1/5/2018 in the supplied approval record. Approvals record |
| Approved built-up area | RERA filing records 27,700.59 sq m as approved built-up area. The supplied occupancy-certificate extraction repeats this floor-area figure in block-level parameters but does not provide distinct block-specific floor areas. RERA filing |
| Buildings / blocks | RERA field records 3 total/proposed building units. The filed permission and occupancy-certificate extraction identify Blocks A, B, C and a Club House; the scope and counting basis of “building units” are not further explained in the supplied record. RERA filing |
| Filed floor configuration | Permission record: Block A 1 Cellar + 1 Ground + 5; Club House 1 Ground + 3; Block C Ground + 5; Block B 1 Ground + 5 Upper floors. The occupancy-certificate extraction lists A, B and C as 1 Ground Floor + 5 Upper Floor, and the Club House as 1 Ground Floor + 3 Upper Floor. |
| Parking | The occupancy-certificate extraction lists parking areas of 7969.49 and 1371.34 m², without clarifying their allocation or describing spaces by type or level. No sanctioned parking-space count or unit-wise allocation is supplied. |
| RERA-declared homes | 237 apartments in 3 blocks/towers: 169 2BHK and 68 3BHK. RERA unit table RERA unit details |
Offering and status
| Item | Project record |
|---|---|
| Configurations / filed saleable area | 2BHK: 169 units, 112.59 sq m each as filed; 3BHK: 68 units, filed area 132.24–132.25 sq m. RERA unit table RERA unit details |
| Bookings / availability | Portal data last read for the supplied record shows 237 booked, 0 available. The portal record has no as-of date, so these counts are indicative. RERA unit table |
| Construction stage | An HMDA Occupancy Certificate extraction identifies the inspected building as fit for occupation; an architect’s Form 1A certificate dated 14.10.2024 states the project is complete in all aspects and identifies an occupancy certificate. The supplied extracts do not establish a separate OC status for each RERA-listed tower or explain how the 3-building RERA count maps to the four named block structures. |
| Completion dates | RERA proposed and revised completion dates: 31/12/2020. The Form B declaration also undertakes completion by 31 December 2020. RERA record |
| Occupancy certificate | HMDA certificate extraction: approval date 14/9/2020, application reference 036974/MED/OC/U6/HMDA/27062020; architect’s certificate records OC number 036974/MED/OC/U6/HMDA/27, dated 27/06/2020. The extracts identify the site and blocks, but do not state a tower-by-tower certificate schedule. |
2. The project story
INTELLI PARK is a residential apartment development registered with TG-RERA for land filed as 500 PART AND 501, in Bachupally village and mandal, Medchal-Malkajgiri district. The RERA-filed site extent is 10,858.67 sq m. The filed offering comprises three residential blocks/towers and 237 two- and three-bedroom apartments; the permission and occupancy-certificate extracts also name a Club House block. RERA record RERA filing RERA unit table
The RERA record gives a proposed and revised completion date of 31/12/2020. An HMDA occupancy-certificate extraction identifies an inspected building as fit for occupation, and an architect’s certificate dated 14.10.2024 states that the project is complete in all aspects. These documents support a recorded completion/occupancy position, but the supplied extracts do not map certificate coverage to every RERA-listed block or give a separate certificate status for each tower. RERA record
The project’s filed booking figures show all 237 apartments booked and none available, but the portal data has no stated as-of date. This is a portal-record snapshot, not an independently verified current inventory. RERA unit table
3. Master plan, architecture & building design
The building-permission record describes Block A as 1 Cellar + 1 Ground + 5, the Club House as 1 Ground + 3, Block C as Ground + 5, and Block B as 1 Ground + 5 Upper floors. The occupancy-certificate extraction lists the residential blocks as ground plus five upper floors and the Club House as ground plus three upper floors. It records heights of 17.9 m for Block A, 11.8 m for the Club House, 17 m for Block C, and 17.9 m sanctioned / 17 m completed for Block B.
The occupancy-certificate extraction records total site area of 10,858.67 m² and lists parking areas of 7969.49 and 1371.34 m². Its block-level table repeats a floor-area figure of 27,700.59 m²; it does not allocate this figure among blocks. No supplied drawing-derived record establishes building footprint, flats per floor, number or capacity of lifts, stair configuration, entrances/exits, internal circulation, or landscape and open-area dimensions. RERA filing
4. Homes, configurations & floor plans
| Configuration | Units | Booked | Available | RERA saleable area | Measured carpet area | Loading (if supplied) |
|---|---|---|---|---|---|---|
| 2BHK | 169 | 169 | 0 | 112.59 sq m | Not available | Not supplied |
| 3BHK | 68 | 68 | 0 | 132.24–132.25 sq m | Not available | Not supplied |
RERA configuration counts, bookings and saleable areas are from the project filing; the supplied booking record has no as-of date. RERA unit table RERA unit details
The floor-plan package reports two drawings: one scan pending measurement and one with no flats; zero drawings have been software-measured. Accordingly, no drawing-based carpet area, room dimensions, balcony or utility measurements, or typical-floor arrangement can be reported. Carpet area is not interchangeable with RERA-filed saleable area; no carpet-area or loading figure is established in the supplied record. Floor plans
5. Parking & vehicle circulation
The occupancy-certificate extraction lists parking areas of 7969.49 and 1371.34 m². It does not identify the parking levels or say whether these are separate categories, nor does it give a sanctioned number of car or two-wheeler spaces. No supplied record establishes resident/visitor or accessible parking, mechanical parking, ramps, driveways, pedestrian separation, EV charging, or unit-wise parking allocations. A parking area entry alone does not establish an exclusive parking right for an apartment.
6. Amenities, recreation & open spaces
The RERA amenities record marks the listed project infrastructure and facilities as available at 100%. This is a filed progress/status assertion; the supplied evidence does not independently verify on-site completion. RERA amenities
| Description / size | Club House block is recorded as ground plus three upper floors; no size or facility schedule supplied. |
|---|---|
| Evidence source | RERA amenities |
| Declared progress / verified status | RERA amenities record: 100%; permission and OC extracts identify the Club House. Independent facility-level verification not supplied. |
| Description / size | No area or layout detail supplied. |
|---|---|
| Evidence source | RERA amenities |
| Declared progress / verified status | RERA amenities record: 100%; independent verification not supplied. |
| Description / size | No area supplied. |
|---|---|
| Evidence source | RERA amenities |
| Declared progress / verified status | RERA amenities record: 100%; independent verification not supplied. |
No project-specific TG-RERA amenity schedule in the supplied data details indoor clubhouse facilities, sports facilities, or capacities. The vendor-supplied list includes items such as a swimming pool, gymnasium, multipurpose hall, children’s play area, badminton court, jogging track and guest rooms; these are third-party listing claims, not established as sanctioned or delivered project facilities by the supplied RERA records. Promoter website
7. Utilities, building services & safety
The RERA amenities record marks water supply, sewerage and sewage treatment/disposal, storm-water drains, solid-waste management, rainwater harvesting, energy management, fire protection/fire-safety requirements, and an electrical meter room/sub-station/receiving station as available at 100%. These are portal-recorded status fields; the supplied material does not provide capacities, technical drawings, operating records, statutory clearances, or independent verification of service performance. RERA amenities
A vendor listing separately describes a sewage treatment plant, treated-water use for landscaping, three-phase supply, individual meter boards, power backup, lifts and solar power fencing. These are vendor-supplied descriptions and are not confirmed in the supplied project-specific RERA extracts. No supplied record establishes water sources or storage capacity, generator capacity, lift number/capacity, fire-system specifications, CCTV or access-control arrangements, accessibility provisions, or the operating status of utilities. Promoter website
8. Location, access & connectivity
The registered location is BACHUPALLY MAIN ROAD, Bachupally village, Bachupally mandal, Medchal-Malkajgiri district, PIN 500090. The cadastral parcel-centroid geocode supplied for the project is 17.53905278722019, 78.359754345939; it is a software-recorded centroid, not a surveyed entrance point. RERA record Location record Cadastral map
The RERA-filed site boundaries identify a north-side ROAD WIDTH 12. No project-specific access plan or verified road-network description is supplied. The location dataset lists the nearest metro as Miyapur — 4.9 km, New Mallampet Bus Stop — 2.3 km, and Mamata Academy of Medical Sciences Hospital — 0.2 km, along with the following other mapped references: national bank — 0.3 km; Sri Chaitanya Jr. College — 0.9 km; Dr. Reddy’s Laboratories Limited — 2.2 km; PPZ Park — 0.8 km; and kennedy school — 0.2 km. These are supplied location-dataset distances; no travel times are provided. Location record
A vendor listing also names nearby schools, colleges, bus stops, hospitals and shops with distances, but these are third-party listing claims and are not used here as verified project connectivity facts. Promoter website
9. Developer & development status
The registered promoter is Risinia; the filed partnership documents identify the legal firm as M/s Risinia Builders, a partnership. The RERA record names partners Allu Ramana Reddy, Chilakala Ramana Reddy and Allu Sudha Rani, and identifies Bonam Venkat Reddy as authorised signatory. The firm’s registration acknowledgement records RISINIA BUILDERS in the Register of Firms as No. 4030 of 2017. RERA record Parties record Corporate record
The project registration certificate lists the promoter office as “Village: Mandal: District: Ranga Reddy, Pin: 500089.” The project-site identity is separately recorded in Bachupally, Medchal-Malkajgiri district, PIN 500090. The supplied material does not provide verified official contact details or an official promoter website. RERA record
10. Approvals, official records & documents
| Identifier / date | P02200000257, 31/01/2019–31/12/2020 |
|---|---|
| What the supplied record establishes | FORM “C” registration for INTELLI PARK, subject to its stated conditions. |
| Identifier / date | 009776/MED/R1/U6/HMDA/22032018, 1/5/2018 |
|---|---|
| What the supplied record establishes | Principal plan/building-permit identifier recorded for the project. Approvals record |
| Identifier / date | Proceedings shown as Proc No:GP/BP/ /2018; demand notice dated 29/05/2018 |
|---|---|
| What the supplied record establishes | Building-permission fee record for the proposed project; identifies HMDA technical approval plans and named blocks. |
| Identifier / date | Application 036974/MED/OC/U6/HMDA/27062020; certificate approval date 14/9/2020 |
|---|---|
| What the supplied record establishes | Identifies an inspected building at the project site as fit for occupation and lists Blocks A, B, C and Club House. |
| Identifier / date | 14.10.2024; OC identified as 036974/MED/OC/U6/HMDA/27, dated 27/06/2020 |
|---|---|
| What the supplied record establishes | Architect’s certificate states the project is complete in all aspects. |
| Identifier / date | 22 November 2018 |
|---|---|
| What the supplied record establishes | Promoter declaration covering title basis, encumbrance statement, completion undertaking, separate-account obligations and pending approvals. |
| Identifier / date | Document 6719 |
|---|---|
| What the supplied record establishes | Partially filled template with blank apartment, area, consideration and payment details; not an executed unit-specific sale agreement. |
| Identifier / date | Document 6720 |
|---|---|
| What the supplied record establishes | Blank template; no allottee, apartment particulars or paid amount is filled in. |
The supplied HMDA plan-approval drawing is identified as document 6756, page 1, with a drawing stamp read from its text layer; the extraction notes that the stamp needs review.
1. Project at a glance
Project identity
Registered name: INTELLI PARK
Project type / phase: Residential apartment project. The registration identifies the registered project, but does not separately describe a named phase or define a phase-wise registered portion.
TG-RERA registration: P02200000257, issued 31/01/2019; certificate states validity through 31/12/2020 and says it may be extended by the Authority under the Act and Rules.
Registered promoter: Risinia; the filed partnership and project documents identify the firm as M/s Risinia Builders.
RERA status: The filing labels the project “On-Going Project.” The registration certificate’s stated validity ended 31/12/2020; no extension is recorded in the supplied certificate.
Land and geographic identity
Locality / revenue village: BACHUPALLY MAIN ROAD; Bachupally village (also rendered “Bachpalle” in the HMDA occupancy-certificate extraction).
Mandal / district / PIN: Bachupally mandal; Medchal-Malkajgiri district; 500090.
Project survey numbers as filed: 500 PART AND 501. The occupancy-certificate extraction specifies 500/PART & 501; the certificate records 500 PART and 501.
Registered site extent: RERA land record: 10,858.67 sq m total and net site area; road-widening/FTL/nala-widening area recorded as 0. The occupancy-certificate extraction also records 10,858.67 m².
Boundaries filed: North: ROAD WIDTH 12; South: CT5 NO; East: EXISTING BUILDING; West: CT8 NO.
Development identity
Principal sanctioning authority / approval: HMDA; plan/building permit number 009776/MED/R1/U6/HMDA/22032018, dated 1/5/2018 in the supplied approval record.
Approved built-up area: RERA filing records 27,700.59 sq m as approved built-up area. The supplied occupancy-certificate extraction repeats this floor-area figure in block-level parameters but does not provide distinct block-specific floor areas.
Buildings / blocks: RERA field records 3 total/proposed building units. The filed permission and occupancy-certificate extraction identify Blocks A, B, C and a Club House; the scope and counting basis of “building units” are not further explained in the supplied record.
Filed floor configuration: Permission record: Block A 1 Cellar + 1 Ground + 5; Club House 1 Ground + 3; Block C Ground + 5; Block B 1 Ground + 5 Upper floors. The occupancy-certificate extraction lists A, B and C as 1 Ground Floor + 5 Upper Floor, and the Club House as 1 Ground Floor + 3 Upper Floor.
Parking: The occupancy-certificate extraction lists parking areas of 7969.49 and 1371.34 m², without clarifying their allocation or describing spaces by type or level. No sanctioned parking-space count or unit-wise allocation is supplied.
RERA-declared homes: 237 apartments in 3 blocks/towers: 169 2BHK and 68 3BHK.
Offering and status
Configurations / filed saleable area: 2BHK: 169 units, 112.59 sq m each as filed; 3BHK: 68 units, filed area 132.24–132.25 sq m.
Bookings / availability: Portal data last read for the supplied record shows 237 booked, 0 available. The portal record has no as-of date, so these counts are indicative.
Construction stage: An HMDA Occupancy Certificate extraction identifies the inspected building as fit for occupation; an architect’s Form 1A certificate dated 14.10.2024 states the project is complete in all aspects and identifies an occupancy certificate. The supplied extracts do not establish a separate OC status for each RERA-listed tower or explain how the 3-building RERA count maps to the four named block structures.
Completion dates: RERA proposed and revised completion dates: 31/12/2020. The Form B declaration also undertakes completion by 31 December 2020.
Occupancy certificate: HMDA certificate extraction: approval date 14/9/2020, application reference 036974/MED/OC/U6/HMDA/27062020; architect’s certificate records OC number 036974/MED/OC/U6/HMDA/27, dated 27/06/2020. The extracts identify the site and blocks, but do not state a tower-by-tower certificate schedule.
2. The project story
INTELLI PARK is a residential apartment development registered with TG-RERA for land filed as 500 PART AND 501, in Bachupally village and mandal, Medchal-Malkajgiri district. The RERA-filed site extent is 10,858.67 sq m. The filed offering comprises three residential blocks/towers and 237 two- and three-bedroom apartments; the permission and occupancy-certificate extracts also name a Club House block.
The RERA record gives a proposed and revised completion date of 31/12/2020. An HMDA occupancy-certificate extraction identifies an inspected building as fit for occupation, and an architect’s certificate dated 14.10.2024 states that the project is complete in all aspects. These documents support a recorded completion/occupancy position, but the supplied extracts do not map certificate coverage to every RERA-listed block or give a separate certificate status for each tower.
The project’s filed booking figures show all 237 apartments booked and none available, but the portal data has no stated as-of date. This is a portal-record snapshot, not an independently verified current inventory.
3. Master plan, architecture & building design
The building-permission record describes Block A as 1 Cellar + 1 Ground + 5, the Club House as 1 Ground + 3, Block C as Ground + 5, and Block B as 1 Ground + 5 Upper floors. The occupancy-certificate extraction lists the residential blocks as ground plus five upper floors and the Club House as ground plus three upper floors. It records heights of 17.9 m for Block A, 11.8 m for the Club House, 17 m for Block C, and 17.9 m sanctioned / 17 m completed for Block B.
The occupancy-certificate extraction records total site area of 10,858.67 m² and lists parking areas of 7969.49 and 1371.34 m². Its block-level table repeats a floor-area figure of 27,700.59 m²; it does not allocate this figure among blocks. No supplied drawing-derived record establishes building footprint, flats per floor, number or capacity of lifts, stair configuration, entrances/exits, internal circulation, or landscape and open-area dimensions.
4. Homes, configurations & floor plans
| Configuration | Units | Booked | Available | RERA saleable area | Measured carpet area | Loading (if supplied) |
|---|---|---|---|---|---|---|
| 2BHK | 169 | 169 | 0 | 112.59 sq m | Not available | Not supplied |
| 3BHK | 68 | 68 | 0 | 132.24–132.25 sq m | Not available | Not supplied |
RERA configuration counts, bookings and saleable areas are from the project filing; the supplied booking record has no as-of date.
The floor-plan package reports two drawings: one scan pending measurement and one with no flats; zero drawings have been software-measured. Accordingly, no drawing-based carpet area, room dimensions, balcony or utility measurements, or typical-floor arrangement can be reported. Carpet area is not interchangeable with RERA-filed saleable area; no carpet-area or loading figure is established in the supplied record.
5. Parking & vehicle circulation
The occupancy-certificate extraction lists parking areas of 7969.49 and 1371.34 m². It does not identify the parking levels or say whether these are separate categories, nor does it give a sanctioned number of car or two-wheeler spaces. No supplied record establishes resident/visitor or accessible parking, mechanical parking, ramps, driveways, pedestrian separation, EV charging, or unit-wise parking allocations. A parking area entry alone does not establish an exclusive parking right for an apartment.
6. Amenities, recreation & open spaces
The RERA amenities record marks the listed project infrastructure and facilities as available at 100%. This is a filed progress/status assertion; the supplied evidence does not independently verify on-site completion.
| Description / size | Club House block is recorded as ground plus three upper floors; no size or facility schedule supplied. |
|---|---|
| Declared progress / verified status | RERA amenities record: 100%; permission and OC extracts identify the Club House. Independent facility-level verification not supplied. |
| Description / size | No area or layout detail supplied. |
|---|---|
| Declared progress / verified status | RERA amenities record: 100%; independent verification not supplied. |
| Description / size | No area supplied. |
|---|---|
| Declared progress / verified status | RERA amenities record: 100%; independent verification not supplied. |
No project-specific TG-RERA amenity schedule in the supplied data details indoor clubhouse facilities, sports facilities, or capacities. The vendor-supplied list includes items such as a swimming pool, gymnasium, multipurpose hall, children’s play area, badminton court, jogging track and guest rooms; these are third-party listing claims, not established as sanctioned or delivered project facilities by the supplied RERA records.
7. Utilities, building services & safety
The RERA amenities record marks water supply, sewerage and sewage treatment/disposal, storm-water drains, solid-waste management, rainwater harvesting, energy management, fire protection/fire-safety requirements, and an electrical meter room/sub-station/receiving station as available at 100%. These are portal-recorded status fields; the supplied material does not provide capacities, technical drawings, operating records, statutory clearances, or independent verification of service performance.
A vendor listing separately describes a sewage treatment plant, treated-water use for landscaping, three-phase supply, individual meter boards, power backup, lifts and solar power fencing. These are vendor-supplied descriptions and are not confirmed in the supplied project-specific RERA extracts. No supplied record establishes water sources or storage capacity, generator capacity, lift number/capacity, fire-system specifications, CCTV or access-control arrangements, accessibility provisions, or the operating status of utilities.
8. Location, access & connectivity
The registered location is BACHUPALLY MAIN ROAD, Bachupally village, Bachupally mandal, Medchal-Malkajgiri district, PIN 500090. The cadastral parcel-centroid geocode supplied for the project is 17.53905278722019, 78.359754345939; it is a software-recorded centroid, not a surveyed entrance point.
The RERA-filed site boundaries identify a north-side ROAD WIDTH 12. No project-specific access plan or verified road-network description is supplied. The location dataset lists the nearest metro as Miyapur — 4.9 km, New Mallampet Bus Stop — 2.3 km, and Mamata Academy of Medical Sciences Hospital — 0.2 km, along with the following other mapped references: national bank — 0.3 km; Sri Chaitanya Jr. College — 0.9 km; Dr. Reddy’s Laboratories Limited — 2.2 km; PPZ Park — 0.8 km; and kennedy school — 0.2 km. These are supplied location-dataset distances; no travel times are provided.
A vendor listing also names nearby schools, colleges, bus stops, hospitals and shops with distances, but these are third-party listing claims and are not used here as verified project connectivity facts.
9. Developer & development status
The registered promoter is Risinia; the filed partnership documents identify the legal firm as M/s Risinia Builders, a partnership. The RERA record names partners Allu Ramana Reddy, Chilakala Ramana Reddy and Allu Sudha Rani, and identifies Bonam Venkat Reddy as authorised signatory. The firm’s registration acknowledgement records RISINIA BUILDERS in the Register of Firms as No. 4030 of 2017.
The project registration certificate lists the promoter office as “Village: Mandal: District: Ranga Reddy, Pin: 500089.” The project-site identity is separately recorded in Bachupally, Medchal-Malkajgiri district, PIN 500090. The supplied material does not provide verified official contact details or an official promoter website.
10. Approvals, official records & documents
| Identifier / date | P02200000257, 31/01/2019–31/12/2020 |
|---|---|
| What the supplied record establishes | FORM “C” registration for INTELLI PARK, subject to its stated conditions. |
| Identifier / date | 009776/MED/R1/U6/HMDA/22032018, 1/5/2018 |
|---|---|
| What the supplied record establishes | Principal plan/building-permit identifier recorded for the project. |
| Identifier / date | Proceedings shown as Proc No:GP/BP/ /2018; demand notice dated 29/05/2018 |
|---|---|
| What the supplied record establishes | Building-permission fee record for the proposed project; identifies HMDA technical approval plans and named blocks. |
| Identifier / date | Application 036974/MED/OC/U6/HMDA/27062020; certificate approval date 14/9/2020 |
|---|---|
| What the supplied record establishes | Identifies an inspected building at the project site as fit for occupation and lists Blocks A, B, C and Club House. |
| Identifier / date | 14.10.2024; OC identified as 036974/MED/OC/U6/HMDA/27, dated 27/06/2020 |
|---|---|
| What the supplied record establishes | Architect’s certificate states the project is complete in all aspects. |
| Identifier / date | 22 November 2018 |
|---|---|
| What the supplied record establishes | Promoter declaration covering title basis, encumbrance statement, completion undertaking, separate-account obligations and pending approvals. |
| Identifier / date | Document 6719 |
|---|---|
| What the supplied record establishes | Partially filled template with blank apartment, area, consideration and payment details; not an executed unit-specific sale agreement. |
| Identifier / date | Document 6720 |
|---|---|
| What the supplied record establishes | Blank template; no allottee, apartment particulars or paid amount is filled in. |
The supplied HMDA plan-approval drawing is identified as document 6756, page 1, with a drawing stamp read from its text layer; the extraction notes that the stamp needs review.
Frequently asked questions
Is INTELLI PARK registered with Telangana RERA?
Yes. INTELLI PARK is registered with the Telangana Real Estate Regulatory Authority as P02200000257; the registration status is On-Going Project.
Who is the developer of INTELLI PARK?
The promoter named in the RERA registration is Risinia.
Where is INTELLI PARK located?
INTELLI PARK is in BACHUPALLY MAIN ROAD, Bachupally, Medchal-Malkajgiri, Telangana (500090).
When will INTELLI PARK be completed?
The promoter's proposed date of completion filed with RERA is 31/12/2020. This is the promoter's declaration, not a guarantee.
More projects in Bachupally





