Radhe Signature
TADO PROJECTS LLP · Sangareddy · RERA P01100009422
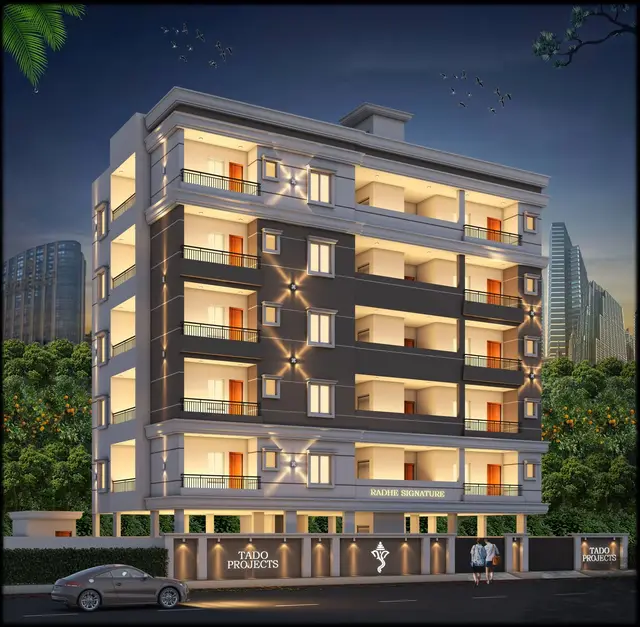
RADHE SIGNATURE is a residential apartment project in Narendra Nagar, AMEENPUR Mandal, Sangareddy District, developed by registered promoter TADO PROJECTS LLP. The project has a site area of 496.54 sq. m and one residential building with 1 Stilt + 5 upper floors and 10 apartments, all configured as 3BHK. It is registered under TG-RERA registration number P01100009422, with proposed completion recorded as 25/03/2028.
📘 Project brochure from the promoter’s website ↗More from Tado Projects LLP · 4 projects →
01What we found
Read from TG-RERA filings, approvals, land and registration records and court records. A court case is counted only when the court record states this project's survey number with its village, or names the project.
02Check before you pay
8 items to check before you pay, 3 high - from the title chain, court records and approvals, each with what to ask the builder or your advocate. An item may not be a problem with the project: records can be incomplete.
1. Project at a glance
Project identity
| Field | Project record |
|---|---|
| Registered name | RADHE SIGNATURE RERA record |
| Project type / registered portion | Residential apartment project; one registered project/building is evidenced. No separate phase name is disclosed. RERA record RERA filing |
| TG-RERA registration | P01100009422; valid 25 November 2024 to 25 November 2027. Registration validity is distinct from the declared completion deadline. RERA record |
| Registered promoter | TADO PROJECTS LLP (LLP). RERA record Corporate record |
| RERA status | Registered; the supplied certificate states a three-year validity period. The supplied record does not establish any later extension. |
Land and geographic identity
| Field | Project record |
|---|---|
| Locality / revenue village | Locality: Narendra Nagar. Revenue-village wording in the project documents includes Ameenpur Village / AMEENPUR; the RERA certificate records AMEENPUR. |
| Mandal / district / PIN | AMEENPUR Mandal; Sangareddy District; PIN 502032. RERA record RERA filing |
| Project survey number | Survey No. 39. RERA record |
| Plot identifiers | Plot Nos. 599/3/E, 599/3/G and 599/3/C, Block No. C. No survey subdivision is specified in the supplied project identity. RERA filing |
| Site area | RERA land record: 496.54 sq. m total and net area. The filed plan extraction records 496.72 sq.m as plot and net plot area. RERA filing |
| Boundaries (RERA filing) | East: 30FT WIDE ROAD; west, north and south: OTHERS PLOT. RERA filing |
| Cadastral context | The Bhu Bharati whole-survey record for Survey No. 39 reports 5885.74 sq.m; this is survey-level context, not the project site extent. Cadastral map |
Development identity
| Field | Project record |
|---|---|
| Sanctioning authority / principal approval | HMDA; approval/proceedings 009639/BP/HMDA/2488/SKP/2024, dated 25 November 2024. The document states that the local body is to release the proceedings and plans. Approvals record |
| Approved development | One residential building, 1 Stilt + 5 upper floors; the plan describes this as Stilt + 4 Floors + 1 TDR Floor (Stilt +5). |
| Approved area figures | The plan extraction states TOTAL PROPOSED BUILT UP AREA EXCLUDING PARKING 1331.30, TOTAL PROPOSED BUILT UP AREA INCLUDING PARKING 1597.81, TOTAL BUA 1610.06, DEDUCTIONS 12.25, and NET BUA 1331.30 (all area figures as recorded; the supplied materials do not reconcile these labels). The commencement-certificate extraction separately states built-up area 1,609.79. |
| Units | 10 units in the plan extraction; the TG-RERA unit record also lists 10 apartments. RERA unit table |
| Parking area | The plan extraction records PARKING AREA 266.51; a sanctioned car-space count or unit-wise parking allocation is not supplied. |
Offering and status
| Field | Project record |
|---|---|
| RERA-filed configuration | 3BHK, 10 units; filed saleable area 80.36 sq.m per unit. RERA unit table RERA unit details |
| Bookings / availability | Portal-derived record: 0 booked and 10 available; no as-of date is supplied for these counts, so they are indicative. RERA unit table RERA unit details |
| Construction stage | Not established by the supplied materials; no independently verified site-progress evidence is provided. Document index |
| Completion dates | Promoter’s Form B undertaking states 25/11/2027; the project header records proposed completion 25/03/2028. The supplied evidence does not explain the difference. RERA record |
| Occupancy / completion certificate | No occupancy or completion certificate is supplied. The building-permit record makes occupation conditional on an occupancy certificate. |
2. The project story
RADHE SIGNATURE is a registered residential apartment development in Narendra Nagar, Ameenpur, on the project land identified as Survey No. 39 and Plot Nos. 599/3/E, 599/3/G and 599/3/C in Block No. C. The filed and sanctioned material describes one building with a stilt level and five upper floors, with 10 apartments in total. RERA record RERA filing
The RERA unit record lists ten 3BHK apartments, with none recorded as booked and ten shown as available in the portal-derived snapshot; the snapshot has no stated reading date. No construction-progress percentage or independent site inspection is supplied, so the actual stage of construction cannot be established from this evidence. No occupancy or completion certificate is included. RERA unit table RERA unit details Document index
3. Master plan, architecture & building design
The supplied HMDA plan material describes a single residential building on the three identified plots, with 1 Stilt + 5 upper floors. It records six floors, building height 14.99 MT., total height 20.94mt., a staircase head room at +17.49 mt., and floor levels from +0.00 mt. through +14.50 mt., with a level at -0.55 mt. The plan also records a 1.00 M GREEN BELT, a 2.50 M. WIDE PASSAGE, and 9.00 MT WIDE EXISTING ROAD and 9.00 MT WIDE PROPOSED ROAD.
The plan extraction records VACANT PLOT AREA 230.21 and PARKING AREA 266.51, but does not provide a clear description of the layout or a complete allocation of open space and common areas. It lists a lift and staircase. The supplied drawings do not establish flats per floor, building footprint, number of lifts or stairs, or detailed internal circulation.
Approved-area labels are preserved as recorded rather than treated as interchangeable: the plan lists 1331.30 as proposed built-up area excluding parking and as net BUA, 1597.81 including parking, and 1610.06 as total BUA; it also lists 12.25 in deductions. A separate approval extraction records 1,609.79 as built-up area. No FSI-counted area or RERA-filed carpet area is supplied.
4. Homes, configurations & floor plans
| Configuration | Units | Booked | Available | RERA saleable area | Measured carpet area | Loading (if supplied) |
|---|---|---|---|---|---|---|
| 3BHK | 10 | 0 | 10 | 80.36 sq.m | Not available | Not supplied |
The unit counts, booking information and saleable area are from the TG-RERA unit record; booking counts have no supplied as-of date. The floor-plan dataset says two drawings were assessed, but reports no measured 3BHK flat designs and no drawing-based carpet-area figure. Accordingly, room sizes, orientation, balcony or utility dimensions, and typical floor arrangement are not established here. RERA unit table RERA unit details Floor plans
Saleable area and carpet area are different measures: the supplied filing reports saleable area, while the drawing-measurement record does not provide a usable carpet measurement. No loading figure is supplied. RERA unit details Floor plans
5. Parking & vehicle circulation
The sanctioned-plan extraction records PARKING AREA 266.51 and states that the stilt/cellar is to be used exclusively for vehicle parking. The record does not give a sanctioned number of car or two-wheeler spaces, visitor or accessible parking provision, mechanical parking, ramp details, or unit-wise parking allocations.
The plan records a 9.00 MT WIDE EXISTING ROAD, a 9.00 MT WIDE PROPOSED ROAD, and a 2.50 M. WIDE PASSAGE. The provided evidence does not establish parking-space ownership or any exclusive allocation to a particular apartment.
6. Amenities, recreation & open spaces
The TG-RERA amenity record lists 14 categories. Each supplied progress value is 0; these entries do not establish that facilities have been completed or independently inspected. The approval documents also list building services and site provisions, but their listing alone does not establish delivery. RERA amenities
| Facility | Green Strip/TOT LOT/Park; aggregate recreational open space |
|---|---|
| Description / size | No size supplied |
| Evidence source | RERA amenities |
| Declared progress / verified status | 0%; completion not independently verified |
| Facility | Water conservation / rainwater harvesting |
|---|---|
| Description / size | No capacity supplied |
| Evidence source | RERA amenities |
| Declared progress / verified status | 0% in amenity record; plan lists rainwater harvesting |
| Facility | Community Buildings |
|---|---|
| Description / size | No description or size supplied |
| Evidence source | RERA amenities |
| Declared progress / verified status | 0%; completion not independently verified |
| Facility | Internal Roads & Footpaths; Street Lighting |
|---|---|
| Description / size | No dimensions or counts supplied |
| Evidence source | RERA amenities |
| Declared progress / verified status | 0%; completion not independently verified |
| Facility | Water Supply |
|---|---|
| Description / size | No source or capacity specified in the RERA amenity entry |
| Evidence source | RERA amenities |
| Declared progress / verified status | 0%; completion not independently verified |
| Facility | Sewerage; treatment and disposal of sewage and sullage water; storm-water drains |
|---|---|
| Description / size | No capacity or system detail in the amenity entry |
| Evidence source | RERA amenities |
| Declared progress / verified status | 0%; completion not independently verified |
| Facility | Solid Waste Management and Disposal |
|---|---|
| Description / size | No system or capacity specified |
| Evidence source | RERA amenities |
| Declared progress / verified status | 0%; completion not independently verified |
| Facility | Energy management; electrical meter room, sub-station, receiving station |
|---|---|
| Description / size | No capacity specified |
| Evidence source | RERA amenities |
| Declared progress / verified status | 0%; completion not independently verified |
| Facility | Fire Protection and Fire Safety Requirements |
|---|---|
| Description / size | No equipment quantities or capacities specified |
| Evidence source | RERA amenities |
| Declared progress / verified status | 0%; completion not independently verified |
7. Utilities, building services & safety
The HMDA plan and permit material lists a sump, water tank, rainwater harvesting/percolation provisions, septic tank, drainage/sewerage arrangements and a transformer. The commencement record also lists an STP, a garbage house, a generator, emergency lighting, fire-fighting installations, static water storage, terrace tank, hose reel, down corner, water-type extinguishers, CCTV cameras and EV charging infrastructure. These are approval-recorded provisions, not evidence that the facilities are installed or operational.
The approval conditions require the stilt/cellar to remain for parking, call for rainwater-harvesting structures and transformer provision, and state that occupancy requires a fit-for-occupancy certificate after construction in accordance with the technically approved plans and conditions. The plan also refers to dual piping and EV charging requirements, while the supplied material does not provide capacities, equipment schedules, commissioning evidence, or accessibility details.
8. Location, access & connectivity
The project’s official location is recorded as Narendra Nagar, Ameenpur Village/Mandal, Sangareddy District, Telangana, PIN 502032, on Survey No. 39. A cadastral parcel-centroid coordinate is 17.53032987771645, 78.31816460949453; this is a mapped parcel reference, not a surveyed building entrance. RERA record RERA filing Cadastral map
The supplied location record gives the nearest sampled Outer Ring Road interchange as approximately 6.2 km away. The plan records existing and proposed 9.00-metre roads and a 2.50-metre passage. No public-transport details or independently measured distances to other landmarks are supplied. Location record
9. Developer & development status
The registered promoter is TADO PROJECTS LLP, an LLP. The project record identifies 36AAHFO5809N1ZQ as its GSTIN and gives a promoter address in Sai Nagar Colony, Narendra Nagar, Ameenpur, Sangareddy, Telangana, 502032. The project’s RERA filing names TADO PROJECTS LLP; no separate marketing brand is used here as a substitute for the legal promoter. Corporate record Parties record RERA record
The supplied promoter website is https://www.tadoprojects.com/radhe-signature/. The brochure lists sales contacts +91 99597 17779, 77 3737 3545 and +91 7731 88 44 77; these are promoter-marketing contacts, not independently verified official contact details. Parties record
No phase-wise construction progress or independently verified site status is supplied. The Form B declaration states a completion undertaking of 25/11/2027; the project header records a proposed completion date of 25/03/2028. No occupancy or completion certificate is in the supplied record. RERA record
10. Approvals, official records & documents
| Record | What the supplied evidence establishes |
|---|---|
| TG-RERA registration certificate, P01100009422 | Registration of RADHE SIGNATURE under TADO PROJECTS LLP, valid 25/11/2024–25/11/2027. |
| HMDA technical approval / building permit, 009639/BP/HMDA/2488/SKP/2024 | Dated 25 November 2024; concerns a residential building on Survey No. 39 and Plot Nos. 599/3/E, 599/3/G and 599/3/C, Block No. C. The record states that the local body is to release the proceedings and plans and that occupation is subject to occupancy certification. |
| Filed plan material, file TS/049574/2024 | Plan extraction identifies the site, one building and Stilt + 5 upper floors, and records area and site provisions. The supplied record is an extracted plan document; it does not include an independently accessible public HMDA DPMS lookup. HMDA |
| Form B declaration | Promoter declaration dated 03·02·2025, including the stated completion undertaking and project-accounting commitments. |
| Occupancy / completion certificate | Not supplied. The approval record says occupancy is conditional on completion to the approved plans and issuance of the required certificate. |
1. Project at a glance
Project identity
Registered name: RADHE SIGNATURE
Project type / registered portion: Residential apartment project; one registered project/building is evidenced. No separate phase name is disclosed.
TG-RERA registration: P01100009422; valid 25 November 2024 to 25 November 2027. Registration validity is distinct from the declared completion deadline.
Registered promoter: TADO PROJECTS LLP (LLP).
RERA status: Registered; the supplied certificate states a three-year validity period. The supplied record does not establish any later extension.
Land and geographic identity
Locality / revenue village: Locality: Narendra Nagar. Revenue-village wording in the project documents includes Ameenpur Village / AMEENPUR; the RERA certificate records AMEENPUR.
Mandal / district / PIN: AMEENPUR Mandal; Sangareddy District; PIN 502032.
Project survey number: Survey No. 39.
Plot identifiers: Plot Nos. 599/3/E, 599/3/G and 599/3/C, Block No. C. No survey subdivision is specified in the supplied project identity.
Site area: RERA land record: 496.54 sq. m total and net area. The filed plan extraction records 496.72 sq.m as plot and net plot area.
Boundaries (RERA filing): East: 30FT WIDE ROAD; west, north and south: OTHERS PLOT.
Cadastral context: The Bhu Bharati whole-survey record for Survey No. 39 reports 5885.74 sq.m; this is survey-level context, not the project site extent.
Development identity
Sanctioning authority / principal approval: HMDA; approval/proceedings 009639/BP/HMDA/2488/SKP/2024, dated 25 November 2024. The document states that the local body is to release the proceedings and plans.
Approved development: One residential building, 1 Stilt + 5 upper floors; the plan describes this as Stilt + 4 Floors + 1 TDR Floor (Stilt +5).
Approved area figures: The plan extraction states TOTAL PROPOSED BUILT UP AREA EXCLUDING PARKING 1331.30, TOTAL PROPOSED BUILT UP AREA INCLUDING PARKING 1597.81, TOTAL BUA 1610.06, DEDUCTIONS 12.25, and NET BUA 1331.30 (all area figures as recorded; the supplied materials do not reconcile these labels). The commencement-certificate extraction separately states built-up area 1,609.79.
Units: 10 units in the plan extraction; the TG-RERA unit record also lists 10 apartments.
Parking area: The plan extraction records PARKING AREA 266.51; a sanctioned car-space count or unit-wise parking allocation is not supplied.
Offering and status
RERA-filed configuration: 3BHK, 10 units; filed saleable area 80.36 sq.m per unit.
Bookings / availability: Portal-derived record: 0 booked and 10 available; no as-of date is supplied for these counts, so they are indicative.
Construction stage: Not established by the supplied materials; no independently verified site-progress evidence is provided.
Completion dates: Promoter’s Form B undertaking states 25/11/2027; the project header records proposed completion 25/03/2028. The supplied evidence does not explain the difference.
Occupancy / completion certificate: No occupancy or completion certificate is supplied. The building-permit record makes occupation conditional on an occupancy certificate.
2. The project story
RADHE SIGNATURE is a registered residential apartment development in Narendra Nagar, Ameenpur, on the project land identified as Survey No. 39 and Plot Nos. 599/3/E, 599/3/G and 599/3/C in Block No. C. The filed and sanctioned material describes one building with a stilt level and five upper floors, with 10 apartments in total.
The RERA unit record lists ten 3BHK apartments, with none recorded as booked and ten shown as available in the portal-derived snapshot; the snapshot has no stated reading date. No construction-progress percentage or independent site inspection is supplied, so the actual stage of construction cannot be established from this evidence. No occupancy or completion certificate is included.
3. Master plan, architecture & building design
The supplied HMDA plan material describes a single residential building on the three identified plots, with 1 Stilt + 5 upper floors. It records six floors, building height 14.99 MT., total height 20.94mt., a staircase head room at +17.49 mt., and floor levels from +0.00 mt. through +14.50 mt., with a level at -0.55 mt. The plan also records a 1.00 M GREEN BELT, a 2.50 M. WIDE PASSAGE, and 9.00 MT WIDE EXISTING ROAD and 9.00 MT WIDE PROPOSED ROAD.
The plan extraction records VACANT PLOT AREA 230.21 and PARKING AREA 266.51, but does not provide a clear description of the layout or a complete allocation of open space and common areas. It lists a lift and staircase. The supplied drawings do not establish flats per floor, building footprint, number of lifts or stairs, or detailed internal circulation.
Approved-area labels are preserved as recorded rather than treated as interchangeable: the plan lists 1331.30 as proposed built-up area excluding parking and as net BUA, 1597.81 including parking, and 1610.06 as total BUA; it also lists 12.25 in deductions. A separate approval extraction records 1,609.79 as built-up area. No FSI-counted area or RERA-filed carpet area is supplied.
4. Homes, configurations & floor plans
| Configuration | Units | Booked | Available | RERA saleable area | Measured carpet area | Loading (if supplied) |
|---|---|---|---|---|---|---|
| 3BHK | 10 | 0 | 10 | 80.36 sq.m | Not available | Not supplied |
The unit counts, booking information and saleable area are from the TG-RERA unit record; booking counts have no supplied as-of date. The floor-plan dataset says two drawings were assessed, but reports no measured 3BHK flat designs and no drawing-based carpet-area figure. Accordingly, room sizes, orientation, balcony or utility dimensions, and typical floor arrangement are not established here.
Saleable area and carpet area are different measures: the supplied filing reports saleable area, while the drawing-measurement record does not provide a usable carpet measurement. No loading figure is supplied.
5. Parking & vehicle circulation
The sanctioned-plan extraction records PARKING AREA 266.51 and states that the stilt/cellar is to be used exclusively for vehicle parking. The record does not give a sanctioned number of car or two-wheeler spaces, visitor or accessible parking provision, mechanical parking, ramp details, or unit-wise parking allocations.
The plan records a 9.00 MT WIDE EXISTING ROAD, a 9.00 MT WIDE PROPOSED ROAD, and a 2.50 M. WIDE PASSAGE. The provided evidence does not establish parking-space ownership or any exclusive allocation to a particular apartment.
6. Amenities, recreation & open spaces
The TG-RERA amenity record lists 14 categories. Each supplied progress value is 0; these entries do not establish that facilities have been completed or independently inspected. The approval documents also list building services and site provisions, but their listing alone does not establish delivery.
| Facility | Green Strip/TOT LOT/Park; aggregate recreational open space |
|---|---|
| Description / size | No size supplied |
| Declared progress / verified status | 0%; completion not independently verified |
| Facility | Water conservation / rainwater harvesting |
|---|---|
| Description / size | No capacity supplied |
| Declared progress / verified status | 0% in amenity record; plan lists rainwater harvesting |
| Facility | Community Buildings |
|---|---|
| Description / size | No description or size supplied |
| Declared progress / verified status | 0%; completion not independently verified |
| Facility | Internal Roads & Footpaths; Street Lighting |
|---|---|
| Description / size | No dimensions or counts supplied |
| Declared progress / verified status | 0%; completion not independently verified |
| Facility | Water Supply |
|---|---|
| Description / size | No source or capacity specified in the RERA amenity entry |
| Declared progress / verified status | 0%; completion not independently verified |
| Facility | Sewerage; treatment and disposal of sewage and sullage water; storm-water drains |
|---|---|
| Description / size | No capacity or system detail in the amenity entry |
| Declared progress / verified status | 0%; completion not independently verified |
| Facility | Solid Waste Management and Disposal |
|---|---|
| Description / size | No system or capacity specified |
| Declared progress / verified status | 0%; completion not independently verified |
| Facility | Energy management; electrical meter room, sub-station, receiving station |
|---|---|
| Description / size | No capacity specified |
| Declared progress / verified status | 0%; completion not independently verified |
| Facility | Fire Protection and Fire Safety Requirements |
|---|---|
| Description / size | No equipment quantities or capacities specified |
| Declared progress / verified status | 0%; completion not independently verified |
7. Utilities, building services & safety
The HMDA plan and permit material lists a sump, water tank, rainwater harvesting/percolation provisions, septic tank, drainage/sewerage arrangements and a transformer. The commencement record also lists an STP, a garbage house, a generator, emergency lighting, fire-fighting installations, static water storage, terrace tank, hose reel, down corner, water-type extinguishers, CCTV cameras and EV charging infrastructure. These are approval-recorded provisions, not evidence that the facilities are installed or operational.
The approval conditions require the stilt/cellar to remain for parking, call for rainwater-harvesting structures and transformer provision, and state that occupancy requires a fit-for-occupancy certificate after construction in accordance with the technically approved plans and conditions. The plan also refers to dual piping and EV charging requirements, while the supplied material does not provide capacities, equipment schedules, commissioning evidence, or accessibility details.
8. Location, access & connectivity
The project’s official location is recorded as Narendra Nagar, Ameenpur Village/Mandal, Sangareddy District, Telangana, PIN 502032, on Survey No. 39. A cadastral parcel-centroid coordinate is 17.53032987771645, 78.31816460949453; this is a mapped parcel reference, not a surveyed building entrance.
The supplied location record gives the nearest sampled Outer Ring Road interchange as approximately 6.2 km away. The plan records existing and proposed 9.00-metre roads and a 2.50-metre passage. No public-transport details or independently measured distances to other landmarks are supplied.
9. Developer & development status
The registered promoter is TADO PROJECTS LLP, an LLP. The project record identifies 36AAHFO5809N1ZQ as its GSTIN and gives a promoter address in Sai Nagar Colony, Narendra Nagar, Ameenpur, Sangareddy, Telangana, 502032. The project’s RERA filing names TADO PROJECTS LLP; no separate marketing brand is used here as a substitute for the legal promoter.
The supplied promoter website is https://www.tadoprojects.com/radhe-signature/. The brochure lists sales contacts +91 99597 17779, 77 3737 3545 and +91 7731 88 44 77; these are promoter-marketing contacts, not independently verified official contact details.
No phase-wise construction progress or independently verified site status is supplied. The Form B declaration states a completion undertaking of 25/11/2027; the project header records a proposed completion date of 25/03/2028. No occupancy or completion certificate is in the supplied record.
10. Approvals, official records & documents
TG-RERA registration certificate, P01100009422: Registration of RADHE SIGNATURE under TADO PROJECTS LLP, valid 25/11/2024–25/11/2027.
HMDA technical approval / building permit, 009639/BP/HMDA/2488/SKP/2024: Dated 25 November 2024; concerns a residential building on Survey No. 39 and Plot Nos. 599/3/E, 599/3/G and 599/3/C, Block No. C. The record states that the local body is to release the proceedings and plans and that occupation is subject to occupancy certification.
Filed plan material, file TS/049574/2024: Plan extraction identifies the site, one building and Stilt + 5 upper floors, and records area and site provisions. The supplied record is an extracted plan document; it does not include an independently accessible public HMDA DPMS lookup.
Form B declaration: Promoter declaration dated 03·02·2025, including the stated completion undertaking and project-accounting commitments.
Occupancy / completion certificate: Not supplied. The approval record says occupancy is conditional on completion to the approved plans and issuance of the required certificate.
Frequently asked questions
Is RADHE SIGNATURE registered with Telangana RERA?
Yes. RADHE SIGNATURE is registered with the Telangana Real Estate Regulatory Authority as P01100009422; the registration status is New Project.
Who is the developer of RADHE SIGNATURE?
The promoter named in the RERA registration is TADO PROJECTS LLP.
Where is RADHE SIGNATURE located?
RADHE SIGNATURE is in AMEENPUR, Sangareddy, Telangana (502032).
When will RADHE SIGNATURE be completed?
The promoter's proposed date of completion filed with RERA is 25/03/2028. This is the promoter's declaration, not a guarantee.
More projects in Ameenapur





