Srivari Elite
SHIRDI SAI DEVELOPERS · Sangareddy · RERA P01100010998
SRIVARI ELITE is a residential apartment project in Ameenpur, Ameenpur mandal, Sangareddy district. The registered promoter is SHIRDI SAI DEVELOPERS. The project covers 8090.88 sq.m and has 1 Cellar + 1 Stilt + 5 Floors, with 181 homes: 85 2BHK and 96 3BHK. Its TG-RERA registration number is P01100010998, and its proposed completion date is 13/05/2029.
01What we found
Read from TG-RERA filings, approvals, land and registration records and court records. A court case is counted only when the court record states this project's survey number with its village, or names the project.
02Check before you pay
13 items to check before you pay, 3 high - from the title chain, court records and approvals, each with what to ask the builder or your advocate. An item may not be a problem with the project: records can be incomplete.
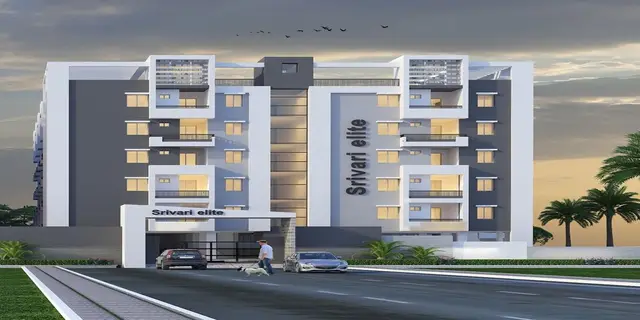
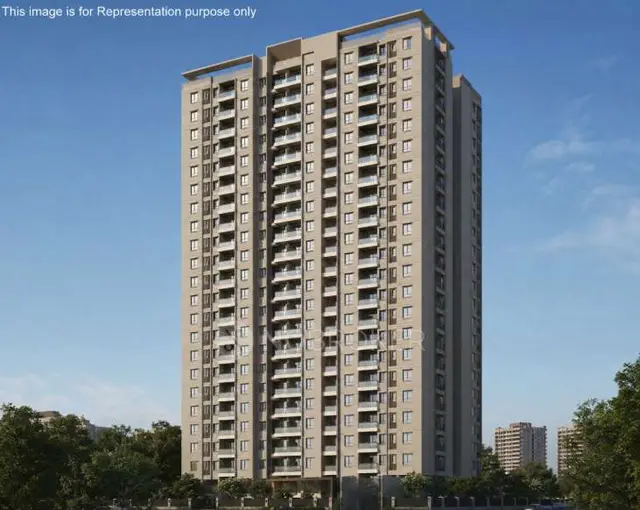
1. Project at a glance
Project identity
| Item | Project record |
|---|---|
| Registered name / type | SRIVARI ELITE; residential apartment project. RERA record |
| Phase / registered portion | The registration identifies the project as SRIVARI ELITE; a separate phase name or phase number is not disclosed. The registered site is in Survey Nos. 102/A and 103/E3. RERA record |
| TG-RERA registration | P01100010998. The Form C certificate records validity from 13/01/2026 to 13/01/2029; registration validity is distinct from the completion date. RERA record |
| Registered promoter | SHIRDI SAI DEVELOPERS, represented by MODEPALLI BALAJI and others. Corporate record |
| RERA status | Registered project; the certificate requires quarterly updates and records that the registration may be acted upon if its conditions are not fulfilled. |
Land and geographic identity
| Item | Project record |
|---|---|
| Locality / revenue village | AMEENPUR is the village wording on the RERA certificate and filed plan; the registration site is recorded as Ameenpur, Sangareddy. |
| Mandal / district / PIN | AMEENPUR, Sangareddy, 502032. RERA record |
| Project survey numbers | Registered land: 102/A and 103/E3. The filed plan also identifies the site as Survey Nos. 102/A and 103; the building-permit order states 102/AAND103/E3. |
| Site area | RERA-filed land details: 8090.88 sq.m total and net area. The sanctioned plan records gross and net plot area of 8090.88 sq.m, with 0 sq.m total plot deductions. RERA record |
| Boundaries | North, south, east and west boundaries are recorded as NA in the project land details. Land records |
| Location reference | Cadastral parcel centroid: 17.53133, 78.32185 (software-generated location reference, not a boundary survey). Location record Cadastral map |
Development identity
| Item | Project record |
|---|---|
| Sanctioning authority / approval | HMDA technical approval, Building Permit Order 1448/HMDA/SWBP/2026, dated 13/01/2026; the plan file number is 008452/HMDA/02490/SWBP/SKP2/2025. Approvals record |
| Buildings / blocks | One building is recorded in the RERA land details. The filed plan labels BLOCK-AA, BLOCK-B and BUILDING; the available summary does not establish that these are separate towers or separate buildings. Land records |
| Sanctioned configuration | 1 Cellar + 1 Stilt + 5 Floors. |
| Heights | The plan records building height as 17.6 m and “Excluding Stilt” as 14.4 m; the building-permit order also records “Height of the Building (m) 14.4.” |
| Approved built-up area | 20600.61 sq.m proposed built-up area excluding parking; 27875.71 sq.m including parking, as recorded in the filed plan. These are approved-plan figures, not saleable or carpet areas. |
| Parking provision | The plan records 176 car parking spaces, 6 two-wheeler spaces, and 6512.42 sq.m proposed parking area. Cellar and stilt are designated for parking. |
| Unit count | Sanctioned plan: 175 dwelling units. RERA unit table: 181 homes (85 2BHK and 96 3BHK). RERA unit table |
| Authority-mortgaged area | The building-permit record describes 2124.25 sq.m (10% of built-up area, in the fifth floor) mortgaged to the Metropolitan Commissioner, HMDA under deed 29880/2025. |
Offering and status
| Item | Project record |
|---|---|
| RERA-filed homes | 2BHK: 85 units, saleable area 116.02 sq.m each; 3BHK: 96 units, saleable area 336.47 sq.m each. RERA unit table RERA unit details |
| Booked / available | The portal-derived unit table records 0 booked / 85 available for 2BHK and 0 booked / 96 available for 3BHK. The portal record has no stated as-of date; counts are indicative. RERA unit table |
| Construction stage | No construction-progress percentage or independently verified site-progress assessment is supplied. The permit is for proposed construction; completion is not certified in the supplied approval records. |
| Completion dates | The Form-B declaration undertakes completion by 13-01-2029; the plan also states completion before 13/01/2029. The header records proposed completion 13/05/2029. RERA record |
| Occupancy certificate | No occupancy certificate is supplied; the building-permit documents say an OC is required before occupation. The supplied records do not certify completion. |
2. The project story
SRIVARI ELITE is registered as a residential apartment project at Ameenpur, Sangareddy, on land identified in its RERA certificate as Survey Nos. 102/A and 103/E3. Its RERA-filed site extent is 8090.88 sq.m. RERA record
The filed building-permission material describes a residential building with 1 Cellar + 1 Stilt + 5 Floors. The RERA unit record lists 2BHK and 3BHK homes, with 181 homes in total; the sanctioned plan separately records 175 dwelling units. No construction progress is independently verified in the supplied material, and the approval documents do not certify completion or provide an occupancy certificate. RERA unit table
3. Master plan, architecture & building design
The filed plan records a gross and net site area of 8090.88 sq.m and 0 sq.m total deductions. It states a proposed coverage area of 4731.79 sq.m (58.00%), vacant plot area of 3221.99 sq.m, and proposed built-up area of 20600.61 sq.m excluding parking and 27875.71 sq.m including parking. The permit record separately lists building area 4942.64 sq.m, gross BUA 28598.13 sq.m, net BUA 20600.61 sq.m, and net parking area 7275.10 sq.m; these are distinct plan-recorded area labels and should not be treated as carpet or saleable area.
The plan specifies a cellar, stilt and five upper floors. It records heights of 17.6 m and 14.4 m excluding stilt; the building-permit order also lists 14.4 m as the height of the building. Setbacks in the plan are front 3.00 m, rear 6.00 m, and 6.00 m on each side. The drawing records a 12.0 m road, driveways of 5 m, 4.5 m and 5.94 m, and a 7 m vehicular ramp.
The drawings identify residential use and common-area/amenity elements, including a central courtyard, function hall, cafeteria and gym. The plan lists five tot-lots and 13 green strips with individual areas; further site facilities are summarized under amenities and services below. The supplied evidence does not establish a separate phase-wise building arrangement or the number of homes per floor.
4. Homes, configurations & floor plans
The RERA unit record lists 85 2BHK and 96 3BHK homes. Saleable areas below are the RERA-filed figures. Carpet areas and room measurements are software-measured from the filed floor-plan drawing, not RERA disclosures; the measurement source itself says the drawings need review. Saleable area and carpet area are different measures, and the supplied data does not provide a verified RERA-filed carpet area. RERA unit table RERA unit details
| Configuration | Units | Booked | Available | RERA saleable area | Measured carpet area | Loading (if supplied) |
|---|---|---|---|---|---|---|
| 2BHK | 85 | 0 | 85 | 116.02 sq.m | 58.7–80.0 sq.m; median 59.5 sq.m (software-measured) | 49% (software-derived) |
| 3BHK | 96 | 0 | 96 | 336.47 sq.m | 137.7 sq.m (software-measured) | 59% (software-derived) |
The 2BHK drawing sample includes living, dining, kitchen, two bedrooms, two toilets and two balconies; the 3BHK sample includes hall, dining, kitchen, three bedrooms, toilets and two balconies. Drawing measurements are software extractions from typical floor-plan panels and should be checked against the drawing. Balcony areas are identified separately from the measured carpet area. RERA unit details Floor plans
The portal-derived booked and available counts do not carry an as-of date, so they should be treated as indicative. The filed unit table also contains one AMENITIES row of 878.83 sq.m; it is not a home offered for sale. RERA unit table RERA unit table
5. Parking & vehicle circulation
The filed plan identifies 1 Cellar + 1 Stilt for parking and records 176 car parking spaces, 6 two-wheeler spaces, and 6512.42 sq.m total parking area. It also records 412.01 sq.m (10%) as required visitor parking area and 762.69 sq.m (18.51%) as proposed visitor parking area. The permit conditions require the cellar and stilt to be used exclusively for vehicle parking.
The drawings show a 7 m vehicular ramp and internal driveways of 5 m, 4.5 m and 5.94 m. The available material does not establish a unit-by-unit parking allocation, a separately identified accessible-parking count, or the number and location of EV charging points. The permit includes an EV-charging requirement for parking places; this is a condition, not evidence that charging facilities are installed.
6. Amenities, recreation & open spaces
The RERA-filed plan includes the following facilities and areas. The supplied data records no progress percentage for these items; inclusion in a drawing or plan does not establish that a facility has been completed or independently verified. RERA amenities
| Description / size | Tot-lot 1: 51.7 sq.m; 2: 210.86 sq.m; 3: 51.7 sq.m; 4: 427.69 sq.m; 5: 71.47 sq.m. Building-permit record separately states 813.42 sq.m total tot-lot area. |
|---|---|
| Evidence source | RERA-filed plan; building-permit record |
| Declared progress / verified status | Shown/planned; no progress or completion verification supplied. |
| Description / size | 13 strips: 37.72, 29.21, 62.29, 38.31, 32.69, 22.76, 21.87, 63.98, 20.35, 20.54, 17.8, 25.8 and 43.57 sq.m. |
|---|---|
| Evidence source | RERA-filed plan |
| Declared progress / verified status | Shown/planned; no progress or completion verification supplied. |
| Description / size | Facility identified; no size supplied. |
|---|---|
| Evidence source | RERA-filed plan |
| Declared progress / verified status | Shown/planned; no progress or completion verification supplied. |
| Description / size | Facility identified; no size supplied. |
|---|---|
| Evidence source | RERA-filed plan |
| Declared progress / verified status | Shown/planned; no progress or completion verification supplied. |
| Description / size | Facility identified; no size supplied. |
|---|---|
| Evidence source | RERA-filed plan |
| Declared progress / verified status | Shown/planned; no progress or completion verification supplied. |
| Description / size | Facility identified; no size supplied. |
|---|---|
| Evidence source | RERA-filed plan |
| Declared progress / verified status | Shown/planned; no progress or completion verification supplied. |
| Description / size | RERA amenity record marks this category available; no description or size supplied. |
|---|---|
| Evidence source | RERA amenity record RERA amenities |
| Declared progress / verified status | Progress recorded as 0%; no completion verification supplied. |
| Description / size | Green strip / tot-lot / park and aggregate recreational open space are listed; no additional size or facility detail supplied beyond the plan areas above. |
|---|---|
| Evidence source | RERA amenity record RERA amenities |
| Declared progress / verified status | Progress recorded as 0% where stated; no completion verification supplied. |
7. Utilities, building services & safety
The filed records list water supply, sewerage and sewage treatment/disposal, storm-water drains, solid-waste management and disposal, water conservation/rainwater harvesting, energy management, fire protection, electrical meter room/sub-station/receiving station and street lighting as project infrastructure categories. The amenity record gives 0% progress for the listed categories; it does not establish installation or commissioning. RERA amenities
The permit specifies 12 rainwater-harvesting pits, a transformer space, a garbage house and 395 trees. It also includes conditions relating to a dual-piping system, EV charging infrastructure, broadband/digital connectivity infrastructure, fire safety and means of escape, and obtaining a fire NOC before the occupancy certificate. These are approval requirements or plan entries, not proof of completed services or statutory compliance. No water-storage capacity, STP capacity, backup-power capacity, lift count/capacity, CCTV details or installed fire-system inventory is supplied.
8. Location, access & connectivity
The registered location is Ameenpur, Sangareddy, Telangana, PIN 502032; the certificate identifies the site village as AMEENPUR. The project records give no named approach road or public-transport details. RERA record
The location dataset records the nearest sampled Outer Ring Road interchange at approximately 6.6 km. This is a sampled map-based distance, not a stated travel time. Location record
9. Developer & development status
The registered promoter is SHIRDI SAI DEVELOPERS, identified as a partnership in the project record; its GSTIN is 36AFAFS3663J1ZR. The named partners/signatory in the supplied record include MADAMANCHI VIJAY KUMAR (Partner) and MODEPALLI BALAJI (Authorized Signatory). Corporate record Parties record
The project Form-B declaration is signed by MODEPALLI BALAJI as managing partner/representative. It declares a title basis or valid title authentication and development agreement, states that the land is free from encumbrances, and undertakes completion by 13-01-2029. These are promoter declarations. The project record does not supply a construction-progress percentage or independently verified site status.
The RERA certificate records registration validity through 13/01/2029 and requires quarterly updates. No occupancy certificate or completion certificate is supplied.
10. Approvals, official records & documents
| Identifier / date | P01100010998; valid 13/01/2026–13/01/2029 |
|---|---|
| What the supplied record establishes | Form C certificate for SRIVARI ELITE and SHIRDI SAI DEVELOPERS. |
| Identifier / date | 1448/HMDA/SWBP/2026; 13/01/2026 |
|---|---|
| What the supplied record establishes | Residential building permit for the Ameenpur site; records 1 Cellar + 1 Stilt + 5 Floors and an OC requirement before occupation. |
| Identifier / date | 008452/HMDA/02490/SWBP/SKP2/2025 |
|---|---|
| What the supplied record establishes | File number recorded on the filed building-permission material. |
| Identifier / date | Document 685419, dated 13/01/2026 in the drawing record |
|---|---|
| What the supplied record establishes | Building-permission plan with site, area, floor, parking and facility details. |
| Identifier / date | Mortgage deed 29880/2025, dated 01/12/2025 |
|---|---|
| What the supplied record establishes | Permit record describes 2124.25 sq.m of fifth-floor built-up area mortgaged to the Metropolitan Commissioner, HMDA. |
| Identifier / date | Document 685407 |
|---|---|
| What the supplied record establishes | Promoter’s project declarations, including a completion undertaking of 13-01-2029. |
| Identifier / date | Not supplied |
|---|---|
| What the supplied record establishes | The supplied permit material requires an occupancy certificate; the records do not certify completion or provide an OC. |
1. Project at a glance
Project identity
Registered name / type: SRIVARI ELITE; residential apartment project.
Phase / registered portion: The registration identifies the project as SRIVARI ELITE; a separate phase name or phase number is not disclosed. The registered site is in Survey Nos. 102/A and 103/E3.
TG-RERA registration: P01100010998. The Form C certificate records validity from 13/01/2026 to 13/01/2029; registration validity is distinct from the completion date.
Registered promoter: SHIRDI SAI DEVELOPERS, represented by MODEPALLI BALAJI and others.
RERA status: Registered project; the certificate requires quarterly updates and records that the registration may be acted upon if its conditions are not fulfilled.
Land and geographic identity
Locality / revenue village: AMEENPUR is the village wording on the RERA certificate and filed plan; the registration site is recorded as Ameenpur, Sangareddy.
Mandal / district / PIN: AMEENPUR, Sangareddy, 502032.
Project survey numbers: Registered land: 102/A and 103/E3. The filed plan also identifies the site as Survey Nos. 102/A and 103; the building-permit order states 102/AAND103/E3.
Site area: RERA-filed land details: 8090.88 sq.m total and net area. The sanctioned plan records gross and net plot area of 8090.88 sq.m, with 0 sq.m total plot deductions.
Boundaries: North, south, east and west boundaries are recorded as NA in the project land details.
Location reference: Cadastral parcel centroid: 17.53133, 78.32185 (software-generated location reference, not a boundary survey).
Development identity
Sanctioning authority / approval: HMDA technical approval, Building Permit Order 1448/HMDA/SWBP/2026, dated 13/01/2026; the plan file number is 008452/HMDA/02490/SWBP/SKP2/2025.
Buildings / blocks: One building is recorded in the RERA land details. The filed plan labels BLOCK-AA, BLOCK-B and BUILDING; the available summary does not establish that these are separate towers or separate buildings.
Sanctioned configuration: 1 Cellar + 1 Stilt + 5 Floors.
Heights: The plan records building height as 17.6 m and “Excluding Stilt” as 14.4 m; the building-permit order also records “Height of the Building (m) 14.4.”
Approved built-up area: 20600.61 sq.m proposed built-up area excluding parking; 27875.71 sq.m including parking, as recorded in the filed plan. These are approved-plan figures, not saleable or carpet areas.
Parking provision: The plan records 176 car parking spaces, 6 two-wheeler spaces, and 6512.42 sq.m proposed parking area. Cellar and stilt are designated for parking.
Unit count: Sanctioned plan: 175 dwelling units. RERA unit table: 181 homes (85 2BHK and 96 3BHK).
Authority-mortgaged area: The building-permit record describes 2124.25 sq.m (10% of built-up area, in the fifth floor) mortgaged to the Metropolitan Commissioner, HMDA under deed 29880/2025.
Offering and status
RERA-filed homes: 2BHK: 85 units, saleable area 116.02 sq.m each; 3BHK: 96 units, saleable area 336.47 sq.m each.
Booked / available: The portal-derived unit table records 0 booked / 85 available for 2BHK and 0 booked / 96 available for 3BHK. The portal record has no stated as-of date; counts are indicative.
Construction stage: No construction-progress percentage or independently verified site-progress assessment is supplied. The permit is for proposed construction; completion is not certified in the supplied approval records.
Completion dates: The Form-B declaration undertakes completion by 13-01-2029; the plan also states completion before 13/01/2029. The header records proposed completion 13/05/2029.
Occupancy certificate: No occupancy certificate is supplied; the building-permit documents say an OC is required before occupation. The supplied records do not certify completion.
2. The project story
SRIVARI ELITE is registered as a residential apartment project at Ameenpur, Sangareddy, on land identified in its RERA certificate as Survey Nos. 102/A and 103/E3. Its RERA-filed site extent is 8090.88 sq.m.
The filed building-permission material describes a residential building with 1 Cellar + 1 Stilt + 5 Floors. The RERA unit record lists 2BHK and 3BHK homes, with 181 homes in total; the sanctioned plan separately records 175 dwelling units. No construction progress is independently verified in the supplied material, and the approval documents do not certify completion or provide an occupancy certificate.
3. Master plan, architecture & building design
The filed plan records a gross and net site area of 8090.88 sq.m and 0 sq.m total deductions. It states a proposed coverage area of 4731.79 sq.m (58.00%), vacant plot area of 3221.99 sq.m, and proposed built-up area of 20600.61 sq.m excluding parking and 27875.71 sq.m including parking. The permit record separately lists building area 4942.64 sq.m, gross BUA 28598.13 sq.m, net BUA 20600.61 sq.m, and net parking area 7275.10 sq.m; these are distinct plan-recorded area labels and should not be treated as carpet or saleable area.
The plan specifies a cellar, stilt and five upper floors. It records heights of 17.6 m and 14.4 m excluding stilt; the building-permit order also lists 14.4 m as the height of the building. Setbacks in the plan are front 3.00 m, rear 6.00 m, and 6.00 m on each side. The drawing records a 12.0 m road, driveways of 5 m, 4.5 m and 5.94 m, and a 7 m vehicular ramp.
The drawings identify residential use and common-area/amenity elements, including a central courtyard, function hall, cafeteria and gym. The plan lists five tot-lots and 13 green strips with individual areas; further site facilities are summarized under amenities and services below. The supplied evidence does not establish a separate phase-wise building arrangement or the number of homes per floor.
4. Homes, configurations & floor plans
The RERA unit record lists 85 2BHK and 96 3BHK homes. Saleable areas below are the RERA-filed figures. Carpet areas and room measurements are software-measured from the filed floor-plan drawing, not RERA disclosures; the measurement source itself says the drawings need review. Saleable area and carpet area are different measures, and the supplied data does not provide a verified RERA-filed carpet area.
| Configuration | Units | Booked | Available | RERA saleable area | Measured carpet area | Loading (if supplied) |
|---|---|---|---|---|---|---|
| 2BHK | 85 | 0 | 85 | 116.02 sq.m | 58.7–80.0 sq.m; median 59.5 sq.m (software-measured) | 49% (software-derived) |
| 3BHK | 96 | 0 | 96 | 336.47 sq.m | 137.7 sq.m (software-measured) | 59% (software-derived) |
The 2BHK drawing sample includes living, dining, kitchen, two bedrooms, two toilets and two balconies; the 3BHK sample includes hall, dining, kitchen, three bedrooms, toilets and two balconies. Drawing measurements are software extractions from typical floor-plan panels and should be checked against the drawing. Balcony areas are identified separately from the measured carpet area.
The portal-derived booked and available counts do not carry an as-of date, so they should be treated as indicative. The filed unit table also contains one AMENITIES row of 878.83 sq.m; it is not a home offered for sale.
5. Parking & vehicle circulation
The filed plan identifies 1 Cellar + 1 Stilt for parking and records 176 car parking spaces, 6 two-wheeler spaces, and 6512.42 sq.m total parking area. It also records 412.01 sq.m (10%) as required visitor parking area and 762.69 sq.m (18.51%) as proposed visitor parking area. The permit conditions require the cellar and stilt to be used exclusively for vehicle parking.
The drawings show a 7 m vehicular ramp and internal driveways of 5 m, 4.5 m and 5.94 m. The available material does not establish a unit-by-unit parking allocation, a separately identified accessible-parking count, or the number and location of EV charging points. The permit includes an EV-charging requirement for parking places; this is a condition, not evidence that charging facilities are installed.
6. Amenities, recreation & open spaces
The RERA-filed plan includes the following facilities and areas. The supplied data records no progress percentage for these items; inclusion in a drawing or plan does not establish that a facility has been completed or independently verified.
| Description / size | Tot-lot 1: 51.7 sq.m; 2: 210.86 sq.m; 3: 51.7 sq.m; 4: 427.69 sq.m; 5: 71.47 sq.m. Building-permit record separately states 813.42 sq.m total tot-lot area. |
|---|---|
| Evidence source | RERA-filed plan; building-permit record |
| Declared progress / verified status | Shown/planned; no progress or completion verification supplied. |
| Description / size | 13 strips: 37.72, 29.21, 62.29, 38.31, 32.69, 22.76, 21.87, 63.98, 20.35, 20.54, 17.8, 25.8 and 43.57 sq.m. |
|---|---|
| Evidence source | RERA-filed plan |
| Declared progress / verified status | Shown/planned; no progress or completion verification supplied. |
| Description / size | Facility identified; no size supplied. |
|---|---|
| Evidence source | RERA-filed plan |
| Declared progress / verified status | Shown/planned; no progress or completion verification supplied. |
| Description / size | Facility identified; no size supplied. |
|---|---|
| Evidence source | RERA-filed plan |
| Declared progress / verified status | Shown/planned; no progress or completion verification supplied. |
| Description / size | Facility identified; no size supplied. |
|---|---|
| Evidence source | RERA-filed plan |
| Declared progress / verified status | Shown/planned; no progress or completion verification supplied. |
| Description / size | Facility identified; no size supplied. |
|---|---|
| Evidence source | RERA-filed plan |
| Declared progress / verified status | Shown/planned; no progress or completion verification supplied. |
| Description / size | RERA amenity record marks this category available; no description or size supplied. |
|---|---|
| Evidence source | RERA amenity record |
| Declared progress / verified status | Progress recorded as 0%; no completion verification supplied. |
| Description / size | Green strip / tot-lot / park and aggregate recreational open space are listed; no additional size or facility detail supplied beyond the plan areas above. |
|---|---|
| Evidence source | RERA amenity record |
| Declared progress / verified status | Progress recorded as 0% where stated; no completion verification supplied. |
7. Utilities, building services & safety
The filed records list water supply, sewerage and sewage treatment/disposal, storm-water drains, solid-waste management and disposal, water conservation/rainwater harvesting, energy management, fire protection, electrical meter room/sub-station/receiving station and street lighting as project infrastructure categories. The amenity record gives 0% progress for the listed categories; it does not establish installation or commissioning.
The permit specifies 12 rainwater-harvesting pits, a transformer space, a garbage house and 395 trees. It also includes conditions relating to a dual-piping system, EV charging infrastructure, broadband/digital connectivity infrastructure, fire safety and means of escape, and obtaining a fire NOC before the occupancy certificate. These are approval requirements or plan entries, not proof of completed services or statutory compliance. No water-storage capacity, STP capacity, backup-power capacity, lift count/capacity, CCTV details or installed fire-system inventory is supplied.
8. Location, access & connectivity
The registered location is Ameenpur, Sangareddy, Telangana, PIN 502032; the certificate identifies the site village as AMEENPUR. The project records give no named approach road or public-transport details.
The location dataset records the nearest sampled Outer Ring Road interchange at approximately 6.6 km. This is a sampled map-based distance, not a stated travel time.
9. Developer & development status
The registered promoter is SHIRDI SAI DEVELOPERS, identified as a partnership in the project record; its GSTIN is 36AFAFS3663J1ZR. The named partners/signatory in the supplied record include MADAMANCHI VIJAY KUMAR (Partner) and MODEPALLI BALAJI (Authorized Signatory).
The project Form-B declaration is signed by MODEPALLI BALAJI as managing partner/representative. It declares a title basis or valid title authentication and development agreement, states that the land is free from encumbrances, and undertakes completion by 13-01-2029. These are promoter declarations. The project record does not supply a construction-progress percentage or independently verified site status.
The RERA certificate records registration validity through 13/01/2029 and requires quarterly updates. No occupancy certificate or completion certificate is supplied.
10. Approvals, official records & documents
| Identifier / date | P01100010998; valid 13/01/2026–13/01/2029 |
|---|---|
| What the supplied record establishes | Form C certificate for SRIVARI ELITE and SHIRDI SAI DEVELOPERS. |
| Identifier / date | 1448/HMDA/SWBP/2026; 13/01/2026 |
|---|---|
| What the supplied record establishes | Residential building permit for the Ameenpur site; records 1 Cellar + 1 Stilt + 5 Floors and an OC requirement before occupation. |
| Identifier / date | 008452/HMDA/02490/SWBP/SKP2/2025 |
|---|---|
| What the supplied record establishes | File number recorded on the filed building-permission material. |
| Identifier / date | Document 685419, dated 13/01/2026 in the drawing record |
|---|---|
| What the supplied record establishes | Building-permission plan with site, area, floor, parking and facility details. |
| Identifier / date | Mortgage deed 29880/2025, dated 01/12/2025 |
|---|---|
| What the supplied record establishes | Permit record describes 2124.25 sq.m of fifth-floor built-up area mortgaged to the Metropolitan Commissioner, HMDA. |
| Identifier / date | Document 685407 |
|---|---|
| What the supplied record establishes | Promoter’s project declarations, including a completion undertaking of 13-01-2029. |
| Identifier / date | Not supplied |
|---|---|
| What the supplied record establishes | The supplied permit material requires an occupancy certificate; the records do not certify completion or provide an OC. |
Frequently asked questions
Is SRIVARI ELITE registered with Telangana RERA?
Yes. SRIVARI ELITE is registered with the Telangana Real Estate Regulatory Authority as P01100010998; the registration status is New Project.
Who is the developer of SRIVARI ELITE?
The promoter named in the RERA registration is SHIRDI SAI DEVELOPERS.
Where is SRIVARI ELITE located?
SRIVARI ELITE is in AMEENPUR, Sangareddy, Telangana (502032).
When will SRIVARI ELITE be completed?
The promoter's proposed date of completion filed with RERA is 13/05/2029. This is the promoter's declaration, not a guarantee.
More projects in Ameenapur





