Signifa Sky Line
SIGNIFA BUILDERS & DEVELOPERS · Medchal-Malkajgiri · RERA P02200011019
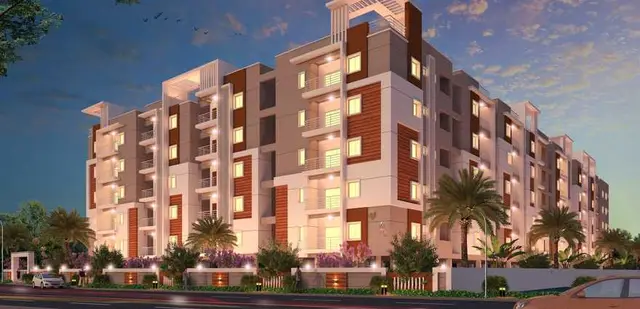
SIGNIFA SKY LINE is a residential apartment project in Jeedimetla, Qutballapur mandal, Medchal-Malkajgiri district, developed by the registered promoter SIGNIFA BUILDERS & DEVELOPERS. The project covers 2775.94 sq.m and comprises one building with 2 Cellars + Stilt + 8 Upper Floors and 38 homes. The TG-RERA filing lists the homes as 3BHK, with a saleable area of 261.02 sq.m per recorded configuration. It is registered under TG-RERA number P02200011019, with proposed completion by 27-05-2031.
More from Signifa Builders & Developers · 2 projects →
01What we found
Read from TG-RERA filings, approvals, land and registration records and court records. A court case is counted only when the court record states this project's survey number with its village, or names the project.
02Check before you pay
8 items to check before you pay, 2 high - from the title chain, court records and approvals, each with what to ask the builder or your advocate. An item may not be a problem with the project: records can be incomplete.
1. Project at a glance
Project identity
| Field | Project record |
|---|---|
| Registered project name | SIGNIFA SKY LINE RERA record |
| Project type | Residential apartment project RERA record RERA filing |
| Phase / registered portion | New Project; a separate phase name is not disclosed RERA record |
| TG-RERA registration number | P02200011019 RERA record |
| Registration validity | 27 May 2026 to 27 May 2031; five years unless extended by the Authority Approvals record |
| Registered promoter | SIGNIFA BUILDERS & DEVELOPERS RERA record |
| RERA status | Registration certificate recorded; the certificate includes ongoing quarterly-update obligations Approvals record |
Land and geographic identity
| Field | Project record |
|---|---|
| Locality / enclave | Jeedimetla; Mandala Ramulamma Enclave is named in the building-permit record RERA record |
| Revenue village | Jeedimetla Village (also recorded as JEEDIMETLA) |
| Mandal | Qutballapur RERA record |
| District | Medchal-Malkajgiri RERA record |
| PIN | 500055 RERA record |
| Project survey numbers | 53/part, 55/part and 56/part RERA record |
| Plot numbers | 4, 5, 6, 7, 8 and 9 RERA filing |
| Registered site extent | 2775.94 sq.m RERA filing |
| Total / net area in project record | Total area 2775.94 sq.m; net area 2775.94 sq.m RERA filing |
| Boundaries | East: ROAD; West: ROAD; South: ROAD; North: LAND PLOT NO 10 AND 3 RERA filing |
Development identity
| Field | Project record |
|---|---|
| Sanctioning authority | Building permit record identifies GHMC; the permit order is also recorded under Cyberabad Municipal Corporation Approvals record |
| Principal approval | Building permit file no. 007830/GHMC/03660/SWBP/KPL1/2025, dated 27/05/2026 Approvals record |
| Other approval number in permit record | 3846/GHMC/SWBP/QTB1/2026 Approvals record |
| Approved built-up area | Approved plan figures distinguish Gross BUA: 14961.41 sq.m, Net BUA: 9476.53 sq.m, and Total Proposed BUA including Parking: 14050.91 sq.m |
| Buildings / towers | One building / tower is recorded RERA filing RERA unit table |
| Sanctioned floor configuration | 2 Cellars + Stilt + 8 Upper Floors |
| Parking provision in plan | Cellars and stilt are identified for parking; the plan records Car Parking Spaces: 64.00 |
| Unit count | 38 units in the TG-RERA filing and building-permit record RERA unit table |
| Commercial area | Permit extraction records Commercial: 1.0 upper floor, 379.94 Sq.Mt; residential upper floors are recorded as 8.0 upper floors, 9096.59 Sq.Mt |
Offering and status
| Field | Project record |
|---|---|
| RERA-filed configuration | 3BHK; 38 units RERA unit table |
| RERA-filed saleable area | 261.02 sq.m per recorded configuration RERA unit table |
| Booking / availability | 0 booked; 38 available in the portal-derived unit record; no as-of date is supplied, so counts are indicative RERA unit table |
| Construction stage | A current construction stage or independently verified site progress is not supplied RERA record RERA amenities |
| Completion dates | Promoter Form B undertakes completion by 27-05-2031; permit record states construction to be completed before 27/05/2031 |
| Registration validity versus completion | Registration validity is 27 May 2026–27 May 2031; this is distinct from the completion undertaking above |
| Occupancy / completion certificate | No occupancy or completion certificate is recorded in the supplied project evidence; the permit requires an occupancy certificate before occupation |
2. The project story
SIGNIFA SKY LINE is registered as a residential apartment project at Jeedimetla Village, Qutballapur mandal, Medchal-Malkajgiri district. The registered land identifiers are Survey Nos. 53/part, 55/part and 56/part, covering Plot Nos. 4–9 in Mandala Ramulamma Enclave. The sanctioned proposal is one building comprising two cellar levels, a stilt and eight upper floors, with 38 dwelling units recorded. RERA record
The RERA unit record lists 38 three-bedroom units, all shown as available and none booked in the portal-derived snapshot; that snapshot has no stated as-of date. The evidence does not establish present construction progress or independently verify site completion. The project is registered through 27 May 2031, while the promoter’s Form B completion undertaking and the permit’s construction deadline both state 27 May 2031. No occupancy certificate is included in the supplied records. RERA unit table
3. Master plan, architecture & building design
The sanctioned-plan extraction records a Gross Plot Area of 2775.94 sq.m and Net Plot Area of 2775.94 sq.m. It separately lists Proposed Coverage Area: 1075.02 sq.m (39%), Vacant Plot Area: 1693.84 sq.m, Gross BUA: 14961.41 sq.m, Net BUA: 9476.53 sq.m, and Total Proposed BUA including Parking: 14050.91 sq.m. These are distinct plan figures; they are not saleable or carpet-area measurements.
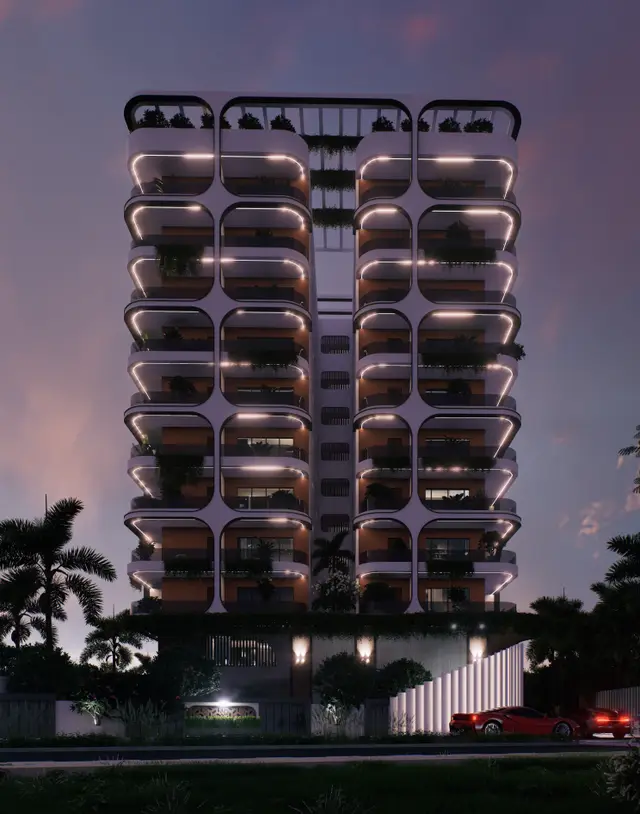
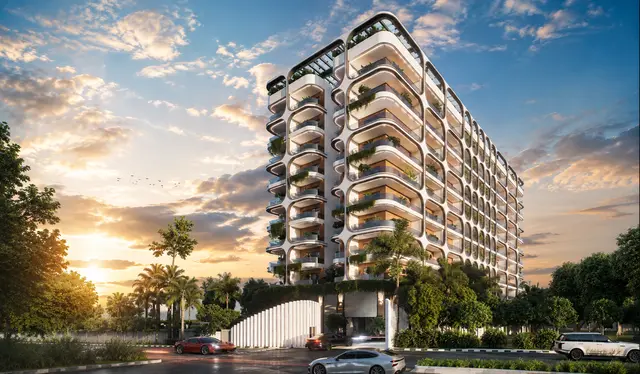
The plan depicts one residential building with 2 Cellars + Stilt + 8 Upper Floors. The permit extraction lists the residential component as 8 upper floors and 9096.59 Sq.Mt, and a commercial component as 1 upper floor and 379.94 Sq.Mt. It also records a proposed building height of 28.6 m, total height of 31.6 m, and “Excluding Stilt: 24 m.”
The approved plan identifies a 279.37 sq.m Tot Lot in the permit extraction. Plan records also list four rainwater-harvesting pits and 130 trees. Detailed floor-by-floor layouts, unit positions, circulation routes, lift and stair counts, and a complete common-area schedule are not supplied here.
4. Homes, configurations & floor plans
The TG-RERA filing lists 38 3BHK units, each with a filed saleable area of 261.02 sq.m. The portal-derived counts show 0 booked and 38 available, without an as-of date. RERA unit table
| Configuration | Units | Booked | Available | RERA saleable area | Measured carpet area | Loading (if supplied) |
|---|---|---|---|---|---|---|
| 3BHK | 38 | 0 | 38 | 261.02 sq.m | Software-measured median 154.1 sq.m; range 147.4–157.4 sq.m | 41% (software-derived) |
The carpet-area figures are software measurements from the approved floor-plan drawing, not RERA-filed disclosures; the measured set covers 10 flat designs and is marked as needing review. Carpet area, balcony/sitout and utility areas, and the home’s share of common areas are different measurement components; the RERA saleable area is not interchangeable with measured carpet area. The supplied drawing measurement for one flat shows a Sitout of 1.4 × 4.0 m and a Utility Area of 3.5 × 1.6 m; the latter is marked excluded from carpet in the measurement record. RERA unit details Floor plans
5. Parking & vehicle circulation
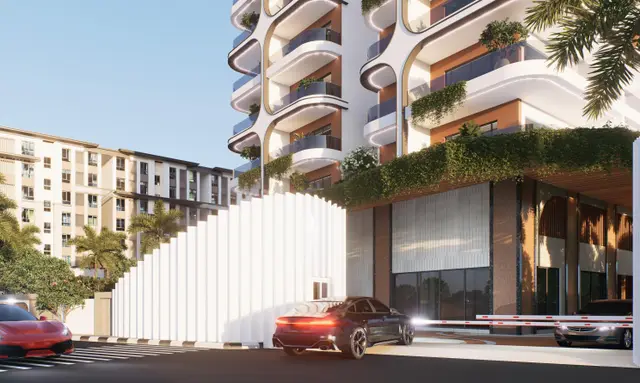
The sanctioned-plan extraction records 64.00 car parking spaces and states that the cellars and stilt are approved for parking. The permit records the parking floor levels as Cellar 2 and Stilt 1, with no upper-floor parking level recorded. It also gives Required parking area: 2880.95 sq.m; proposed parking area: 4283.88 sq.m. These are plan figures, not proof of a particular buyer’s exclusive parking allocation.
The permit conditions require the cellar and stilt parking areas to be used exclusively for vehicle parking. No supplied record establishes resident-versus-visitor allocations, accessible parking counts, a unit-wise parking assignment, or a separate two-wheeler count. The permit conditions refer to EV-charging infrastructure in building parking areas; the supplied evidence does not establish installation or completion.
6. Amenities, recreation & open spaces
The RERA amenity record lists facilities and services with 0% progress wherever a percentage is shown; that is a declared portal status, not an independent site inspection. The permit and plan records identify some items as sanctioned or required, while the evidence does not establish that any listed facility has been completed. RERA amenities
| Facility | Description / size | Evidence source | Declared progress / verified status |
|---|---|---|---|
| Tot lot / children’s play area | Permit extraction records Tot Lot 279.37 sq.m; no separate capacity stated | RERA amenities | RERA amenity record lists Green Strip/TOT LOT/Park at 0%; completion not independently verified |
| Gym | No size or capacity supplied | RERA amenities | RERA amenity listed; progress 0% |
| Banquet hall / party hall | No size or capacity supplied | RERA amenities | Permit extraction lists Banquet Hall and Party Hall; RERA record lists Party Hall with 0% progress |
| Meditation hall | No size supplied | Included in the plan extraction’s amenities/utilities list; progress not established | |
| Club house | No size or capacity supplied | RERA amenities | RERA amenity listed; progress 0% |
| Swimming pool | No size or capacity supplied | RERA amenities | RERA amenity listed; progress 0% |
| Internal roads and footpaths | No dimensions supplied | RERA amenities | RERA record lists the item with 0% progress |
| Street lighting | No quantity or specification supplied | RERA amenities | RERA record lists the item with 0% progress |
| Community buildings | No size or capacity supplied | RERA amenities | RERA record lists the item with 0% progress |
7. Utilities, building services & safety
The plan extraction lists a rainwater-harvesting structure and the permit records four Rain Water Harvesting Pits. It also lists a space for a transformer, a garbage house and STP. The permit requires a storm-water drain sized for site catchment inflows and connected to the nearest storm-water drain and water body. These are plan or permit records; construction and operation are not independently verified.
| Service | Evidence in the record |
|---|---|
| Water | RERA amenity record marks Water Supply “YES”; the permit requires a water-feasibility certificate before seeking the occupancy certificate. The evidence does not specify the supply source, storage or treatment capacity. RERA amenities |
| Sewerage / drainage | RERA amenity record marks sewerage and treatment/disposal “YES”; the plan extraction lists an STP. The permit specifies storm-water drainage requirements. No capacity, reuse volume or completion evidence is supplied. RERA amenities |
| Electrical | A transformer space and electrical meter/sub-station/receiving station are listed; capacity and supply arrangements are not supplied. RERA amenities |
| Lifts | The permit requires services including lifts to be executed under qualified technical supervision; lift count, capacity and installation status are not supplied. |
| Fire and life safety | RERA amenity record marks fire protection and fire-safety requirements “YES.” The permit requires a Fire NOC before an occupancy certificate and refers to fire-safety and means-of-escape requirements. No Fire NOC or completion evidence is included. RERA amenities |
| Waste | The plan extraction lists a garbage house; the RERA amenity record lists solid-waste management and disposal with 0% progress. No capacity or completion status is supplied. RERA amenities |
| EV charging | Permit conditions refer to EV-charging infrastructure in building parking areas; installation status is not established. |
| Accessibility | The supplied permit text includes a general condition concerning accessibility in specified public and semi-public buildings. It does not establish a project-specific accessible-unit or circulation design. |
8. Location, access & connectivity
The official revenue location is Jeedimetla Village, Qutballapur mandal, Medchal-Malkajgiri district, Telangana, PIN 500055. The permit identifies Mandala Ramulamma Enclave and the project’s north, east, west and south boundaries as listed in the identity table. The plan extraction lists adjoining road widths of 18.0 m, 12m and 9m; the permit order separately records an 18 mt. road width. RERA record
A supplied location record gives the nearest sampled Outer Ring Road interchange as approximately 9.6 km. This is a location-data measurement, not a promoter travel-time claim. No verified public-transport routes or measured distances to schools, hospitals, shopping centres or other landmarks are supplied in the project-location evidence. Location record
9. Developer & development status
The registered promoter is SIGNIFA BUILDERS & DEVELOPERS, recorded as a partnership. The promoter’s GSTIN is 36AEFFS5781R1Z1. The project records identify partners Sahala Reddy Pylla and authorized signatory Ananthapal Reddy Pylla; a partners’ resolution dated 26-05-2026 authorizes Ananthapal Reddy Pylla for TG-RERA project-registration and related compliance matters. RERA record Corporate record Parties record
The promoter’s Form B declaration, signed by its authorized signatory, undertakes completion by 27-05-2031 and declares the project land free from encumbrances. These are promoter declarations. The supplied records do not state independently verified construction progress, a current site stage or an issued occupancy certificate. RERA record
10. Approvals, official records & documents
| Identifier / date | P02200011019; valid 27/05/2026–27/05/2031 |
|---|---|
| What it establishes in this review | Registration of SIGNIFA SKY LINE under SIGNIFA BUILDERS & DEVELOPERS, with stated registration conditions |
| Identifier / date | File no. 007830/GHMC/03660/SWBP/KPL1/2025; 27/05/2026 |
|---|---|
| What it establishes in this review | Plan and permit record for the project; includes building configuration, unit count and conditions |
| Identifier / date | Approval no. 3846/GHMC/SWBP/QTB1/2026; 27/05/2026 |
|---|---|
| What it establishes in this review | Permit record for 38 dwelling units and associated conditions |
| Identifier / date | 012695/GHMC/6245/KPL1/2023-FLT |
|---|---|
| What it establishes in this review | Layout identifier referenced in the permit record |
| Identifier / date | 29 May 2026 |
|---|---|
| What it establishes in this review | Promoter’s declared title basis, encumbrance statement and completion undertaking |
| Identifier / date | Document 705785, drawing stamp date 27/05/2026 |
|---|---|
| What it establishes in this review | Drawing-derived project and building-plan details; stamp was read from the drawing text layer and is marked as needing review Approvals record |
No occupancy or completion certificate is included in the supplied evidence. The permit record states that an occupancy certificate is required before occupation and that a Fire NOC and water-feasibility certificate are to be submitted before the occupancy-certificate stage.
1. Project at a glance
Project identity
Registered project name: SIGNIFA SKY LINE
Project type: Residential apartment project
Phase / registered portion: New Project; a separate phase name is not disclosed
TG-RERA registration number: P02200011019
Registration validity: 27 May 2026 to 27 May 2031; five years unless extended by the Authority
Registered promoter: SIGNIFA BUILDERS & DEVELOPERS
RERA status: Registration certificate recorded; the certificate includes ongoing quarterly-update obligations
Land and geographic identity
Locality / enclave: Jeedimetla; Mandala Ramulamma Enclave is named in the building-permit record
Revenue village: Jeedimetla Village (also recorded as JEEDIMETLA)
Mandal: Qutballapur
District: Medchal-Malkajgiri
PIN: 500055
Project survey numbers: 53/part, 55/part and 56/part
Plot numbers: 4, 5, 6, 7, 8 and 9
Registered site extent: 2775.94 sq.m
Total / net area in project record: Total area 2775.94 sq.m; net area 2775.94 sq.m
Boundaries: East: ROAD; West: ROAD; South: ROAD; North: LAND PLOT NO 10 AND 3
Development identity
Sanctioning authority: Building permit record identifies GHMC; the permit order is also recorded under Cyberabad Municipal Corporation
Principal approval: Building permit file no. 007830/GHMC/03660/SWBP/KPL1/2025, dated 27/05/2026
Other approval number in permit record: 3846/GHMC/SWBP/QTB1/2026
Approved built-up area: Approved plan figures distinguish Gross BUA: 14961.41 sq.m, Net BUA: 9476.53 sq.m, and Total Proposed BUA including Parking: 14050.91 sq.m
Buildings / towers: One building / tower is recorded
Sanctioned floor configuration: 2 Cellars + Stilt + 8 Upper Floors
Parking provision in plan: Cellars and stilt are identified for parking; the plan records Car Parking Spaces: 64.00
Unit count: 38 units in the TG-RERA filing and building-permit record
Commercial area: Permit extraction records Commercial: 1.0 upper floor, 379.94 Sq.Mt; residential upper floors are recorded as 8.0 upper floors, 9096.59 Sq.Mt
Offering and status
RERA-filed configuration: 3BHK; 38 units
RERA-filed saleable area: 261.02 sq.m per recorded configuration
Booking / availability: 0 booked; 38 available in the portal-derived unit record; no as-of date is supplied, so counts are indicative
Construction stage: A current construction stage or independently verified site progress is not supplied
Completion dates: Promoter Form B undertakes completion by 27-05-2031; permit record states construction to be completed before 27/05/2031
Registration validity versus completion: Registration validity is 27 May 2026–27 May 2031; this is distinct from the completion undertaking above
Occupancy / completion certificate: No occupancy or completion certificate is recorded in the supplied project evidence; the permit requires an occupancy certificate before occupation
2. The project story
SIGNIFA SKY LINE is registered as a residential apartment project at Jeedimetla Village, Qutballapur mandal, Medchal-Malkajgiri district. The registered land identifiers are Survey Nos. 53/part, 55/part and 56/part, covering Plot Nos. 4–9 in Mandala Ramulamma Enclave. The sanctioned proposal is one building comprising two cellar levels, a stilt and eight upper floors, with 38 dwelling units recorded.
The RERA unit record lists 38 three-bedroom units, all shown as available and none booked in the portal-derived snapshot; that snapshot has no stated as-of date. The evidence does not establish present construction progress or independently verify site completion. The project is registered through 27 May 2031, while the promoter’s Form B completion undertaking and the permit’s construction deadline both state 27 May 2031. No occupancy certificate is included in the supplied records.
3. Master plan, architecture & building design
The sanctioned-plan extraction records a Gross Plot Area of 2775.94 sq.m and Net Plot Area of 2775.94 sq.m. It separately lists Proposed Coverage Area: 1075.02 sq.m (39%), Vacant Plot Area: 1693.84 sq.m, Gross BUA: 14961.41 sq.m, Net BUA: 9476.53 sq.m, and Total Proposed BUA including Parking: 14050.91 sq.m. These are distinct plan figures; they are not saleable or carpet-area measurements.
The plan depicts one residential building with 2 Cellars + Stilt + 8 Upper Floors. The permit extraction lists the residential component as 8 upper floors and 9096.59 Sq.Mt, and a commercial component as 1 upper floor and 379.94 Sq.Mt. It also records a proposed building height of 28.6 m, total height of 31.6 m, and “Excluding Stilt: 24 m.”
The approved plan identifies a 279.37 sq.m Tot Lot in the permit extraction. Plan records also list four rainwater-harvesting pits and 130 trees. Detailed floor-by-floor layouts, unit positions, circulation routes, lift and stair counts, and a complete common-area schedule are not supplied here.
4. Homes, configurations & floor plans
The TG-RERA filing lists 38 3BHK units, each with a filed saleable area of 261.02 sq.m. The portal-derived counts show 0 booked and 38 available, without an as-of date.
| Configuration | Units | Booked | Available | RERA saleable area | Measured carpet area | Loading (if supplied) |
|---|---|---|---|---|---|---|
| 3BHK | 38 | 0 | 38 | 261.02 sq.m | Software-measured median 154.1 sq.m; range 147.4–157.4 sq.m | 41% (software-derived) |
The carpet-area figures are software measurements from the approved floor-plan drawing, not RERA-filed disclosures; the measured set covers 10 flat designs and is marked as needing review. Carpet area, balcony/sitout and utility areas, and the home’s share of common areas are different measurement components; the RERA saleable area is not interchangeable with measured carpet area. The supplied drawing measurement for one flat shows a Sitout of 1.4 × 4.0 m and a Utility Area of 3.5 × 1.6 m; the latter is marked excluded from carpet in the measurement record.
5. Parking & vehicle circulation
The sanctioned-plan extraction records 64.00 car parking spaces and states that the cellars and stilt are approved for parking. The permit records the parking floor levels as Cellar 2 and Stilt 1, with no upper-floor parking level recorded. It also gives Required parking area: 2880.95 sq.m; proposed parking area: 4283.88 sq.m. These are plan figures, not proof of a particular buyer’s exclusive parking allocation.
The permit conditions require the cellar and stilt parking areas to be used exclusively for vehicle parking. No supplied record establishes resident-versus-visitor allocations, accessible parking counts, a unit-wise parking assignment, or a separate two-wheeler count. The permit conditions refer to EV-charging infrastructure in building parking areas; the supplied evidence does not establish installation or completion.
6. Amenities, recreation & open spaces
The RERA amenity record lists facilities and services with 0% progress wherever a percentage is shown; that is a declared portal status, not an independent site inspection. The permit and plan records identify some items as sanctioned or required, while the evidence does not establish that any listed facility has been completed.
| Facility | Description / size | Evidence source | Declared progress / verified status |
|---|---|---|---|
| Tot lot / children’s play area | Permit extraction records Tot Lot 279.37 sq.m; no separate capacity stated | RERA amenity record lists Green Strip/TOT LOT/Park at 0%; completion not independently verified | |
| Gym | No size or capacity supplied | RERA amenity listed; progress 0% | |
| Banquet hall / party hall | No size or capacity supplied | Permit extraction lists Banquet Hall and Party Hall; RERA record lists Party Hall with 0% progress | |
| Meditation hall | No size supplied | Included in the plan extraction’s amenities/utilities list; progress not established | |
| Club house | No size or capacity supplied | RERA amenity listed; progress 0% | |
| Swimming pool | No size or capacity supplied | RERA amenity listed; progress 0% | |
| Internal roads and footpaths | No dimensions supplied | RERA record lists the item with 0% progress | |
| Street lighting | No quantity or specification supplied | RERA record lists the item with 0% progress | |
| Community buildings | No size or capacity supplied | RERA record lists the item with 0% progress |
7. Utilities, building services & safety
The plan extraction lists a rainwater-harvesting structure and the permit records four Rain Water Harvesting Pits. It also lists a space for a transformer, a garbage house and STP. The permit requires a storm-water drain sized for site catchment inflows and connected to the nearest storm-water drain and water body. These are plan or permit records; construction and operation are not independently verified.
Water: RERA amenity record marks Water Supply “YES”; the permit requires a water-feasibility certificate before seeking the occupancy certificate. The evidence does not specify the supply source, storage or treatment capacity.
Sewerage / drainage: RERA amenity record marks sewerage and treatment/disposal “YES”; the plan extraction lists an STP. The permit specifies storm-water drainage requirements. No capacity, reuse volume or completion evidence is supplied.
Electrical: A transformer space and electrical meter/sub-station/receiving station are listed; capacity and supply arrangements are not supplied.
Lifts: The permit requires services including lifts to be executed under qualified technical supervision; lift count, capacity and installation status are not supplied.
Fire and life safety: RERA amenity record marks fire protection and fire-safety requirements “YES.” The permit requires a Fire NOC before an occupancy certificate and refers to fire-safety and means-of-escape requirements. No Fire NOC or completion evidence is included.
Waste: The plan extraction lists a garbage house; the RERA amenity record lists solid-waste management and disposal with 0% progress. No capacity or completion status is supplied.
EV charging: Permit conditions refer to EV-charging infrastructure in building parking areas; installation status is not established.
Accessibility: The supplied permit text includes a general condition concerning accessibility in specified public and semi-public buildings. It does not establish a project-specific accessible-unit or circulation design.
8. Location, access & connectivity
The official revenue location is Jeedimetla Village, Qutballapur mandal, Medchal-Malkajgiri district, Telangana, PIN 500055. The permit identifies Mandala Ramulamma Enclave and the project’s north, east, west and south boundaries as listed in the identity table. The plan extraction lists adjoining road widths of 18.0 m, 12m and 9m; the permit order separately records an 18 mt. road width.
A supplied location record gives the nearest sampled Outer Ring Road interchange as approximately 9.6 km. This is a location-data measurement, not a promoter travel-time claim. No verified public-transport routes or measured distances to schools, hospitals, shopping centres or other landmarks are supplied in the project-location evidence.
9. Developer & development status
The registered promoter is SIGNIFA BUILDERS & DEVELOPERS, recorded as a partnership. The promoter’s GSTIN is 36AEFFS5781R1Z1. The project records identify partners Sahala Reddy Pylla and authorized signatory Ananthapal Reddy Pylla; a partners’ resolution dated 26-05-2026 authorizes Ananthapal Reddy Pylla for TG-RERA project-registration and related compliance matters.
The promoter’s Form B declaration, signed by its authorized signatory, undertakes completion by 27-05-2031 and declares the project land free from encumbrances. These are promoter declarations. The supplied records do not state independently verified construction progress, a current site stage or an issued occupancy certificate.
10. Approvals, official records & documents
| Identifier / date | P02200011019; valid 27/05/2026–27/05/2031 |
|---|---|
| What it establishes in this review | Registration of SIGNIFA SKY LINE under SIGNIFA BUILDERS & DEVELOPERS, with stated registration conditions |
| Identifier / date | File no. 007830/GHMC/03660/SWBP/KPL1/2025; 27/05/2026 |
|---|---|
| What it establishes in this review | Plan and permit record for the project; includes building configuration, unit count and conditions |
| Identifier / date | Approval no. 3846/GHMC/SWBP/QTB1/2026; 27/05/2026 |
|---|---|
| What it establishes in this review | Permit record for 38 dwelling units and associated conditions |
| Identifier / date | 012695/GHMC/6245/KPL1/2023-FLT |
|---|---|
| What it establishes in this review | Layout identifier referenced in the permit record |
| Identifier / date | 29 May 2026 |
|---|---|
| What it establishes in this review | Promoter’s declared title basis, encumbrance statement and completion undertaking |
| Identifier / date | Document 705785, drawing stamp date 27/05/2026 |
|---|---|
| What it establishes in this review | Drawing-derived project and building-plan details; stamp was read from the drawing text layer and is marked as needing review |
No occupancy or completion certificate is included in the supplied evidence. The permit record states that an occupancy certificate is required before occupation and that a Fire NOC and water-feasibility certificate are to be submitted before the occupancy-certificate stage.
Frequently asked questions
Is SIGNIFA SKY LINE registered with Telangana RERA?
Yes. SIGNIFA SKY LINE is registered with the Telangana Real Estate Regulatory Authority as P02200011019; the registration status is New Project.
Who is the developer of SIGNIFA SKY LINE?
The promoter named in the RERA registration is SIGNIFA BUILDERS & DEVELOPERS.
Where is SIGNIFA SKY LINE located?
SIGNIFA SKY LINE is in Jeedimetla, Jeedimetla-Village, Qutballapur, Medchal-Malkajgiri, Telangana (500055).
When will SIGNIFA SKY LINE be completed?
The promoter's proposed date of completion filed with RERA is 27/09/2031. This is the promoter's declaration, not a guarantee.
More projects in Jeedimetla