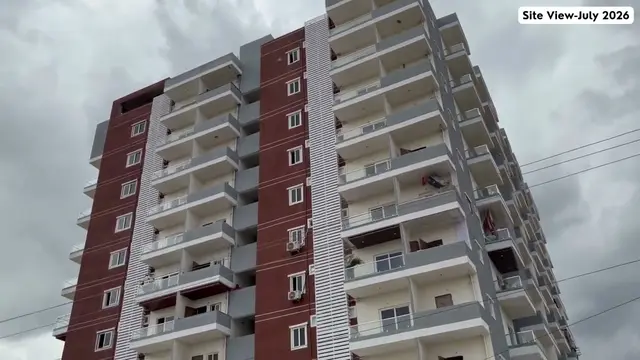
Solaris Block - B
INVITATION ESTATES LLP · Sangareddy · RERA P01100010716
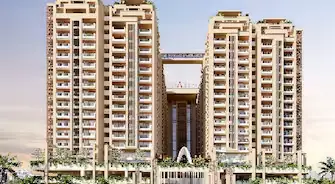
SOLARIS BLOCK - B is a residential apartment project in Velimela, RC PURAM mandal, Sangareddy district. The registered promoter is INVITATION ESTATES LLP. The registered site extent is 14,669.85 sq. m, and Block B is configured as 2 Common Basements + Ground Floor, 1st–11th Floor, with 191 units. RERA-filed configurations are 2BHK, 2.5BHK, 3BHK and 3.5BHK; the TG-RERA registration is P01100010716, and the proposed completion date is 29/01/2031.
More from Invitation Estates LLP · 2 projects →
01What we found
Read from TG-RERA filings, approvals, land and registration records and court records. A court case is counted only when the court record states this project's survey number with its village, or names the project.
02Check before you pay
6 items to check before you pay, 3 high - from the title chain, court records and approvals, each with what to ask the builder or your advocate. An item may not be a problem with the project: records can be incomplete.
1. Project at a glance
Project identity
| Item | Record |
|---|---|
| Registered project name | SOLARIS BLOCK - B RERA record |
| Project type | Residential apartment project RERA record RERA filing |
| Phase / registered portion | Block B is the named registered portion; the filing describes the registration as “SOLARIS BLOCK - B.” RERA record |
| TG-RERA registration | P01100010716 RERA record |
| Registration validity | 29/01/2026 to 29/01/2031. This is the registration period, not the construction-completion deadline. RERA record |
| Registered promoter | INVITATION ESTATES LLP, an LLP RERA record Corporate record |
| RERA status | The project is shown as registered; the certificate is Form C. RERA record |
Land and geographic identity
| Item | Record |
|---|---|
| Locality | Velimela / VELIMELA RERA record RERA filing |
| Revenue village | VELMULA (also rendered “Velimela” in the approval documents) RERA record RERA filing |
| Mandal | RC PURAM in the RERA registration; the permit documents use Ramachandrapuram RERA record |
| District / PIN | Sangareddy / 502300 RERA record |
| Project survey reference | 122/PART RERA record RERA filing |
| Survey references also appearing in the filed plan | 122/AA/1, 122/A2-1, 122/AA/2, 122/AA/3, 122/AA/4, 122/AA/5, 122/A2-2, 122/A2-3, 122/A2-4 and 122/A2-5 |
| Registered site extent | 14,669.85 sq. m; the RERA land record gives total and net area as 14,669.85 sq. m. RERA record Land records |
| Boundaries recorded in RERA filing | East: Educational Society Land; West: Land in Sy No 120 and sold-away land in 122; North: Road; South: Land in Sy No 122 RERA filing |
Development identity
| Item | Record |
|---|---|
| Sanctioning authority | HMDA technical approval; revised building permit order issued by GHMC Approvals record |
| Principal approval | 006619/HMDA/01983/SWBP/SKP2/2025-REV, dated 29/01/2026; the GHMC revised permit is 1569/HMDA/SWBP/2026, dated 17/03/2026 Approvals record |
| Approved built-up area | RERA filing records 30,125.07 sq. m approved built-up area for the registered project; the plan extraction separately reports proposed BUA including parking of 36,095.94 sq. m for the wider plan. These are differently labelled figures. RERA filing |
| Buildings shown in approved plan | Blocks A and B, plus a clubhouse; Block B is the registered portion named in this report. |
| Sanctioned Block B configuration | 2 Common Basements + Ground Floor, 1st–11th Floor |
| Related approved building configuration | Block A: two common basements, ground and 1st–11th floors as revised; clubhouse: two common basements, ground and four upper floors. |
| Approved parking provision | Plan records 22,844.32 sq. m total proposed parking area. Space counts by vehicle type are shown as 0.00 in the extracted plan fields, so a reliable number of car or two-wheeler spaces is not established here. |
| Unit count | 191 units in the RERA filing; Block B plan extraction also identifies 191 units. RERA unit table |
Offering and status
| Item | Record |
|---|---|
| RERA-filed configurations | 2BHK, 2.5BHK, 3BHK and 3.5BHK RERA unit table |
| RERA-filed saleable areas | 2BHK: 130.38 sq. m; 2.5BHK: 145.35 sq. m; 3BHK: 174.06 sq. m; 3.5BHK: 205.13 sq. m RERA unit table |
| Booked / available | Portal snapshot shows 0 booked and 191 available across the four configurations; the portal record has no stated as-of date, so counts are indicative. RERA unit table |
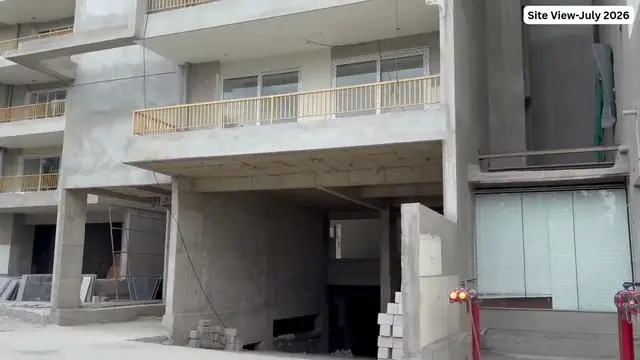
| Construction stage | The project is registered as a new project. No independently verified site-progress measurement is supplied; RERA amenity-progress fields show 0% for listed items. RERA record RERA amenities |
| Completion dates | RERA registration certificate validity ends 29/01/2031; Form B completion undertaking states 29/01/2031. The building permit states construction is to be completed before 29/01/2031. |
| Occupancy certificate | No occupancy certificate is included in the supplied documents. The permit requires an OC before occupation; the record does not establish an OC for Block B or another building. |
2. The project story
SOLARIS BLOCK - B is a registered apartment project on the RERA-identified site at Survey No. 122/PART, VELMULA revenue village, RC PURAM mandal, Sangareddy district. The registered project is named for Block B. Its RERA-filed inventory comprises 191 apartments across four configurations, with the portal snapshot recording no bookings and all 191 as available; the snapshot has no as-of date. RERA record RERA unit table
The filed building-permission material depicts a broader development arrangement with Blocks A and B and a clubhouse. Block B is shown with two common basements, a ground floor and floors 1–11. The record describes Block B as proposed; it does not provide independently verified construction progress or an occupancy certificate.
The promoter’s Form B affidavit undertakes completion by 29/01/2031. That date is distinct from the RERA registration-validity period and from any future OC issuance.
3. Master plan, architecture & building design
The approved-plan material identifies a 14,669.85 sq. m net plot area. The plan extraction records proposed coverage of 5,126.04 sq. m and proposed BUA of 35,149.08 sq. m excluding parking and 36,095.94 sq. m including parking. The RERA filing separately gives approved built-up area of 30,125.07 sq. m; these figures retain their source labels and are not interchangeable. RERA filing
The building permit describes Block B as two common basements, ground floor and 1st–11th floors, with a stated height of 34.99 m. The same approved material shows Block A and a clubhouse as part of the site arrangement; Block A is described as ground plus 1st–11th floors, and the clubhouse as ground plus four upper floors. The supplied evidence does not provide a reliable floor-by-floor apartment count, lift count, stair count, or detailed circulation schedule for Block B.
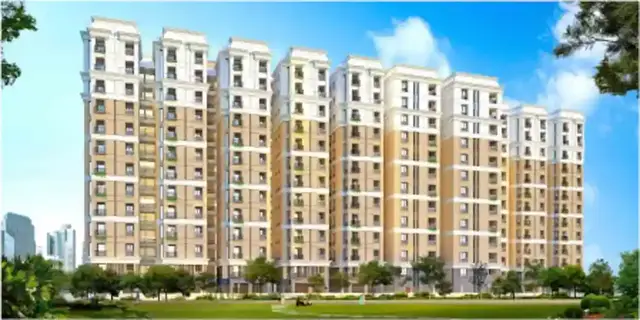
The approved-plan extraction lists tot-lots and green strips, but does not supply a complete, independently verified landscape or open-space delivery status. No promotional plan is used as evidence of sanctioned design.
4. Homes, configurations & floor plans
RERA records four configurations and their saleable areas. Separately, software measurement of the approved floor-plan drawing geometry provides carpet-area estimates for 2BHK and 3BHK designs. Those measurements are not RERA disclosures and are marked as needing review. Carpet area excludes balconies shown as open-to-air or balcony spaces; saleable area also includes a share of common areas, so the two measures are not equivalent. RERA unit table RERA unit details Floor plans
| Configuration | Units | Booked | Available | RERA saleable area | Measured carpet area | Loading (if supplied) |
|---|---|---|---|---|---|---|
| 2BHK | 47 | 0 | 47 | 130.38 sq. m | 64.7–125.1 sq. m; median 70.9 sq. m (software-measured) | 46% (software-derived) |
| 2.5BHK | 24 | 0 | 24 | 145.35 sq. m | Not supplied | Not supplied |
| 3BHK | 72 | 0 | 72 | 174.06 sq. m | 89.5–134.7 sq. m; median 106.4 sq. m (software-measured) | 39% (software-derived) |
| 3.5BHK | 48 | 0 | 48 | 205.13 sq. m | Not supplied | Not supplied |
The drawing review measured 32 2BHK and 49 3BHK flat designs. One example 2BHK drawing identifies bedrooms, living/dining, kitchen, toilets and balconies; one example 3BHK drawing identifies bedrooms, kitchen, living/dining, toilets and balconies. Individual room dimensions are available for those sample flats in the drawing extraction, but the overall measurements require review and should not be treated as contractually guaranteed unit areas. RERA unit details Floor plans
5. Parking & vehicle circulation
The approved-plan record lists 22,844.32 sq. m of proposed parking area and two common basement levels. It also records visitor parking area of 1,488.55 sq. m in the plan extraction. The extracted fields show car, two-wheeler and onsite parking counts as 0.00; therefore, a dependable space count by vehicle type cannot be established from the supplied data.
The building-permit conditions state that approved cellar and stilt areas are to be used exclusively for vehicle parking and not partitioned or otherwise converted. The supplied record does not establish unit-specific parking allocations, accessible or EV-space counts, ramp details, or a legally documented exclusive parking entitlement for any particular apartment.
6. Amenities, recreation & open spaces
The RERA amenity schedule lists 14 infrastructure and amenity categories; each displayed progress value is 0%. That is a filed progress entry, not independent site verification. The approved-plan extraction additionally specifies tot-lots and greenery, while the building-permit conditions require open space and tot-lot areas to be maintained as greenery. RERA amenities
| Description / size | Clubhouse building shown as ground plus four upper floors; no facility-by-facility internal schedule supplied here |
|---|---|
| Evidence source | Approved-plan records |
| Declared progress / verified status | No completion verification supplied |
| Description / size | 1,472.03 sq. m in the building-permit schedule; drawing extraction separately identifies four tot-lot areas: 356.1, 156.64, 186.84 and 772.46 sq. m |
|---|---|
| Evidence source | Approved-plan records |
| Declared progress / verified status | RERA green-strip/tot-lot/park entry: 0%; completion not independently verified RERA amenities |
| Description / size | Four areas listed: 405.06, 274.06, 42.51 and 48.97 sq. m |
|---|---|
| Evidence source | Approved-plan drawing extraction |
| Declared progress / verified status | No completion verification supplied |
| Description / size | Listed in the approved-plan amenity extraction; no size or capacity stated |
|---|---|
| Evidence source | Approved-plan drawing extraction |
| Declared progress / verified status | No completion verification supplied |
| Description / size | RERA amenity schedule entry; no dimensions supplied |
|---|---|
| Evidence source | RERA amenity schedule RERA amenities |
| Declared progress / verified status | 0% filed progress |
| Description / size | RERA amenity schedule entry; no specification supplied |
|---|---|
| Evidence source | RERA amenity schedule RERA amenities |
| Declared progress / verified status | 0% filed progress |
| Description / size | RERA amenity schedule entry; no further description supplied |
|---|---|
| Evidence source | RERA amenity schedule RERA amenities |
| Declared progress / verified status | 0% filed progress |
7. Utilities, building services & safety
The RERA amenity schedule marks water supply, sewerage/STP, storm-water drains, sewage and sullage treatment, solid-waste management, rainwater harvesting, fire protection and electrical meter/substation/receiving facilities as available. Their recorded progress is 0%; this is not evidence that the systems are completed or operational. RERA amenities
The approved-plan and permit records specify 10 rainwater-harvesting pits, space for a transformer, a garbage house and a generator/STP among the listed site or building provisions. The permit requires a minimum 100 ft distance from the raw-water channel to the building line, refers to a 4.50 m buffer belt, and requires an occupancy fire NOC before an occupancy certificate. No capacity, commissioning record, lift schedule, backup-power capacity, water-source quantity, or independently verified service status is supplied.
The permit conditions also address construction safety, means of escape, fire-fighting installations, and accessibility provisions for public and semi-public buildings above 300 sq. m. These are approval conditions, not confirmation that the facilities have been installed or certified for Block B.
8. Location, access & connectivity
The registered location is VELMULA, RC PURAM, Sangareddy, Telangana 502300, with the project identified in the filing as Velimela. The RERA site record gives Survey No. 122/PART. RERA record
The approved-plan material identifies an 18 m road adjoining the site. The supplied location record lists the nearest sampled Outer Ring Road interchange at approximately 7.2 km; it does not provide public-transport information or independently verified travel times. Location record
9. Developer & development status
The registered legal promoter is INVITATION ESTATES LLP, an LLP, with GSTIN 36AAIFI8988H1ZM. The registered promoter address is recorded as Mathru Krupa Apartments, Anand Nagar Colony, Velimela, Velimela, RC PURAM, Sangareddy, 502300. Dushyant Agarwal is identified as the authorized signatory; Balakrishna Rao Madavaram and Rajesh Goel are listed as partners. Corporate record Parties record RERA filing
The permit and RERA-filed development documents identify the landowners and the promoter’s development arrangement. Form B is the promoter’s affidavit and declares completion by 29/01/2031; it is a promoter declaration, not a verified progress certificate. The supplied record does not establish construction completion or an OC for Block B.
10. Approvals, official records & documents
| Identifier / date | P01100010716, valid 29/01/2026–29/01/2031 |
|---|---|
| What it establishes | Registration identity, promoter, site reference and registration conditions |
| Identifier / date | 006619/HMDA/01983/SWBP/SKP2/2025-REV, dated 29/01/2026 |
|---|---|
| What it establishes | Approved-plan record covering residential blocks and clubhouse on the stated site |
| Identifier / date | 1569/HMDA/SWBP/2026, dated 17/03/2026 |
|---|---|
| What it establishes | Revised permit record for Blocks A and B and clubhouse; includes permit conditions |
| Identifier / date | File 006619/HMDA/01983/SWBP/SKP2/2025-REV |
|---|---|
| What it establishes | Plan extraction showing building arrangement, site-area schedule, units and amenity/parking entries |
| Identifier / date | January 2026 |
|---|---|
| What it establishes | Promoter’s declared title basis, encumbrance statement, RERA-fund undertakings and completion undertaking |
| Identifier / date | 21530/2025 and 33754/2022 |
|---|---|
| What it establishes | Filed development-rights instruments; the supplied extracts describe them as development agreements/GPA, not conveyances of ownership |
| Identifier / date | Not supplied |
|---|---|
| What it establishes | No OC or completion certificate for Block B is established by the reviewed materials. |
1. Project at a glance
Project identity
Registered project name: SOLARIS BLOCK - B
Project type: Residential apartment project
Phase / registered portion: Block B is the named registered portion; the filing describes the registration as “SOLARIS BLOCK - B.”
TG-RERA registration: P01100010716
Registration validity: 29/01/2026 to 29/01/2031. This is the registration period, not the construction-completion deadline.
Registered promoter: INVITATION ESTATES LLP, an LLP
RERA status: The project is shown as registered; the certificate is Form C.
Land and geographic identity
Locality: Velimela / VELIMELA
Revenue village: VELMULA (also rendered “Velimela” in the approval documents)
Mandal: RC PURAM in the RERA registration; the permit documents use Ramachandrapuram
District / PIN: Sangareddy / 502300
Project survey reference: 122/PART
Survey references also appearing in the filed plan: 122/AA/1, 122/A2-1, 122/AA/2, 122/AA/3, 122/AA/4, 122/AA/5, 122/A2-2, 122/A2-3, 122/A2-4 and 122/A2-5
Registered site extent: 14,669.85 sq. m; the RERA land record gives total and net area as 14,669.85 sq. m.
Boundaries recorded in RERA filing: East: Educational Society Land; West: Land in Sy No 120 and sold-away land in 122; North: Road; South: Land in Sy No 122
Development identity
Sanctioning authority: HMDA technical approval; revised building permit order issued by GHMC
Principal approval: 006619/HMDA/01983/SWBP/SKP2/2025-REV, dated 29/01/2026; the GHMC revised permit is 1569/HMDA/SWBP/2026, dated 17/03/2026
Approved built-up area: RERA filing records 30,125.07 sq. m approved built-up area for the registered project; the plan extraction separately reports proposed BUA including parking of 36,095.94 sq. m for the wider plan. These are differently labelled figures.
Buildings shown in approved plan: Blocks A and B, plus a clubhouse; Block B is the registered portion named in this report.
Sanctioned Block B configuration: 2 Common Basements + Ground Floor, 1st–11th Floor
Related approved building configuration: Block A: two common basements, ground and 1st–11th floors as revised; clubhouse: two common basements, ground and four upper floors.
Approved parking provision: Plan records 22,844.32 sq. m total proposed parking area. Space counts by vehicle type are shown as 0.00 in the extracted plan fields, so a reliable number of car or two-wheeler spaces is not established here.
Unit count: 191 units in the RERA filing; Block B plan extraction also identifies 191 units.
Offering and status
RERA-filed configurations: 2BHK, 2.5BHK, 3BHK and 3.5BHK
RERA-filed saleable areas: 2BHK: 130.38 sq. m; 2.5BHK: 145.35 sq. m; 3BHK: 174.06 sq. m; 3.5BHK: 205.13 sq. m
Booked / available: Portal snapshot shows 0 booked and 191 available across the four configurations; the portal record has no stated as-of date, so counts are indicative.
Construction stage: The project is registered as a new project. No independently verified site-progress measurement is supplied; RERA amenity-progress fields show 0% for listed items.
Completion dates: RERA registration certificate validity ends 29/01/2031; Form B completion undertaking states 29/01/2031. The building permit states construction is to be completed before 29/01/2031.
Occupancy certificate: No occupancy certificate is included in the supplied documents. The permit requires an OC before occupation; the record does not establish an OC for Block B or another building.
2. The project story
SOLARIS BLOCK - B is a registered apartment project on the RERA-identified site at Survey No. 122/PART, VELMULA revenue village, RC PURAM mandal, Sangareddy district. The registered project is named for Block B. Its RERA-filed inventory comprises 191 apartments across four configurations, with the portal snapshot recording no bookings and all 191 as available; the snapshot has no as-of date.
The filed building-permission material depicts a broader development arrangement with Blocks A and B and a clubhouse. Block B is shown with two common basements, a ground floor and floors 1–11. The record describes Block B as proposed; it does not provide independently verified construction progress or an occupancy certificate.
The promoter’s Form B affidavit undertakes completion by 29/01/2031. That date is distinct from the RERA registration-validity period and from any future OC issuance.
3. Master plan, architecture & building design
The approved-plan material identifies a 14,669.85 sq. m net plot area. The plan extraction records proposed coverage of 5,126.04 sq. m and proposed BUA of 35,149.08 sq. m excluding parking and 36,095.94 sq. m including parking. The RERA filing separately gives approved built-up area of 30,125.07 sq. m; these figures retain their source labels and are not interchangeable.
The building permit describes Block B as two common basements, ground floor and 1st–11th floors, with a stated height of 34.99 m. The same approved material shows Block A and a clubhouse as part of the site arrangement; Block A is described as ground plus 1st–11th floors, and the clubhouse as ground plus four upper floors. The supplied evidence does not provide a reliable floor-by-floor apartment count, lift count, stair count, or detailed circulation schedule for Block B.
The approved-plan extraction lists tot-lots and green strips, but does not supply a complete, independently verified landscape or open-space delivery status. No promotional plan is used as evidence of sanctioned design.
4. Homes, configurations & floor plans
RERA records four configurations and their saleable areas. Separately, software measurement of the approved floor-plan drawing geometry provides carpet-area estimates for 2BHK and 3BHK designs. Those measurements are not RERA disclosures and are marked as needing review. Carpet area excludes balconies shown as open-to-air or balcony spaces; saleable area also includes a share of common areas, so the two measures are not equivalent.
| Configuration | Units | Booked | Available | RERA saleable area | Measured carpet area | Loading (if supplied) |
|---|---|---|---|---|---|---|
| 2BHK | 47 | 0 | 47 | 130.38 sq. m | 64.7–125.1 sq. m; median 70.9 sq. m (software-measured) | 46% (software-derived) |
| 2.5BHK | 24 | 0 | 24 | 145.35 sq. m | Not supplied | Not supplied |
| 3BHK | 72 | 0 | 72 | 174.06 sq. m | 89.5–134.7 sq. m; median 106.4 sq. m (software-measured) | 39% (software-derived) |
| 3.5BHK | 48 | 0 | 48 | 205.13 sq. m | Not supplied | Not supplied |
The drawing review measured 32 2BHK and 49 3BHK flat designs. One example 2BHK drawing identifies bedrooms, living/dining, kitchen, toilets and balconies; one example 3BHK drawing identifies bedrooms, kitchen, living/dining, toilets and balconies. Individual room dimensions are available for those sample flats in the drawing extraction, but the overall measurements require review and should not be treated as contractually guaranteed unit areas.
5. Parking & vehicle circulation
The approved-plan record lists 22,844.32 sq. m of proposed parking area and two common basement levels. It also records visitor parking area of 1,488.55 sq. m in the plan extraction. The extracted fields show car, two-wheeler and onsite parking counts as 0.00; therefore, a dependable space count by vehicle type cannot be established from the supplied data.
The building-permit conditions state that approved cellar and stilt areas are to be used exclusively for vehicle parking and not partitioned or otherwise converted. The supplied record does not establish unit-specific parking allocations, accessible or EV-space counts, ramp details, or a legally documented exclusive parking entitlement for any particular apartment.
6. Amenities, recreation & open spaces
The RERA amenity schedule lists 14 infrastructure and amenity categories; each displayed progress value is 0%. That is a filed progress entry, not independent site verification. The approved-plan extraction additionally specifies tot-lots and greenery, while the building-permit conditions require open space and tot-lot areas to be maintained as greenery.
| Facility | Description / size | Evidence source | Declared progress / verified status |
|---|---|---|---|
| Clubhouse | Clubhouse building shown as ground plus four upper floors; no facility-by-facility internal schedule supplied here | Approved-plan records | No completion verification supplied |
| Tot-lot / recreational open space | 1,472.03 sq. m in the building-permit schedule; drawing extraction separately identifies four tot-lot areas: 356.1, 156.64, 186.84 and 772.46 sq. m | Approved-plan records | RERA green-strip/tot-lot/park entry: 0%; completion not independently verified |
| Green strips | Four areas listed: 405.06, 274.06, 42.51 and 48.97 sq. m | Approved-plan drawing extraction | No completion verification supplied |
| Cafeteria / conference hall | Listed in the approved-plan amenity extraction; no size or capacity stated | Approved-plan drawing extraction | No completion verification supplied |
| Internal roads and footpaths | RERA amenity schedule entry; no dimensions supplied | RERA amenity schedule | 0% filed progress |
| Street lighting | RERA amenity schedule entry; no specification supplied | RERA amenity schedule | 0% filed progress |
| Community buildings | RERA amenity schedule entry; no further description supplied | RERA amenity schedule | 0% filed progress |
7. Utilities, building services & safety
The RERA amenity schedule marks water supply, sewerage/STP, storm-water drains, sewage and sullage treatment, solid-waste management, rainwater harvesting, fire protection and electrical meter/substation/receiving facilities as available. Their recorded progress is 0%; this is not evidence that the systems are completed or operational.
The approved-plan and permit records specify 10 rainwater-harvesting pits, space for a transformer, a garbage house and a generator/STP among the listed site or building provisions. The permit requires a minimum 100 ft distance from the raw-water channel to the building line, refers to a 4.50 m buffer belt, and requires an occupancy fire NOC before an occupancy certificate. No capacity, commissioning record, lift schedule, backup-power capacity, water-source quantity, or independently verified service status is supplied.
The permit conditions also address construction safety, means of escape, fire-fighting installations, and accessibility provisions for public and semi-public buildings above 300 sq. m. These are approval conditions, not confirmation that the facilities have been installed or certified for Block B.
8. Location, access & connectivity
The registered location is VELMULA, RC PURAM, Sangareddy, Telangana 502300, with the project identified in the filing as Velimela. The RERA site record gives Survey No. 122/PART.
The approved-plan material identifies an 18 m road adjoining the site. The supplied location record lists the nearest sampled Outer Ring Road interchange at approximately 7.2 km; it does not provide public-transport information or independently verified travel times.
9. Developer & development status
The registered legal promoter is INVITATION ESTATES LLP, an LLP, with GSTIN 36AAIFI8988H1ZM. The registered promoter address is recorded as Mathru Krupa Apartments, Anand Nagar Colony, Velimela, Velimela, RC PURAM, Sangareddy, 502300. Dushyant Agarwal is identified as the authorized signatory; Balakrishna Rao Madavaram and Rajesh Goel are listed as partners.
The permit and RERA-filed development documents identify the landowners and the promoter’s development arrangement. Form B is the promoter’s affidavit and declares completion by 29/01/2031; it is a promoter declaration, not a verified progress certificate. The supplied record does not establish construction completion or an OC for Block B.
10. Approvals, official records & documents
| Identifier / date | P01100010716, valid 29/01/2026–29/01/2031 |
|---|---|
| What it establishes | Registration identity, promoter, site reference and registration conditions |
| Identifier / date | 006619/HMDA/01983/SWBP/SKP2/2025-REV, dated 29/01/2026 |
|---|---|
| What it establishes | Approved-plan record covering residential blocks and clubhouse on the stated site |
| Identifier / date | 1569/HMDA/SWBP/2026, dated 17/03/2026 |
|---|---|
| What it establishes | Revised permit record for Blocks A and B and clubhouse; includes permit conditions |
| Identifier / date | File 006619/HMDA/01983/SWBP/SKP2/2025-REV |
|---|---|
| What it establishes | Plan extraction showing building arrangement, site-area schedule, units and amenity/parking entries |
| Identifier / date | January 2026 |
|---|---|
| What it establishes | Promoter’s declared title basis, encumbrance statement, RERA-fund undertakings and completion undertaking |
| Identifier / date | 21530/2025 and 33754/2022 |
|---|---|
| What it establishes | Filed development-rights instruments; the supplied extracts describe them as development agreements/GPA, not conveyances of ownership |
| Identifier / date | Not supplied |
|---|---|
| What it establishes | No OC or completion certificate for Block B is established by the reviewed materials. |
Other registrations of Solaris
Frequently asked questions
Is SOLARIS BLOCK - B registered with Telangana RERA?
Yes. SOLARIS BLOCK - B is registered with the Telangana Real Estate Regulatory Authority as P01100010716; the registration status is New Project.
Who is the developer of SOLARIS BLOCK - B?
The promoter named in the RERA registration is INVITATION ESTATES LLP.
Where is SOLARIS BLOCK - B located?
SOLARIS BLOCK - B is in Velimela, VELMULA, RC PURAM, Sangareddy, Telangana (502300).
When will SOLARIS BLOCK - B be completed?
The promoter's proposed date of completion filed with RERA is 29/05/2031. This is the promoter's declaration, not a guarantee.
More projects in Velmula