Prashamsa 4
VISHWAMITHRAA VENTURES LLP · Sangareddy · RERA P01100010734
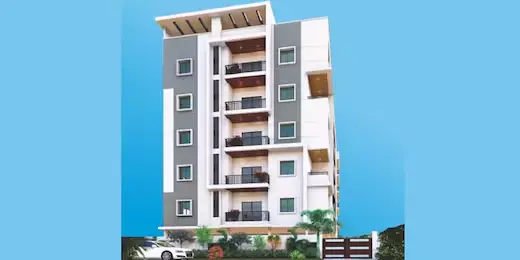
PRASHAMSA 4 is a residential apartment project in Ameenpur locality, Ameenpur Mandal, Sangareddy District, developed by registered promoter VISHWAMITHRAA VENTURES LLP. It is on 840.76 sq. m of land and comprises one proposed residential building with 1 Stilt + 5 Floors and 20 homes: 11 2BHK and 9 3BHK units. Its TG-RERA registration number is P01100010734, and the proposed completion date is 05/01/2029.
More from Vishwamithraa Ventures LLP · 3 projects →
01What we found
Read from TG-RERA filings, approvals, land and registration records and court records. A court case is counted only when the court record states this project's survey number with its village, or names the project.
02Check before you pay
7 items to check before you pay, 3 high - from the title chain, court records and approvals, each with what to ask the builder or your advocate. An item may not be a problem with the project: records can be incomplete.
1. Project at a glance
Project identity
| Item | Project record |
|---|---|
| Registered project name | PRASHAMSA 4 RERA record |
| Project type | Residential apartment project RERA record RERA filing |
| Phase / registered portion | No phase name or phase number is disclosed; registration is for the project on Survey No. 139/B1 RERA record |
| TG-RERA registration | P01100010734 RERA record |
| Registration validity | 5 January 2026 to 5 January 2029, subject to any extension granted by the Authority RERA record |
| Registered promoter | VISHWAMITHRAA VENTURES LLP; LLP RERA record Corporate record |
| RERA status in supplied record | New Project; registration certificate supplied RERA record |
Land and geographic identity
| Item | Project record |
|---|---|
| Locality / revenue village | Ameenpur RERA record RERA filing |
| Mandal | Ameenpur RERA record |
| District / PIN | Sangareddy / 502032 RERA record |
| Project survey number and subdivision | 139/B1 RERA record Land records |
| Registered site extent | 840.76 sq. m RERA filing |
| Total / net land area | Total area 840.76 sq. m; net area 840.76 sq. m RERA filing |
| Boundaries filed | North: ROAD; South, East and West: OTHERS LAND RERA filing |
Development identity
| Item | Project record |
|---|---|
| Sanctioning authority / principal approval | GHMC building permit; approval no. 0062/AMEE/SWBP/2026, approved 05/01/2026 Approvals record |
| Related sanction file number | HMDA file no. 007531/AMEE/00069/SWBP/2025, approved 05/01/2026 Approvals record |
| Approved built-up area | 1,764.95 sq. m excluding parking; 2,157.1 sq. m including parking |
| Buildings / blocks | One proposed residential building RERA filing |
| Sanctioned floor configuration | 1 Stilt + 5 Floors |
| Approved parking provision | 16 car-parking spaces; total parking area 356.26 sq. m |
| Unit count | 20 dwelling units in the sanctioned plan; 20 units shown in the RERA unit record RERA unit table |
Offering and status
| Item | Project record |
|---|---|
| Configurations | 2BHK: 11 units; 3BHK: 9 units RERA unit table |
| RERA-filed saleable area | 2BHK: 108.1 sq. m; 3BHK: 143.99 sq. m RERA unit table |
| Booked / available | 0 booked and 11 available 2BHK units; 0 booked and 9 available 3BHK units. The portal-derived booking record has no as-of date, so counts are indicative RERA unit table |
| Construction stage | No construction-progress percentage or independently verified site-progress record is supplied. The approval is for a proposed building RERA amenities |
| Completion date | The Form B declaration states 05/01/2029; the registration certificate is valid to 05/01/2029 |
| Occupancy / completion certificate | No occupancy or completion certificate is supplied; the building-permit conditions require an occupancy certificate before occupation |
2. The project story
PRASHAMSA 4 is a proposed residential apartment building in Ameenpur revenue village, Ameenpur Mandal, Sangareddy District, on Survey No. 139/B1. The registered site is 840.76 sq. m, and the sanctioned proposal is for one building with 20 dwelling units, comprising 11 2BHK and 9 3BHK homes. RERA record Land records RERA unit table
The building permit describes a 1 Stilt + 5 Floors residential building. The supplied records establish the permitted design and the RERA-filed unit mix, but do not state a verified construction-progress percentage or establish that any portion is complete or occupied. No occupancy or completion certificate is included in the supplied documents. RERA amenities
The registration is valid through 5 January 2029, and the promoter’s Form B gives 5 January 2029 as the completion date. These are separate record items: registration validity is not evidence that construction is complete or that an occupancy certificate has been issued.
3. Master plan, architecture & building design
The sanctioned building-permit material describes one residential apartment building on an 840.76 sq. m site in Survey No. 139/B1. It records a proposed coverage area of 392.15 sq. m (47%), a vacant plot area of 431.81 sq. m, and approved built-up area of 1,764.95 sq. m excluding parking and 2,157.1 sq. m including parking. These are plan figures; no FSI-counted area or separate carpet-area total is supplied.
The sanctioned configuration is 1 Stilt + 5 Floors, with a proposed height from ground level of 17.45 m and total height of 19.95 m; the plan also records a proposed height excluding stilt of 14.95 m. It provides 55.27 sq. m for a tot-lot in one plan extraction and 55.21 sq. m in the building-permit extraction.
The approved-plan record identifies the building as residential and lists 20 dwelling units. Detailed circulation, flat-per-floor arrangements, lifts, stairs, building footprint drawings, internal roads and the residential/common-area distribution are not described in the supplied extracted records. The approved-plan conditions include maintaining the tot-lot as greenery, peripheral planting and constructing a rainwater-harvesting structure.
4. Homes, configurations & floor plans
RERA records 20 apartments across two configurations. Saleable areas below are RERA-filed; carpet-area measurements are software-measured from the approved floor-plan drawings and are not RERA disclosures. The drawing measurement record says the 2BHK measurements require review. RERA unit table Floor plans
| Configuration | Units | Booked | Available | RERA saleable area | Measured carpet area | Loading (if supplied) |
|---|---|---|---|---|---|---|
| 2BHK | 11 | 0 | 11 | 108.1 sq. m | Median 64.4 sq. m; range 51.3–81.3 sq. m (software-measured; needs review) | 40% |
| 3BHK | 9 | 0 | 9 | 143.99 sq. m | Not supplied | Not supplied |
Saleable area and carpet area are different measures in the supplied record: the saleable figure is filed with TG-RERA, while the carpet figures are drawing-based software measurements and are stated to be smaller than saleable area, which includes the home’s share of common areas. No drawing-measured 3BHK carpet area is available. RERA unit table Floor plans
The measured 2BHK sample includes an open-to-air balcony of 3.77 sq. m, excluded from the measured carpet area. The drawing extract also records kitchen, bedroom, toilet and living/dining spaces, but the room schedule is incomplete for a full unit description. RERA unit details
5. Parking & vehicle circulation
The building-permit record lists 16 car-parking spaces and 356.26 sq. m of total parking area. The sanctioned building includes one stilt level, and the approval conditions state that stilt parking must be used exclusively for vehicle parking. The records do not specify parking by floor, visitor-space count as a number of bays, accessible parking, two-wheeler provision, EV charging, ramps or driveway arrangements.
The RERA unit data marks all 20 units as mortgaged; it does not establish individual parking allocations or exclusive parking rights for purchasers. No verified spaces-per-home ratio or unit-wise parking allocation is supplied. RERA unit table
6. Amenities, recreation & open spaces
| Description / size | 55.27 sq. m in the plan; 55.21 sq. m in the building-permit extraction |
|---|---|
| Evidence source | Sanctioned-plan extracts |
| Declared progress / verified status | Approved provision; completion not verified |
| Description / size | Plan condition requires peripheral planting; permit records 35 trees |
|---|---|
| Evidence source | Sanction condition and permit |
| Declared progress / verified status | Required/proposed; completion not verified |
| Description / size | Rainwater-harvesting structure; permit records 4 pits, while the condition specifies a percolation pit |
|---|---|
| Evidence source | Sanctioned-plan extracts |
| Declared progress / verified status | Required/proposed; completion not verified |
| Description / size | Transformer yard 3 m × 3 m in the plan extract; transformer space also listed in the permit |
|---|---|
| Evidence source | Sanctioned-plan extracts |
| Declared progress / verified status | Provided for in the plan; installation not verified |
| Description / size | Listed in the plan and permit |
|---|---|
| Evidence source | Sanctioned-plan extracts |
| Declared progress / verified status | Required/proposed; completion not verified |
| Description / size | Both are listed in a third-party listing; no project-specific sanctioned count for covered versus open parking is supplied in that listing data |
|---|---|
| Evidence source | Vendor Promoter website |
| Declared progress / verified status | Marketing/listing information; not independently verified |
The RERA amenity record marks water supply, sewerage, green strip/tot-lot/park, rainwater harvesting and electrical meter/substation/receiving station as “YES,” but records 0% progress for the listed infrastructure items. This is a filed status record, not independent confirmation of completion. RERA amenities
7. Utilities, building services & safety
The RERA amenity record marks water supply and sewerage as available, but does not identify the water source, storage capacity, treatment facilities, STP capacity or reuse arrangements. Storm-water drains and sewage/sullage treatment and disposal appear in the amenity list without a stated capacity or confirmed completion. RERA amenities
The sanctioned material calls for rainwater harvesting and provides for a transformer yard / transformer space and a garbage house. The plan records four rainwater-harvesting pits and a 3 m × 3 m transformer yard. It does not provide electricity-backup capacity, lift count or capacity, EV-charging facilities, CCTV, waste-segregation details or accessibility specifications.
The building-permit conditions require an occupancy Fire NOC from the Director (EV&DM) before issue of an occupancy certificate and require sanitation, plumbing, fire-safety requirements, lifts and electrical installations to be executed under qualified technical supervision. These are approval conditions; the supplied evidence does not establish that the systems are installed, tested or certified.
8. Location, access & connectivity
The registered project location is Ameenpur, Sangareddy, Telangana 502032, in Ameenpur Mandal and Ameenpur revenue village, on Survey No. 139/B1. The filed site boundaries identify a road to the north and other land on the south, east and west. The sanctioned-plan extract refers to road widths of 10.0 and 18 m; the supplied data does not identify which road width applies to each frontage or provide a verified route description. RERA record Land records
A supplied cadastral-parcel-centroid record lists the Financial District (Nanakramguda) at 1.2 km. This is a recorded distance entry; no travel time or public-transport information is supplied. Location record
9. Developer & development status
The registered promoter is VISHWAMITHRAA VENTURES LLP, an LLP. The supplied promoter address is WCH Society Venkatagiri, Yousufguda, Ameenpur, Ameenpur, Sangareddy 502032; no official contact number, email or promoter website is supplied in the project record. The RERA registration certificate identifies the LLP as promoter. Corporate record Parties record
The project’s RERA record lists six landowners under area-share arrangements. The supplied Form B affidavit is signed by Vadala Rajendranath as promoter or authorized representative and states a completion date of 05/01/2029. The available project record describes a proposed building; no independently verified construction progress or completed/occupancy-certified portion is reported. Parties record RERA amenities
10. Approvals, official records & documents
| Identifier / date | P01100010734; valid 05/01/2026–05/01/2029 |
|---|---|
| Scope and evidence | PRASHAMSA 4; promoter VISHWAMITHRAA VENTURES LLP |
| Identifier / date | 0062/AMEE/SWBP/2026; 05/01/2026 |
|---|---|
| Scope and evidence | GHMC permit for one residential building, 1 Stilt + 5 Floors, 20 dwelling units, Survey No. 139/B1 |
| Identifier / date | 007531/AMEE/00069/SWBP/2025; 05/01/2026 |
|---|---|
| Scope and evidence | Building-permission plan for the proposed residential apartment building |
| Identifier / date | Dated 13/01/2026 |
|---|---|
| Scope and evidence | Promoter declaration, including the stated completion date of 05/01/2029 |
| Identifier / date | Not supplied |
|---|---|
| Scope and evidence | The permit conditions require an occupancy certificate before occupation |
| Identifier / date | M/AMEE/014234/2020 |
|---|---|
| Scope and evidence | Identifier recorded in the building-permit material |
| Identifier / date | 33245/2025 |
|---|---|
| Scope and evidence | Identifier recorded in the permit material |
| Identifier / date | 32309/2025, dated 30/12/2025 |
|---|---|
| Scope and evidence | Permit records a mortgage over the 5th Floor; mortgage document is also supplied |
The supplied record includes a building-permit plan and registration certificate. It does not include an occupancy/completion certificate or a separate approval document establishing completed construction.
1. Project at a glance
Project identity
Registered project name: PRASHAMSA 4
Project type: Residential apartment project
Phase / registered portion: No phase name or phase number is disclosed; registration is for the project on Survey No. 139/B1
TG-RERA registration: P01100010734
Registration validity: 5 January 2026 to 5 January 2029, subject to any extension granted by the Authority
Registered promoter: VISHWAMITHRAA VENTURES LLP; LLP
RERA status in supplied record: New Project; registration certificate supplied
Land and geographic identity
Locality / revenue village: Ameenpur
Mandal: Ameenpur
District / PIN: Sangareddy / 502032
Project survey number and subdivision: 139/B1
Registered site extent: 840.76 sq. m
Total / net land area: Total area 840.76 sq. m; net area 840.76 sq. m
Boundaries filed: North: ROAD; South, East and West: OTHERS LAND
Development identity
Sanctioning authority / principal approval: GHMC building permit; approval no. 0062/AMEE/SWBP/2026, approved 05/01/2026
Related sanction file number: HMDA file no. 007531/AMEE/00069/SWBP/2025, approved 05/01/2026
Approved built-up area: 1,764.95 sq. m excluding parking; 2,157.1 sq. m including parking
Buildings / blocks: One proposed residential building
Sanctioned floor configuration: 1 Stilt + 5 Floors
Approved parking provision: 16 car-parking spaces; total parking area 356.26 sq. m
Unit count: 20 dwelling units in the sanctioned plan; 20 units shown in the RERA unit record
Offering and status
Configurations: 2BHK: 11 units; 3BHK: 9 units
RERA-filed saleable area: 2BHK: 108.1 sq. m; 3BHK: 143.99 sq. m
Booked / available: 0 booked and 11 available 2BHK units; 0 booked and 9 available 3BHK units. The portal-derived booking record has no as-of date, so counts are indicative
Construction stage: No construction-progress percentage or independently verified site-progress record is supplied. The approval is for a proposed building
Completion date: The Form B declaration states 05/01/2029; the registration certificate is valid to 05/01/2029
Occupancy / completion certificate: No occupancy or completion certificate is supplied; the building-permit conditions require an occupancy certificate before occupation
2. The project story
PRASHAMSA 4 is a proposed residential apartment building in Ameenpur revenue village, Ameenpur Mandal, Sangareddy District, on Survey No. 139/B1. The registered site is 840.76 sq. m, and the sanctioned proposal is for one building with 20 dwelling units, comprising 11 2BHK and 9 3BHK homes.
The building permit describes a 1 Stilt + 5 Floors residential building. The supplied records establish the permitted design and the RERA-filed unit mix, but do not state a verified construction-progress percentage or establish that any portion is complete or occupied. No occupancy or completion certificate is included in the supplied documents.
The registration is valid through 5 January 2029, and the promoter’s Form B gives 5 January 2029 as the completion date. These are separate record items: registration validity is not evidence that construction is complete or that an occupancy certificate has been issued.
3. Master plan, architecture & building design
The sanctioned building-permit material describes one residential apartment building on an 840.76 sq. m site in Survey No. 139/B1. It records a proposed coverage area of 392.15 sq. m (47%), a vacant plot area of 431.81 sq. m, and approved built-up area of 1,764.95 sq. m excluding parking and 2,157.1 sq. m including parking. These are plan figures; no FSI-counted area or separate carpet-area total is supplied.
The sanctioned configuration is 1 Stilt + 5 Floors, with a proposed height from ground level of 17.45 m and total height of 19.95 m; the plan also records a proposed height excluding stilt of 14.95 m. It provides 55.27 sq. m for a tot-lot in one plan extraction and 55.21 sq. m in the building-permit extraction.
The approved-plan record identifies the building as residential and lists 20 dwelling units. Detailed circulation, flat-per-floor arrangements, lifts, stairs, building footprint drawings, internal roads and the residential/common-area distribution are not described in the supplied extracted records. The approved-plan conditions include maintaining the tot-lot as greenery, peripheral planting and constructing a rainwater-harvesting structure.
4. Homes, configurations & floor plans
RERA records 20 apartments across two configurations. Saleable areas below are RERA-filed; carpet-area measurements are software-measured from the approved floor-plan drawings and are not RERA disclosures. The drawing measurement record says the 2BHK measurements require review.
| Configuration | Units | Booked | Available | RERA saleable area | Measured carpet area | Loading (if supplied) |
|---|---|---|---|---|---|---|
| 2BHK | 11 | 0 | 11 | 108.1 sq. m | Median 64.4 sq. m; range 51.3–81.3 sq. m (software-measured; needs review) | 40% |
| 3BHK | 9 | 0 | 9 | 143.99 sq. m | Not supplied | Not supplied |
Saleable area and carpet area are different measures in the supplied record: the saleable figure is filed with TG-RERA, while the carpet figures are drawing-based software measurements and are stated to be smaller than saleable area, which includes the home’s share of common areas. No drawing-measured 3BHK carpet area is available.
The measured 2BHK sample includes an open-to-air balcony of 3.77 sq. m, excluded from the measured carpet area. The drawing extract also records kitchen, bedroom, toilet and living/dining spaces, but the room schedule is incomplete for a full unit description.
5. Parking & vehicle circulation
The building-permit record lists 16 car-parking spaces and 356.26 sq. m of total parking area. The sanctioned building includes one stilt level, and the approval conditions state that stilt parking must be used exclusively for vehicle parking. The records do not specify parking by floor, visitor-space count as a number of bays, accessible parking, two-wheeler provision, EV charging, ramps or driveway arrangements.
The RERA unit data marks all 20 units as mortgaged; it does not establish individual parking allocations or exclusive parking rights for purchasers. No verified spaces-per-home ratio or unit-wise parking allocation is supplied.
6. Amenities, recreation & open spaces
| Description / size | 55.27 sq. m in the plan; 55.21 sq. m in the building-permit extraction |
|---|---|
| Evidence source | Sanctioned-plan extracts |
| Declared progress / verified status | Approved provision; completion not verified |
| Description / size | Plan condition requires peripheral planting; permit records 35 trees |
|---|---|
| Evidence source | Sanction condition and permit |
| Declared progress / verified status | Required/proposed; completion not verified |
| Description / size | Rainwater-harvesting structure; permit records 4 pits, while the condition specifies a percolation pit |
|---|---|
| Evidence source | Sanctioned-plan extracts |
| Declared progress / verified status | Required/proposed; completion not verified |
| Description / size | Transformer yard 3 m × 3 m in the plan extract; transformer space also listed in the permit |
|---|---|
| Evidence source | Sanctioned-plan extracts |
| Declared progress / verified status | Provided for in the plan; installation not verified |
| Description / size | Listed in the plan and permit |
|---|---|
| Evidence source | Sanctioned-plan extracts |
| Declared progress / verified status | Required/proposed; completion not verified |
| Description / size | Both are listed in a third-party listing; no project-specific sanctioned count for covered versus open parking is supplied in that listing data |
|---|---|
| Evidence source | Vendor |
| Declared progress / verified status | Marketing/listing information; not independently verified |
The RERA amenity record marks water supply, sewerage, green strip/tot-lot/park, rainwater harvesting and electrical meter/substation/receiving station as “YES,” but records 0% progress for the listed infrastructure items. This is a filed status record, not independent confirmation of completion.
7. Utilities, building services & safety
The RERA amenity record marks water supply and sewerage as available, but does not identify the water source, storage capacity, treatment facilities, STP capacity or reuse arrangements. Storm-water drains and sewage/sullage treatment and disposal appear in the amenity list without a stated capacity or confirmed completion.
The sanctioned material calls for rainwater harvesting and provides for a transformer yard / transformer space and a garbage house. The plan records four rainwater-harvesting pits and a 3 m × 3 m transformer yard. It does not provide electricity-backup capacity, lift count or capacity, EV-charging facilities, CCTV, waste-segregation details or accessibility specifications.
The building-permit conditions require an occupancy Fire NOC from the Director (EV&DM) before issue of an occupancy certificate and require sanitation, plumbing, fire-safety requirements, lifts and electrical installations to be executed under qualified technical supervision. These are approval conditions; the supplied evidence does not establish that the systems are installed, tested or certified.
8. Location, access & connectivity
The registered project location is Ameenpur, Sangareddy, Telangana 502032, in Ameenpur Mandal and Ameenpur revenue village, on Survey No. 139/B1. The filed site boundaries identify a road to the north and other land on the south, east and west. The sanctioned-plan extract refers to road widths of 10.0 and 18 m; the supplied data does not identify which road width applies to each frontage or provide a verified route description.
A supplied cadastral-parcel-centroid record lists the Financial District (Nanakramguda) at 1.2 km. This is a recorded distance entry; no travel time or public-transport information is supplied.
9. Developer & development status
The registered promoter is VISHWAMITHRAA VENTURES LLP, an LLP. The supplied promoter address is WCH Society Venkatagiri, Yousufguda, Ameenpur, Ameenpur, Sangareddy 502032; no official contact number, email or promoter website is supplied in the project record. The RERA registration certificate identifies the LLP as promoter.
The project’s RERA record lists six landowners under area-share arrangements. The supplied Form B affidavit is signed by Vadala Rajendranath as promoter or authorized representative and states a completion date of 05/01/2029. The available project record describes a proposed building; no independently verified construction progress or completed/occupancy-certified portion is reported.
10. Approvals, official records & documents
| Identifier / date | P01100010734; valid 05/01/2026–05/01/2029 |
|---|---|
| Scope and evidence | PRASHAMSA 4; promoter VISHWAMITHRAA VENTURES LLP |
| Identifier / date | 0062/AMEE/SWBP/2026; 05/01/2026 |
|---|---|
| Scope and evidence | GHMC permit for one residential building, 1 Stilt + 5 Floors, 20 dwelling units, Survey No. 139/B1 |
| Identifier / date | 007531/AMEE/00069/SWBP/2025; 05/01/2026 |
|---|---|
| Scope and evidence | Building-permission plan for the proposed residential apartment building |
| Identifier / date | Dated 13/01/2026 |
|---|---|
| Scope and evidence | Promoter declaration, including the stated completion date of 05/01/2029 |
| Identifier / date | Not supplied |
|---|---|
| Scope and evidence | The permit conditions require an occupancy certificate before occupation |
| Identifier / date | M/AMEE/014234/2020 |
|---|---|
| Scope and evidence | Identifier recorded in the building-permit material |
| Identifier / date | 33245/2025 |
|---|---|
| Scope and evidence | Identifier recorded in the permit material |
| Identifier / date | 32309/2025, dated 30/12/2025 |
|---|---|
| Scope and evidence | Permit records a mortgage over the 5th Floor; mortgage document is also supplied |
The supplied record includes a building-permit plan and registration certificate. It does not include an occupancy/completion certificate or a separate approval document establishing completed construction.
Frequently asked questions
Is PRASHAMSA 4 registered with Telangana RERA?
Yes. PRASHAMSA 4 is registered with the Telangana Real Estate Regulatory Authority as P01100010734; the registration status is New Project.
Who is the developer of PRASHAMSA 4?
The promoter named in the RERA registration is VISHWAMITHRAA VENTURES LLP.
Where is PRASHAMSA 4 located?
PRASHAMSA 4 is in AMEENPUR, Sangareddy, Telangana (502032).
When will PRASHAMSA 4 be completed?
The promoter's proposed date of completion filed with RERA is 05/05/2029. This is the promoter's declaration, not a guarantee.
More projects in Ameenapur





