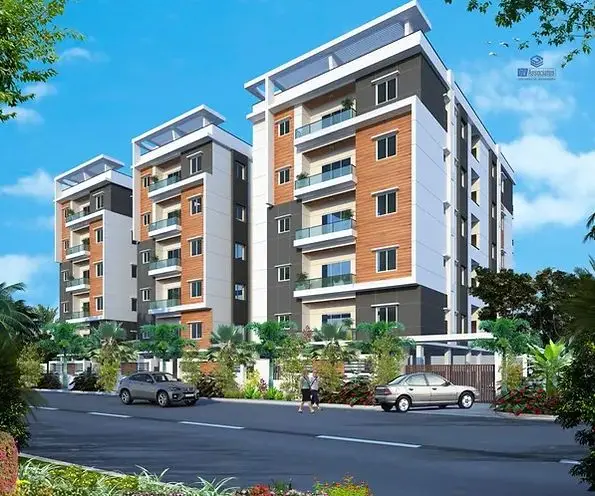
Akhilams Aadvik Residency
Shashikiran Builders & Developers · Medchal-Malkajgiri · RERA P02200006507
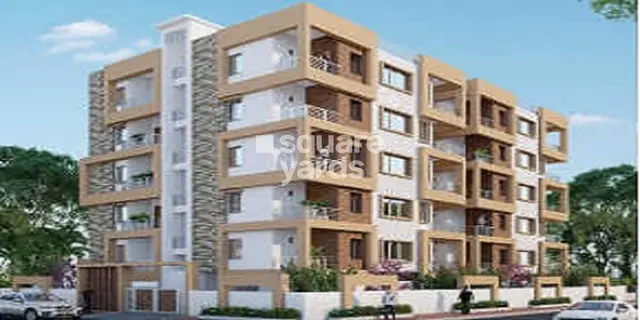
Akhilams Aadvik Residency is a residential apartment project in Kompally / Kompally-Ncl Colony, Dundigal Gandimaisamma Mandal, Medchal-Malkajgiri District, developed by registered promoter Shashikiran Builders & Developers. The registered site area is 371.55 sq. m., and the HMDA permit describes one residential building with 1 Stilt + 5 upper floors. The TG-RERA unit record lists 10 3BHK units, with a saleable area of 129.13 sq. m. for the recorded configuration. The project is registered under TG-RERA number P02200006507, with proposed and revised proposed completion of 21/11/2028.
More from Shashikiran Builders & Developers · 2 projects →
01What we found
Read from TG-RERA filings, approvals, land and registration records and court records. A court case is counted only when the court record states this project's survey number with its village, or names the project.
02Check before you pay
11 items to check before you pay, 4 high - from the title chain, court records and approvals, each with what to ask the builder or your advocate. An item may not be a problem with the project: records can be incomplete.
Project at a glance
Project identity
| Field | Record |
|---|---|
| Registered project name | Akhilams Aadvik Residency RERA record |
| Project type | Residential apartment project RERA record RERA filing |
| Phase / registered portion | Phase not separately identified in the supplied record; the registration is for the project named above RERA record |
| TG-RERA registration | P02200006507 RERA record |
| Registration validity | 07/07/2023 to 21/07/2028, as stated on the certificate |
| Registered promoter | Shashikiran Builders & Developers RERA record |
| RERA status | “On-Going Project” in the project record RERA record |
Land and geographic identity
| Field | Record |
|---|---|
| Locality | Kompally / Kompally-Ncl Colony RERA record |
| Revenue village | Kompally-Ncl Colony in the project record; the building permit names Kompally RERA record |
| Mandal | Dundigal Gandimaisamma RERA record |
| District | Medchal-Malkajgiri RERA record |
| PIN | 500014 RERA record |
| Survey numbers | 183/C and 190 RERA record |
| Registered site extent | 371.55 sq. m. RERA filing |
| Total / net area | Total area 371.55 sq. m.; net area 371.55 sq. m. RERA filing |
| Boundaries | North: Plot No. 7; South: Plot No. 8; East: Plot No. 15; West: 12m wide Road RERA filing |
Development identity
| Field | Record |
|---|---|
| Sanctioning authority | HMDA Approvals record |
| Principal approval | 006143/BP/HMDA/1211/MED/2022, approved 21 July 2022 Approvals record |
| Building-permit proceedings | 001174/BP/HMDA/MED/2022 Approvals record |
| Building | One residential building, identified in the permit as “A (RESIDENTIAL BUILDING)” |
| Sanctioned floor configuration | 1 Stilt + 5 upper floors |
| Height | 14.99, as recorded in the permit; the supplied extract does not state a unit |
| Approved built-up area | 1,327.12 sq. m. total built-up area; the permit separately lists 1,089.15 sq. m. as “Built-up Area” |
| Mortgage area | 112.40 sq. m. provided; the permit states 108.92 sq. m. required |
| Units | 10 units in the TG-RERA unit record; the supplied permit extract does not state a sanctioned unit count RERA unit table |
| Parking | Stilt is required by the permit to be used exclusively for vehicle parking; no parking-space count is supplied |
Offering and status
| Field | Record |
|---|---|
| RERA-filed configuration | 3BHK RERA unit table |
| RERA-filed saleable area | 129.13 sq. m. for the recorded configuration RERA unit table |
| Booked / available | 3 booked; 7 available. Portal-derived counts have no supplied as-of date and are indicative RERA unit table |
| Construction stage | No construction-progress percentage or independently verified site-stage evidence is supplied. The project record labels it “On-Going Project” RERA record |
| Completion dates | Proposed and revised proposed completion: 21/11/2028 RERA record |
| Promoter declaration on completion | Form B declares a completion period of 3 years, stated as 21 July 2025 |
| Occupancy / completion certificate | The permit extract records that completion certification is not present; it requires an Occupancy Certificate before occupation. No OC is supplied in the reviewed material |
Registration validity, the proposed completion date and occupancy status are separate matters: the certificate’s registration period ends 21/07/2028, the RERA record gives 21/11/2028 as the proposed/revised completion date, and no Occupancy Certificate is evidenced in the supplied documents RERA record.
The project story
Akhilams Aadvik Residency is recorded with TG-RERA as a residential apartment project on Plot No. 8 in Survey Nos. 183/C and 190 at Kompally. The registered site area is 371.55 sq. m. The HMDA building-permit extract describes one residential building of 1 Stilt + 5 upper floors, with construction and occupation subject to the permit conditions RERA record RERA filing.
The RERA unit record lists ten 3BHK units, with three booked and seven available when the portal record was read; no as-of date is supplied for those counts. The project is labelled “On-Going Project,” but the supplied evidence does not establish a current site-work stage or independently verified percentage of completion. The permit states that an Occupancy Certificate is compulsory before occupation, and no such certificate is included in the supplied project documents RERA unit table RERA record.
Master plan, architecture & building design
The supplied HMDA permit is for one residential building on Plot No. 8, Survey Nos. 183/C and 190. It sanctions 1 Stilt + 5 upper floors and records a building height of 14.99 (unit not stated in the extract). It lists 1,327.12 sq. m. as total built-up area and separately records 1,089.15 sq. m. as “Built-up Area”; these labels are retained as stated in the permit and are not treated as interchangeable measurements.
The permit requires the stilt/cellar to be used exclusively for vehicle parking, without partition walls or rolling shutters, and prohibits parking or construction in setback areas. The available extract does not provide floor-by-floor apartment arrangements, building footprint, lifts or stairs, internal circulation drawings, open-space dimensions, or a distribution of gross, FSI-counted, saleable and carpet areas.
A separate title-report document describes a final layout plan for Survey Nos. 183/C and 190 at Kompally Village, stating an extent of 12,543.00 square yards and recording 16 plots and plotted, road and park allocations. It concerns the wider layout; the supplied record does not establish that this extent is the registered project site area.
Homes, configurations & floor plans
The TG-RERA unit record identifies one filed configuration. Counts and saleable area below are RERA-record figures; booked and available counts are indicative because the record has no as-of date RERA unit table RERA unit details.
| Configuration | Units | Booked | Available | RERA saleable area | Measured carpet area | Loading (if supplied) |
|---|---|---|---|---|---|---|
| 3BHK | 10 | 3 | 7 | 129.13 sq. m. | Not supplied | Not supplied |
The supplied floor-plan measurement record contains software-measured drawings for 2BHK designs, with a reported carpet-area median of 79.6 sq. m. and range of 74.2–85.0 sq. m. The record explicitly says this is measured from drawing geometry, is not a RERA disclosure and needs review; it does not match the 3BHK configuration filed with TG-RERA. It is therefore not presented as the project’s RERA-filed home configuration or area Floor plans RERA unit details.
Saleable area and carpet area are distinct: the supplied measurement note says saleable area also includes the home’s share of common areas, while the software-measured carpet figures relate to drawing geometry. No RERA-filed carpet area, balcony/utility schedule or loading figure is supplied Floor plans RERA unit details.
Parking & vehicle circulation
The HMDA permit requires the stilt/cellar to be used exclusively for vehicle parking and states a minimum 4.5m width for entry and exit. It also requires the approach road width shown in the plan to be developed and maintained as a black-topped road before release of the occupancy certificate.
No sanctioned parking-space count, resident or visitor allocation, accessible-space provision, parking allotment for individual units, or details of parking ramps and internal driveways are supplied. The permit’s requirement for parking use does not by itself establish an exclusive parking allocation to any apartment.
Amenities, recreation & open spaces
The RERA amenity record lists the following project provisions. Percentages are recorded as 0 where shown; they are not evidence of completion. The HMDA permit separately specifies certain building services and site provisions, identified below RERA amenities.
| Facility | Description / size | Evidence source | Declared progress / verified status |
|---|---|---|---|
| Internal Roads & Footpaths | Size not stated | RERA amenity record RERA amenities | 0% recorded |
| Water Supply | Available: YES | RERA amenity record RERA amenities | 0% recorded; completion not independently verified |
| Sewerage (Chamber, Lines, Septic Tank, STP) | Available: YES | RERA amenity record RERA amenities | 0% recorded; completion not independently verified |
| Storm Water Drains | Details not stated | RERA amenity record RERA amenities | 0% recorded |
| Green Strip/TOT LOT/Park | Available: YES; size not stated | RERA amenity record RERA amenities | 0% recorded; completion not independently verified |
| Street Lighting | Details not stated | RERA amenity record RERA amenities | 0% recorded |
| Community Buildings | Details not stated | RERA amenity record RERA amenities | 0% recorded |
| Treatment and Disposal of Sewage and Sullage Water | Details not stated | RERA amenity record RERA amenities | 0% recorded |
| Solid Waste Management and Disposal | Details not stated | RERA amenity record RERA amenities | 0% recorded |
| Water Conservation, Rain Water Harvesting | Available: YES | RERA amenity record; HMDA permit requires rain-water harvesting structures RERA amenities | 0% recorded in RERA amenity record; completion not independently verified |
| Energy management | Details not stated | RERA amenity record RERA amenities | 0% recorded |
| Fire Protection and Fire Safety Requirements | Details not stated | RERA amenity record RERA amenities | 0% recorded |
| Electrical Meter Room, Sub-Station, Receiving Station | Details not stated | RERA amenity record RERA amenities | 0% recorded |
| Aggregate area of recreational open space | Area not stated | RERA amenity record RERA amenities | 0% recorded |
A wider-layout document refers to plotted, road and park allocations, but does not establish the size or delivery status of recreational open space within this registered apartment project.
Utilities, building services & safety
The HMDA permit specifies a transformer, a garbage house, an STP, rain-water-harvesting structures, a separate underground static water-storage tank with a capacity of 25,000 litres, and a separate residential terrace tank with a capacity of 25,000 litres. These are permit-listed provisions; the supplied material does not establish that they have been installed or commissioned.
The permit also requires CC cameras from a resident-safety perspective, a standard-specification STP, and an Occupancy Certificate before occupation. It specifies that the building must follow the technically approved plans and requires the stilt/cellar to be used for vehicle parking. No supplied records establish completed fire systems, lift numbers or capacities, backup-power capacity, water-treatment arrangements, sewer-reuse arrangements, accessibility features, security operations or utility commissioning.
Location, access & connectivity
The registered location is Kompally-Ncl Colony, Dundigal Gandimaisamma Mandal, Medchal-Malkajgiri District, PIN 500014; the building permit identifies Plot No. 8 at Kompally, Survey Nos. 183/C and 190 RERA record.
The location record supplies these distances: Krishnaveni Talent School, 0.2 km; Sanjeevani Thyroid Sugar and Hormones Clinic, 0.4 km; an unnamed bank, 0.4 km; an unnamed park, 0.4 km; Bolarum railway station, 2.7 km; St Martins Engineering College, 1.7 km; and the nearest sampled Outer Ring Road interchange, approximately 7.3 km. The record provides distances, not travel times or route details Location record.
Developer & development status
The registered promoter is Shashikiran Builders & Developers, recorded as a partnership. Its GSTIN is 36ACSFS6904K1ZF. The project record lists Shashidhar Reddy Gongalla as authorized signatory and Rajkiran Reddy Korimilla and Srinivas Reddy Vangala as partners RERA filing Corporate record Parties record.
The RERA certificate lists the promoter’s office as Village: Jeedimetla-Village, Mandal: Qutballapur, District: Medchal-Malkajgiri, PIN 500067. The building permit names Smt. Guda Rathnamala as owner/applicant and Shashikiran Builders & Developers as DAGPA-holder developer.
The promoter’s Form B, dated 29 March 2023, declares a completion period of 3 years, stated as 21 July 2025. Separately, the TG-RERA project record gives proposed and revised proposed completion as 21/11/2028 RERA record. No current construction-progress percentage or independent site verification is supplied. No Occupancy Certificate is included in the reviewed material RERA record Document index.
Approvals, official records & documents
| Identifier / date | P02200006507; issued 07/07/2023; validity stated to 21/07/2028 |
|---|---|
| Evidence and scope | FORM ‘C’ for Akhilams Aadvik Residency; identifies promoter, location, survey numbers and registration conditions |
| Identifier / date | 006143/BP/HMDA/1211/MED/2022; approved 21 July 2022 |
|---|---|
| Evidence and scope | Building permit for the residential building on Plot No. 8, Survey Nos. 183/C and 190; includes 1 Stilt + 5 upper floors and permit conditions |
| Identifier / date | 001174/BP/HMDA/MED/2022; 21 July 2022 |
|---|---|
| Evidence and scope | Proceedings number recorded in the building-permit extract |
| Identifier / date | Document No. 10116; 08 July 2022 |
|---|---|
| Evidence and scope | Permit records a simple mortgage of 112.40 sq. m. of built-up area in favour of MC, HMDA |
| Identifier / date | 29 March 2023 |
|---|---|
| Evidence and scope | Promoter declaration by Shashidhar Reddy Gongalla, including the promoter’s stated completion period and other declarations |
| Identifier / date | Survey Nos. 183/C and 190; extent stated as 12,543.00 square yards |
|---|---|
| Evidence and scope | Describes a 16-plot layout and plotted, road and park allocations; not evidence of the registered apartment site extent |
| Identifier / date | Not supplied |
|---|---|
| Evidence and scope | The building-permit extract requires an Occupancy Certificate before occupation and records completion certification as not present |
The supplied evidence does not include an approved layout-plan document for the registered apartment project, detailed floor-plan drawings with extracted room arrangements, or an Occupancy Certificate. The reviewed material identifies the above records and does not establish additional approvals or completion status.
Project at a glance
Project identity
Registered project name: Akhilams Aadvik Residency
Project type: Residential apartment project
Phase / registered portion: Phase not separately identified in the supplied record; the registration is for the project named above
TG-RERA registration: P02200006507
Registration validity: 07/07/2023 to 21/07/2028, as stated on the certificate
Registered promoter: Shashikiran Builders & Developers
RERA status: “On-Going Project” in the project record
Land and geographic identity
Locality: Kompally / Kompally-Ncl Colony
Revenue village: Kompally-Ncl Colony in the project record; the building permit names Kompally
Mandal: Dundigal Gandimaisamma
District: Medchal-Malkajgiri
PIN: 500014
Survey numbers: 183/C and 190
Registered site extent: 371.55 sq. m.
Total / net area: Total area 371.55 sq. m.; net area 371.55 sq. m.
Boundaries: North: Plot No. 7; South: Plot No. 8; East: Plot No. 15; West: 12m wide Road
Development identity
Sanctioning authority: HMDA
Principal approval: 006143/BP/HMDA/1211/MED/2022, approved 21 July 2022
Building-permit proceedings: 001174/BP/HMDA/MED/2022
Building: One residential building, identified in the permit as “A (RESIDENTIAL BUILDING)”
Sanctioned floor configuration: 1 Stilt + 5 upper floors
Height: 14.99, as recorded in the permit; the supplied extract does not state a unit
Approved built-up area: 1,327.12 sq. m. total built-up area; the permit separately lists 1,089.15 sq. m. as “Built-up Area”
Mortgage area: 112.40 sq. m. provided; the permit states 108.92 sq. m. required
Units: 10 units in the TG-RERA unit record; the supplied permit extract does not state a sanctioned unit count
Parking: Stilt is required by the permit to be used exclusively for vehicle parking; no parking-space count is supplied
Offering and status
RERA-filed configuration: 3BHK
RERA-filed saleable area: 129.13 sq. m. for the recorded configuration
Booked / available: 3 booked; 7 available. Portal-derived counts have no supplied as-of date and are indicative
Construction stage: No construction-progress percentage or independently verified site-stage evidence is supplied. The project record labels it “On-Going Project”
Completion dates: Proposed and revised proposed completion: 21/11/2028
Promoter declaration on completion: Form B declares a completion period of 3 years, stated as 21 July 2025
Occupancy / completion certificate: The permit extract records that completion certification is not present; it requires an Occupancy Certificate before occupation. No OC is supplied in the reviewed material
Registration validity, the proposed completion date and occupancy status are separate matters: the certificate’s registration period ends 21/07/2028, the RERA record gives 21/11/2028 as the proposed/revised completion date, and no Occupancy Certificate is evidenced in the supplied documents.
The project story
Akhilams Aadvik Residency is recorded with TG-RERA as a residential apartment project on Plot No. 8 in Survey Nos. 183/C and 190 at Kompally. The registered site area is 371.55 sq. m. The HMDA building-permit extract describes one residential building of 1 Stilt + 5 upper floors, with construction and occupation subject to the permit conditions.
The RERA unit record lists ten 3BHK units, with three booked and seven available when the portal record was read; no as-of date is supplied for those counts. The project is labelled “On-Going Project,” but the supplied evidence does not establish a current site-work stage or independently verified percentage of completion. The permit states that an Occupancy Certificate is compulsory before occupation, and no such certificate is included in the supplied project documents.
Master plan, architecture & building design
The supplied HMDA permit is for one residential building on Plot No. 8, Survey Nos. 183/C and 190. It sanctions 1 Stilt + 5 upper floors and records a building height of 14.99 (unit not stated in the extract). It lists 1,327.12 sq. m. as total built-up area and separately records 1,089.15 sq. m. as “Built-up Area”; these labels are retained as stated in the permit and are not treated as interchangeable measurements.
The permit requires the stilt/cellar to be used exclusively for vehicle parking, without partition walls or rolling shutters, and prohibits parking or construction in setback areas. The available extract does not provide floor-by-floor apartment arrangements, building footprint, lifts or stairs, internal circulation drawings, open-space dimensions, or a distribution of gross, FSI-counted, saleable and carpet areas.
A separate title-report document describes a final layout plan for Survey Nos. 183/C and 190 at Kompally Village, stating an extent of 12,543.00 square yards and recording 16 plots and plotted, road and park allocations. It concerns the wider layout; the supplied record does not establish that this extent is the registered project site area.
Homes, configurations & floor plans
The TG-RERA unit record identifies one filed configuration. Counts and saleable area below are RERA-record figures; booked and available counts are indicative because the record has no as-of date.
| Configuration | Units | Booked | Available | RERA saleable area | Measured carpet area | Loading (if supplied) |
|---|---|---|---|---|---|---|
| 3BHK | 10 | 3 | 7 | 129.13 sq. m. | Not supplied | Not supplied |
The supplied floor-plan measurement record contains software-measured drawings for 2BHK designs, with a reported carpet-area median of 79.6 sq. m. and range of 74.2–85.0 sq. m. The record explicitly says this is measured from drawing geometry, is not a RERA disclosure and needs review; it does not match the 3BHK configuration filed with TG-RERA. It is therefore not presented as the project’s RERA-filed home configuration or area.
Saleable area and carpet area are distinct: the supplied measurement note says saleable area also includes the home’s share of common areas, while the software-measured carpet figures relate to drawing geometry. No RERA-filed carpet area, balcony/utility schedule or loading figure is supplied.
Parking & vehicle circulation
The HMDA permit requires the stilt/cellar to be used exclusively for vehicle parking and states a minimum 4.5m width for entry and exit. It also requires the approach road width shown in the plan to be developed and maintained as a black-topped road before release of the occupancy certificate.
No sanctioned parking-space count, resident or visitor allocation, accessible-space provision, parking allotment for individual units, or details of parking ramps and internal driveways are supplied. The permit’s requirement for parking use does not by itself establish an exclusive parking allocation to any apartment.
Amenities, recreation & open spaces
The RERA amenity record lists the following project provisions. Percentages are recorded as 0 where shown; they are not evidence of completion. The HMDA permit separately specifies certain building services and site provisions, identified below.
| Facility | Description / size | Evidence source | Declared progress / verified status |
|---|---|---|---|
| Internal Roads & Footpaths | Size not stated | RERA amenity record | 0% recorded |
| Water Supply | Available: YES | RERA amenity record | 0% recorded; completion not independently verified |
| Sewerage (Chamber, Lines, Septic Tank, STP) | Available: YES | RERA amenity record | 0% recorded; completion not independently verified |
| Storm Water Drains | Details not stated | RERA amenity record | 0% recorded |
| Green Strip/TOT LOT/Park | Available: YES; size not stated | RERA amenity record | 0% recorded; completion not independently verified |
| Street Lighting | Details not stated | RERA amenity record | 0% recorded |
| Community Buildings | Details not stated | RERA amenity record | 0% recorded |
| Treatment and Disposal of Sewage and Sullage Water | Details not stated | RERA amenity record | 0% recorded |
| Solid Waste Management and Disposal | Details not stated | RERA amenity record | 0% recorded |
| Water Conservation, Rain Water Harvesting | Available: YES | RERA amenity record; HMDA permit requires rain-water harvesting structures | 0% recorded in RERA amenity record; completion not independently verified |
| Energy management | Details not stated | RERA amenity record | 0% recorded |
| Fire Protection and Fire Safety Requirements | Details not stated | RERA amenity record | 0% recorded |
| Electrical Meter Room, Sub-Station, Receiving Station | Details not stated | RERA amenity record | 0% recorded |
| Aggregate area of recreational open space | Area not stated | RERA amenity record | 0% recorded |
A wider-layout document refers to plotted, road and park allocations, but does not establish the size or delivery status of recreational open space within this registered apartment project.
Utilities, building services & safety
The HMDA permit specifies a transformer, a garbage house, an STP, rain-water-harvesting structures, a separate underground static water-storage tank with a capacity of 25,000 litres, and a separate residential terrace tank with a capacity of 25,000 litres. These are permit-listed provisions; the supplied material does not establish that they have been installed or commissioned.
The permit also requires CC cameras from a resident-safety perspective, a standard-specification STP, and an Occupancy Certificate before occupation. It specifies that the building must follow the technically approved plans and requires the stilt/cellar to be used for vehicle parking. No supplied records establish completed fire systems, lift numbers or capacities, backup-power capacity, water-treatment arrangements, sewer-reuse arrangements, accessibility features, security operations or utility commissioning.
Location, access & connectivity
The registered location is Kompally-Ncl Colony, Dundigal Gandimaisamma Mandal, Medchal-Malkajgiri District, PIN 500014; the building permit identifies Plot No. 8 at Kompally, Survey Nos. 183/C and 190.
The location record supplies these distances: Krishnaveni Talent School, 0.2 km; Sanjeevani Thyroid Sugar and Hormones Clinic, 0.4 km; an unnamed bank, 0.4 km; an unnamed park, 0.4 km; Bolarum railway station, 2.7 km; St Martins Engineering College, 1.7 km; and the nearest sampled Outer Ring Road interchange, approximately 7.3 km. The record provides distances, not travel times or route details.
Developer & development status
The registered promoter is Shashikiran Builders & Developers, recorded as a partnership. Its GSTIN is 36ACSFS6904K1ZF. The project record lists Shashidhar Reddy Gongalla as authorized signatory and Rajkiran Reddy Korimilla and Srinivas Reddy Vangala as partners.
The RERA certificate lists the promoter’s office as Village: Jeedimetla-Village, Mandal: Qutballapur, District: Medchal-Malkajgiri, PIN 500067. The building permit names Smt. Guda Rathnamala as owner/applicant and Shashikiran Builders & Developers as DAGPA-holder developer.
The promoter’s Form B, dated 29 March 2023, declares a completion period of 3 years, stated as 21 July 2025. Separately, the TG-RERA project record gives proposed and revised proposed completion as 21/11/2028. No current construction-progress percentage or independent site verification is supplied. No Occupancy Certificate is included in the reviewed material.
Approvals, official records & documents
| Identifier / date | P02200006507; issued 07/07/2023; validity stated to 21/07/2028 |
|---|---|
| Evidence and scope | FORM ‘C’ for Akhilams Aadvik Residency; identifies promoter, location, survey numbers and registration conditions |
| Identifier / date | 006143/BP/HMDA/1211/MED/2022; approved 21 July 2022 |
|---|---|
| Evidence and scope | Building permit for the residential building on Plot No. 8, Survey Nos. 183/C and 190; includes 1 Stilt + 5 upper floors and permit conditions |
| Identifier / date | 001174/BP/HMDA/MED/2022; 21 July 2022 |
|---|---|
| Evidence and scope | Proceedings number recorded in the building-permit extract |
| Identifier / date | Document No. 10116; 08 July 2022 |
|---|---|
| Evidence and scope | Permit records a simple mortgage of 112.40 sq. m. of built-up area in favour of MC, HMDA |
| Identifier / date | 29 March 2023 |
|---|---|
| Evidence and scope | Promoter declaration by Shashidhar Reddy Gongalla, including the promoter’s stated completion period and other declarations |
| Identifier / date | Survey Nos. 183/C and 190; extent stated as 12,543.00 square yards |
|---|---|
| Evidence and scope | Describes a 16-plot layout and plotted, road and park allocations; not evidence of the registered apartment site extent |
| Identifier / date | Not supplied |
|---|---|
| Evidence and scope | The building-permit extract requires an Occupancy Certificate before occupation and records completion certification as not present |
The supplied evidence does not include an approved layout-plan document for the registered apartment project, detailed floor-plan drawings with extracted room arrangements, or an Occupancy Certificate. The reviewed material identifies the above records and does not establish additional approvals or completion status.
Frequently asked questions
Is Akhilams Aadvik Residency registered with Telangana RERA?
Yes. Akhilams Aadvik Residency is registered with the Telangana Real Estate Regulatory Authority as P02200006507; the registration status is On-Going Project.
Who is the developer of Akhilams Aadvik Residency?
The promoter named in the RERA registration is Shashikiran Builders & Developers.
Where is Akhilams Aadvik Residency located?
Akhilams Aadvik Residency is in Kompally, Kompally-Ncl Colony, Dundigal Gandimaisamma, Medchal-Malkajgiri, Telangana (500014).
When will Akhilams Aadvik Residency be completed?
The promoter's proposed date of completion filed with RERA is 21/11/2028. This is the promoter's declaration, not a guarantee.
More projects in Kompally Ncl Colony