Prajwalaa Ankura - Block B
PRAJWALAA PROPERTIES · Sangareddy · RERA P01100010719
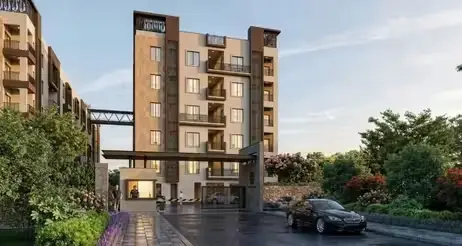
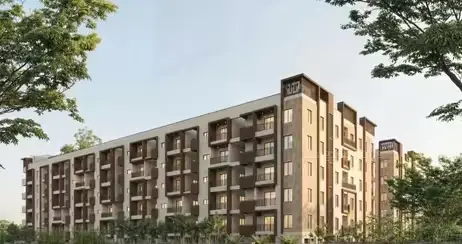
PRAJWALAA ANKURA - BLOCK B is a residential apartment project in Ameenpur, AMEENPUR mandal, Sangareddy district, developed by registered promoter PRAJWALAA PROPERTIES. The registered portion is one building/block on a total/plot area of 3439.52 sq.m, with 1 Stilt + 5 Floors and 80 apartments: 60 2BHK units of 110.01 sq.m each and 20 3BHK units of 144.93 sq.m each. Its TG-RERA registration number is P01100010719, and the project header records proposed completion as 19/04/2029.
More from Prajwalaa Properties · 2 projects →
01What we found
Read from TG-RERA filings, approvals, land and registration records and court records. A court case is counted only when the court record states this project's survey number with its village, or names the project.
02Check before you pay
5 items to check before you pay, 3 high - from the title chain, court records and approvals, each with what to ask the builder or your advocate. An item may not be a problem with the project: records can be incomplete.
Project at a glance
Project identity
| Item | Record |
|---|---|
| Registered project name | PRAJWALAA ANKURA - BLOCK B (also shown as “PRAJWALAA ANKURA BLOCK B” on the registration certificate) RERA record |
| Project type / registered portion | Residential apartment project; registered portion is Block B. The filing identifies one building/block. RERA record |
| TG-RERA registration | P01100010719 RERA record |
| Registration validity | 19 December 2025 to 19 December 2028; registration validity is distinct from the stated construction-completion dates below. RERA record |
| Registered promoter / RERA status | PRAJWALAA PROPERTIES; project status is recorded as New Project. RERA record RERA filing |
Land and geographic identity
| Item | Record |
|---|---|
| Locality | Ameenpur / Ameenapur RERA record |
| Revenue village | AMEENAPUR RERA record |
| Mandal / district / PIN | AMEENPUR, Sangareddy, 502032 RERA record |
| Project survey numbers and subdivisions | 353/A1, 353/AA2, 353/A2, 354/A2, 354/AA2 & 354/AA1 RERA record |
| Site extent | Total/plot area 3439.52 sq.m; net plot area 3287.62 sq.m. The filed land details separately state 151.9 sq.m affected area. RERA filing |
| Boundaries | East: land in Sy Nos 349 and 352; West: land in Sy Nos 355, 395 and 396; North: land in Sy Nos 353, 314 and 3155; South: land in Sy Nos 354 and 357. RERA filing |
Development identity
| Item | Record |
|---|---|
| Sanctioning authority / principal approval | HMDA technical approval and Ameenpur Municipality building permit; principal file/approval number 006101/HMDA/01837/SWBP/SKP2/2025, dated 19/12/2025. Municipality permit number: 1281/HMDA/SWBP/2025. Approvals record |
| Approved built-up area | The project record lists approved built-up area as 7583.91 sq.m. The drawing extraction labels Total Proposed BUA excluding Parking 7583.91 sq.m and Total Proposed BUA including Parking 9384.83 sq.m; these are different area labels. RERA filing |
| Building configuration | One residential building: 1 Stilt + 5 Floors; the extracted drawing schedule also lists a terrace. No basement or podium level is identified in the supplied record. RERA filing |
| Parking provision | Drawing extraction records Car Parking Spaces 65.00, Parking Proposed Area 1638.17 sq.m, and visitor parking proposed area 162.75 sq.m (10.73 %). |
| Units | Sanctioned drawing extraction: 80 Dwelling Units; RERA filing: 80 units—60 2BHK and 20 3BHK. RERA unit table |
Offering and status
| Item | Record |
|---|---|
| RERA-filed configurations and saleable areas | 2BHK: 60 units, 110.01 sq.m each; 3BHK: 20 units, 144.93 sq.m each. RERA unit table |
| Booked / available | 5 booked / 75 available (4 of 60 2BHK and 1 of 20 3BHK). These are TG-RERA portal counts with no supplied as-of date; treat as indicative. RERA unit table |
| Construction stage | The project is registered as a new project. The supplied evidence does not provide an independently verified site-progress update. RERA record Document index |
| Completion dates | RERA Form B undertaking states completion by 19 December 2028; the project header records proposed completion 19/04/2029. RERA record |
| Occupancy/completion certificate | No occupancy or completion certificate is supplied; the permit requires an occupancy certificate before occupation. |
The project story
PRAJWALAA ANKURA - BLOCK B is a single-building residential apartment development registered with TG-RERA on land in Ameenapur village, Ameenpur mandal, Sangareddy district. Its registered land identifiers are survey subdivisions 353/A1, 353/AA2, 353/A2, 354/A2, 354/AA2 and 354/AA1. The filed development is a stilt-plus-five-floor building with 80 apartments: 60 two-bedroom units and 20 three-bedroom units. RERA record
The building permit records proposed development and its conditions; it does not establish completed construction. No independently verified construction-stage evidence or occupancy/completion certificate is included in the supplied materials. The permit specifies a construction commencement date of 17/06/2026 and a construction completion date of 19/12/2028; the promoter’s Form B also undertakes completion by 19 December 2028. The registration certificate itself is valid through 19 December 2028.
Master plan, architecture & building design
The registered development is an apartment building on a stated plot area of 3439.52 sq.m and net plot area of 3287.62 sq.m. The building-permit drawing extraction records proposed coverage of 1819.08 sq.m (55.00%), total proposed BUA excluding parking of 7583.91 sq.m, and total proposed BUA including parking of 9384.83 sq.m. The extracted floor schedule lists 1819.08 sq.m gross BUA at stilt level, 1513.15 sq.m gross and net BUA on each of the first through fifth floors, and 173.59 sq.m terrace gross BUA.
The plan identifies one building with 1 Stilt + 5 Upper Floors and a proposed building height of 14.99 m excluding stilt; the extraction separately records 17.99 m height from ground level and 20.99 m total height. These are the drawing’s distinct height labels. It records 177.71 sq.m for the tot lot, 151.9 sq.m water-bodies area and 83.09 sq.m and 79.46 sq.m buffer areas. The building permit also lists 12 rainwater-harvesting pits and 155 trees.
The drawing extraction includes road and circulation labels such as 4.5m Wide Drive Way, 5.33m Wide Drive Way, 2m Wide Corridor, 9.0m roads and a 4.00M WIDE NALA; it does not provide a fully described circulation or landscaping plan in the supplied evidence. No floor-by-floor apartment arrangement, lifts/stairs count, or independently verified architectural measurements are supplied beyond the drawing-based unit measurements noted below.
Homes, configurations & floor plans
| Configuration | Units | Booked | Available | RERA saleable area | Measured carpet area | Loading (if supplied) |
|---|---|---|---|---|---|---|
| 2BHK | 60 | 4 | 56 | 110.01 sq.m | Software-measured range 63.6–99.5 sq.m; median 81.0 sq.m | 26% |
| 3BHK | 20 | 1 | 19 | 144.93 sq.m | Software-measured range 91.7–94.0 sq.m; median 92.6 sq.m | 36% |
Unit counts, bookings, availability and saleable areas are TG-RERA filing figures; booking counts have no supplied as-of date and are indicative. Carpet-area ranges and loading are software measurements from the approved floor-plan drawing geometry, not RERA-filed carpet-area disclosures, and are marked as needing review. Saleable area and carpet area are different measures: the drawing-measurement note says saleable area also counts the home’s share of common areas. RERA unit table Floor plans RERA unit details
The drawing-derived sample room schedules show a 2BHK plan with a hall, two bedrooms, kitchen, toilets, sitout and wash area; a listed example includes a 5.14 m × 3.2 m hall and 3.59 m × 3.2 m bedroom. A listed 3BHK example includes a guest room, hall, two bedrooms, kitchen, toilet, sitout and wash area; its hall is recorded as 3.4 m × 5.42 m. These are software-read measurements for individual drawing examples, not a guarantee that every unit has identical dimensions. RERA unit details
Parking & vehicle circulation
The building-plan extraction records 65.00 car parking spaces, 1638.17 sq.m proposed parking area and 162.75 sq.m (10.73 %) proposed visitor parking area. The stilt floor is identified for parking; no basement or podium parking level is shown in the supplied record. The permit requires approved stilt/cellar parking areas to remain used exclusively for vehicle parking, though the supplied evidence does not identify a cellar level for this project.
The record does not establish individual apartment parking allocations, accessible-space counts, two-wheeler capacity, mechanical parking, EV charging installation or exclusive ownership of any particular bay. A parking count on a drawing does not by itself establish a buyer’s contractual allocation. The drawing labels internal driveways, including 4.5m Wide Drive Way and 5.33m Wide Drive Way.
Amenities, recreation & open spaces
| Facility | Description / size | Evidence source | Declared progress / verified status |
|---|---|---|---|
| Tot lot / green strip | Tot lot 177.71 sq.m; permit requires it to be fenced and maintained as greenery. | Sanctioned/required; no evidence of completion. | |
| Trees / peripheral greenery | 155 trees listed in the sanctioned parameters; permit also requires peripheral planting and greenery. | Sanctioned/required; no evidence of completion. | |
| Water conservation | 12 Rain Water Harvesting Pits listed in the building-permit parameters. | Sanctioned/required; amenity-progress record lists water conservation/rainwater harvesting at 0%. | |
| Internal roads & footpaths | RERA amenity record lists the item at 0%. | RERA amenities | Declared progress 0%; no independent verification. |
| Green strip / tot lot / park | RERA amenity record lists the item as available and at 0%. | RERA amenities | Declared progress 0%; no independent verification. |
| Community buildings | RERA amenity record lists the item at 0%. | RERA amenities | Declared progress 0%; no independent verification. |
The vendor information advertises a swimming pool with kids’ pool and jacuzzi, gymnasium, clubhouse, media room, party terrace, banquet hall, badminton court and other indoor games. These are promoter-marketed items; the supplied TG-RERA amenity record and permit extracts do not establish their sanction, delivery, size or completion. Promoter website RERA amenities
Utilities, building services & safety
The RERA amenity-progress record marks water supply as available with 80% progress, and an electrical meter room/sub-station/receiving station as available with 10% progress. Sewerage, storm-water drains, sewage/sullage treatment and disposal, solid-waste management and disposal, rainwater harvesting and fire-protection/fire-safety items are marked available in the record but each shows 0% progress. These are filed progress entries, not independent completion verification. RERA amenities
The building-permit/drawing record lists a water sump, overhead tank, septic tank, soak pit, transformer space, garbage house/bin, rainwater-harvesting pits and a lift. It provides no capacities or evidence that these services are installed and operational. The supplied material does not establish an STP, treated-water reuse, backup power, lift count or capacity, CCTV, access-control system, accessible circulation or completed fire-safety installation. The permit states that an occupancy certificate is required before occupation and includes fire-safety and service-related conditions; listing a condition or drawing symbol is not proof of compliance. RERA amenities
Location, access & connectivity
The registered location is AMEENAPUR village, AMEENPUR mandal, Sangareddy district, Telangana, PIN 502032. The project filing describes the locality as Ameenpur/Ameenapur. RERA record
The drawing extract identifies a 9.0m existing and proposed road width and labels internal driveways of 4.5m and 5.33m. The supplied location record gives an approximate 8.4 km distance to the nearest sampled Outer Ring Road interchange. No public-transport route or independently verified landmark distances are provided. Location record
The vendor information claims access via Old Mumbai Highway and NH 65 and proximity to named schools and banks; these are promoter/vendor claims, not independently verified distances in the supplied location record. Promoter website
Developer & development status
The registered promoter is PRAJWALAA PROPERTIES, recorded as a Partnership. The promoter’s GSTIN is 36ABAFP0386K2Z1. The registration certificate names the project location but the supplied evidence does not provide a separately verified registered-office address, official phone number, email address or website. RERA filing Corporate record
The project record identifies Nidumolu Bosu Babu as an authorized signatory and Vuriti Lavanya as a partner. The building-permit record names CH GOPI KRISHNA as developer/builder. The Form B declaration by the authorized signatory undertakes completion by 19 December 2028; no supplied site inspection independently verifies progress. Parties record
Approvals, official records & documents
| Identifier / date | P01100010719; valid 19/12/2025–19/12/2028 |
|---|---|
| What it records | Form C certificate for PRAJWALAA ANKURA - BLOCK B, identifying PRAJWALAA PROPERTIES as promoter and listing the registered land survey subdivisions. |
| Identifier / date | File/application 006101/HMDA/01837/SWBP/SKP2/2025; dated 19/12/2025 |
|---|---|
| What it records | Technical approval letter for the proposed 1 Stilt + 5 Floors residential building, forwarded to Ameenpur Municipal Commissioner for release of proceedings and plans. |
| Identifier / date | Permit 1281/HMDA/SWBP/2025; dated 19/12/2025 |
|---|---|
| What it records | Building Permit Order for the residential building and specified land; records permit conditions and HMDA mortgage arrangements. |
| Identifier / date | File 006101/HMDA/01837/SWBP/SKP2/2025 |
|---|---|
| What it records | Extracted plan schedule covers the building, land areas, unit count, parking, tot lot, rainwater harvesting and other plan details. |
| Identifier / date | January 2026 (day illegible) |
|---|---|
| What it records | Promoter declaration including a completion undertaking of 19 December 2028 and statements about land and project-fund obligations. |
| Identifier / date | Not supplied |
|---|---|
| What it records | The permit requires an occupancy certificate before occupation; no certificate is present in the supplied document set. |
Project at a glance
Project identity
Registered project name: PRAJWALAA ANKURA - BLOCK B (also shown as “PRAJWALAA ANKURA BLOCK B” on the registration certificate)
Project type / registered portion: Residential apartment project; registered portion is Block B. The filing identifies one building/block.
TG-RERA registration: P01100010719
Registration validity: 19 December 2025 to 19 December 2028; registration validity is distinct from the stated construction-completion dates below.
Registered promoter / RERA status: PRAJWALAA PROPERTIES; project status is recorded as New Project.
Land and geographic identity
Locality: Ameenpur / Ameenapur
Revenue village: AMEENAPUR
Mandal / district / PIN: AMEENPUR, Sangareddy, 502032
Project survey numbers and subdivisions: 353/A1, 353/AA2, 353/A2, 354/A2, 354/AA2 & 354/AA1
Site extent: Total/plot area 3439.52 sq.m; net plot area 3287.62 sq.m. The filed land details separately state 151.9 sq.m affected area.
Boundaries: East: land in Sy Nos 349 and 352; West: land in Sy Nos 355, 395 and 396; North: land in Sy Nos 353, 314 and 3155; South: land in Sy Nos 354 and 357.
Development identity
Sanctioning authority / principal approval: HMDA technical approval and Ameenpur Municipality building permit; principal file/approval number 006101/HMDA/01837/SWBP/SKP2/2025, dated 19/12/2025. Municipality permit number: 1281/HMDA/SWBP/2025.
Approved built-up area: The project record lists approved built-up area as 7583.91 sq.m. The drawing extraction labels Total Proposed BUA excluding Parking 7583.91 sq.m and Total Proposed BUA including Parking 9384.83 sq.m; these are different area labels.
Building configuration: One residential building: 1 Stilt + 5 Floors; the extracted drawing schedule also lists a terrace. No basement or podium level is identified in the supplied record.
Parking provision: Drawing extraction records Car Parking Spaces 65.00, Parking Proposed Area 1638.17 sq.m, and visitor parking proposed area 162.75 sq.m (10.73 %).
Units: Sanctioned drawing extraction: 80 Dwelling Units; RERA filing: 80 units—60 2BHK and 20 3BHK.
Offering and status
RERA-filed configurations and saleable areas: 2BHK: 60 units, 110.01 sq.m each; 3BHK: 20 units, 144.93 sq.m each.
Booked / available: 5 booked / 75 available (4 of 60 2BHK and 1 of 20 3BHK). These are TG-RERA portal counts with no supplied as-of date; treat as indicative.
Construction stage: The project is registered as a new project. The supplied evidence does not provide an independently verified site-progress update.
Completion dates: RERA Form B undertaking states completion by 19 December 2028; the project header records proposed completion 19/04/2029.
Occupancy/completion certificate: No occupancy or completion certificate is supplied; the permit requires an occupancy certificate before occupation.
The project story
PRAJWALAA ANKURA - BLOCK B is a single-building residential apartment development registered with TG-RERA on land in Ameenapur village, Ameenpur mandal, Sangareddy district. Its registered land identifiers are survey subdivisions 353/A1, 353/AA2, 353/A2, 354/A2, 354/AA2 and 354/AA1. The filed development is a stilt-plus-five-floor building with 80 apartments: 60 two-bedroom units and 20 three-bedroom units.
The building permit records proposed development and its conditions; it does not establish completed construction. No independently verified construction-stage evidence or occupancy/completion certificate is included in the supplied materials. The permit specifies a construction commencement date of 17/06/2026 and a construction completion date of 19/12/2028; the promoter’s Form B also undertakes completion by 19 December 2028. The registration certificate itself is valid through 19 December 2028.
Master plan, architecture & building design
The registered development is an apartment building on a stated plot area of 3439.52 sq.m and net plot area of 3287.62 sq.m. The building-permit drawing extraction records proposed coverage of 1819.08 sq.m (55.00%), total proposed BUA excluding parking of 7583.91 sq.m, and total proposed BUA including parking of 9384.83 sq.m. The extracted floor schedule lists 1819.08 sq.m gross BUA at stilt level, 1513.15 sq.m gross and net BUA on each of the first through fifth floors, and 173.59 sq.m terrace gross BUA.
The plan identifies one building with 1 Stilt + 5 Upper Floors and a proposed building height of 14.99 m excluding stilt; the extraction separately records 17.99 m height from ground level and 20.99 m total height. These are the drawing’s distinct height labels. It records 177.71 sq.m for the tot lot, 151.9 sq.m water-bodies area and 83.09 sq.m and 79.46 sq.m buffer areas. The building permit also lists 12 rainwater-harvesting pits and 155 trees.
The drawing extraction includes road and circulation labels such as 4.5m Wide Drive Way, 5.33m Wide Drive Way, 2m Wide Corridor, 9.0m roads and a 4.00M WIDE NALA; it does not provide a fully described circulation or landscaping plan in the supplied evidence. No floor-by-floor apartment arrangement, lifts/stairs count, or independently verified architectural measurements are supplied beyond the drawing-based unit measurements noted below.
Homes, configurations & floor plans
| Configuration | Units | Booked | Available | RERA saleable area | Measured carpet area | Loading (if supplied) |
|---|---|---|---|---|---|---|
| 2BHK | 60 | 4 | 56 | 110.01 sq.m | Software-measured range 63.6–99.5 sq.m; median 81.0 sq.m | 26% |
| 3BHK | 20 | 1 | 19 | 144.93 sq.m | Software-measured range 91.7–94.0 sq.m; median 92.6 sq.m | 36% |
Unit counts, bookings, availability and saleable areas are TG-RERA filing figures; booking counts have no supplied as-of date and are indicative. Carpet-area ranges and loading are software measurements from the approved floor-plan drawing geometry, not RERA-filed carpet-area disclosures, and are marked as needing review. Saleable area and carpet area are different measures: the drawing-measurement note says saleable area also counts the home’s share of common areas.
The drawing-derived sample room schedules show a 2BHK plan with a hall, two bedrooms, kitchen, toilets, sitout and wash area; a listed example includes a 5.14 m × 3.2 m hall and 3.59 m × 3.2 m bedroom. A listed 3BHK example includes a guest room, hall, two bedrooms, kitchen, toilet, sitout and wash area; its hall is recorded as 3.4 m × 5.42 m. These are software-read measurements for individual drawing examples, not a guarantee that every unit has identical dimensions.
Parking & vehicle circulation
The building-plan extraction records 65.00 car parking spaces, 1638.17 sq.m proposed parking area and 162.75 sq.m (10.73 %) proposed visitor parking area. The stilt floor is identified for parking; no basement or podium parking level is shown in the supplied record. The permit requires approved stilt/cellar parking areas to remain used exclusively for vehicle parking, though the supplied evidence does not identify a cellar level for this project.
The record does not establish individual apartment parking allocations, accessible-space counts, two-wheeler capacity, mechanical parking, EV charging installation or exclusive ownership of any particular bay. A parking count on a drawing does not by itself establish a buyer’s contractual allocation. The drawing labels internal driveways, including 4.5m Wide Drive Way and 5.33m Wide Drive Way.
Amenities, recreation & open spaces
| Facility | Description / size | Evidence source | Declared progress / verified status |
|---|---|---|---|
| Tot lot / green strip | Tot lot 177.71 sq.m; permit requires it to be fenced and maintained as greenery. | Sanctioned/required; no evidence of completion. | |
| Trees / peripheral greenery | 155 trees listed in the sanctioned parameters; permit also requires peripheral planting and greenery. | Sanctioned/required; no evidence of completion. | |
| Water conservation | 12 Rain Water Harvesting Pits listed in the building-permit parameters. | Sanctioned/required; amenity-progress record lists water conservation/rainwater harvesting at 0%. | |
| Internal roads & footpaths | RERA amenity record lists the item at 0%. | Declared progress 0%; no independent verification. | |
| Green strip / tot lot / park | RERA amenity record lists the item as available and at 0%. | Declared progress 0%; no independent verification. | |
| Community buildings | RERA amenity record lists the item at 0%. | Declared progress 0%; no independent verification. |
The vendor information advertises a swimming pool with kids’ pool and jacuzzi, gymnasium, clubhouse, media room, party terrace, banquet hall, badminton court and other indoor games. These are promoter-marketed items; the supplied TG-RERA amenity record and permit extracts do not establish their sanction, delivery, size or completion.
Utilities, building services & safety
The RERA amenity-progress record marks water supply as available with 80% progress, and an electrical meter room/sub-station/receiving station as available with 10% progress. Sewerage, storm-water drains, sewage/sullage treatment and disposal, solid-waste management and disposal, rainwater harvesting and fire-protection/fire-safety items are marked available in the record but each shows 0% progress. These are filed progress entries, not independent completion verification.
The building-permit/drawing record lists a water sump, overhead tank, septic tank, soak pit, transformer space, garbage house/bin, rainwater-harvesting pits and a lift. It provides no capacities or evidence that these services are installed and operational. The supplied material does not establish an STP, treated-water reuse, backup power, lift count or capacity, CCTV, access-control system, accessible circulation or completed fire-safety installation. The permit states that an occupancy certificate is required before occupation and includes fire-safety and service-related conditions; listing a condition or drawing symbol is not proof of compliance.
Location, access & connectivity
The registered location is AMEENAPUR village, AMEENPUR mandal, Sangareddy district, Telangana, PIN 502032. The project filing describes the locality as Ameenpur/Ameenapur.
The drawing extract identifies a 9.0m existing and proposed road width and labels internal driveways of 4.5m and 5.33m. The supplied location record gives an approximate 8.4 km distance to the nearest sampled Outer Ring Road interchange. No public-transport route or independently verified landmark distances are provided.
The vendor information claims access via Old Mumbai Highway and NH 65 and proximity to named schools and banks; these are promoter/vendor claims, not independently verified distances in the supplied location record.
Developer & development status
The registered promoter is PRAJWALAA PROPERTIES, recorded as a Partnership. The promoter’s GSTIN is 36ABAFP0386K2Z1. The registration certificate names the project location but the supplied evidence does not provide a separately verified registered-office address, official phone number, email address or website.
The project record identifies Nidumolu Bosu Babu as an authorized signatory and Vuriti Lavanya as a partner. The building-permit record names CH GOPI KRISHNA as developer/builder. The Form B declaration by the authorized signatory undertakes completion by 19 December 2028; no supplied site inspection independently verifies progress.
Approvals, official records & documents
| Identifier / date | P01100010719; valid 19/12/2025–19/12/2028 |
|---|---|
| What it records | Form C certificate for PRAJWALAA ANKURA - BLOCK B, identifying PRAJWALAA PROPERTIES as promoter and listing the registered land survey subdivisions. |
| Identifier / date | File/application 006101/HMDA/01837/SWBP/SKP2/2025; dated 19/12/2025 |
|---|---|
| What it records | Technical approval letter for the proposed 1 Stilt + 5 Floors residential building, forwarded to Ameenpur Municipal Commissioner for release of proceedings and plans. |
| Identifier / date | Permit 1281/HMDA/SWBP/2025; dated 19/12/2025 |
|---|---|
| What it records | Building Permit Order for the residential building and specified land; records permit conditions and HMDA mortgage arrangements. |
| Identifier / date | File 006101/HMDA/01837/SWBP/SKP2/2025 |
|---|---|
| What it records | Extracted plan schedule covers the building, land areas, unit count, parking, tot lot, rainwater harvesting and other plan details. |
| Identifier / date | January 2026 (day illegible) |
|---|---|
| What it records | Promoter declaration including a completion undertaking of 19 December 2028 and statements about land and project-fund obligations. |
| Identifier / date | Not supplied |
|---|---|
| What it records | The permit requires an occupancy certificate before occupation; no certificate is present in the supplied document set. |
Other registrations of Prajwalaa Ankura
Frequently asked questions
Is PRAJWALAA ANKURA - BLOCK B registered with Telangana RERA?
Yes. PRAJWALAA ANKURA - BLOCK B is registered with the Telangana Real Estate Regulatory Authority as P01100010719; the registration status is New Project.
Who is the developer of PRAJWALAA ANKURA - BLOCK B?
The promoter named in the RERA registration is PRAJWALAA PROPERTIES.
Where is PRAJWALAA ANKURA - BLOCK B located?
PRAJWALAA ANKURA - BLOCK B is in Ameenpur, AMEENAPUR, Sangareddy, Telangana (502032).
When will PRAJWALAA ANKURA - BLOCK B be completed?
The promoter's proposed date of completion filed with RERA is 19/04/2029. This is the promoter's declaration, not a guarantee.
More projects in Ameenapur





