Baladhama S Marvel
BALADHAMA CONSTRUCTIONS AND GANESH CONSTRUCTIONS · Sangareddy · RERA P01100010930
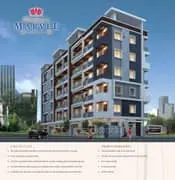
BALADHAMA S MARVEL is a residential apartment project in Ameenpur, Ameenpur Mandal, Sangareddy district, developed by BALADHAMA CONSTRUCTIONS AND GANESH CONSTRUCTIONS. It is on a gross plot area of 951.07 sq.m and comprises one building with 1 Stilt + 5 Floors and 20 dwelling units, all filed as 2BHK. The project is registered under TG-RERA registration P01100010930, with proposed completion on 29/04/2029.
01What we found
Read from TG-RERA filings, approvals, land and registration records and court records. A court case is counted only when the court record states this project's survey number with its village, or names the project.
02Check before you pay
7 items to check before you pay, 3 high - from the title chain, court records and approvals, each with what to ask the builder or your advocate. An item may not be a problem with the project: records can be incomplete.
1. Project at a glance
Project identity
| Field | Project record |
|---|---|
| Registered project name | BALADHAMA S MARVEL RERA record |
| Project type / phase | Residential apartment project; identified as a new project. No separate phase name or phase number is disclosed. RERA record RERA filing |
| TG-RERA registration | P01100010930 RERA record |
| Registration validity | 29 December 2025 to 29 December 2028; the certificate states a three-year validity, unless extended by the Authority. This is the registration period, not the construction completion deadline. RERA record |
| Registered promoter | BALADHAMA CONSTRUCTIONS AND GANESH CONSTRUCTIONS RERA record Corporate record |
| RERA status | Registered. The certificate requires quarterly updates and compliance with its registration conditions. RERA record |
Land and geographic identity
| Field | Project record |
|---|---|
| Locality / site description | Ameenpur / Ameenpur Town; the registration certificate identifies AMEENAPUR, AMEENPUR. The approval record identifies Ameenpur locality and Ameenpur Municipality. RERA record RERA filing |
| Revenue village | AMEENAPUR (also rendered as Ameenpur in approval-document text). RERA record |
| Mandal / district / PIN | AMEENPUR, Sangareddy, 502032. RERA record |
| Project survey number(s) | Survey No. 139; the project record does not identify a project-held subdivision. The sanctioned site comprises Plot Nos. 54, 55 and 56 in Survey No. 139. RERA record |
| Registered site extent | The registered/approval record gives a gross plot area of 951.07 sq.m and net plot area of 749.01 sq.m, after 202.06 sq.m of road-affected area. RERA filing |
| Boundaries as filed | East: 20 Feet Wide Road; West: 10 Feet Wide Road; North: 33 Feet Wide Road; South: Neighbours Land. RERA filing |
Development identity
| Field | Project record |
|---|---|
| Sanctioning authority | Greater Hyderabad Municipal Corporation (GHMC); the approval record identifies the building permit as delegated to GHMC. Approvals record |
| Principal building-permit number / date | 0058/AMEE/SWBP/2025, dated 29/12/2025. Related file number: 008571/AMEE/00081/SWBP/2025. Approvals record |
| Approved built-up area | 1738.20 sq.m excluding parking; 2106.45 sq.m including parking. The permit extraction separately records Gross BUA: 2151.30 sq.m and Net BUA: 1738.20 sq.m. These are the areas as labelled in the approval record. |
| Building configuration | One residential building, sanctioned as 1 Stilt + 5 Floors. RERA filing |
| Height recorded in permit extraction | Building height permissible: 15.00 m; proposed: 17.99 m; total height: 20.99 m; height excluding stilt: 14.99 m. |
| Parking level / sanctioned provision | Stilt parking; approval extraction records 368.25 sq.m parking area and 9.00 car parking spaces. It records 0.00 two-wheeler spaces and 0.00 onsite parking. |
| Unit count | 20 dwelling units in the building permit and TG-RERA unit filing. RERA unit table |
Offering and status
| Field | Project record |
|---|---|
| RERA-filed configuration | 2BHK, 20 units; filed saleable area 107.53 sq.m per unit. RERA unit table RERA unit table |
| Booked / available | Portal-derived record shows 0 booked and 20 available when read; the portal record supplies no as-of date, so counts are indicative rather than a current inventory confirmation. RERA unit table |
| Construction stage | The supplied records establish a building permit and RERA registration, but do not provide independently verified site progress or a current construction-stage report. |
| Completion deadline | The GHMC building-permit extraction states construction was to be commenced before 27/06/2026 and completed before 29/12/2028. The promoter’s Form B also states completion by 29th December 2028. |
| Separate RERA completion date | The project header records proposed completion as 29/04/2029. The supplied records do not explain this date relative to the permit deadline and Form B undertaking. RERA record |
| Occupancy / completion certificate | The building-permit extraction states completion_certified: false. No occupancy certificate or completion certificate is supplied. The permit requires an occupancy certificate before occupation. |
2. The project story
- BALADHAMA S MARVEL is a registered residential apartment project on Plot Nos. 54, 55 and 56 in Survey No. 139, Ameenpur, Ameenpur Mandal, Sangareddy district. Its sanctioned form is one building of 1 Stilt + 5 Floors, with 20 dwelling units. The approval record identifies the building as residential and records no commercial area. RERA record
- The TG-RERA filing lists twenty 2BHK units. It records no units as booked and twenty as available in the portal-derived inventory snapshot, but that snapshot has no stated retrieval date. The project has a GHMC building permit and a TG-RERA registration; the supplied material does not establish current construction progress through an independently verified site inspection. No occupancy or completion certificate is included. RERA unit table RERA unit table
- The site record gives a gross area of 951.07 sq.m, with 202.06 sq.m identified as road-affected and a net plot area of 749.01 sq.m. The approval conditions call for surrender of the road-affected portion to GHMC without compensation, as stated in the submitted undertaking.
3. Master plan, architecture & building design
- The approved-plan extraction describes one residential building on Plot Nos. 54, 55 and 56, Survey No. 139, with 1 Stilt + 5 Floors. The site area is recorded as 951.07 sq.m gross and 749.01 sq.m net, with 202.06 sq.m road-affected area. The permit extraction records proposed coverage of 368.25 sq.m (49%), vacant plot area of 306.47 sq.m, and a total proposed built-up area of 1738.2 sq.m excluding parking and 2106.45 sq.m including parking. It separately labels Gross BUA: 2151.30 sq.m and Net BUA: 1738.20 sq.m.
- The approval records floor areas of 368.25 sq.m for the stilt and 347.64 sq.m for each of the first through fifth floors; terrace BUA is recorded as 44.85 sq.m. The permit extraction gives proposed building height as 17.99 m, total height as 20.99 m, and height excluding stilt as 14.99 m.
- The supplied plan-derived records do not provide a reliable narrative of flat arrangement, flats per floor, lift or stair counts, entry/exit locations, or internal circulation. The approval extraction records 306.47 sq.m vacant plot area and 0 sq.m Tot Lot in its land-use summary, while its conditions refer to a tot-lot and peripheral greenery. No detailed landscaped-area plan or independently verified completion status is supplied.
4. Homes, configurations & floor plans
- The TG-RERA unit record lists twenty 2BHK homes, each with filed saleable area of 107.53 sq.m. The associated inventory snapshot records zero booked and twenty available, without an as-of date. RERA unit table RERA unit table
| Configuration | Units | Booked | Available | RERA saleable area | Measured carpet area | Loading (if supplied) |
|---|---|---|---|---|---|---|
| 2BHK | 20 | 0 | 20 | 107.53 sq.m | Not supplied | Not supplied |
- No CogArea carpet measurement is supplied for the RERA-filed 2BHK configuration. A separate software-measured drawing record identifies a 3BHK plan with median carpet area 84.6 sq.m (911 sq.ft), measured from two flat designs in the drawing record. That configuration is not listed in the TG-RERA filing, and the measurement record says its drawing measurements need review; it is therefore not presented as a RERA-filed home offering. RERA unit details Floor plans
- Carpet area and saleable area are different measures: the drawing-derived carpet measurement is software-measured, while the RERA saleable figure is filed by the promoter. The supplied records do not provide a measured 2BHK carpet area or a loading figure. RERA unit details Floor plans RERA unit table
5. Parking & vehicle circulation
- The permit extraction records 368.25 sq.m of parking area and 9.00 car parking spaces; the building configuration includes a stilt. It records 0.00 two-wheeler spaces and 0.00 onsite parking. No separate visitor, accessible, or EV-charging space count, parking allocation to individual units, ramp arrangement, or internal vehicle-circulation plan is supplied.
- The approval conditions state that cellar and stilt areas approved for parking are to be used exclusively for vehicle parking and not partitioned or converted to another use. The supplied material does not establish exclusive parking ownership or a specific parking bay allocation to any unit.
6. Amenities, recreation & open spaces
- The RERA amenities record marks the listed infrastructure items as available in the project disclosure, but records 0% progress for each item. This is a declaration in the filing, not evidence that the items have been completed or independently verified. RERA amenities
| Description / size | No clubhouse or indoor recreation facility is identified in the supplied RERA amenities record. |
|---|---|
| Evidence source | RERA amenities |
| Declared progress / verified status | Not disclosed |
| Description / size | Green Strip/TOT LOT/Park is marked “YES”; the approval extraction records 0 sq.m Tot Lot in its land-use summary and includes a condition requiring the tot-lot to be fenced and maintained as greenery. No facility size or other sports provision is supplied. |
|---|---|
| Evidence source | RERA amenities |
| Declared progress / verified status | RERA amenities record: 0%; completion not independently verified |
| Description / size | Green Strip/TOT LOT/Park is marked “YES”; the permit records 306.47 sq.m vacant plot area and requires peripheral greenery/tree planting. |
|---|---|
| Evidence source | RERA amenities |
| Declared progress / verified status | RERA amenities record: 0%; completion not independently verified |
| Description / size | Community Buildings and Street Lighting are listed, but no “YES” availability value, size, or facility details are supplied. The permit requires a garbage house within the premises. |
|---|---|
| Evidence source | RERA amenities |
| Declared progress / verified status | RERA amenities record: 0% for listed progress; completion not independently verified |
7. Utilities, building services & safety
- The RERA amenities record marks water supply, sewerage (including chamber, lines, septic tank and STP), storm-water drains, treatment and disposal of sewage and sullage water, solid-waste management and disposal, rainwater harvesting, fire protection and fire-safety requirements, and electrical meter room/substation/receiving station as “YES.” The same record shows 0% progress for these items; it does not establish installed capacity or completed operation. RERA amenities
- The building-permit extraction lists a septic tank, soak pit, and water sump among the proposed amenities/utilities; it also lists 7 rainwater-harvesting pits, a transformer space, and a garbage house. The approval conditions require a rainwater-harvesting structure (percolation pit), transformer space, and garbage house. No water-source details, storage capacity, STP capacity, reuse scheme, backup-power capacity, lift details, CCTV provision in the sanctioned records, or accessibility-specific circulation details are supplied.
- The permit conditions require fire-safety installations in accordance with the stated safety requirements and an Occupancy Fire NOC before an occupancy certificate. These are approval conditions, not evidence that systems have been installed or that the required NOC has been issued.
8. Location, access & connectivity
- The registered location is AMEENAPUR, AMEENPUR, Sangareddy, 502032; the approval documents describe the site as Ameenpur/Ameenpur Town, within Ameenpur Mandal and Ameenpur Municipality. The project boundary schedule records roads to the east, west and north and neighbouring land to the south. RERA record RERA filing
- The location dataset reports the nearest sampled Outer Ring Road interchange at approximately 8.4 km. This is a dataset-reported distance, not a travel-time estimate. The supplied RERA location records do not provide measured distances to public transport, schools, hospitals, shopping or other landmarks. Location record
9. Developer & development status
- The registered promoters are BALADHAMA CONSTRUCTIONS and GANESH CONSTRUCTIONS, together identified in the project record as BALADHAMA CONSTRUCTIONS AND GANESH CONSTRUCTIONS. The entity type is recorded as “Others,” with the project organization described as a joint development. The supplied records do not identify a corporate registration number or confirm a more specific legal-entity form. GSTIN: 36ABEFB3870C1ZQ. RERA record Corporate record RERA filing
- The registration certificate gives both promoters’ address as Village: Nizampet, Mandal: Bachupally, District: Medchal-Malkajgiri, Pin: 500090. The project filing gives the promoter address as Spring Ville, Journalist Colony, Ameenpur, Sangareddy, 502032. A Form B affidavit dated March 2026 is made by Indukuri Sita Ramaraju as authorized signatory and states a completion undertaking of 29th December 2028. RERA record
- The registered development agreement records a built-up-area share of 49% to the landowners and 51% to the developers, allocated 10% to GANESH CONSTRUCTIONS and 41% to BALADHAMA CONSTRUCTIONS. The building permit specifies one building and twenty units. The records supplied do not establish independently verified construction progress or an issued occupancy certificate.
10. Approvals, official records & documents
| Record | Supplied evidence |
|---|---|
| TG-RERA registration | Form C certificate for BALADHAMA S MARVEL, registration P01100010930, valid 29/12/2025–29/12/2028. |
| Building permit / principal sanction | GHMC building permit order 0058/AMEE/SWBP/2025, dated 29/12/2025; related file number 008571/AMEE/00081/SWBP/2025. It sanctions one residential building, 1 Stilt + 5 Floors, with 20 dwelling units. |
| Plan records | Approved-plan extraction and building-permit details are supplied under document IDs 665216 and 665220. The supplied records do not establish a separately verified approved-layout lookup result. HMDA |
| Development/title-related filing | Development Agreement-Cum-GPA 13773/2025, dated 09/06/2025, is identified in the filed Form B and project documents as the development arrangement. It records development rights and area shares. |
| Municipal mortgage record | The building permit references Mortgage Deed No. 31635/2025, dated 20/12/2025; the permit extraction identifies a mortgaged first-floor area of 186.63 Sq. Mtrs. |
| Commencement / completion / occupancy | The supplied permit is a building-permit order; the extraction marks completion as not certified. No separate completion certificate or occupancy certificate is supplied. The permit conditions require a commencement notice before work and an occupancy certificate before occupation. |
| Other filed documents | The project evidence pack includes Form B declaration 665218, project authorization document 665230, allotment-letter template 665240, and a partially completed agreement-for-sale record 715135. These are filing records; the supplied material does not establish a completed buyer-specific sale agreement. Document index |
The review record does not include a current site-progress certification, a buyer-specific executed agreement, or an occupancy/completion certificate. These are evidence limitations, not conclusions about whether a later document exists. Document index
1. Project at a glance
Project identity
Registered project name: BALADHAMA S MARVEL
Project type / phase: Residential apartment project; identified as a new project. No separate phase name or phase number is disclosed.
TG-RERA registration: P01100010930
Registration validity: 29 December 2025 to 29 December 2028; the certificate states a three-year validity, unless extended by the Authority. This is the registration period, not the construction completion deadline.
Registered promoter: BALADHAMA CONSTRUCTIONS AND GANESH CONSTRUCTIONS
RERA status: Registered. The certificate requires quarterly updates and compliance with its registration conditions.
Land and geographic identity
Locality / site description: Ameenpur / Ameenpur Town; the registration certificate identifies AMEENAPUR, AMEENPUR. The approval record identifies Ameenpur locality and Ameenpur Municipality.
Revenue village: AMEENAPUR (also rendered as Ameenpur in approval-document text).
Mandal / district / PIN: AMEENPUR, Sangareddy, 502032.
Project survey number(s): Survey No. 139; the project record does not identify a project-held subdivision. The sanctioned site comprises Plot Nos. 54, 55 and 56 in Survey No. 139.
Registered site extent: The registered/approval record gives a gross plot area of 951.07 sq.m and net plot area of 749.01 sq.m, after 202.06 sq.m of road-affected area.
Boundaries as filed: East: 20 Feet Wide Road; West: 10 Feet Wide Road; North: 33 Feet Wide Road; South: Neighbours Land.
Development identity
Sanctioning authority: Greater Hyderabad Municipal Corporation (GHMC); the approval record identifies the building permit as delegated to GHMC.
Principal building-permit number / date: 0058/AMEE/SWBP/2025, dated 29/12/2025. Related file number: 008571/AMEE/00081/SWBP/2025.
Approved built-up area: 1738.20 sq.m excluding parking; 2106.45 sq.m including parking. The permit extraction separately records Gross BUA: 2151.30 sq.m and Net BUA: 1738.20 sq.m. These are the areas as labelled in the approval record.
Building configuration: One residential building, sanctioned as 1 Stilt + 5 Floors.
Height recorded in permit extraction: Building height permissible: 15.00 m; proposed: 17.99 m; total height: 20.99 m; height excluding stilt: 14.99 m.
Parking level / sanctioned provision: Stilt parking; approval extraction records 368.25 sq.m parking area and 9.00 car parking spaces. It records 0.00 two-wheeler spaces and 0.00 onsite parking.
Unit count: 20 dwelling units in the building permit and TG-RERA unit filing.
Offering and status
RERA-filed configuration: 2BHK, 20 units; filed saleable area 107.53 sq.m per unit.
Booked / available: Portal-derived record shows 0 booked and 20 available when read; the portal record supplies no as-of date, so counts are indicative rather than a current inventory confirmation.
Construction stage: The supplied records establish a building permit and RERA registration, but do not provide independently verified site progress or a current construction-stage report.
Completion deadline: The GHMC building-permit extraction states construction was to be commenced before 27/06/2026 and completed before 29/12/2028. The promoter’s Form B also states completion by 29th December 2028.
Separate RERA completion date: The project header records proposed completion as 29/04/2029. The supplied records do not explain this date relative to the permit deadline and Form B undertaking.
Occupancy / completion certificate: The building-permit extraction states completion_certified: false. No occupancy certificate or completion certificate is supplied. The permit requires an occupancy certificate before occupation.
2. The project story
- BALADHAMA S MARVEL is a registered residential apartment project on Plot Nos. 54, 55 and 56 in Survey No. 139, Ameenpur, Ameenpur Mandal, Sangareddy district. Its sanctioned form is one building of 1 Stilt + 5 Floors, with 20 dwelling units. The approval record identifies the building as residential and records no commercial area.
- The TG-RERA filing lists twenty 2BHK units. It records no units as booked and twenty as available in the portal-derived inventory snapshot, but that snapshot has no stated retrieval date. The project has a GHMC building permit and a TG-RERA registration; the supplied material does not establish current construction progress through an independently verified site inspection. No occupancy or completion certificate is included.
- The site record gives a gross area of 951.07 sq.m, with 202.06 sq.m identified as road-affected and a net plot area of 749.01 sq.m. The approval conditions call for surrender of the road-affected portion to GHMC without compensation, as stated in the submitted undertaking.
3. Master plan, architecture & building design
- The approved-plan extraction describes one residential building on Plot Nos. 54, 55 and 56, Survey No. 139, with 1 Stilt + 5 Floors. The site area is recorded as 951.07 sq.m gross and 749.01 sq.m net, with 202.06 sq.m road-affected area. The permit extraction records proposed coverage of 368.25 sq.m (49%), vacant plot area of 306.47 sq.m, and a total proposed built-up area of 1738.2 sq.m excluding parking and 2106.45 sq.m including parking. It separately labels Gross BUA: 2151.30 sq.m and Net BUA: 1738.20 sq.m.
- The approval records floor areas of 368.25 sq.m for the stilt and 347.64 sq.m for each of the first through fifth floors; terrace BUA is recorded as 44.85 sq.m. The permit extraction gives proposed building height as 17.99 m, total height as 20.99 m, and height excluding stilt as 14.99 m.
- The supplied plan-derived records do not provide a reliable narrative of flat arrangement, flats per floor, lift or stair counts, entry/exit locations, or internal circulation. The approval extraction records 306.47 sq.m vacant plot area and 0 sq.m Tot Lot in its land-use summary, while its conditions refer to a tot-lot and peripheral greenery. No detailed landscaped-area plan or independently verified completion status is supplied.
4. Homes, configurations & floor plans
- The TG-RERA unit record lists twenty 2BHK homes, each with filed saleable area of 107.53 sq.m. The associated inventory snapshot records zero booked and twenty available, without an as-of date.
| Configuration | Units | Booked | Available | RERA saleable area | Measured carpet area | Loading (if supplied) |
|---|---|---|---|---|---|---|
| 2BHK | 20 | 0 | 20 | 107.53 sq.m | Not supplied | Not supplied |
- No CogArea carpet measurement is supplied for the RERA-filed 2BHK configuration. A separate software-measured drawing record identifies a 3BHK plan with median carpet area 84.6 sq.m (911 sq.ft), measured from two flat designs in the drawing record. That configuration is not listed in the TG-RERA filing, and the measurement record says its drawing measurements need review; it is therefore not presented as a RERA-filed home offering.
- Carpet area and saleable area are different measures: the drawing-derived carpet measurement is software-measured, while the RERA saleable figure is filed by the promoter. The supplied records do not provide a measured 2BHK carpet area or a loading figure.
5. Parking & vehicle circulation
- The permit extraction records 368.25 sq.m of parking area and 9.00 car parking spaces; the building configuration includes a stilt. It records 0.00 two-wheeler spaces and 0.00 onsite parking. No separate visitor, accessible, or EV-charging space count, parking allocation to individual units, ramp arrangement, or internal vehicle-circulation plan is supplied.
- The approval conditions state that cellar and stilt areas approved for parking are to be used exclusively for vehicle parking and not partitioned or converted to another use. The supplied material does not establish exclusive parking ownership or a specific parking bay allocation to any unit.
6. Amenities, recreation & open spaces
- The RERA amenities record marks the listed infrastructure items as available in the project disclosure, but records 0% progress for each item. This is a declaration in the filing, not evidence that the items have been completed or independently verified.
| Description / size | No clubhouse or indoor recreation facility is identified in the supplied RERA amenities record. |
|---|---|
| Declared progress / verified status | Not disclosed |
| Description / size | Green Strip/TOT LOT/Park is marked “YES”; the approval extraction records 0 sq.m Tot Lot in its land-use summary and includes a condition requiring the tot-lot to be fenced and maintained as greenery. No facility size or other sports provision is supplied. |
|---|---|
| Declared progress / verified status | RERA amenities record: 0%; completion not independently verified |
| Description / size | Green Strip/TOT LOT/Park is marked “YES”; the permit records 306.47 sq.m vacant plot area and requires peripheral greenery/tree planting. |
|---|---|
| Declared progress / verified status | RERA amenities record: 0%; completion not independently verified |
| Description / size | Community Buildings and Street Lighting are listed, but no “YES” availability value, size, or facility details are supplied. The permit requires a garbage house within the premises. |
|---|---|
| Declared progress / verified status | RERA amenities record: 0% for listed progress; completion not independently verified |
7. Utilities, building services & safety
- The RERA amenities record marks water supply, sewerage (including chamber, lines, septic tank and STP), storm-water drains, treatment and disposal of sewage and sullage water, solid-waste management and disposal, rainwater harvesting, fire protection and fire-safety requirements, and electrical meter room/substation/receiving station as “YES.” The same record shows 0% progress for these items; it does not establish installed capacity or completed operation.
- The building-permit extraction lists a septic tank, soak pit, and water sump among the proposed amenities/utilities; it also lists 7 rainwater-harvesting pits, a transformer space, and a garbage house. The approval conditions require a rainwater-harvesting structure (percolation pit), transformer space, and garbage house. No water-source details, storage capacity, STP capacity, reuse scheme, backup-power capacity, lift details, CCTV provision in the sanctioned records, or accessibility-specific circulation details are supplied.
- The permit conditions require fire-safety installations in accordance with the stated safety requirements and an Occupancy Fire NOC before an occupancy certificate. These are approval conditions, not evidence that systems have been installed or that the required NOC has been issued.
8. Location, access & connectivity
- The registered location is AMEENAPUR, AMEENPUR, Sangareddy, 502032; the approval documents describe the site as Ameenpur/Ameenpur Town, within Ameenpur Mandal and Ameenpur Municipality. The project boundary schedule records roads to the east, west and north and neighbouring land to the south.
- The location dataset reports the nearest sampled Outer Ring Road interchange at approximately 8.4 km. This is a dataset-reported distance, not a travel-time estimate. The supplied RERA location records do not provide measured distances to public transport, schools, hospitals, shopping or other landmarks.
9. Developer & development status
- The registered promoters are BALADHAMA CONSTRUCTIONS and GANESH CONSTRUCTIONS, together identified in the project record as BALADHAMA CONSTRUCTIONS AND GANESH CONSTRUCTIONS. The entity type is recorded as “Others,” with the project organization described as a joint development. The supplied records do not identify a corporate registration number or confirm a more specific legal-entity form. GSTIN: 36ABEFB3870C1ZQ.
- The registration certificate gives both promoters’ address as Village: Nizampet, Mandal: Bachupally, District: Medchal-Malkajgiri, Pin: 500090. The project filing gives the promoter address as Spring Ville, Journalist Colony, Ameenpur, Sangareddy, 502032. A Form B affidavit dated March 2026 is made by Indukuri Sita Ramaraju as authorized signatory and states a completion undertaking of 29th December 2028.
- The registered development agreement records a built-up-area share of 49% to the landowners and 51% to the developers, allocated 10% to GANESH CONSTRUCTIONS and 41% to BALADHAMA CONSTRUCTIONS. The building permit specifies one building and twenty units. The records supplied do not establish independently verified construction progress or an issued occupancy certificate.
10. Approvals, official records & documents
TG-RERA registration: Form C certificate for BALADHAMA S MARVEL, registration P01100010930, valid 29/12/2025–29/12/2028.
Building permit / principal sanction: GHMC building permit order 0058/AMEE/SWBP/2025, dated 29/12/2025; related file number 008571/AMEE/00081/SWBP/2025. It sanctions one residential building, 1 Stilt + 5 Floors, with 20 dwelling units.
Plan records: Approved-plan extraction and building-permit details are supplied under document IDs 665216 and 665220. The supplied records do not establish a separately verified approved-layout lookup result.
Development/title-related filing: Development Agreement-Cum-GPA 13773/2025, dated 09/06/2025, is identified in the filed Form B and project documents as the development arrangement. It records development rights and area shares.
Municipal mortgage record: The building permit references Mortgage Deed No. 31635/2025, dated 20/12/2025; the permit extraction identifies a mortgaged first-floor area of 186.63 Sq. Mtrs.
Commencement / completion / occupancy: The supplied permit is a building-permit order; the extraction marks completion as not certified. No separate completion certificate or occupancy certificate is supplied. The permit conditions require a commencement notice before work and an occupancy certificate before occupation.
Other filed documents: The project evidence pack includes Form B declaration 665218, project authorization document 665230, allotment-letter template 665240, and a partially completed agreement-for-sale record 715135. These are filing records; the supplied material does not establish a completed buyer-specific sale agreement.
The review record does not include a current site-progress certification, a buyer-specific executed agreement, or an occupancy/completion certificate. These are evidence limitations, not conclusions about whether a later document exists.
Frequently asked questions
Is BALADHAMA S MARVEL registered with Telangana RERA?
Yes. BALADHAMA S MARVEL is registered with the Telangana Real Estate Regulatory Authority as P01100010930; the registration status is New Project.
Who is the developer of BALADHAMA S MARVEL?
The promoter named in the RERA registration is BALADHAMA CONSTRUCTIONS AND GANESH CONSTRUCTIONS.
Where is BALADHAMA S MARVEL located?
BALADHAMA S MARVEL is in Ameenpur, AMEENAPUR, Sangareddy, Telangana (502032).
When will BALADHAMA S MARVEL be completed?
The promoter's proposed date of completion filed with RERA is 29/04/2029. This is the promoter's declaration, not a guarantee.
More projects in Ameenapur





