Sikhara Sr Enclave
AVANI INFRA · Sangareddy · RERA P01100005125
SIKHARA SR ENCLAVE is a residential apartment project in Ameenpur, Ameenpur mandal, Sangareddy district. The registered promoter is AVANI INFRA. The project covers 445.90 sq.m and comprises one residential building with 1 Stilt + 5 upper floors and 10 3BHK homes, each with a RERA-filed saleable area of 142.83 sq.m. Its TG-RERA registration is P01100005125, and the RERA-stated proposed completion date is 13/01/2025.
More from Avani Infra · 5 projects →
01What we found
Read from TG-RERA filings, approvals, land and registration records and court records. A court case is counted only when the court record states this project's survey number with its village, or names the project.
02Check before you pay
7 items to check before you pay, 3 high - from the title chain, court records and approvals, each with what to ask the builder or your advocate. An item may not be a problem with the project: records can be incomplete.

1. Project at a glance
Project identity
| Field | Record |
|---|---|
| Registered project name | SIKHARA SR ENCLAVE RERA record |
| Project type | Residential apartment project RERA record RERA filing |
| Phase / registered portion | One registered project/building is evidenced; a separate phase name or phase number is not disclosed. RERA filing |
| TG-RERA registration | P01100005125, issued 29/09/2022; registration certificate states validity through 13/01/2025. Approvals record |
| Registered promoter | AVANI INFRA (partnership, as filed). RERA filing Parties record |
| Registration status | The filed certificate’s stated validity ended 13/01/2025. No extension is recorded in the supplied registration certificate. |
Land and geographic identity
| Field | Record |
|---|---|
| Locality / plot numbers | Ameenpur; Plot Nos. 78 & 79. RERA filing |
| Revenue village | Ameenpur Village. RERA record RERA filing |
| Mandal | Ameenpur is stated in the building-permit and occupancy-certificate extracts; the project identity fields do not disclose a mandal. |
| District / PIN | Sangareddy; 500049. RERA record |
| Survey number(s) | Survey No. 161; no subdivision is disclosed in the supplied project records. RERA filing |
| Site extent | Project filing records total and net area of 445.90 sq.m. The building-permit extract describes its extent as 445.67 Sq. Mt. RERA filing |
| Recorded boundaries | North: Plot No. 77; South: Plot No. 80; East: Plot Nos. 48 and 47; West: 40-feet-wide road. RERA filing |
Development identity
| Field | Record |
|---|---|
| Sanctioning authority | Hyderabad Metropolitan Development Authority (HMDA); the building-permit order names Ameenpur Municipality / Municipal Corporation as the local authority for sanction in conformity with HMDA’s technical approval. Approvals record |
| Principal building approval | 005615/BP/HMDA/0826/SKP/2021; HMDA technical approval dated 04 February 2022, followed by a building permit order dated 05 February 2022. Approvals record |
| Approved area | Permit extract records total built-up area of 1,427.08 sq.m; the RERA filing records approved built-up area of 1,170.75 sq.m. These are the figures stated in their respective records; area categories are not further resolved here. RERA filing |
| Building count and configuration | One residential building; 1 Stilt + 5 upper floors. The occupancy-certificate extract describes the completed building as Stilt + 5 Upper Floor. RERA filing |
| Parking levels | Stilt is identified for parking in the building-permit conditions. No parking-space count is supplied. |
| Units | Approved plan records 1 building unit; RERA unit schedule records 10 3BHK homes. RERA filing RERA unit table |
Offering and status
| Field | Record |
|---|---|
| Unit type | 3BHK apartments. RERA unit table |
| RERA-filed saleable area | 142.83 sq.m per 3BHK configuration. RERA unit table |
| Booked / available | 0 booked / 10 available, as last read from the TG-RERA portal; the source gives no as-of date, so counts are indicative. RERA unit table |
| RERA-stated completion deadline | 13/01/2025, also stated in the promoter’s Form B completion undertaking dated June 2022. RERA record |
| Occupancy certificate | HMDA OC 002774/OC/HMDA/SKP/2023, dated 02 May 2023, for the residential building identified as BLDG (GANGAVARAM SHAILAJA), Survey No. 161, Ameenpur. |
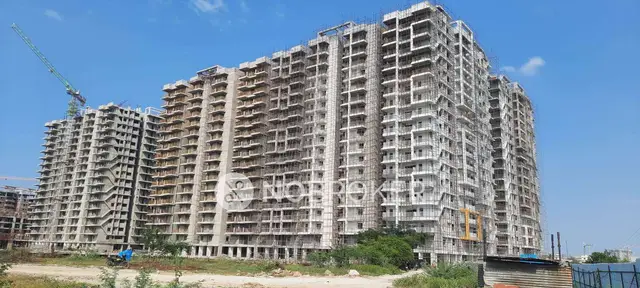
| Construction stage | The supplied records include an architect’s completion certificate dated 15-05-2023 and the HMDA occupancy certificate. They do not provide a current, independently verified site-progress update. |
2. The project story
SIKHARA SR ENCLAVE is a residential apartment development on Plot Nos. 78 and 79 in Survey No. 161, Ameenpur Village, Sangareddy district. The registered project records describe one residential building, with a stilt and five upper floors, and a RERA schedule of ten 3BHK apartments. RERA record RERA filing RERA unit table
The building-permit records describe the development as proposed and identify AVANI INFRA as developer under a development agreement-cum-GPA arrangement with the landowners. The supplied HMDA occupancy certificate states that the building was inspected and declared fit for occupation on 02 May 2023; the architect’s Form 1A, dated 15-05-2023, also records project completion. These documents support occupancy certification for the identified building, but the supplied material does not establish current on-site condition or current unit availability. RERA unit table
3. Master plan, architecture & building design
The registered land schedule identifies a 445.90 sq.m site in Survey No. 161, Plot Nos. 78 and 79. The building-permit extract describes the extent as 445.67 Sq. Mt. The project filing reports 1,170.75 sq.m as approved built-up area, while the permit extract records 1,427.08 sq.m as total built-up area; the supplied material does not provide a reconciled area schedule or identify these figures as equivalent area measures. RERA filing RERA filing
The sanctioned building configuration is one stilt plus five upper floors. The permit conditions state that the cellar and stilt approved for parking must be used exclusively for vehicle parking and not partitioned or converted. The available extract does not establish the number of flats on each floor, lift or stair count, building footprint, tower height from a drawing, internal circulation, or a detailed open-space and landscaping arrangement.
The available floor-plan drawing record is document 233844. It supports software measurements for four 3BHK flat designs, but the supplied material does not include enough drawing detail to describe the full floor-by-floor building arrangement. Floor plans
4. Homes, configurations & floor plans
The TG-RERA unit schedule records ten 3BHK apartments, each with a filed saleable area of 142.83 sq.m. Booked and available counts are portal figures with no supplied as-of date. RERA unit table
| Configuration | Units | Booked | Available | RERA saleable area | Measured carpet area | Loading (if supplied) |
|---|---|---|---|---|---|---|
| 3BHK | 10 | 0 | 10 | 142.83 sq.m | Software-measured: median 88.3 sq.m; range 83.6–90.1 sq.m | 38% (software-measured) |
The carpet-area range and loading are software measurements from approved floor-plan drawings, not RERA-filed disclosures; the measurement record says the drawing geometry needs review. Saleable area and carpet area are distinct measures: saleable area includes the home’s share of common areas, while the drawing-based carpet measurement is smaller. The supplied drawing extraction identifies a hall, wash area, kitchen, dining area, bedrooms, toilet, utility and balcony for one measured flat; the utility and balcony are marked as excluded from the carpet measurement. Floor plans RERA unit details
5. Parking & vehicle circulation
The building-permit extract identifies the stilt as a parking area and requires the approved cellar and stilt parking to remain exclusively for vehicle parking, without partition walls or rolling shutters. The permit also prohibits parking or construction within setback areas. No sanctioned parking-space count, visitor or accessible parking provision, EV charging provision, parking-allocation schedule, or unit-specific parking entitlement is supplied. A parking area shown in an approval does not, by itself, establish exclusive ownership or allocation to a particular apartment.
6. Amenities, recreation & open spaces
The RERA amenities record identifies water supply, green strip/tot lot/park, rainwater harvesting, an electrical meter room/sub-station/receiving station and generator. The recorded progress for these entries is 0%; this is a portal declaration, not an independent inspection. Building-permit extracts list additional required or specified services and systems, but do not establish that they are complete or operational. RERA amenities
| Description / size | No RERA-filed facility or size is identified in the supplied amenity schedule. |
|---|---|
| Evidence source | RERA amenities |
| Declared progress / verified status | Not established by the supplied project records. |
| Description / size | Green strip / tot lot / park; no size supplied. |
|---|---|
| Evidence source | RERA amenities |
| Declared progress / verified status | RERA record says “YES”; progress recorded as 0%. |
| Description / size | Green strip / tot lot / park; aggregate recreational open-space area is not supplied. |
|---|---|
| Evidence source | RERA amenities |
| Declared progress / verified status | RERA record says “YES”; progress recorded as 0%. |
| Description / size | Community buildings appear in the RERA schedule, but no size or facility description is supplied. |
|---|---|
| Evidence source | RERA amenities |
| Declared progress / verified status | Progress recorded as 0%; delivery is not established. |
7. Utilities, building services & safety
The building-permit extracts list water supply, drainage and sewerage disposal, a septic tank, ETP, rainwater-harvesting structures, a transformer, garbage house, generator and water storage tanks. The HMDA technical-approval extract specifies separate underground static water storage of 25,000 litres and a separate terrace tank of 25,000 litres for residential buildings. The extracts describe approved or required provisions; the supplied material does not independently verify their present installation, operation or capacity in service.
The technical approval lists hose reel, down corner, automatic sprinkler system, fire-resistant swing door and emergency lighting. It also states that structural and fire-safety requirements are the responsibility of the owner, builder/developer, architect and structural engineer. The occupancy-certificate extract refers to a Fire NOC, but its reference number and date are shown as illegible. No lift count, lift capacity, backup-power capacity, CCTV installation status, waste-segregation details, or accessible-circulation details are supplied.
8. Location, access & connectivity
The registered project location is Ameenpur, Ameenpur Village, Sangareddy district, PIN 500049, at Plot Nos. 78 and 79 in Survey No. 161. The boundary schedule identifies a 40 FEET WIDE ROAD on the western side. The building-permit extract refers to the minimum approach-road width as indicated in the plan and requires road development before occupancy release; the supplied information does not establish the current road condition. RERA record RERA filing
The supplied location record gives a measured distance of 1.2 km to Financial District (Nanakramguda). No public-transport details or further landmark distances are supplied. Location record
9. Developer & development status
The RERA-filed promoter is AVANI INFRA, identified in the project record as a partnership, with GSTIN 36ABWFA0167H1Z7. The promoter address recorded in the project data is VAGHDEVI PRIDE, SAI ANURAG COLONY, AMEENPUR VILLAGE, AMEENPUR, Sangareddy, 500049. The supplied data identifies Vijay Anand Varma Indukuri as authorized signatory and Kousalya Jyothi Indukuri as partner. RERA filing Corporate record Parties record
The promoter’s Form B affidavit dated June 2022 states a completion undertaking of 13 January 2025 and makes declarations concerning title, encumbrances, project funds and pending approvals. These are promoter declarations in the filed affidavit. The supplied project records include an HMDA occupancy certificate dated 02 May 2023 for the identified building; no current site inspection or current construction-progress report is provided here.
10. Approvals, official records & documents
| Record | Details |
|---|---|
| TG-RERA registration certificate | Form C for SIKHARA SR ENCLAVE, registration P01100005125, issued 29/09/2022; stated validity through 13/01/2025. |
| HMDA technical building approval | Approval 005615/BP/HMDA/0826/SKP/2021, dated 04 February 2022; residential building on Plot Nos. 78 and 79, Survey No. 161. |
| Building permit order | HMDA permit reference 005615/BP/HMDA/0826/SKP/2021; proceedings 000209/BP/HMDA/SKP/2022, dated 05 February 2022. |
| Occupancy certificate | HMDA OC 002774/OC/HMDA/SKP/2023, dated 02 May 2023; identified building is BLDG (GANGAVARAM SHAILAJA), Survey No. 161, Ameenpur. |
| Architect’s completion certificate | Form 1A dated 15-05-2023 records completion and the HMDA occupancy certificate for the project. |
| Project floor-plan record | Document 233844, referenced for approved floor-plan drawing measurements; software-measured areas are not RERA-filed measurements. |
| Other filed project documents | Form B affidavit; title report and registered title documents; development agreement-cum-GPA; and encumbrance statements are present in the supplied project record. |
1. Project at a glance
Project identity
Registered project name: SIKHARA SR ENCLAVE
Project type: Residential apartment project
Phase / registered portion: One registered project/building is evidenced; a separate phase name or phase number is not disclosed.
TG-RERA registration: P01100005125, issued 29/09/2022; registration certificate states validity through 13/01/2025.
Registered promoter: AVANI INFRA (partnership, as filed).
Registration status: The filed certificate’s stated validity ended 13/01/2025. No extension is recorded in the supplied registration certificate.
Land and geographic identity
Locality / plot numbers: Ameenpur; Plot Nos. 78 & 79.
Revenue village: Ameenpur Village.
Mandal: Ameenpur is stated in the building-permit and occupancy-certificate extracts; the project identity fields do not disclose a mandal.
District / PIN: Sangareddy; 500049.
Survey number(s): Survey No. 161; no subdivision is disclosed in the supplied project records.
Site extent: Project filing records total and net area of 445.90 sq.m. The building-permit extract describes its extent as 445.67 Sq. Mt.
Recorded boundaries: North: Plot No. 77; South: Plot No. 80; East: Plot Nos. 48 and 47; West: 40-feet-wide road.
Development identity
Sanctioning authority: Hyderabad Metropolitan Development Authority (HMDA); the building-permit order names Ameenpur Municipality / Municipal Corporation as the local authority for sanction in conformity with HMDA’s technical approval.
Principal building approval: 005615/BP/HMDA/0826/SKP/2021; HMDA technical approval dated 04 February 2022, followed by a building permit order dated 05 February 2022.
Approved area: Permit extract records total built-up area of 1,427.08 sq.m; the RERA filing records approved built-up area of 1,170.75 sq.m. These are the figures stated in their respective records; area categories are not further resolved here.
Building count and configuration: One residential building; 1 Stilt + 5 upper floors. The occupancy-certificate extract describes the completed building as Stilt + 5 Upper Floor.
Parking levels: Stilt is identified for parking in the building-permit conditions. No parking-space count is supplied.
Units: Approved plan records 1 building unit; RERA unit schedule records 10 3BHK homes.
Offering and status
Unit type: 3BHK apartments.
RERA-filed saleable area: 142.83 sq.m per 3BHK configuration.
Booked / available: 0 booked / 10 available, as last read from the TG-RERA portal; the source gives no as-of date, so counts are indicative.
RERA-stated completion deadline: 13/01/2025, also stated in the promoter’s Form B completion undertaking dated June 2022.
Occupancy certificate: HMDA OC 002774/OC/HMDA/SKP/2023, dated 02 May 2023, for the residential building identified as BLDG (GANGAVARAM SHAILAJA), Survey No. 161, Ameenpur.
Construction stage: The supplied records include an architect’s completion certificate dated 15-05-2023 and the HMDA occupancy certificate. They do not provide a current, independently verified site-progress update.
2. The project story
SIKHARA SR ENCLAVE is a residential apartment development on Plot Nos. 78 and 79 in Survey No. 161, Ameenpur Village, Sangareddy district. The registered project records describe one residential building, with a stilt and five upper floors, and a RERA schedule of ten 3BHK apartments.
The building-permit records describe the development as proposed and identify AVANI INFRA as developer under a development agreement-cum-GPA arrangement with the landowners. The supplied HMDA occupancy certificate states that the building was inspected and declared fit for occupation on 02 May 2023; the architect’s Form 1A, dated 15-05-2023, also records project completion. These documents support occupancy certification for the identified building, but the supplied material does not establish current on-site condition or current unit availability.
3. Master plan, architecture & building design
The registered land schedule identifies a 445.90 sq.m site in Survey No. 161, Plot Nos. 78 and 79. The building-permit extract describes the extent as 445.67 Sq. Mt. The project filing reports 1,170.75 sq.m as approved built-up area, while the permit extract records 1,427.08 sq.m as total built-up area; the supplied material does not provide a reconciled area schedule or identify these figures as equivalent area measures.
The sanctioned building configuration is one stilt plus five upper floors. The permit conditions state that the cellar and stilt approved for parking must be used exclusively for vehicle parking and not partitioned or converted. The available extract does not establish the number of flats on each floor, lift or stair count, building footprint, tower height from a drawing, internal circulation, or a detailed open-space and landscaping arrangement.
The available floor-plan drawing record is document 233844. It supports software measurements for four 3BHK flat designs, but the supplied material does not include enough drawing detail to describe the full floor-by-floor building arrangement.
4. Homes, configurations & floor plans
The TG-RERA unit schedule records ten 3BHK apartments, each with a filed saleable area of 142.83 sq.m. Booked and available counts are portal figures with no supplied as-of date.
| Configuration | Units | Booked | Available | RERA saleable area | Measured carpet area | Loading (if supplied) |
|---|---|---|---|---|---|---|
| 3BHK | 10 | 0 | 10 | 142.83 sq.m | Software-measured: median 88.3 sq.m; range 83.6–90.1 sq.m | 38% (software-measured) |
The carpet-area range and loading are software measurements from approved floor-plan drawings, not RERA-filed disclosures; the measurement record says the drawing geometry needs review. Saleable area and carpet area are distinct measures: saleable area includes the home’s share of common areas, while the drawing-based carpet measurement is smaller. The supplied drawing extraction identifies a hall, wash area, kitchen, dining area, bedrooms, toilet, utility and balcony for one measured flat; the utility and balcony are marked as excluded from the carpet measurement.
5. Parking & vehicle circulation
The building-permit extract identifies the stilt as a parking area and requires the approved cellar and stilt parking to remain exclusively for vehicle parking, without partition walls or rolling shutters. The permit also prohibits parking or construction within setback areas. No sanctioned parking-space count, visitor or accessible parking provision, EV charging provision, parking-allocation schedule, or unit-specific parking entitlement is supplied. A parking area shown in an approval does not, by itself, establish exclusive ownership or allocation to a particular apartment.
6. Amenities, recreation & open spaces
The RERA amenities record identifies water supply, green strip/tot lot/park, rainwater harvesting, an electrical meter room/sub-station/receiving station and generator. The recorded progress for these entries is 0%; this is a portal declaration, not an independent inspection. Building-permit extracts list additional required or specified services and systems, but do not establish that they are complete or operational.
| Facility | Description / size | Evidence source | Declared progress / verified status |
|---|---|---|---|
| Clubhouse / indoor | No RERA-filed facility or size is identified in the supplied amenity schedule. | Not established by the supplied project records. | |
| Sports / recreation | Green strip / tot lot / park; no size supplied. | RERA record says “YES”; progress recorded as 0%. | |
| Landscape / open space | Green strip / tot lot / park; aggregate recreational open-space area is not supplied. | RERA record says “YES”; progress recorded as 0%. | |
| Convenience / community | Community buildings appear in the RERA schedule, but no size or facility description is supplied. | Progress recorded as 0%; delivery is not established. |
7. Utilities, building services & safety
The building-permit extracts list water supply, drainage and sewerage disposal, a septic tank, ETP, rainwater-harvesting structures, a transformer, garbage house, generator and water storage tanks. The HMDA technical-approval extract specifies separate underground static water storage of 25,000 litres and a separate terrace tank of 25,000 litres for residential buildings. The extracts describe approved or required provisions; the supplied material does not independently verify their present installation, operation or capacity in service.
The technical approval lists hose reel, down corner, automatic sprinkler system, fire-resistant swing door and emergency lighting. It also states that structural and fire-safety requirements are the responsibility of the owner, builder/developer, architect and structural engineer. The occupancy-certificate extract refers to a Fire NOC, but its reference number and date are shown as illegible. No lift count, lift capacity, backup-power capacity, CCTV installation status, waste-segregation details, or accessible-circulation details are supplied.
8. Location, access & connectivity
The registered project location is Ameenpur, Ameenpur Village, Sangareddy district, PIN 500049, at Plot Nos. 78 and 79 in Survey No. 161. The boundary schedule identifies a 40 FEET WIDE ROAD on the western side. The building-permit extract refers to the minimum approach-road width as indicated in the plan and requires road development before occupancy release; the supplied information does not establish the current road condition.
The supplied location record gives a measured distance of 1.2 km to Financial District (Nanakramguda). No public-transport details or further landmark distances are supplied.
9. Developer & development status
The RERA-filed promoter is AVANI INFRA, identified in the project record as a partnership, with GSTIN 36ABWFA0167H1Z7. The promoter address recorded in the project data is VAGHDEVI PRIDE, SAI ANURAG COLONY, AMEENPUR VILLAGE, AMEENPUR, Sangareddy, 500049. The supplied data identifies Vijay Anand Varma Indukuri as authorized signatory and Kousalya Jyothi Indukuri as partner.
The promoter’s Form B affidavit dated June 2022 states a completion undertaking of 13 January 2025 and makes declarations concerning title, encumbrances, project funds and pending approvals. These are promoter declarations in the filed affidavit. The supplied project records include an HMDA occupancy certificate dated 02 May 2023 for the identified building; no current site inspection or current construction-progress report is provided here.
10. Approvals, official records & documents
TG-RERA registration certificate: Form C for SIKHARA SR ENCLAVE, registration P01100005125, issued 29/09/2022; stated validity through 13/01/2025.
HMDA technical building approval: Approval 005615/BP/HMDA/0826/SKP/2021, dated 04 February 2022; residential building on Plot Nos. 78 and 79, Survey No. 161.
Building permit order: HMDA permit reference 005615/BP/HMDA/0826/SKP/2021; proceedings 000209/BP/HMDA/SKP/2022, dated 05 February 2022.
Occupancy certificate: HMDA OC 002774/OC/HMDA/SKP/2023, dated 02 May 2023; identified building is BLDG (GANGAVARAM SHAILAJA), Survey No. 161, Ameenpur.
Architect’s completion certificate: Form 1A dated 15-05-2023 records completion and the HMDA occupancy certificate for the project.
Project floor-plan record: Document 233844, referenced for approved floor-plan drawing measurements; software-measured areas are not RERA-filed measurements.
Other filed project documents: Form B affidavit; title report and registered title documents; development agreement-cum-GPA; and encumbrance statements are present in the supplied project record.
Frequently asked questions
Is SIKHARA SR ENCLAVE registered with Telangana RERA?
Yes. SIKHARA SR ENCLAVE is registered with the Telangana Real Estate Regulatory Authority as P01100005125; the registration status is New Project.
Who is the developer of SIKHARA SR ENCLAVE?
The promoter named in the RERA registration is AVANI INFRA.
Where is SIKHARA SR ENCLAVE located?
SIKHARA SR ENCLAVE is in AMEENPUR, Sangareddy, Telangana (500049).
When will SIKHARA SR ENCLAVE be completed?
The promoter's proposed date of completion filed with RERA is 13/01/2025. This is the promoter's declaration, not a guarantee.
More projects in Sangareddy





