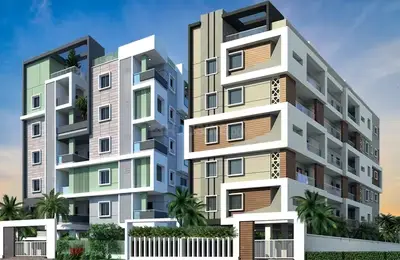
Vasista Royal Empire
SRI VASISTA BUILDCON · Medchal-Malkajgiri · RERA P02200010258
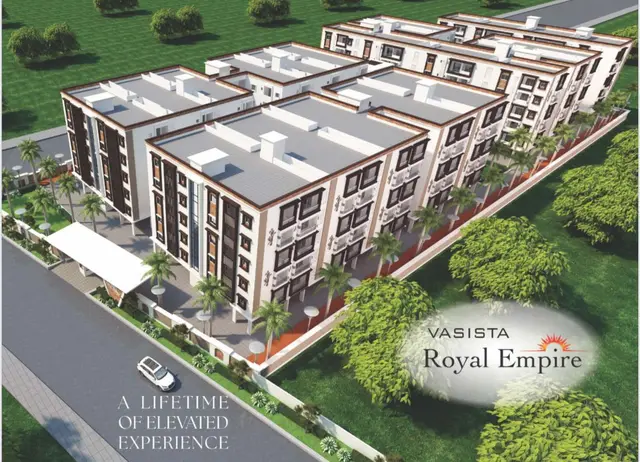
VASISTA ROYAL EMPIRE is a residential apartment project in Medchal Village and Municipality, Medchal Mandal, Medchal-Malkajgiri District. The registered promoter is SRI VASISTA BUILDCON, developing the project on 8,697.98 Sq. Mt. with Blocks A, B and C, each comprising 1 Stilt + 5 upper floors, and an amenities building comprising 1 Stilt + 3 upper floors. The project has 170 homes: 110 2BHK and 60 3BHK. It is registered with TG-RERA under P02200010258, and the Form B declaration states completion by 06.08.2028.
📘 Project brochure from the promoter’s website ↗01What we found
Read from TG-RERA filings, approvals, land and registration records and court records. A court case is counted only when the court record states this project's survey number with its village, or names the project.
02Check before you pay
6 items to check before you pay, 3 high - from the title chain, court records and approvals, each with what to ask the builder or your advocate. An item may not be a problem with the project: records can be incomplete.
Project at a glance
Project identity
| Field | Record |
|---|---|
| Registered project name | VASISTA ROYAL EMPIRE RERA record |
| Project type | Residential apartment project RERA record |
| Phase / registered portion | No separate phase name is stated. The registration record describes the project; the supplied approval records identify Blocks A, B and C plus an amenities building. RERA record |
| TG-RERA registration | P02200010258 RERA record |
| Registration validity | 06/08/2025 to 06/08/2028, unless extended by the Authority. This is the registration period, not a completion certificate. |
| Registered promoter | SRI VASISTA BUILDCON RERA record Corporate record |
| RERA status | Registration certificate supplied; portal record captured 2026-09-10. Approvals record |
Land and geographic identity
| Field | Record |
|---|---|
| Locality / revenue village | Medchal Village and Municipality; RERA identity also records Medchal 1. RERA record RERA filing |
| Mandal | Medchal Mandal RERA record |
| District | Medchal-Malkajgiri RERA record |
| PIN | 501401 RERA record |
| Project survey numbers / subdivisions | 1118/A/2, 1118/A/3, 1118/A/4, 1118/A/5, 1118/A/6 and 1118/A/7 RERA record Land records |
| Site area | The building-permit record states 8,697.98 Sq. Mt.; its plan details give minimum plot area 8901.65, road-affected area 203.66, and net plot area 8697.98. |
| Boundaries in RERA filing | East: land of Satyanarayana; West: neighbours’ land; North: land of AG Society; South: proposed 100ft wide road. RERA filing |
| Cadastral record scope | The cadastral entry is for whole Survey No. 1118, not a verified measurement of the project subdivisions. Cadastral map |
Development identity
| Field | Record |
|---|---|
| Sanctioning / technical authority | Hyderabad Metropolitan Development Authority (HMDA); the building-permit order is recorded by Medchal Municipality / Municipal Corporation. Approvals record |
| Principal building-permission number | 005481/BP/HMDA/1236/MED/2024, approved 06 August 2025. Approvals record |
| Approved built-up area | The submitted plan details state Total Proposed Built Up Area Excluding Parking: 18617.51, Total Proposed Built Up Area Including Parking: 22881.98, and Total BUA: 22996.17. The permit order separately states total built-up area 22,996.17 Sq.mts and residential built-up area 18,617.52 Sq.mts. |
| Buildings and floors | Blocks A, B and C: 1 Stilt + 5 upper floors each. Amenities building: 1 Stilt + 3 upper floors. |
| Approved height | Residential blocks: 14.95 mt. excluding stilt floor; 20.36mt. total height. Amenities building: 9.60 mt. excluding stilt floor; 15.55mt. total height. |
| Parking provision in plan details | 129 cars proposed; total parking area 4264.47 sq.mt. and required parking area 4170.64. Stilt is designated for parking. |
| Dwelling units | Building-plan details state 170 total dwelling units: Block A 60, Block B 50 and Block C 60. |
| RERA-filed unit table | 170 homes: 110 2BHK and 60 3BHK. The filing also contains an amenities row, which is not a home configuration. RERA unit table RERA unit details |
Offering and status
| Field | Record |
|---|---|
| RERA-filed configurations | 2BHK and 3BHK RERA unit table RERA unit details |
| Booked / available | Portal-derived filing snapshot reports 0 booked and 110 available 2BHK; 0 booked and 60 available 3BHK. The portal data has no supplied as-of date, so counts are indicative. RERA unit table RERA unit details |
| Completion deadline | The Form B declaration states completion by 06.08.2028. |
| Construction stage | No site-verified construction progress or current stage is supplied. Document index |
| Occupancy / completion certificate | No occupancy or completion certificate is supplied; the building-permit record says occupancy certification is required before occupation. |
The project story
VASISTA ROYAL EMPIRE is registered as a residential apartment project on land identified in the RERA record as 1118/A/2 through 1118/A/7 in Medchal Village and Municipality, Medchal Mandal, Medchal-Malkajgiri District. The filed building-permission materials describe three residential blocks and a separate amenities building. The residential blocks are approved for stilt plus five upper floors, while the amenities building is stilt plus three upper floors. RERA record
The supplied RERA filing lists 110 2BHK and 60 3BHK homes. The building-plan details likewise state 170 dwelling units across Blocks A, B and C. A separate amenities row in the RERA unit table is not counted here as homes for sale. The approval documents describe the development as proposed and set conditions for construction and occupancy; the supplied evidence does not establish the current on-site construction stage or independently verify completed facilities. RERA unit table RERA unit details
The registration runs from 06/08/2025 to 06/08/2028. Separately, the promoter’s Form B declaration gives 06.08.2028 as the completion undertaking. No occupancy or completion certificate is provided.
Master plan, architecture & building design
The plan record gives a minimum plot area of 8901.65, a road-affected area of 203.66, and a net plot area of 8697.98. Its building schedule describes Blocks A, B and C as residential, each with one stilt and five upper floors, and the amenities building with one stilt and three upper floors. The building-permit record identifies the same four-building arrangement and the six project survey subdivisions.
The plan details state total BUA 22996.17, proposed BUA excluding parking 18617.51, and proposed BUA including parking 22881.98. These are distinct figures as recorded in the plan material; the documents do not supply a verified FSI-counted area, carpet-area schedule, or complete area reconciliation for this overview. The permit order separately records total built-up area 22,996.17 Sq.mts and residential built-up area 18,617.52 Sq.mts.
The supplied plan details list a 2.0M wide greenary, a green strip, tot-lot, clubhouse, internal roads, a well, overhead water tank, STP and other site provisions. No drawing-derived site plan information is supplied here to establish the precise location or dimensions of these features, building footprints, typical flats per floor, lift count, stair count, or detailed internal circulation.
Homes, configurations & floor plans
The RERA-filed unit table provides the unit counts and saleable-area figures below. The supplied floor-plan analysis reports no measured flat designs for the RERA-matched 2BHK or 3BHK configurations, so no software-measured carpet areas or room dimensions can be reported. The RERA-filed saleable area should not be treated as carpet area; it includes the home’s share of common areas. RERA unit table RERA unit details Floor plans
| Configuration | Units | Booked | Available | RERA saleable area | Measured carpet area | Loading (if supplied) |
|---|---|---|---|---|---|---|
| 2BHK | 110 | 0 | 110 | 14.67 sqm | Not measured in supplied drawing analysis | Not supplied |
| 3BHK | 60 | 0 | 60 | 36.58 sqm | Not measured in supplied drawing analysis | Not supplied |
The booked and available counts are portal-derived and carry no as-of date in the supplied record. RERA unit table RERA unit details
Parking & vehicle circulation
The plan details propose 129 cars and record a total parking area of 4264.47 sq.mt., against a required parking area of 4170.64. The building-permit conditions say the stilt/cellar area is to be used exclusively for vehicle parking and not converted to another use. The evidence does not specify a separate visitor or accessible-parking count, two-wheeler count, parking allocation by unit, or a verified number of bays per level.
The plan includes internal-road widths such as 30.00 MT WIDE EXISTING ROAD, 30.00 MT WIDE PROPOSED ROAD, and PROPOSED 30'-0"(9.0M) WIDE ROAD. These are plan-record labels; the supplied materials do not establish the present condition of the roads or the detailed vehicle-entry, ramp, pedestrian-separation or EV-charging installation status.
Amenities, recreation & open spaces
The RERA amenity record lists the facilities below with 0% progress where a percentage is shown; it does not certify that they are complete. The building-plan materials also list named amenities and site provisions. RERA amenities
| Description / size | Size not stated in this record |
|---|---|
| Evidence source | RERA amenities; building-plan details |
| Declared progress / verified status | RERA record shows 0%; completion not independently verified. RERA amenities |
| Description / size | Building identified as amenities building; no facility-by-facility schedule supplied here |
|---|---|
| Evidence source | RERA amenities; building-permit record |
| Declared progress / verified status | RERA record shows 0%; completion not independently verified. RERA amenities |
| Description / size | Dimensions include 30.00 MT existing and proposed road labels in plan details |
|---|---|
| Evidence source | RERA amenities; building-plan details |
| Declared progress / verified status | RERA record shows 0%; completion not independently verified. RERA amenities |
| Description / size | Size / quantity not stated |
|---|---|
| Evidence source | RERA amenities |
| Declared progress / verified status | RERA record shows 0%; completion not independently verified. RERA amenities |
| Description / size | Area not stated in supplied RERA amenity record |
|---|---|
| Evidence source | RERA amenities |
| Declared progress / verified status | Progress percentage recorded as 0%; completion not independently verified. RERA amenities |
| Description / size | No area or capacity stated in the supplied RERA plan details |
|---|---|
| Evidence source | Building-plan details |
| Declared progress / verified status | Listed in plan details; completion not independently verified. |
Utilities, building services & safety
Water and sewerage: The building-permit materials list water supply, drainage and sewerage disposal, a sewage treatment plant, sump, septic tank, overhead water tank and rainwater-harvesting structures. The plan details state a 90KLD STP for Phase 1. The environmental-clearance document specifies STP – 125 KLD, total water requirement 123.7 KLD (HMWS&SB), fresh water 80.3 KLD, recycled water 43.4 KLD, and wastewater generation 98.9 KLD. These are approval/document disclosures, not evidence that the systems are installed or operating.
Electrical and other services: The plan details list a distribution transformer; the building-permit order lists a transformer and garbage house. The environmental-clearance record lists 4 x 500 kVA. The building-plan materials include an EV-charging requirement and dual-piping provision; no installation or commissioning status is supplied.
Fire, waste and safety: The plan materials include fire-safety conditions and require sprinkler provision if basement area exceeds 200 Sq. Mtrs. The RERA amenity record lists fire protection and fire-safety requirements, but does not state a progress percentage establishing completion. Solid-waste management and disposal is listed in the RERA amenities record; the building-permit order refers to a garbage house. No supplied document establishes installed fire systems, waste-management operations, lift capacity, CCTV, access-control arrangements, or accessibility provisions. RERA amenities
Location, access & connectivity
The registered location is Medchal 1 / Medchal Village and Municipality, Medchal Mandal, Medchal-Malkajgiri District, PIN 501401, on survey subdivisions 1118/A/2, 1118/A/3, 1118/A/4, 1118/A/5, 1118/A/6 and 1118/A/7. The RERA filing states the southern boundary as a proposed 100ft wide road. The plan details also identify existing and proposed road widths, including 30.00 MT WIDE EXISTING ROAD and 30.00 MT WIDE PROPOSED ROAD. RERA record RERA filing
The supplied location data contains an Outer Ring Road nearest-sampled-interchange distance of 10.0 km (approx), but the supplied geocode is not identified as a verified project-site coordinate. No measured distance from the registered project boundary or verified public-transport information is supplied. Location record
Developer & development status
The registered promoter is SRI VASISTA BUILDCON, recorded as a partnership. The RERA record names SAGIRAJU VENKATA VARMA as the authorised signatory. Corporate record Parties record The supplied evidence does not provide a verified corporate registration identifier or a complete registered-office contact profile. Corporate record
The promoter’s Form B declaration gives a completion undertaking of 06.08.2028. This is distinct from the TG-RERA registration validity through 06/08/2028. No current construction-progress certification, site-inspection record, or occupancy/completion certificate is supplied.
Approvals, official records & documents
| Identifier / date | P02200010258, valid 06/08/2025–06/08/2028 |
|---|---|
| What the supplied record establishes | Registration of VASISTA ROYAL EMPIRE and its stated validity period. |
| Identifier / date | 005481/BP/HMDA/1236/MED/2024, approved 06 August 2025 |
|---|---|
| What the supplied record establishes | Building-permit record for the project’s three residential blocks and amenities building on 8,697.98 Sq. Mt. across the six listed survey subdivisions. |
| Identifier / date | File no. CA/2O10/48648; plan sheets dated 04-07-2024 |
|---|---|
| What the supplied record establishes | Plan details identify proposed building configuration, areas, units, parking and site provisions. The HMDA layout lookup is not publicly reachable in the supplied HMDA data; this is not evidence of refusal. HMDA |
| Identifier / date | EC25C3801TG5971512N; proposal/file SIA/TG/INFRA2/540434/2025; 09/07/2025 |
|---|---|
| What the supplied record establishes | SEIAA Telangana environmental clearance for the residential apartment project on the six listed survey subdivisions, subject to its conditions. |
| Identifier / date | No occupancy or completion certificate supplied |
|---|---|
| What the supplied record establishes | The building-permit record requires occupancy certification before occupation and records completion certification as not established in the supplied extraction. |
| Identifier / date | Form B dated 14.08.2025 |
|---|---|
| What the supplied record establishes | Promoter’s declared completion deadline and other registration declarations. |
| Identifier / date | Developer-site brochure |
|---|---|
| What the supplied record establishes | Marketing material; not used here to establish sanctioned or RERA-filed project facts. |
Project at a glance
Project identity
Registered project name: VASISTA ROYAL EMPIRE
Project type: Residential apartment project
Phase / registered portion: No separate phase name is stated. The registration record describes the project; the supplied approval records identify Blocks A, B and C plus an amenities building.
TG-RERA registration: P02200010258
Registration validity: 06/08/2025 to 06/08/2028, unless extended by the Authority. This is the registration period, not a completion certificate.
Registered promoter: SRI VASISTA BUILDCON
RERA status: Registration certificate supplied; portal record captured 2026-09-10.
Land and geographic identity
Locality / revenue village: Medchal Village and Municipality; RERA identity also records Medchal 1.
Mandal: Medchal Mandal
District: Medchal-Malkajgiri
PIN: 501401
Project survey numbers / subdivisions: 1118/A/2, 1118/A/3, 1118/A/4, 1118/A/5, 1118/A/6 and 1118/A/7
Site area: The building-permit record states 8,697.98 Sq. Mt.; its plan details give minimum plot area 8901.65, road-affected area 203.66, and net plot area 8697.98.
Boundaries in RERA filing: East: land of Satyanarayana; West: neighbours’ land; North: land of AG Society; South: proposed 100ft wide road.
Cadastral record scope: The cadastral entry is for whole Survey No. 1118, not a verified measurement of the project subdivisions.
Development identity
Sanctioning / technical authority: Hyderabad Metropolitan Development Authority (HMDA); the building-permit order is recorded by Medchal Municipality / Municipal Corporation.
Principal building-permission number: 005481/BP/HMDA/1236/MED/2024, approved 06 August 2025.
Approved built-up area: The submitted plan details state Total Proposed Built Up Area Excluding Parking: 18617.51, Total Proposed Built Up Area Including Parking: 22881.98, and Total BUA: 22996.17. The permit order separately states total built-up area 22,996.17 Sq.mts and residential built-up area 18,617.52 Sq.mts.
Buildings and floors: Blocks A, B and C: 1 Stilt + 5 upper floors each. Amenities building: 1 Stilt + 3 upper floors.
Approved height: Residential blocks: 14.95 mt. excluding stilt floor; 20.36mt. total height. Amenities building: 9.60 mt. excluding stilt floor; 15.55mt. total height.
Parking provision in plan details: 129 cars proposed; total parking area 4264.47 sq.mt. and required parking area 4170.64. Stilt is designated for parking.
Dwelling units: Building-plan details state 170 total dwelling units: Block A 60, Block B 50 and Block C 60.
RERA-filed unit table: 170 homes: 110 2BHK and 60 3BHK. The filing also contains an amenities row, which is not a home configuration.
Offering and status
RERA-filed configurations: 2BHK and 3BHK
Booked / available: Portal-derived filing snapshot reports 0 booked and 110 available 2BHK; 0 booked and 60 available 3BHK. The portal data has no supplied as-of date, so counts are indicative.
Completion deadline: The Form B declaration states completion by 06.08.2028.
Construction stage: No site-verified construction progress or current stage is supplied.
Occupancy / completion certificate: No occupancy or completion certificate is supplied; the building-permit record says occupancy certification is required before occupation.
The project story
VASISTA ROYAL EMPIRE is registered as a residential apartment project on land identified in the RERA record as 1118/A/2 through 1118/A/7 in Medchal Village and Municipality, Medchal Mandal, Medchal-Malkajgiri District. The filed building-permission materials describe three residential blocks and a separate amenities building. The residential blocks are approved for stilt plus five upper floors, while the amenities building is stilt plus three upper floors.
The supplied RERA filing lists 110 2BHK and 60 3BHK homes. The building-plan details likewise state 170 dwelling units across Blocks A, B and C. A separate amenities row in the RERA unit table is not counted here as homes for sale. The approval documents describe the development as proposed and set conditions for construction and occupancy; the supplied evidence does not establish the current on-site construction stage or independently verify completed facilities.
The registration runs from 06/08/2025 to 06/08/2028. Separately, the promoter’s Form B declaration gives 06.08.2028 as the completion undertaking. No occupancy or completion certificate is provided.
Master plan, architecture & building design
The plan record gives a minimum plot area of 8901.65, a road-affected area of 203.66, and a net plot area of 8697.98. Its building schedule describes Blocks A, B and C as residential, each with one stilt and five upper floors, and the amenities building with one stilt and three upper floors. The building-permit record identifies the same four-building arrangement and the six project survey subdivisions.
The plan details state total BUA 22996.17, proposed BUA excluding parking 18617.51, and proposed BUA including parking 22881.98. These are distinct figures as recorded in the plan material; the documents do not supply a verified FSI-counted area, carpet-area schedule, or complete area reconciliation for this overview. The permit order separately records total built-up area 22,996.17 Sq.mts and residential built-up area 18,617.52 Sq.mts.
The supplied plan details list a 2.0M wide greenary, a green strip, tot-lot, clubhouse, internal roads, a well, overhead water tank, STP and other site provisions. No drawing-derived site plan information is supplied here to establish the precise location or dimensions of these features, building footprints, typical flats per floor, lift count, stair count, or detailed internal circulation.
Homes, configurations & floor plans
The RERA-filed unit table provides the unit counts and saleable-area figures below. The supplied floor-plan analysis reports no measured flat designs for the RERA-matched 2BHK or 3BHK configurations, so no software-measured carpet areas or room dimensions can be reported. The RERA-filed saleable area should not be treated as carpet area; it includes the home’s share of common areas.
| Configuration | Units | Booked | Available | RERA saleable area | Measured carpet area | Loading (if supplied) |
|---|---|---|---|---|---|---|
| 2BHK | 110 | 0 | 110 | 14.67 sqm | Not measured in supplied drawing analysis | Not supplied |
| 3BHK | 60 | 0 | 60 | 36.58 sqm | Not measured in supplied drawing analysis | Not supplied |
The booked and available counts are portal-derived and carry no as-of date in the supplied record.
Parking & vehicle circulation
The plan details propose 129 cars and record a total parking area of 4264.47 sq.mt., against a required parking area of 4170.64. The building-permit conditions say the stilt/cellar area is to be used exclusively for vehicle parking and not converted to another use. The evidence does not specify a separate visitor or accessible-parking count, two-wheeler count, parking allocation by unit, or a verified number of bays per level.
The plan includes internal-road widths such as 30.00 MT WIDE EXISTING ROAD, 30.00 MT WIDE PROPOSED ROAD, and PROPOSED 30'-0"(9.0M) WIDE ROAD. These are plan-record labels; the supplied materials do not establish the present condition of the roads or the detailed vehicle-entry, ramp, pedestrian-separation or EV-charging installation status.
Amenities, recreation & open spaces
The RERA amenity record lists the facilities below with 0% progress where a percentage is shown; it does not certify that they are complete. The building-plan materials also list named amenities and site provisions.
| Description / size | Size not stated in this record |
|---|---|
| Evidence source | RERA amenities; building-plan details |
| Declared progress / verified status | RERA record shows 0%; completion not independently verified. |
| Description / size | Building identified as amenities building; no facility-by-facility schedule supplied here |
|---|---|
| Evidence source | RERA amenities; building-permit record |
| Declared progress / verified status | RERA record shows 0%; completion not independently verified. |
| Description / size | Dimensions include 30.00 MT existing and proposed road labels in plan details |
|---|---|
| Evidence source | RERA amenities; building-plan details |
| Declared progress / verified status | RERA record shows 0%; completion not independently verified. |
| Description / size | Size / quantity not stated |
|---|---|
| Evidence source | RERA amenities |
| Declared progress / verified status | RERA record shows 0%; completion not independently verified. |
| Description / size | Area not stated in supplied RERA amenity record |
|---|---|
| Evidence source | RERA amenities |
| Declared progress / verified status | Progress percentage recorded as 0%; completion not independently verified. |
| Description / size | No area or capacity stated in the supplied RERA plan details |
|---|---|
| Evidence source | Building-plan details |
| Declared progress / verified status | Listed in plan details; completion not independently verified. |
Utilities, building services & safety
Water and sewerage: The building-permit materials list water supply, drainage and sewerage disposal, a sewage treatment plant, sump, septic tank, overhead water tank and rainwater-harvesting structures. The plan details state a 90KLD STP for Phase 1. The environmental-clearance document specifies STP – 125 KLD, total water requirement 123.7 KLD (HMWS&SB), fresh water 80.3 KLD, recycled water 43.4 KLD, and wastewater generation 98.9 KLD. These are approval/document disclosures, not evidence that the systems are installed or operating.
Electrical and other services: The plan details list a distribution transformer; the building-permit order lists a transformer and garbage house. The environmental-clearance record lists 4 x 500 kVA. The building-plan materials include an EV-charging requirement and dual-piping provision; no installation or commissioning status is supplied.
Fire, waste and safety: The plan materials include fire-safety conditions and require sprinkler provision if basement area exceeds 200 Sq. Mtrs. The RERA amenity record lists fire protection and fire-safety requirements, but does not state a progress percentage establishing completion. Solid-waste management and disposal is listed in the RERA amenities record; the building-permit order refers to a garbage house. No supplied document establishes installed fire systems, waste-management operations, lift capacity, CCTV, access-control arrangements, or accessibility provisions.
Location, access & connectivity
The registered location is Medchal 1 / Medchal Village and Municipality, Medchal Mandal, Medchal-Malkajgiri District, PIN 501401, on survey subdivisions 1118/A/2, 1118/A/3, 1118/A/4, 1118/A/5, 1118/A/6 and 1118/A/7. The RERA filing states the southern boundary as a proposed 100ft wide road. The plan details also identify existing and proposed road widths, including 30.00 MT WIDE EXISTING ROAD and 30.00 MT WIDE PROPOSED ROAD.
The supplied location data contains an Outer Ring Road nearest-sampled-interchange distance of 10.0 km (approx), but the supplied geocode is not identified as a verified project-site coordinate. No measured distance from the registered project boundary or verified public-transport information is supplied.
Developer & development status
The registered promoter is SRI VASISTA BUILDCON, recorded as a partnership. The RERA record names SAGIRAJU VENKATA VARMA as the authorised signatory. The supplied evidence does not provide a verified corporate registration identifier or a complete registered-office contact profile.
The promoter’s Form B declaration gives a completion undertaking of 06.08.2028. This is distinct from the TG-RERA registration validity through 06/08/2028. No current construction-progress certification, site-inspection record, or occupancy/completion certificate is supplied.
Approvals, official records & documents
| Identifier / date | P02200010258, valid 06/08/2025–06/08/2028 |
|---|---|
| What the supplied record establishes | Registration of VASISTA ROYAL EMPIRE and its stated validity period. |
| Identifier / date | 005481/BP/HMDA/1236/MED/2024, approved 06 August 2025 |
|---|---|
| What the supplied record establishes | Building-permit record for the project’s three residential blocks and amenities building on 8,697.98 Sq. Mt. across the six listed survey subdivisions. |
| Identifier / date | File no. CA/2O10/48648; plan sheets dated 04-07-2024 |
|---|---|
| What the supplied record establishes | Plan details identify proposed building configuration, areas, units, parking and site provisions. The HMDA layout lookup is not publicly reachable in the supplied HMDA data; this is not evidence of refusal. |
| Identifier / date | EC25C3801TG5971512N; proposal/file SIA/TG/INFRA2/540434/2025; 09/07/2025 |
|---|---|
| What the supplied record establishes | SEIAA Telangana environmental clearance for the residential apartment project on the six listed survey subdivisions, subject to its conditions. |
| Identifier / date | No occupancy or completion certificate supplied |
|---|---|
| What the supplied record establishes | The building-permit record requires occupancy certification before occupation and records completion certification as not established in the supplied extraction. |
| Identifier / date | Form B dated 14.08.2025 |
|---|---|
| What the supplied record establishes | Promoter’s declared completion deadline and other registration declarations. |
| Identifier / date | Developer-site brochure |
|---|---|
| What the supplied record establishes | Marketing material; not used here to establish sanctioned or RERA-filed project facts. |
Frequently asked questions
Is VASISTA ROYAL EMPIRE registered with Telangana RERA?
Yes. VASISTA ROYAL EMPIRE is registered with the Telangana Real Estate Regulatory Authority as P02200010258; the registration status is New Project.
Who is the developer of VASISTA ROYAL EMPIRE?
The promoter named in the RERA registration is SRI VASISTA BUILDCON.
Where is VASISTA ROYAL EMPIRE located?
VASISTA ROYAL EMPIRE is in MEDCHAL VILLAGE, Medchal 1, Medchal, Medchal-Malkajgiri, Telangana (501401).
When will VASISTA ROYAL EMPIRE be completed?
The promoter's proposed date of completion filed with RERA is 06/12/2028. This is the promoter's declaration, not a guarantee.
More projects in Medchal 1