Greater Infras Iris
GREATER INFRA PROJECTS PRIVATE LIMITED · Sangareddy · RERA P01100005333
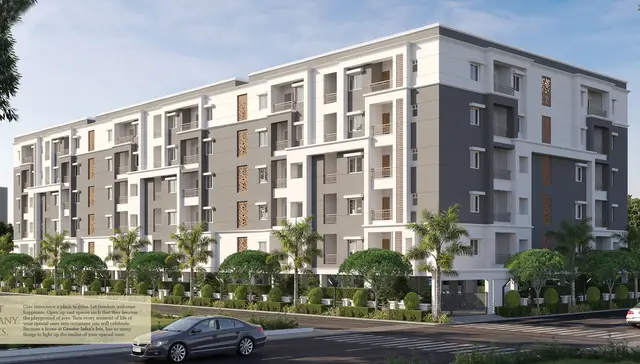
GREATER INFRAS IRIS is a residential apartment project in Ameenapur, Ameenpur mandal, Sangareddy district. The registered promoter is GREATER INFRA PROJECTS PRIVATE LIMITED. The project covers 3,010.00 sq m and comprises one building with 1 Cellar + 1 Stilt + 5 upper floors, with 65 apartments: 35 2BHK and 30 3BHK. Its TG-RERA registration number is P01100005333, and the promoter’s Form B undertook completion by 19-08-2025.
📘 Project brochure from the promoter’s website ↗More from Greater Infra Projects Pvt Ltd · 24 projects →
01What we found
Read from TG-RERA filings, approvals, land and registration records and court records. A court case is counted only when the court record states this project's survey number with its village, or names the project.
02Check before you pay
11 items to check before you pay, 3 high - from the title chain, court records and approvals, each with what to ask the builder or your advocate. An item may not be a problem with the project: records can be incomplete.
1. Project at a glance
Project identity
| Field | Record |
|---|---|
| Registered project name | GREATER INFRAS IRIS RERA record |
| Project type | Residential apartment project RERA record RERA filing |
| Phase / registered portion | One residential building on Plot Nos. 59 to 64 and 69 to 74; no phase name is disclosed RERA filing |
| TG-RERA registration | P01100005333 |
| Registration validity | 23/11/2022 to 19/08/2025; the supplied certificate records no extension |
| Registered promoter | GREATER INFRA PROJECTS PRIVATE LIMITED RERA record |
| RERA status | Registered; the recorded validity ended 19/08/2025. Current extension or post-expiry status is not established by the supplied registration record |
Land and geographic identity
| Field | Record |
|---|---|
| Locality | Ameenpur / Ameenapur, as stated in the supplied project records RERA record |
| Revenue village | Ameenapur (also written “Ameenpur” in some filed approval documents) RERA record RERA filing |
| Mandal / district / PIN | Ameenpur mandal; Sangareddy district; 502032 RERA record |
| Project survey number(s) | Survey No. 333; no project subdivision is stated in the RERA identity RERA filing |
| Site plots | Plot Nos. 59 to 64 and 69 to 74 RERA filing |
| Registered site extent | 3,010.00 sq m total/net area in the RERA land fields; building-permit records state 3,010.06 sq m RERA filing |
| Boundaries | East: Plot Nos. 65 and 68; west, north and south: 30 feet wide road RERA filing |
Development identity
| Field | Record |
|---|---|
| Sanctioning authority | Hyderabad Metropolitan Development Authority (HMDA) Approvals record |
| Principal building approval | 005231/BP/HMDA/1006/SKP/2022, approved 19 August 2022 Approvals record |
| Approved built-up area | 10,525.05 sq m total built-up area stated in the building-permit record; the same record separately identifies 7,678.20 sq m as built-up area |
| Building count | One building / one block in the RERA project information RERA filing RERA unit table |
| Sanctioned floors | 1 Cellar + 1 Stilt + 5 upper floors |
| Parking provision | Stilt/cellar designated for vehicle parking in the permit conditions; the occupancy record states a parking area of 2,569.45 m² |
| Units | 65 RERA-filed apartments: 35 2BHK and 30 3BHK. The RERA land fields also state one proposed building unit, not an apartment count RERA unit table RERA unit table |
Offering and status
| Field | Record |
|---|---|
| RERA-filed configurations and saleable areas | 2BHK: 102.85 sq m; 3BHK: 157.23 sq m RERA unit table |
| Booked / available | 2BHK: 1 booked, 34 available; 3BHK: 2 booked, 28 available. These portal counts have no recorded as-of date and are indicative RERA unit table |
| Construction stage | HMDA issued an occupancy certificate for the single building; the certificate says it was inspected and declared fit for occupation |
| Completion dates | The promoter’s Form B undertook completion by 19-08-2025. HMDA’s occupancy record gives a building completion date of 16 October 2024 |
| Occupancy-certificate status and scope | OC No. 006284/OC/HMDA/SKP/2024, for the residential building at Survey No. 333 and the specified plot numbers; it is not evidence of an OC for any other phase or building |
2. The project story
GREATER INFRAS IRIS is recorded with TG-RERA as a residential apartment project on Survey No. 333 in Ameenapur village, Ameenpur mandal, Sangareddy district. The registered site comprises Plot Nos. 59–64 and 69–74 and is planned as a single residential building. RERA record RERA filing
The RERA filing lists 65 apartments across two configurations: 35 two-bedroom homes and 30 three-bedroom homes. The filing’s latest supplied booking snapshot shows three booked units in total, but it is not dated and should not be treated as a live inventory statement. RERA unit table RERA unit table
The RERA registration certificate records validity through 19 August 2025, while the project file also contains an HMDA occupancy certificate for the building, issued 29 November 2024, and an architect’s Form 1A dated 10 December 2024 certifying overall completion. These records establish an occupancy-certified building; they do not establish current registration validity or independently verify present physical condition.
3. Master plan, architecture & building design
The HMDA building-permit record approves one residential building on a stated site extent of 3,010.06 sq m, with one cellar, one stilt and five upper floors. It states total built-up area of 10,525.05 sq m and separately identifies 7,678.20 sq m as built-up area. These are approval-record figures; the supplied material does not identify them as carpet area or saleable area.
The permit identifies the cellar/stilt as vehicle-parking areas and prohibits parking or construction in setbacks. It also lists STP, septic tank, transformer, garbage house and rainwater-harvesting structures among project provisions. The supplied drawing extraction does not provide reliable details for floor-by-floor apartment arrangement, lifts, stairs, building footprint, internal circulation or landscaping design.
The HMDA occupancy record reports a completed building floor area of 7,714.1 m² and sanctioned-plan floor area of 7,678.2 m². Those are figures recorded in the occupancy documentation; no further area interpretation is made here.
4. Homes, configurations & floor plans
The RERA filing lists 65 homes in two configurations. The carpet-area figures below are software measurements from the approved floor-plan drawing extraction, not RERA-filed measurements; the software record says the geometry requires review. Saleable area is the RERA-filed measure and should not be treated as carpet area. The supplied materials do not separately quantify balcony/utility area or provide a verified loading figure beyond the drawing-measurement output. RERA unit table Floor plans
| Configuration | Units | Booked | Available | RERA saleable area | Measured carpet area | Loading (if supplied) |
|---|---|---|---|---|---|---|
| 2BHK | 35 | 1 | 34 | 102.85 sq m | 61.7–69.4 sq m; median 69.1 sq m | 33% (software-measured output) |
| 3BHK | 30 | 2 | 28 | 157.23 sq m | 73.4–108.5 sq m; median 100.8 sq m | 36% (software-measured output) |
For one measured 2BHK drawing, the listed rooms include two bedrooms, living/drawing room, dining, kitchen and two toilets; utility is separately marked and excluded from the measured carpet area. For one measured 3BHK drawing, the listed rooms include three bedrooms, living/dining areas, kitchen and three toilets; balcony and utility are separately marked and excluded from the measured carpet area. These are drawing-based measurements, not unit-specific RERA disclosures. RERA unit details
The floor-plan processing record says one of two drawing sheets was measured and one remains pending scanning. It also includes a 1BHK software-measured drawing configuration, but the RERA filing does not list 1BHK units; that drawing-derived item is not presented as part of the registered offering. Floor plans RERA unit details
5. Parking & vehicle circulation
The building-permit conditions designate the stilt/cellar for vehicle parking and state that those areas are to be used exclusively for parking. HMDA’s occupancy record reports a parking area of 2,569.45 m². No supplied record establishes a count of parking bays, a resident/visitor/accessibility split, mechanical parking, EV charging, or unit-specific parking allocation. A drawn or stated parking area does not by itself establish exclusive ownership or allocation to a particular apartment.
6. Amenities, recreation & open spaces
The table separates RERA amenity-progress entries from HMDA approval or occupancy-document statements. RERA percentages are filed progress entries, not independent verification of delivery. RERA amenities
| Facility | Description / size | Evidence source | Declared progress / verified status |
|---|---|---|---|
| Green strip / tot lot / park | HMDA occupancy record states tot-lot area 193.66 m² | RERA amenities | RERA entry: 100%; occupancy record includes the area, but no independent present-condition inspection is supplied |
| Rainwater harvesting | RERA lists water conservation/rainwater harvesting; HMDA records rainwater harvesting structures | RERA amenities | RERA entry: 100%; HMDA occupancy record lists rainwater harvesting |
| Community buildings | No facility size or further description supplied | RERA amenities | RERA entry: 0% |
| Aggregate recreational open space | No area supplied in the RERA amenity entry | RERA amenities | RERA entry: 0% |
No project-file evidence supplied here establishes a clubhouse, gym, pool, sports facility or other indoor recreation space as a sanctioned or delivered amenity.
7. Utilities, building services & safety
The building-permit record lists STP, septic tank, transformer, garbage house and rainwater-harvesting structures. It specifies separate underground and terrace water tanks of 25,000 litres each. The permit also requires an STP, transformer and garbage house; these are permit provisions and do not, on their own, verify current operating condition or capacity of treatment systems.
RERA’s amenity entries mark water supply, rainwater harvesting, electrical meter room/sub-station/receiving station, generator and CCTV cameras at 100%; sewerage, storm-water drains, street lighting, sewage treatment/disposal, solid-waste management and fire protection/safety entries are recorded at 0%. These percentages are portal declarations, not independent operational tests. RERA amenities
The supplied records do not establish lift count or capacity, backup-generator capacity, water source, STP capacity, sewage-reuse arrangements, fire-system details, CCTV coverage, access-control arrangements or accessibility features. The occupancy record says the building was inspected and declared fit for occupation; the supplied extraction does not provide the underlying detailed fire-system specifications.
8. Location, access & connectivity
The registered location is Ameenapur village, Ameenpur mandal, Sangareddy district, Telangana, PIN 502032. The RERA land fields describe the site as Plot Nos. 59–64 and 69–74, Survey No. 333, bounded on three sides by 30-foot-wide roads and on the east by Plot Nos. 65 and 68. RERA record RERA filing
A software geocode places the cadastral parcel centroid at 17.52587, 78.33949. The supplied connectivity record gives the nearest sampled Outer Ring Road interchange as approximately 8.4 km; this is a sampled distance, not a travel-time estimate. Location record Cadastral map
9. Developer & development status
The registered promoter is GREATER INFRA PROJECTS PRIVATE LIMITED, a private limited company. The supplied corporate identifier is GSTIN 36AAHCG8193L1ZX. The promoter address in the project record is 217/A, Opp Metro Station, Ameenpur, Ameenpur, Ameenpur, Sangareddy, 502032; the registration certificate separately prints a promoter-office location in Ranga Reddy district, PIN 500049. RERA record Corporate record Parties record
Nekkanti Srinivas is identified in the project records as an authorized signatory. The Form B declaration by N. Srinivas, dated August 2022, states a completion undertaking of 19-08-2025 and declares the land free from encumbrances. These are promoter declarations. Parties record
The supplied HMDA record establishes an occupancy-certified single building. The RERA registration record’s stated validity period ended 19 August 2025; no extension is recorded in the supplied certificate.
10. Approvals, official records & documents
| Identifier / date | P01100005333; 23/11/2022–19/08/2025 |
|---|---|
| Scope and evidence | Form C for GREATER INFRAS IRIS; one registered project on Survey No. 333, Ameenapur/Ameenpur |
| Identifier / date | 005231/BP/HMDA/1006/SKP/2022; 19 August 2022 |
|---|---|
| Scope and evidence | Residential building at Plot Nos. 59–64 and 69–74, Survey No. 333; 1 Cellar + 1 Stilt + 5 upper floors |
| Identifier / date | 006284/OC/HMDA/SKP/2024; issued 29 November 2024 |
|---|---|
| Scope and evidence | Occupancy-certified residential building on the stated plots and Survey No. 333 |
| Identifier / date | Form 1A; 10-12-2024 |
|---|---|
| Scope and evidence | States overall completion of GREATER INFRAS IRIS and records the HMDA occupancy certificate |
| Identifier / date | 05-07-2022 |
|---|---|
| Scope and evidence | Advocate Jyothi’s title search report for the specified plots and Survey No. 333 |
| Identifier / date | Various registered instruments |
|---|---|
| Scope and evidence | Project-file documents include development agreements/GPA records for Plot Nos. 59, 60, 61, 62, 69–72 and 73–74 |
| Identifier / date | August 2022 |
|---|---|
| Scope and evidence | Promoter declaration and completion undertaking |
The supplied occupancy-certificate extraction also identifies sanctioned layout/LRS No. 9927/LRS/HMDA/PLG/2008.
1. Project at a glance
Project identity
Registered project name: GREATER INFRAS IRIS
Project type: Residential apartment project
Phase / registered portion: One residential building on Plot Nos. 59 to 64 and 69 to 74; no phase name is disclosed
TG-RERA registration: P01100005333
Registration validity: 23/11/2022 to 19/08/2025; the supplied certificate records no extension
Registered promoter: GREATER INFRA PROJECTS PRIVATE LIMITED
RERA status: Registered; the recorded validity ended 19/08/2025. Current extension or post-expiry status is not established by the supplied registration record
Land and geographic identity
Locality: Ameenpur / Ameenapur, as stated in the supplied project records
Revenue village: Ameenapur (also written “Ameenpur” in some filed approval documents)
Mandal / district / PIN: Ameenpur mandal; Sangareddy district; 502032
Project survey number(s): Survey No. 333; no project subdivision is stated in the RERA identity
Site plots: Plot Nos. 59 to 64 and 69 to 74
Registered site extent: 3,010.00 sq m total/net area in the RERA land fields; building-permit records state 3,010.06 sq m
Boundaries: East: Plot Nos. 65 and 68; west, north and south: 30 feet wide road
Development identity
Sanctioning authority: Hyderabad Metropolitan Development Authority (HMDA)
Principal building approval: 005231/BP/HMDA/1006/SKP/2022, approved 19 August 2022
Approved built-up area: 10,525.05 sq m total built-up area stated in the building-permit record; the same record separately identifies 7,678.20 sq m as built-up area
Building count: One building / one block in the RERA project information
Sanctioned floors: 1 Cellar + 1 Stilt + 5 upper floors
Parking provision: Stilt/cellar designated for vehicle parking in the permit conditions; the occupancy record states a parking area of 2,569.45 m²
Units: 65 RERA-filed apartments: 35 2BHK and 30 3BHK. The RERA land fields also state one proposed building unit, not an apartment count
Offering and status
RERA-filed configurations and saleable areas: 2BHK: 102.85 sq m; 3BHK: 157.23 sq m
Booked / available: 2BHK: 1 booked, 34 available; 3BHK: 2 booked, 28 available. These portal counts have no recorded as-of date and are indicative
Construction stage: HMDA issued an occupancy certificate for the single building; the certificate says it was inspected and declared fit for occupation
Completion dates: The promoter’s Form B undertook completion by 19-08-2025. HMDA’s occupancy record gives a building completion date of 16 October 2024
Occupancy-certificate status and scope: OC No. 006284/OC/HMDA/SKP/2024, for the residential building at Survey No. 333 and the specified plot numbers; it is not evidence of an OC for any other phase or building
2. The project story
GREATER INFRAS IRIS is recorded with TG-RERA as a residential apartment project on Survey No. 333 in Ameenapur village, Ameenpur mandal, Sangareddy district. The registered site comprises Plot Nos. 59–64 and 69–74 and is planned as a single residential building.
The RERA filing lists 65 apartments across two configurations: 35 two-bedroom homes and 30 three-bedroom homes. The filing’s latest supplied booking snapshot shows three booked units in total, but it is not dated and should not be treated as a live inventory statement.
The RERA registration certificate records validity through 19 August 2025, while the project file also contains an HMDA occupancy certificate for the building, issued 29 November 2024, and an architect’s Form 1A dated 10 December 2024 certifying overall completion. These records establish an occupancy-certified building; they do not establish current registration validity or independently verify present physical condition.
3. Master plan, architecture & building design
The HMDA building-permit record approves one residential building on a stated site extent of 3,010.06 sq m, with one cellar, one stilt and five upper floors. It states total built-up area of 10,525.05 sq m and separately identifies 7,678.20 sq m as built-up area. These are approval-record figures; the supplied material does not identify them as carpet area or saleable area.
The permit identifies the cellar/stilt as vehicle-parking areas and prohibits parking or construction in setbacks. It also lists STP, septic tank, transformer, garbage house and rainwater-harvesting structures among project provisions. The supplied drawing extraction does not provide reliable details for floor-by-floor apartment arrangement, lifts, stairs, building footprint, internal circulation or landscaping design.
The HMDA occupancy record reports a completed building floor area of 7,714.1 m² and sanctioned-plan floor area of 7,678.2 m². Those are figures recorded in the occupancy documentation; no further area interpretation is made here.
4. Homes, configurations & floor plans
The RERA filing lists 65 homes in two configurations. The carpet-area figures below are software measurements from the approved floor-plan drawing extraction, not RERA-filed measurements; the software record says the geometry requires review. Saleable area is the RERA-filed measure and should not be treated as carpet area. The supplied materials do not separately quantify balcony/utility area or provide a verified loading figure beyond the drawing-measurement output.
| Configuration | Units | Booked | Available | RERA saleable area | Measured carpet area | Loading (if supplied) |
|---|---|---|---|---|---|---|
| 2BHK | 35 | 1 | 34 | 102.85 sq m | 61.7–69.4 sq m; median 69.1 sq m | 33% (software-measured output) |
| 3BHK | 30 | 2 | 28 | 157.23 sq m | 73.4–108.5 sq m; median 100.8 sq m | 36% (software-measured output) |
For one measured 2BHK drawing, the listed rooms include two bedrooms, living/drawing room, dining, kitchen and two toilets; utility is separately marked and excluded from the measured carpet area. For one measured 3BHK drawing, the listed rooms include three bedrooms, living/dining areas, kitchen and three toilets; balcony and utility are separately marked and excluded from the measured carpet area. These are drawing-based measurements, not unit-specific RERA disclosures.
The floor-plan processing record says one of two drawing sheets was measured and one remains pending scanning. It also includes a 1BHK software-measured drawing configuration, but the RERA filing does not list 1BHK units; that drawing-derived item is not presented as part of the registered offering.
5. Parking & vehicle circulation
The building-permit conditions designate the stilt/cellar for vehicle parking and state that those areas are to be used exclusively for parking. HMDA’s occupancy record reports a parking area of 2,569.45 m². No supplied record establishes a count of parking bays, a resident/visitor/accessibility split, mechanical parking, EV charging, or unit-specific parking allocation. A drawn or stated parking area does not by itself establish exclusive ownership or allocation to a particular apartment.
6. Amenities, recreation & open spaces
The table separates RERA amenity-progress entries from HMDA approval or occupancy-document statements. RERA percentages are filed progress entries, not independent verification of delivery.
| Facility | Description / size | Evidence source | Declared progress / verified status |
|---|---|---|---|
| Green strip / tot lot / park | HMDA occupancy record states tot-lot area 193.66 m² | RERA entry: 100%; occupancy record includes the area, but no independent present-condition inspection is supplied | |
| Rainwater harvesting | RERA lists water conservation/rainwater harvesting; HMDA records rainwater harvesting structures | RERA entry: 100%; HMDA occupancy record lists rainwater harvesting | |
| Community buildings | No facility size or further description supplied | RERA entry: 0% | |
| Aggregate recreational open space | No area supplied in the RERA amenity entry | RERA entry: 0% |
No project-file evidence supplied here establishes a clubhouse, gym, pool, sports facility or other indoor recreation space as a sanctioned or delivered amenity.
7. Utilities, building services & safety
The building-permit record lists STP, septic tank, transformer, garbage house and rainwater-harvesting structures. It specifies separate underground and terrace water tanks of 25,000 litres each. The permit also requires an STP, transformer and garbage house; these are permit provisions and do not, on their own, verify current operating condition or capacity of treatment systems.
RERA’s amenity entries mark water supply, rainwater harvesting, electrical meter room/sub-station/receiving station, generator and CCTV cameras at 100%; sewerage, storm-water drains, street lighting, sewage treatment/disposal, solid-waste management and fire protection/safety entries are recorded at 0%. These percentages are portal declarations, not independent operational tests.
The supplied records do not establish lift count or capacity, backup-generator capacity, water source, STP capacity, sewage-reuse arrangements, fire-system details, CCTV coverage, access-control arrangements or accessibility features. The occupancy record says the building was inspected and declared fit for occupation; the supplied extraction does not provide the underlying detailed fire-system specifications.
8. Location, access & connectivity
The registered location is Ameenapur village, Ameenpur mandal, Sangareddy district, Telangana, PIN 502032. The RERA land fields describe the site as Plot Nos. 59–64 and 69–74, Survey No. 333, bounded on three sides by 30-foot-wide roads and on the east by Plot Nos. 65 and 68.
A software geocode places the cadastral parcel centroid at 17.52587, 78.33949. The supplied connectivity record gives the nearest sampled Outer Ring Road interchange as approximately 8.4 km; this is a sampled distance, not a travel-time estimate.
9. Developer & development status
The registered promoter is GREATER INFRA PROJECTS PRIVATE LIMITED, a private limited company. The supplied corporate identifier is GSTIN 36AAHCG8193L1ZX. The promoter address in the project record is 217/A, Opp Metro Station, Ameenpur, Ameenpur, Ameenpur, Sangareddy, 502032; the registration certificate separately prints a promoter-office location in Ranga Reddy district, PIN 500049.
Nekkanti Srinivas is identified in the project records as an authorized signatory. The Form B declaration by N. Srinivas, dated August 2022, states a completion undertaking of 19-08-2025 and declares the land free from encumbrances. These are promoter declarations.
The supplied HMDA record establishes an occupancy-certified single building. The RERA registration record’s stated validity period ended 19 August 2025; no extension is recorded in the supplied certificate.
10. Approvals, official records & documents
| Identifier / date | P01100005333; 23/11/2022–19/08/2025 |
|---|---|
| Scope and evidence | Form C for GREATER INFRAS IRIS; one registered project on Survey No. 333, Ameenapur/Ameenpur |
| Identifier / date | 005231/BP/HMDA/1006/SKP/2022; 19 August 2022 |
|---|---|
| Scope and evidence | Residential building at Plot Nos. 59–64 and 69–74, Survey No. 333; 1 Cellar + 1 Stilt + 5 upper floors |
| Identifier / date | 006284/OC/HMDA/SKP/2024; issued 29 November 2024 |
|---|---|
| Scope and evidence | Occupancy-certified residential building on the stated plots and Survey No. 333 |
| Identifier / date | Form 1A; 10-12-2024 |
|---|---|
| Scope and evidence | States overall completion of GREATER INFRAS IRIS and records the HMDA occupancy certificate |
| Identifier / date | 05-07-2022 |
|---|---|
| Scope and evidence | Advocate Jyothi’s title search report for the specified plots and Survey No. 333 |
| Identifier / date | Various registered instruments |
|---|---|
| Scope and evidence | Project-file documents include development agreements/GPA records for Plot Nos. 59, 60, 61, 62, 69–72 and 73–74 |
| Identifier / date | August 2022 |
|---|---|
| Scope and evidence | Promoter declaration and completion undertaking |
The supplied occupancy-certificate extraction also identifies sanctioned layout/LRS No. 9927/LRS/HMDA/PLG/2008.
Frequently asked questions
Is GREATER INFRAS IRIS registered with Telangana RERA?
Yes. GREATER INFRAS IRIS is registered with the Telangana Real Estate Regulatory Authority as P01100005333; the registration status is New Project.
Who is the developer of GREATER INFRAS IRIS?
The promoter named in the RERA registration is GREATER INFRA PROJECTS PRIVATE LIMITED.
Where is GREATER INFRAS IRIS located?
GREATER INFRAS IRIS is in AMEENPUR, AMEENAPUR, Sangareddy, Telangana (502032).
When will GREATER INFRAS IRIS be completed?
The promoter's proposed date of completion filed with RERA is 19/08/2025. This is the promoter's declaration, not a guarantee.
More projects in Ameenapur





