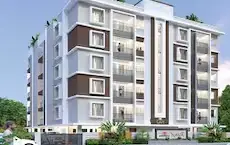
Shashwitas Swarna
SHASHWITA PROJECTS LLP · Rangareddy · RERA P02400010125
SHASHWITAS SWARNA is a plotted development in Chattanpally, Farooqnagar Mandal, Ranga Reddy District, being developed by SHASHWITA PROJECTS LLP. The project has a total site area of 55404.08 sq.m and the HMDA draft-layout record states 172 plots; no building or floor configuration is identified. The offering is plots, with no RERA unit-type or plot-size-range schedule supplied. It is registered under TG-RERA registration P02400010125, and the promoter-declared completion date is 08/09/2028.
01What we found
Read from TG-RERA filings, approvals, land and registration records and court records. A court case is counted only when the court record states this project's survey number with its village, or names the project.
02Check before you pay
8 items to check before you pay, 2 high - from the title chain, court records and approvals, each with what to ask the builder or your advocate. An item may not be a problem with the project: records can be incomplete.
Project at a glance
Project identity
| Item | Record |
|---|---|
| Registered project name | SHASHWITAS SWARNA RERA record |
| Project type | Plotted development / open plotted layout; TG-RERA certificate labels the type “other” RERA record |
| Phase / registered portion | No separate phase name or phase-wise scope is disclosed; the registration identifies the project land in the listed surveys |
| TG-RERA registration | P02400010125 RERA record |
| Registration validity | 08/09/2025 to 08/09/2028; registration validity is not the promoter’s stated completion date |
| Registered promoter | SHASHWITA PROJECTS LLP, an LLP Corporate record |
| RERA status in supplied record | New project; registration certificate issued RERA record |
Land and geographic identity
| Item | Record |
|---|---|
| Locality / revenue village | Chattanpally (also rendered “Chattanpally Village” in the filed layout documents); locality is also rendered as CHATTANPALLY RERA record |
| Mandal | Farooqnagar RERA record |
| District | Ranga Reddy RERA record |
| PIN | 509216 RERA record |
| Project survey numbers | 496/AA, 533/AA and 533/AA1; the layout document additionally lists 496(P), 497(P) and 533(P) among its survey references RERA record |
| Total site area | 55404.08 sq.m RERA filing |
| Road-affected / road-widening area | 665.91 sq.m RERA filing |
| Net site area | 54738.17 sq.m RERA filing |
| Net layout area stated in layout area table | 54738.22 sq.m |
| Boundaries | East: OTHERS LAND; West: OTHERS LAND; North: OTHERS LAND; South: OTHERS LAND RERA filing |
Development identity
| Item | Record |
|---|---|
| Sanctioning authority | Hyderabad Metropolitan Development Authority (HMDA) Approvals record |
| Principal layout permission | 005029/LO/HMDA/1108/SMD/2024, dated 08 September, 2025; the RERA-filed plan-approval field also carries 005029/LO/HMDA/1108/SMB/2024 Approvals record RERA filing |
| Earlier layout reference | 000020/LO/PLG/HMDA/2022 Approvals record |
| Approved layout area schedule | Plotted area 31362.31 sq.m; roads 17064.77 sq.m; organized open space/park 4377.90 sq.m; social infrastructure 1403.30 sq.m; utilities 156.35 sq.m; buffer zone 373.59 sq.m |
| Buildings / floor configuration | No building count or building-floor configuration is identified; the filed approval is for a plotted layout |
| Proposed built-up area | 0.00 excluding parking and 0.00 including parking in the filed layout schedule |
| Plots in layout | HMDA draft-layout record states 172 plots; software reading of the drawing’s plot schedule identifies 171 plotted entries, with one plot lacking a size in the supplied extraction Layout record |
Offering and status
| Item | Record |
|---|---|
| Offering | Plots; no RERA unit-type, plot-size-range, booking, or availability schedule is supplied RERA record |
| Construction stage | Project is registered as a new project; no independently verified site-progress information is supplied RERA record |
| Promoter-declared completion | 08/09/2028 in Form B |
| Completion date shown in project information | 08/01/2029 RERA filing |
| Occupancy / completion certificate | No occupancy or completion certificate is supplied; the approval material is a draft-layout permission |
The project story
- SHASHWITAS SWARNA is a TG-RERA-registered plotted development in Chattanpally, Farooqnagar Mandal, Ranga Reddy District, on the project land identified in the registration as Survey Nos. 496/AA, 533/AA and 533/AA1. HMDA’s filed permission describes an open plotted layout and allocates land to plots, internal roads, open space, social infrastructure, utilities and a buffer area. RERA record
- The layout approval states 172 plots and provides for 41 plots to be mortgaged in favour of the Metropolitan Commissioner, HMDA. It also makes development of the layout infrastructure and transfer of specified areas to the local body conditions before release of the final layout. These are approval-record details; the supplied material does not establish that the required works or transfers have been completed.
- The promoter’s Form B declares completion by 08/09/2028. The project information field separately gives 08/01/2029. No construction-progress certification or occupancy/completion certificate is included in the supplied evidence, so physical progress and completion status cannot be confirmed here. RERA filing
Master plan, architecture & building design
- The filed HMDA drawing is a plotted-layout plan, not a building or apartment plan. Its area schedule records a total site area of 55404.08 sq.m, a road-affected area of 665.91 sq.m, and net site area of 54738.17 sq.m. The drawing’s land-use table allocates 31362.31 sq.m to plots, 17064.77 sq.m to roads, 4377.90 sq.m to organized open space/park, 1403.30 sq.m to social infrastructure, 156.35 sq.m to utilities and 373.59 sq.m to buffer zone. RERA filing
- The layout record lists internal road widths of 9.14 mt, 9.00 mt and 12.00 mt, and also identifies a 10.14 M EXISTING ROAD, 30 M ROAD and 12.M ROAD AS PER DOCUMNET. The extracted draft-layout letter separately refers to roads “18 mts and above” and “60 feet and above.” These are drawing/approval references; no road-completion status is supplied.
- No apartment buildings, floor levels, building footprints, floor-area configuration, or phase-wise building arrangement are evidenced. The filed layout schedule states proposed built-up area as 0.00 both excluding and including parking.
Homes, configurations & floor plans
- The RERA-filed offering is plots. The supplied evidence does not include a RERA plot-by-plot inventory with booking status, availability, or saleable area, and the two supplied drawing sheets are layout sheets rather than home floor plans. RERA record Floor plans
| Plot information | Record |
|---|---|
| Plot count stated in HMDA draft-layout record | 172 |
| Plot-schedule entries read from drawing | 171; software-measured from drawing text, not a RERA inventory Layout record |
| Plot sizes from drawing extraction | Smallest 105.97 sq.m (126.7 sq.yd); median 151.72 sq.m (181.5 sq.yd); largest 443.04 sq.m (529.9 sq.yd) Layout record |
| Drawing size bands | 11 plots: 100–150 sq.yd; 95: 150–200 sq.yd; 22: 200–250 sq.yd; 8: 250–300 sq.yd; 27: 300–400 sq.yd; 7: 400–500 sq.yd; 1: 500–1000 sq.yd Layout record |
| Booked / available | Not disclosed in supplied RERA evidence Document index |
The plot sizes and bands above are software-measured from the approved layout drawing and should be checked against the drawing; they are not a RERA-filed saleable-area or availability schedule. No apartment carpet-area, balcony, utility, or common-area-loading measurements apply in the supplied plotted-layout evidence. Layout record Floor plans
Parking & vehicle circulation
- The filed layout schedule records 0.00 sq.m for common parking area, and no separate sanctioned parking-space count, visitor parking provision, or buyer-specific parking allocation is supplied. The drawing-derived record describes internal roads, but the evidence does not specify ramps, separated pedestrian routes, EV charging, or parking circulation arrangements.
- The layout approval identifies 41 plots as mortgaged to HMDA; it does not establish an allotment of parking or buyer-specific rights in any plot.
Amenities, recreation & open spaces
| Facility | Organized open space / park |
|---|---|
| Description / size | 4377.90 sq.m; 8.00% in the layout area table |
| Evidence source | HMDA-filed draft layout |
| Declared progress / verified status | To be developed and handed over to the local body before final layout release; completion not verified |
| Facility | Tot-lot |
|---|---|
| Description / size | Listed as an amenity/utilities item; no size or capacity supplied |
| Evidence source | HMDA-filed layout material |
| Declared progress / verified status | Progress not disclosed |
| Facility | Social infrastructure |
|---|---|
| Description / size | 1403.30 sq.m |
| Evidence source | HMDA-filed draft layout |
| Declared progress / verified status | Transfer to the local body is stated as a condition before final layout release; completion not verified |
| Facility | Utility area |
|---|---|
| Description / size | 156.35 sq.m |
| Evidence source | HMDA-filed draft layout |
| Declared progress / verified status | Transfer to the local body is stated in the approval material; completion not verified |
| Facility | Temple |
|---|---|
| Description / size | Listed in the layout document’s amenities/utilities list; no size or completion status supplied |
| Evidence source | HMDA-filed layout material |
| Declared progress / verified status | Progress not disclosed |
The filed RERA amenities list marks internal roads and footpaths, water supply, sewerage, storm-water drains, green strip/tot-lot/park, street lighting, rainwater harvesting and an electrical meter room/sub-station/receiving station as available items; the supplied record shows 0 progress for the listed entries and does not independently verify completion. RERA amenities
Utilities, building services & safety
- HMDA’s draft-layout material lists common septic tank/STP, overhead tank, internal water-supply pipelines, storm-water drains, underground drainage lines, rainwater-harvesting pits, street lights, transformer, avenue plantation, park development and a solid-waste bio-compost unit. These are approval-record provisions; the supplied evidence does not verify installation, operating capacity, or completion.
- The RERA amenities record marks water supply, sewerage, storm-water drains, water conservation/rainwater harvesting and an electrical meter room/sub-station/receiving station as available, but supplies no capacity or independent commissioning evidence. Fire protection, energy management, sewage-treatment/disposal, solid-waste management and community-building entries have no supplied progress figure. RERA amenities
- No verified details are supplied for water source or storage capacity, power-backup capacity, fire-system design or clearance, CCTV/access control, accessibility features, or lift services. RERA amenities Document index
Location, access & connectivity
- The registered project location is Chatanpally, Farooqnagar, Ranga Reddy, 509216. The layout material identifies Shadnagar Municipality as the locality and refers to internal roads and an existing road, but does not establish named approach roads or public-transport services. RERA record
- The supplied geospatial connectivity record gives the nearest sampled Outer Ring Road interchange at approximately 29.3 km. This is a mapped distance, not a travel-time estimate. Location record
Developer & development status
- The registered promoter is SHASHWITA PROJECTS LLP, an LLP. The registration certificate names AITIPAMULA RAVI KUMAR as the representative; the Form B declaration is made on behalf of the LLP. The supplied promoter address information includes Road No. 3, Chattanpally, Farooqnagar, Ranga Reddy, PIN 509216; the registration certificate also records an address line of Hyderabad, PIN 500034. Corporate record Parties record
- The TG-RERA certificate is valid through 08/09/2028, unless extended by the Authority. No quarterly progress figures, certified construction status, or phase-wise completion/occupancy information is supplied. See Promoter-declared completion and Completion date shown in project information above.
Approvals, official records & documents
| Details | P02400010125, issued for SHASHWITAS SWARNA; validity 08/09/2025–08/09/2028 |
|---|
| Details | 005029/LO/HMDA/1108/SMD/2024, dated 08 September, 2025, for Survey Nos. 496/Aa, 533/Aa and 533/Aa1 |
|---|
| Details | 005029/LO/HMDA/1108/SMB/2024 |
|---|---|
| Source | RERA filing |
| Details | Drawing includes 496/Aa, 533/Aa, 533/Aa1, 496(P), 497(P) and 533(P); earlier LP reference 000020/LO/PLG/HMDA/2022 |
|---|
| Details | Identifies 41 mortgaged plots, development and transfer conditions for layout roads, open space, social infrastructure, utilities and buffer area; final-layout release is conditional in the filed approval |
|---|
| Details | Declares title basis, encumbrance status, project-fund obligations and completion by 08/09/2028 |
|---|
| Details | No separate building commencement certificate or occupancy/completion certificate is supplied; the relevant approval documents are for a plotted layout |
|---|---|
| Source | Document index |
Project at a glance
Project identity
Registered project name: SHASHWITAS SWARNA
Project type: Plotted development / open plotted layout; TG-RERA certificate labels the type “other”
Phase / registered portion: No separate phase name or phase-wise scope is disclosed; the registration identifies the project land in the listed surveys
TG-RERA registration: P02400010125
Registration validity: 08/09/2025 to 08/09/2028; registration validity is not the promoter’s stated completion date
Registered promoter: SHASHWITA PROJECTS LLP, an LLP
RERA status in supplied record: New project; registration certificate issued
Land and geographic identity
Locality / revenue village: Chattanpally (also rendered “Chattanpally Village” in the filed layout documents); locality is also rendered as CHATTANPALLY
Mandal: Farooqnagar
District: Ranga Reddy
PIN: 509216
Project survey numbers: 496/AA, 533/AA and 533/AA1; the layout document additionally lists 496(P), 497(P) and 533(P) among its survey references
Total site area: 55404.08 sq.m
Road-affected / road-widening area: 665.91 sq.m
Net site area: 54738.17 sq.m
Net layout area stated in layout area table: 54738.22 sq.m
Boundaries: East: OTHERS LAND; West: OTHERS LAND; North: OTHERS LAND; South: OTHERS LAND
Development identity
Sanctioning authority: Hyderabad Metropolitan Development Authority (HMDA)
Principal layout permission: 005029/LO/HMDA/1108/SMD/2024, dated 08 September, 2025; the RERA-filed plan-approval field also carries 005029/LO/HMDA/1108/SMB/2024
Earlier layout reference: 000020/LO/PLG/HMDA/2022
Approved layout area schedule: Plotted area 31362.31 sq.m; roads 17064.77 sq.m; organized open space/park 4377.90 sq.m; social infrastructure 1403.30 sq.m; utilities 156.35 sq.m; buffer zone 373.59 sq.m
Buildings / floor configuration: No building count or building-floor configuration is identified; the filed approval is for a plotted layout
Proposed built-up area: 0.00 excluding parking and 0.00 including parking in the filed layout schedule
Plots in layout: HMDA draft-layout record states 172 plots; software reading of the drawing’s plot schedule identifies 171 plotted entries, with one plot lacking a size in the supplied extraction
Offering and status
Offering: Plots; no RERA unit-type, plot-size-range, booking, or availability schedule is supplied
Construction stage: Project is registered as a new project; no independently verified site-progress information is supplied
Promoter-declared completion: 08/09/2028 in Form B
Completion date shown in project information: 08/01/2029
Occupancy / completion certificate: No occupancy or completion certificate is supplied; the approval material is a draft-layout permission
The project story
- SHASHWITAS SWARNA is a TG-RERA-registered plotted development in Chattanpally, Farooqnagar Mandal, Ranga Reddy District, on the project land identified in the registration as Survey Nos. 496/AA, 533/AA and 533/AA1. HMDA’s filed permission describes an open plotted layout and allocates land to plots, internal roads, open space, social infrastructure, utilities and a buffer area.
- The layout approval states 172 plots and provides for 41 plots to be mortgaged in favour of the Metropolitan Commissioner, HMDA. It also makes development of the layout infrastructure and transfer of specified areas to the local body conditions before release of the final layout. These are approval-record details; the supplied material does not establish that the required works or transfers have been completed.
- The promoter’s Form B declares completion by 08/09/2028. The project information field separately gives 08/01/2029. No construction-progress certification or occupancy/completion certificate is included in the supplied evidence, so physical progress and completion status cannot be confirmed here.
Master plan, architecture & building design
- The filed HMDA drawing is a plotted-layout plan, not a building or apartment plan. Its area schedule records a total site area of 55404.08 sq.m, a road-affected area of 665.91 sq.m, and net site area of 54738.17 sq.m. The drawing’s land-use table allocates 31362.31 sq.m to plots, 17064.77 sq.m to roads, 4377.90 sq.m to organized open space/park, 1403.30 sq.m to social infrastructure, 156.35 sq.m to utilities and 373.59 sq.m to buffer zone.
- The layout record lists internal road widths of 9.14 mt, 9.00 mt and 12.00 mt, and also identifies a 10.14 M EXISTING ROAD, 30 M ROAD and 12.M ROAD AS PER DOCUMNET. The extracted draft-layout letter separately refers to roads “18 mts and above” and “60 feet and above.” These are drawing/approval references; no road-completion status is supplied.
- No apartment buildings, floor levels, building footprints, floor-area configuration, or phase-wise building arrangement are evidenced. The filed layout schedule states proposed built-up area as 0.00 both excluding and including parking.
Homes, configurations & floor plans
- The RERA-filed offering is plots. The supplied evidence does not include a RERA plot-by-plot inventory with booking status, availability, or saleable area, and the two supplied drawing sheets are layout sheets rather than home floor plans.
Plot count stated in HMDA draft-layout record: 172
Plot-schedule entries read from drawing: 171; software-measured from drawing text, not a RERA inventory
Plot sizes from drawing extraction: Smallest 105.97 sq.m (126.7 sq.yd); median 151.72 sq.m (181.5 sq.yd); largest 443.04 sq.m (529.9 sq.yd)
Drawing size bands: 11 plots: 100–150 sq.yd; 95: 150–200 sq.yd; 22: 200–250 sq.yd; 8: 250–300 sq.yd; 27: 300–400 sq.yd; 7: 400–500 sq.yd; 1: 500–1000 sq.yd
Booked / available: Not disclosed in supplied RERA evidence
The plot sizes and bands above are software-measured from the approved layout drawing and should be checked against the drawing; they are not a RERA-filed saleable-area or availability schedule. No apartment carpet-area, balcony, utility, or common-area-loading measurements apply in the supplied plotted-layout evidence.
Parking & vehicle circulation
- The filed layout schedule records 0.00 sq.m for common parking area, and no separate sanctioned parking-space count, visitor parking provision, or buyer-specific parking allocation is supplied. The drawing-derived record describes internal roads, but the evidence does not specify ramps, separated pedestrian routes, EV charging, or parking circulation arrangements.
- The layout approval identifies 41 plots as mortgaged to HMDA; it does not establish an allotment of parking or buyer-specific rights in any plot.
Amenities, recreation & open spaces
| Facility | Organized open space / park |
|---|---|
| Description / size | 4377.90 sq.m; 8.00% in the layout area table |
| Evidence source | HMDA-filed draft layout |
| Declared progress / verified status | To be developed and handed over to the local body before final layout release; completion not verified |
| Facility | Tot-lot |
|---|---|
| Description / size | Listed as an amenity/utilities item; no size or capacity supplied |
| Evidence source | HMDA-filed layout material |
| Declared progress / verified status | Progress not disclosed |
| Facility | Social infrastructure |
|---|---|
| Description / size | 1403.30 sq.m |
| Evidence source | HMDA-filed draft layout |
| Declared progress / verified status | Transfer to the local body is stated as a condition before final layout release; completion not verified |
| Facility | Utility area |
|---|---|
| Description / size | 156.35 sq.m |
| Evidence source | HMDA-filed draft layout |
| Declared progress / verified status | Transfer to the local body is stated in the approval material; completion not verified |
| Facility | Temple |
|---|---|
| Description / size | Listed in the layout document’s amenities/utilities list; no size or completion status supplied |
| Evidence source | HMDA-filed layout material |
| Declared progress / verified status | Progress not disclosed |
The filed RERA amenities list marks internal roads and footpaths, water supply, sewerage, storm-water drains, green strip/tot-lot/park, street lighting, rainwater harvesting and an electrical meter room/sub-station/receiving station as available items; the supplied record shows 0 progress for the listed entries and does not independently verify completion.
Utilities, building services & safety
- HMDA’s draft-layout material lists common septic tank/STP, overhead tank, internal water-supply pipelines, storm-water drains, underground drainage lines, rainwater-harvesting pits, street lights, transformer, avenue plantation, park development and a solid-waste bio-compost unit. These are approval-record provisions; the supplied evidence does not verify installation, operating capacity, or completion.
- The RERA amenities record marks water supply, sewerage, storm-water drains, water conservation/rainwater harvesting and an electrical meter room/sub-station/receiving station as available, but supplies no capacity or independent commissioning evidence. Fire protection, energy management, sewage-treatment/disposal, solid-waste management and community-building entries have no supplied progress figure.
- No verified details are supplied for water source or storage capacity, power-backup capacity, fire-system design or clearance, CCTV/access control, accessibility features, or lift services.
Location, access & connectivity
- The registered project location is Chatanpally, Farooqnagar, Ranga Reddy, 509216. The layout material identifies Shadnagar Municipality as the locality and refers to internal roads and an existing road, but does not establish named approach roads or public-transport services.
- The supplied geospatial connectivity record gives the nearest sampled Outer Ring Road interchange at approximately 29.3 km. This is a mapped distance, not a travel-time estimate.
Developer & development status
- The registered promoter is SHASHWITA PROJECTS LLP, an LLP. The registration certificate names AITIPAMULA RAVI KUMAR as the representative; the Form B declaration is made on behalf of the LLP. The supplied promoter address information includes Road No. 3, Chattanpally, Farooqnagar, Ranga Reddy, PIN 509216; the registration certificate also records an address line of Hyderabad, PIN 500034.
- The TG-RERA certificate is valid through 08/09/2028, unless extended by the Authority. No quarterly progress figures, certified construction status, or phase-wise completion/occupancy information is supplied. See Promoter-declared completion and Completion date shown in project information above.
Approvals, official records & documents
| Details | P02400010125, issued for SHASHWITAS SWARNA; validity 08/09/2025–08/09/2028 |
|---|
| Details | 005029/LO/HMDA/1108/SMD/2024, dated 08 September, 2025, for Survey Nos. 496/Aa, 533/Aa and 533/Aa1 |
|---|
| Details | 005029/LO/HMDA/1108/SMB/2024 |
|---|
| Details | Drawing includes 496/Aa, 533/Aa, 533/Aa1, 496(P), 497(P) and 533(P); earlier LP reference 000020/LO/PLG/HMDA/2022 |
|---|
| Details | Identifies 41 mortgaged plots, development and transfer conditions for layout roads, open space, social infrastructure, utilities and buffer area; final-layout release is conditional in the filed approval |
|---|
| Details | Declares title basis, encumbrance status, project-fund obligations and completion by 08/09/2028 |
|---|
| Details | No separate building commencement certificate or occupancy/completion certificate is supplied; the relevant approval documents are for a plotted layout |
|---|
Frequently asked questions
Is SHASHWITAS SWARNA registered with Telangana RERA?
Yes. SHASHWITAS SWARNA is registered with the Telangana Real Estate Regulatory Authority as P02400010125; the registration status is New Project.
Who is the developer of SHASHWITAS SWARNA?
The promoter named in the RERA registration is SHASHWITA PROJECTS LLP.
Where is SHASHWITAS SWARNA located?
SHASHWITAS SWARNA is in CHATTANPALLY, Chatanpally, Farooqnagar, Rangareddy, Telangana (509216).
When will SHASHWITAS SWARNA be completed?
The promoter's proposed date of completion filed with RERA is 08/01/2029. This is the promoter's declaration, not a guarantee.
More projects in Chatanpally