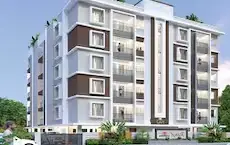
Green Planet
SREE DEVI DEVELOPERS · Rangareddy · RERA P02400005189
GREEN PLANET is a plotted development in CHETANPALLY, Farooqnagar Mandal, Ranga Reddy District. The registered promoter is SREE DEVI DEVELOPERS. The project covers 29,532.08 sq.m. and the HMDA draft layout letter records 17 plots; the supplied records do not state plot configurations, towers or floors. It is registered under TG-RERA number P02400005189, and the promoter-declared completion date is 24 August 2024.
01What we found
Read from TG-RERA filings, approvals, land and registration records and court records. A court case is counted only when the court record states this project's survey number with its village, or names the project.
02Check before you pay
12 items to check before you pay, 3 high - from the title chain, court records and approvals, each with what to ask the builder or your advocate. An item may not be a problem with the project: records can be incomplete.
1. Project at a glance
Project identity
| Field | Record |
|---|---|
| Registered project name | GREEN PLANET RERA record |
| Project type | Plotted development / open-plot layout RERA record RERA filing |
| Phase / registered portion | Phase not separately identified in the supplied registration record; registration is for the project named GREEN PLANET |
| TG-RERA registration | P02400005189, issued 13/10/2022; certificate validity ends 24/08/2024. The certificate records no extension |
| Registered promoter | SREE DEVI DEVELOPERS; entity type is stated as partnership in the project filing RERA filing Corporate record |
| RERA status | Registration certificate records a fixed validity period; current registration status is not established by the supplied records |
Land and geographic identity
| Field | Record |
|---|---|
| Locality | CHETANPALLY RERA record RERA filing |
| Revenue village | Chatanpally in the project identity and registration record; the layout approval document describes Chetanpalle Village RERA record |
| Mandal | Farooqnagar; the layout approval describes Farooqnagar (part) Mandal RERA record |
| District / PIN | Ranga Reddy / 509216 RERA record |
| All project survey numbers | 456/P, 457/P, 459, 465/P, 481/P, 482, 483/P, 484, 487, 488/P RERA record |
| Registered site extent | 29,532.08 sq.m.; the filing records the same as total and net area, with affected area recorded as 00 sq.m. RERA filing |
| Boundaries | East, west, north and south are each recorded as “NEIGHBOURS LAND”; adjoining land is not further identified RERA filing |
Development identity
| Field | Record |
|---|---|
| Sanctioning authority | Hyderabad Metropolitan Development Authority (HMDA) Approvals record |
| Principal layout approval | 000302/LO/Plg/HMDA/2021, approved 24 August 2021 Approvals record |
| Approved built-up area | 18,287.03 sq.m., recorded in the RERA project filing as approved built-up area RERA filing |
| Building / tower count and floors | Not disclosed in the supplied project overview records; this is a plotted layout, not an apartment-building schedule |
| Parking | A project-wide parking count or parking configuration is not established by the supplied records |
| Plot / unit count | The HMDA draft layout letter extraction records 17 plots; a RERA unit inventory or plot-by-plot schedule is not supplied here |
Offering and status
| Field | Record |
|---|---|
| Offering | Open plots; RERA unit sizes, plot-size bands and plot-wise availability are not supplied in the available data RERA record |
| Construction stage | An architect’s Form 1A records overall project completion and an HMDA occupancy certificate; this is a filed certification, not an independent site inspection in this review |
| Promoter-declared completion date | 24 August 2024, stated in Form B |
| Occupancy certificate | Form 1A records HMDA OC 008928/FLT/HMDA/2252/SMD/2024, dated 15-02-2025, and certifies the project completed in all aspects. The supplied record does not separately specify a plot-wise or phase-wise OC scope |
| Registration validity vs. completion / OC | Registration validity ended 24/08/2024; the promoter’s Form B completion undertaking gives the same date. The filed architect certificate records the OC dated 15-02-2025 |
2. The project story
GREEN PLANET is registered as an open-plot development in the Chatanpally / Chetanpalle area of Farooqnagar Mandal, Ranga Reddy District. Its RERA identity covers the ten survey numbers listed above and a site extent of 29,532.08 sq.m. RERA record
The HMDA draft layout letter describes a proposed layout of open plots and records 18,287.03 sq.m. as plotted area, along with roads, open space and social infrastructure. The letter’s extracted plot count is 17. These are layout-record figures; the supplied evidence does not include a complete, verified plot schedule or current sale inventory.
The promoter undertook to complete the project by 24 August 2024. A later architect’s Form 1A records HMDA occupancy certificate 008928/FLT/HMDA/2252/SMD/2024, dated 15 February 2025, and certifies overall completion. That is a filed architect certificate; independent physical verification is not provided here.
3. Master plan, architecture & building design
This is a plotted layout rather than a supplied apartment-building design. The RERA filing records a site and net layout area of 29,532.08 sq.m. and an approved built-up area of 18,287.03 sq.m. The latter is reported as filed; it is not a carpet-area or plot-saleable-area figure. RERA filing RERA filing
The approved drawing’s software-extracted area statement gives the following layout allocation. The drawing extraction itself notes that the layout sheets and area readings should be checked against the drawings. Layout record
| Layout component | Area | Share of net layout area |
|---|---|---|
| Plotted area | 18,287.03 sq.m. | 61.9% |
| Roads | 7,966.98 sq.m. | 27.0% |
| Parks / open space | 2,532.26 sq.m. | 8.6% |
| Social infrastructure | 744.53 sq.m. | 2.5% |
| Amenities | 0.00 sq.m. | 0.0% |
The HMDA approval extraction separately labels 744.53 sq.m. as social infrastructure and also identifies the same area as “Park” in its land-use data. Its extracted “Amenities area” entry repeats the road-area figure. Because the source extraction contains these labels, the table above follows the layout’s software-extracted area statement and does not resolve the underlying drawing interpretation. Layout record
The available material does not establish plot dimensions or orientations, individual plot arrangement, building footprints, building heights, floor configurations, or building-level common areas. The layout letter describes roads, open space and social infrastructure and requires development and handover of specified areas under the approval terms.
4. Homes, configurations & floor plans
The registered offering is plotted development. No RERA unit-type inventory, plot-size schedule, booked/available counts or plot-wise saleable areas are supplied in the available records. RERA record
| Configuration | Units | Booked | Available | RERA saleable area | Measured carpet area | Loading (if supplied) |
|---|---|---|---|---|---|---|
| Open plots | Not established in the supplied RERA inventory | Not disclosed | Not disclosed | Not disclosed | Not applicable / not measured | Not supplied |
The available drawing data includes two layout sheets and reports no measured floor plans or flat plans. Therefore, no dwelling-room dimensions or apartment carpet-area measurements can be reported. Floor plans
5. Parking & vehicle circulation
The supplied project records do not establish a parking-space count, visitor or accessible parking provision, parking allocation to individual plots, or EV charging. The layout approval extraction identifies internal layout roads, but does not provide a detailed vehicle-circulation or pedestrian-separation plan in the available material. RERA amenities
6. Amenities, recreation & open spaces
The RERA amenities record marks water supply, sewerage, rainwater harvesting, energy management, fire protection and electrical meter room/sub-station/receiving station as “YES,” but records 0% progress against each of the listed entries. That disclosure indicates availability in the filing, not independently verified delivery. The layout approval document also lists several infrastructure items as approval-related requirements. RERA amenities
| Description / size | Layout area: 2,532.26 sq.m. |
|---|---|
| Evidence source | Software-extracted approved layout Layout record; HMDA letter |
| Declared progress / verified status | Area identified in layout records; completion not independently verified |
| Description / size | 744.53 sq.m. |
|---|---|
| Evidence source | HMDA approval extraction |
| Declared progress / verified status | Approval-record area; completion not independently verified |
| Description / size | No separate size supplied |
|---|---|
| Evidence source | RERA amenities record RERA amenities |
| Declared progress / verified status | Listed; progress recorded as 0% |
| Description / size | No size or capacity supplied |
|---|---|
| Evidence source | RERA amenities record RERA amenities |
| Declared progress / verified status | Listed; progress recorded as 0% |
| Description / size | No additional size supplied |
|---|---|
| Evidence source | RERA amenities record RERA amenities |
| Declared progress / verified status | Listed; progress recorded as 0% |
| Description / size | No capacity supplied |
|---|---|
| Evidence source | RERA amenities record RERA amenities; HMDA approval extraction |
| Declared progress / verified status | RERA entry marked “YES”; progress recorded as 0%; not independently verified |
| Description / size | No capacities supplied |
|---|---|
| Evidence source | HMDA approval extraction |
| Declared progress / verified status | Items are listed in approval material; delivery is not independently verified |
7. Utilities, building services & safety
The RERA amenities filing marks water supply, sewerage (including chambers, lines, septic tank and STP), rainwater harvesting, energy management, fire protection and fire safety requirements, and an electrical meter room/sub-station/receiving station as available (“YES”). Each of those entries shows 0% progress in the supplied record, so the filing does not establish completed or independently verified services. RERA amenities
The HMDA approval extraction lists a common septic tank/STP, overhead tank, transformer, rainwater-harvesting pits, bio-compost unit and LED lighting. No storage, treatment, backup-power, lift, fire-system or waste-management capacities are supplied. The evidence does not establish utility-system commissioning or statutory clearance through an illustration or list alone.
8. Location, access & connectivity
The registered location is Chatanpally, Farooqnagar Mandal, Ranga Reddy District, Telangana, PIN 509216. The project filing and approval material identify the site in the Chatanpally / Chetanpalle area. RERA record RERA filing
The supplied location data gives the following approximate distances to sampled map points; these are location-data measurements, not promoter travel-time claims. Location record
| Nearby point | Distance |
|---|---|
| Post Partum Unit (PPU), Shadnagar | 0.4 km |
| Bank of India | 1.0 km |
| Unnamed park | 1.0 km |
| Medha High School, Shadnagar | 1.1 km |
| TGSRTC Bus Stand, Shadnagar | 1.3 km |
| Shadnagar railway station | 1.9 km |
| Outer Ring Road, nearest sampled interchange (approx.) | 29.3 km |
The supplied data does not give a surveyed site-access route, road condition, public-transport schedule or travel time.
9. Developer & development status
The registered promoter is SREE DEVI DEVELOPERS, identified in the project filing as a partnership. The supplied corporate identifier is GSTIN 36ADVFS0595C1ZO. The RERA filing names DANDU KRISHNAM RAJU as authorized signatory and CHEGURI RAJENDER REDDY, CHEGURI SHAILAJA and DANDU VIJAYAHANA LAKSHMI as partners. Corporate record RERA filing Parties record
The RERA-recorded promoter address is 76/A, 2nd Floor, Journalist Colony, Chetanpally, Farooqnagar, Ranga Reddy, 509216. The registration certificate separately gives the promoter office as “Village: Mandal: Secunderabad, District: Hyderabad, Pin: 500033.” The supplied records do not provide official telephone, email or website details. RERA filing
Form B records the promoter’s undertaking to complete the project by 24 August 2024. The architect’s Form 1A records overall completion and the HMDA OC dated 15-02-2025. Neither an independent site-progress inspection nor a current plot inventory is supplied.
10. Approvals, official records & documents
| Identifier / date | P02400005189; issued 13/10/2022; valid through 24/08/2024 |
|---|---|
| What it establishes in the supplied material | Registration of GREEN PLANET under section 5, with stated conditions including the separate-account requirement |
| Identifier / date | 000302/LO/Plg/HMDA/2021; 24 August 2021 |
|---|---|
| What it establishes in the supplied material | Draft layout approval record for open plots over 29,532.08 sq.m. in Chetanpalle Village; includes layout areas and conditions |
| Identifier / date | 008928/FLT/HMDA/2252/SMD/2024; 15-02-2025 |
|---|---|
| What it establishes in the supplied material | Records an HMDA occupancy certificate and certifies overall project completion |
| Identifier / date | Completion undertaking: 24 August 2024 |
|---|---|
| What it establishes in the supplied material | Promoter declaration concerning title basis, encumbrances, separate-account use, completion and other compliance statements |
| Identifier / date | Document 260033, two sheets |
|---|---|
| What it establishes in the supplied material | Source for the drawing-based layout measurements; the available extraction says plot details are incomplete and the drawing readings need review Layout record |
The supplied layout letter states that it is not proof of land title and records conditions concerning roads, open space and social infrastructure, including handover requirements.
1. Project at a glance
Project identity
Registered project name: GREEN PLANET
Project type: Plotted development / open-plot layout
Phase / registered portion: Phase not separately identified in the supplied registration record; registration is for the project named GREEN PLANET
TG-RERA registration: P02400005189, issued 13/10/2022; certificate validity ends 24/08/2024. The certificate records no extension
Registered promoter: SREE DEVI DEVELOPERS; entity type is stated as partnership in the project filing
RERA status: Registration certificate records a fixed validity period; current registration status is not established by the supplied records
Land and geographic identity
Locality: CHETANPALLY
Revenue village: Chatanpally in the project identity and registration record; the layout approval document describes Chetanpalle Village
Mandal: Farooqnagar; the layout approval describes Farooqnagar (part) Mandal
District / PIN: Ranga Reddy / 509216
All project survey numbers: 456/P, 457/P, 459, 465/P, 481/P, 482, 483/P, 484, 487, 488/P
Registered site extent: 29,532.08 sq.m.; the filing records the same as total and net area, with affected area recorded as 00 sq.m.
Boundaries: East, west, north and south are each recorded as “NEIGHBOURS LAND”; adjoining land is not further identified
Development identity
Sanctioning authority: Hyderabad Metropolitan Development Authority (HMDA)
Principal layout approval: 000302/LO/Plg/HMDA/2021, approved 24 August 2021
Approved built-up area: 18,287.03 sq.m., recorded in the RERA project filing as approved built-up area
Building / tower count and floors: Not disclosed in the supplied project overview records; this is a plotted layout, not an apartment-building schedule
Parking: A project-wide parking count or parking configuration is not established by the supplied records
Plot / unit count: The HMDA draft layout letter extraction records 17 plots; a RERA unit inventory or plot-by-plot schedule is not supplied here
Offering and status
Offering: Open plots; RERA unit sizes, plot-size bands and plot-wise availability are not supplied in the available data
Construction stage: An architect’s Form 1A records overall project completion and an HMDA occupancy certificate; this is a filed certification, not an independent site inspection in this review
Promoter-declared completion date: 24 August 2024, stated in Form B
Occupancy certificate: Form 1A records HMDA OC 008928/FLT/HMDA/2252/SMD/2024, dated 15-02-2025, and certifies the project completed in all aspects. The supplied record does not separately specify a plot-wise or phase-wise OC scope
Registration validity vs. completion / OC: Registration validity ended 24/08/2024; the promoter’s Form B completion undertaking gives the same date. The filed architect certificate records the OC dated 15-02-2025
2. The project story
GREEN PLANET is registered as an open-plot development in the Chatanpally / Chetanpalle area of Farooqnagar Mandal, Ranga Reddy District. Its RERA identity covers the ten survey numbers listed above and a site extent of 29,532.08 sq.m.
The HMDA draft layout letter describes a proposed layout of open plots and records 18,287.03 sq.m. as plotted area, along with roads, open space and social infrastructure. The letter’s extracted plot count is 17. These are layout-record figures; the supplied evidence does not include a complete, verified plot schedule or current sale inventory.
The promoter undertook to complete the project by 24 August 2024. A later architect’s Form 1A records HMDA occupancy certificate 008928/FLT/HMDA/2252/SMD/2024, dated 15 February 2025, and certifies overall completion. That is a filed architect certificate; independent physical verification is not provided here.
3. Master plan, architecture & building design
This is a plotted layout rather than a supplied apartment-building design. The RERA filing records a site and net layout area of 29,532.08 sq.m. and an approved built-up area of 18,287.03 sq.m. The latter is reported as filed; it is not a carpet-area or plot-saleable-area figure.
The approved drawing’s software-extracted area statement gives the following layout allocation. The drawing extraction itself notes that the layout sheets and area readings should be checked against the drawings.
| Layout component | Area | Share of net layout area |
|---|---|---|
| Plotted area | 18,287.03 sq.m. | 61.9% |
| Roads | 7,966.98 sq.m. | 27.0% |
| Parks / open space | 2,532.26 sq.m. | 8.6% |
| Social infrastructure | 744.53 sq.m. | 2.5% |
| Amenities | 0.00 sq.m. | 0.0% |
The HMDA approval extraction separately labels 744.53 sq.m. as social infrastructure and also identifies the same area as “Park” in its land-use data. Its extracted “Amenities area” entry repeats the road-area figure. Because the source extraction contains these labels, the table above follows the layout’s software-extracted area statement and does not resolve the underlying drawing interpretation.
The available material does not establish plot dimensions or orientations, individual plot arrangement, building footprints, building heights, floor configurations, or building-level common areas. The layout letter describes roads, open space and social infrastructure and requires development and handover of specified areas under the approval terms.
4. Homes, configurations & floor plans
The registered offering is plotted development. No RERA unit-type inventory, plot-size schedule, booked/available counts or plot-wise saleable areas are supplied in the available records.
| Configuration | Units | Booked | Available | RERA saleable area | Measured carpet area | Loading (if supplied) |
|---|---|---|---|---|---|---|
| Open plots | Not established in the supplied RERA inventory | Not disclosed | Not disclosed | Not disclosed | Not applicable / not measured | Not supplied |
The available drawing data includes two layout sheets and reports no measured floor plans or flat plans. Therefore, no dwelling-room dimensions or apartment carpet-area measurements can be reported.
5. Parking & vehicle circulation
The supplied project records do not establish a parking-space count, visitor or accessible parking provision, parking allocation to individual plots, or EV charging. The layout approval extraction identifies internal layout roads, but does not provide a detailed vehicle-circulation or pedestrian-separation plan in the available material.
6. Amenities, recreation & open spaces
The RERA amenities record marks water supply, sewerage, rainwater harvesting, energy management, fire protection and electrical meter room/sub-station/receiving station as “YES,” but records 0% progress against each of the listed entries. That disclosure indicates availability in the filing, not independently verified delivery. The layout approval document also lists several infrastructure items as approval-related requirements.
| Facility | Description / size | Evidence source | Declared progress / verified status |
|---|---|---|---|
| Open space / park | Layout area: 2,532.26 sq.m. | Software-extracted approved layout; HMDA letter | Area identified in layout records; completion not independently verified |
| Social infrastructure | 744.53 sq.m. | HMDA approval extraction | Approval-record area; completion not independently verified |
| Internal roads and footpaths | No separate size supplied | RERA amenities record | Listed; progress recorded as 0% |
| Community buildings | No size or capacity supplied | RERA amenities record | Listed; progress recorded as 0% |
| Green strip / tot lot / park | No additional size supplied | RERA amenities record | Listed; progress recorded as 0% |
| Rainwater harvesting | No capacity supplied | RERA amenities record; HMDA approval extraction | RERA entry marked “YES”; progress recorded as 0%; not independently verified |
| Listed in the HMDA approval extraction: common septic tank/STP, overhead tank, transformer / transformer yard, avenue plantation, rainwater harvesting pits, bio-compost unit and LED lighting | No capacities supplied | HMDA approval extraction | Items are listed in approval material; delivery is not independently verified |
7. Utilities, building services & safety
The RERA amenities filing marks water supply, sewerage (including chambers, lines, septic tank and STP), rainwater harvesting, energy management, fire protection and fire safety requirements, and an electrical meter room/sub-station/receiving station as available (“YES”). Each of those entries shows 0% progress in the supplied record, so the filing does not establish completed or independently verified services.
The HMDA approval extraction lists a common septic tank/STP, overhead tank, transformer, rainwater-harvesting pits, bio-compost unit and LED lighting. No storage, treatment, backup-power, lift, fire-system or waste-management capacities are supplied. The evidence does not establish utility-system commissioning or statutory clearance through an illustration or list alone.
8. Location, access & connectivity
The registered location is Chatanpally, Farooqnagar Mandal, Ranga Reddy District, Telangana, PIN 509216. The project filing and approval material identify the site in the Chatanpally / Chetanpalle area.
The supplied location data gives the following approximate distances to sampled map points; these are location-data measurements, not promoter travel-time claims.
Post Partum Unit (PPU), Shadnagar: 0.4 km
Bank of India: 1.0 km
Unnamed park: 1.0 km
Medha High School, Shadnagar: 1.1 km
TGSRTC Bus Stand, Shadnagar: 1.3 km
Shadnagar railway station: 1.9 km
Outer Ring Road, nearest sampled interchange (approx.): 29.3 km
The supplied data does not give a surveyed site-access route, road condition, public-transport schedule or travel time.
9. Developer & development status
The registered promoter is SREE DEVI DEVELOPERS, identified in the project filing as a partnership. The supplied corporate identifier is GSTIN 36ADVFS0595C1ZO. The RERA filing names DANDU KRISHNAM RAJU as authorized signatory and CHEGURI RAJENDER REDDY, CHEGURI SHAILAJA and DANDU VIJAYAHANA LAKSHMI as partners.
The RERA-recorded promoter address is 76/A, 2nd Floor, Journalist Colony, Chetanpally, Farooqnagar, Ranga Reddy, 509216. The registration certificate separately gives the promoter office as “Village: Mandal: Secunderabad, District: Hyderabad, Pin: 500033.” The supplied records do not provide official telephone, email or website details.
Form B records the promoter’s undertaking to complete the project by 24 August 2024. The architect’s Form 1A records overall completion and the HMDA OC dated 15-02-2025. Neither an independent site-progress inspection nor a current plot inventory is supplied.
10. Approvals, official records & documents
| Identifier / date | P02400005189; issued 13/10/2022; valid through 24/08/2024 |
|---|---|
| What it establishes in the supplied material | Registration of GREEN PLANET under section 5, with stated conditions including the separate-account requirement |
| Identifier / date | 000302/LO/Plg/HMDA/2021; 24 August 2021 |
|---|---|
| What it establishes in the supplied material | Draft layout approval record for open plots over 29,532.08 sq.m. in Chetanpalle Village; includes layout areas and conditions |
| Identifier / date | 008928/FLT/HMDA/2252/SMD/2024; 15-02-2025 |
|---|---|
| What it establishes in the supplied material | Records an HMDA occupancy certificate and certifies overall project completion |
| Identifier / date | Completion undertaking: 24 August 2024 |
|---|---|
| What it establishes in the supplied material | Promoter declaration concerning title basis, encumbrances, separate-account use, completion and other compliance statements |
| Identifier / date | Document 260033, two sheets |
|---|---|
| What it establishes in the supplied material | Source for the drawing-based layout measurements; the available extraction says plot details are incomplete and the drawing readings need review |
The supplied layout letter states that it is not proof of land title and records conditions concerning roads, open space and social infrastructure, including handover requirements.
Frequently asked questions
Is GREEN PLANET registered with Telangana RERA?
Yes. GREEN PLANET is registered with the Telangana Real Estate Regulatory Authority as P02400005189; the registration status is New Project.
Who is the developer of GREEN PLANET?
The promoter named in the RERA registration is SREE DEVI DEVELOPERS.
Where is GREEN PLANET located?
GREEN PLANET is in CHETANPALLY, Chatanpally, Farooqnagar, Rangareddy, Telangana (509216).
When will GREEN PLANET be completed?
The promoter's proposed date of completion filed with RERA is 24/08/2024. This is the promoter's declaration, not a guarantee.
More projects in Chatanpally