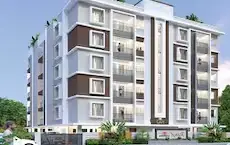
Apple County
DHARANI INFRADEVELOPERS PRIVATE LIMITED · Rangareddy · RERA P02400000936
APPLE COUNTY is a plotted development of residential plots in Chatanpally, Farooqnagar mandal, Ranga Reddy district, developed by registered promoter DHARANI INFRADEVELOPERS PRIVATE LIMITED. The registered site extent is 66,299.87 sq.m, with a net layout area of 61,686.50 sq.m; the supplied records do not state the number or sizes of plots. TG-RERA registration number P02400000936 gives a proposed completion date of 02/04/2021.
01What we found
Read from TG-RERA filings, approvals, land and registration records and court records. A court case is counted only when the court record states this project's survey number with its village, or names the project.
02Check before you pay
10 items to check before you pay, 5 high - from the title chain, court records and approvals, each with what to ask the builder or your advocate. An item may not be a problem with the project: records can be incomplete.
1. Project at a glance
Project identity
| Field | Record |
|---|---|
| Registered project name | APPLE COUNTY RERA record |
| Project type | Plotted development / plotted layout RERA record RERA filing |
| Phase or registered portion | Not separately identified in the supplied RERA record; registration is for APPLE COUNTY RERA record |
| TG-RERA registration | P02400000936 RERA record |
| Registration validity | 22/06/2019 to 02/04/2021; the supplied certificate records no extension RERA record |
| Registered promoter | DHARANI INFRADEVELOPERS PRIVATE LIMITED RERA record Corporate record |
| RERA-recorded project status | “New Project” in the registration fields; the supplied registration certificate states its validity ended on 02/04/2021 RERA filing |
Land and geographic identity
| Field | Record |
|---|---|
| Locality | Chatanpally / CHATANPALLY, FAROOQ NAGAR RERA record |
| Revenue village(s) | Chatanpally; the HMDA document spells this Chetanpalle RERA record |
| Mandal | Farooqnagar RERA record |
| District | Ranga Reddy RERA record |
| PIN | 509216 RERA record |
| Survey numbers and subdivisions | 620/p, 621/p and 628/p in the HMDA draft layout letter; the RERA land record itself does not disclose survey numbers Land records |
| Registered site extent | 66,299.87 sq.m total; 61,686.50 sq.m net area; 4,613.37 sq.m identified as road-widening/affected area RERA filing Land records |
| Boundaries in RERA fields | East: COMMON PLOT; West: COMMON PLOT; North: PLOT BOUNDARY; South: ROAD WIDENING AREA AND COMMON PLOT RERA filing |
Development identity
| Field | Record |
|---|---|
| Sanctioning authority | Hyderabad Metropolitan Development Authority (HMDA) Approvals record |
| Principal approval | Layout Permit No. 000051/LO/Plg/HMDA/2018, dated 02 April, 2018 Approvals record |
| Application number | 005384/SMD/LT/U6/HMDA/25112017 Approvals record |
| Approval-document status | The supplied document is described as an HMDA Draft layout Letter recording technical approval and forwarding for further action; it states that the local authority was to release the plans after collecting necessary fees |
| Approved built-up area | 61,686.5 sq.m is stated in the RERA fields as approved built-up area; the supplied layout record separately identifies this as net layout area RERA filing Land records |
| Buildings, floors and parking levels | Not applicable to the supplied plotted-layout description or not disclosed in the supplied records Layout record |
| Layout land-use statement | Plots: 38,635.28 sq.m; roads: 16,417.48 sq.m; parks/open space: 5,080.43 sq.m; social infrastructure: 1,553.28 sq.m. These are software-read from the layout drawing’s area statement, not independently surveyed here Layout record |
Offering and status
| Field | Record |
|---|---|
| Unit type | Residential plots RERA filing |
| RERA-filed plot count, size range and booked/available counts | Not available in the supplied records RERA filing Layout record |
| Plot details read from layout | Plot count is marked incomplete; no plot sizes were measured from the supplied layout record Layout record |
| Completion deadline | RERA fields state 02/04/2021 as the proposed completion date RERA filing |
| Construction/development stage | TG-RERA amenity fields list internal roads/footpaths at 50%, storm-water drains at 20%, and green strip/tot lot/park at 30%; these are filed progress figures, not independently verified site completion RERA amenities |
| Occupancy/completion certificate | Not supplied; no occupancy/completion certificate status is established by the available records Document index Approvals record |
2. The project story
APPLE COUNTY is registered as a plotted residential development in Chatanpally, Farooqnagar mandal, Ranga Reddy district. Its TG-RERA registration identifies P02400000936, and the filed land figures describe a total extent of 66,299.87 sq.m, with a net layout area of 61,686.50 sq.m. The HMDA draft layout letter identifies survey subdivisions 620/p, 621/p and 628/p at Chetanpalle village. RERA record Land records
The layout drawing’s software-read area statement allocates land to plots, roads, parks/open space and social infrastructure. The supplied records do not establish a complete plot inventory, plot-size range, booked/available counts, or a current independently verified construction stage. TG-RERA progress entries report percentages for selected infrastructure items, but those are filing disclosures rather than independent site verification. The registration certificate records validity through 02/04/2021; the RERA fields give the same date as the proposed completion date. These are separate records of registration validity and proposed completion, and neither establishes that the layout was completed or received a completion certificate. Layout record RERA amenities RERA filing
3. Master plan, architecture & building design
This is a plotted layout rather than an apartment or tower development. The software-read layout area statement uses a net layout area of 61,686.50 sq.m and records 38,635.28 sq.m for plots, 16,417.48 sq.m for roads, 5,080.43 sq.m for parks/open space and 1,553.28 sq.m for social infrastructure. These figures are read from the approved layout drawing’s text and area statement; the plot count and individual plot dimensions are not complete in the supplied extraction. Layout record
The RERA fields state an approved built-up area of 61,686.5 sq.m; the land/layout records identify 61,686.50 sq.m as net layout area. The records do not provide a building schedule, building footprints, floor configuration, or residential/commercial floor areas. The HMDA-filed document is a draft layout letter for an extended gated-community layout and states that further local-authority action and release of plans followed collection of necessary fees. RERA filing Layout record
4. Homes, configurations & floor plans
The project is a plotted development. The supplied RERA records do not include a complete plot inventory, plot-wise sizes, saleable areas, booked plots or available plots. The layout extraction records plots_complete: false and no plot sizes measured. RERA filing Layout record
| Configuration | Units | Booked | Available | RERA saleable area | Measured carpet area | Loading (if supplied) |
|---|---|---|---|---|---|---|
| Residential plots | Not disclosed | Not disclosed | Not disclosed | Not disclosed | Not applicable / not supplied | Not supplied |
The approved layout drawing has two sheets, but the supplied floor-plan record shows no flats and no measured units. Consequently, apartment-style carpet-area or loading comparisons are not available for this plotted project. Floor plans Layout record
5. Parking & vehicle circulation
The supplied records do not state sanctioned parking counts, visitor or accessible parking provision, parking allocation arrangements, or a separate parking area. The layout area statement records 16,417.48 sq.m for roads, but does not establish parking capacity or a particular vehicle-circulation design. Layout record
6. Amenities, recreation & open spaces
TG-RERA’s filed amenity fields provide progress percentages for selected layout infrastructure. Those percentages are promoter-filed progress entries, not independent verification of completion. The layout drawing separately records parks/open space and social infrastructure areas. RERA amenities Layout record
| Facility | Description / size | Evidence source | Declared progress / verified status |
|---|---|---|---|
| Internal roads & footpaths | Area statement records roads: 16,417.48 sq.m | Layout record RERA amenities | TG-RERA filed progress: 50%; not independently verified RERA amenities |
| Storm-water drains | Size not disclosed | RERA amenities | TG-RERA filed progress: 20%; not independently verified RERA amenities |
| Green strip / tot lot / park | Layout area statement records parks/open space: 5,080.43 sq.m | Layout record RERA amenities | TG-RERA filed progress: 30%; not independently verified RERA amenities |
| Social infrastructure | Area statement records 1,553.28 sq.m; specific facility details not supplied | Layout record | Progress not separately established in the supplied records Layout record |
| Community buildings | Size and facility details not disclosed | RERA amenities | TG-RERA field shows 0% RERA amenities |
| Water conservation / rainwater harvesting | Details and capacity not disclosed | RERA amenities | TG-RERA field shows 0% RERA amenities |
7. Utilities, building services & safety
TG-RERA’s amenity fields include water supply, sewerage, storm-water drainage, sewage/sullage treatment and disposal, solid-waste management, rainwater harvesting, energy management, fire-safety requirements, and electrical meter room/substation/receiving station. The supplied fields do not establish system designs, capacities, approvals or completed operation; several are recorded at 0%, while storm-water drains are at 20%. RERA amenities
The promoter’s website listing, supplied as vendor information rather than a RERA filing, describes electricity with a transformer and street lights, an overhead water tank with pipelines to each plot, underground drainage with septic tank, water-harvesting pits, and security. These descriptions are not accompanied here by capacities or independent completion verification. Promoter website
8. Location, access & connectivity
The registered location is Chatanpally, Farooqnagar mandal, Ranga Reddy district, Telangana, PIN 509216. The HMDA document uses the spelling Chetanpalle. RERA record
The supplied location record lists these sampled distances: Post Partum Unit (PPU), Shadnagar — 0.4 km; Bank of India — 1.0 km; unnamed park — 1.0 km; Medha High School, Shadnagar — 1.1 km; TGSRTC Bus Stand, Shadnagar — 1.3 km; Shadnagar railway station — 1.9 km; and the nearest sampled Outer Ring Road interchange — approximately 29.3 km. These are location-record measurements, not stated travel times. Location record
9. Developer & development status
The registered promoter is DHARANI INFRADEVELOPERS PRIVATE LIMITED, a private limited company. The supplied corporate record lists its address as NAJAF APARTMENTS, ROAD NO.8&7, CHATANPALLY, CHATANPALLY, FAROOQ NAGAR, Farooqnagar, Ranga Reddy, 509216. The RERA registration certificate gives a promoter-office address in Khairtabad, Hyderabad, PIN 500034. Corporate record Parties record
The RERA-filed Form B declaration is dated 10th day of January 2019 and states the promoter’s undertaking to complete the project in 3 Years from the date of approval of project layout plan. The RERA project fields separately state a proposed completion date of 02/04/2021. The supplied records do not establish current physical completion or receipt of a completion/occupancy certificate. RERA filing Document index
The project record names VARAHALU NATHIREDDY as Managing Director and Authorized Signatory, and RAJIB LOCHAN NAYAK as Director. The promoter website is listed as https://dharaniinfra.com/apple-county/. Parties record Corporate record
10. Approvals, official records & documents
| Identifier / date | P02400000936; issued 22/06/2019; valid through 02/04/2021 |
|---|---|
| What the supplied record establishes | Form C registration for APPLE COUNTY; no extension is recorded in the supplied certificate |
| Identifier / date | Layout Permit No. 000051/LO/Plg/HMDA/2018; 02 April, 2018 |
|---|---|
| What the supplied record establishes | Draft layout letter for survey numbers 620/p, 621/p and 628/p, extent 61,686.5 Sq.Mt.; records technical approval and forwarding for further local-authority action and release of plans after necessary fees |
| Identifier / date | 005384/SMD/LT/U6/HMDA/25112017 |
|---|---|
| What the supplied record establishes | Application number shown in the HMDA layout document |
| Identifier / date | 10th day of January 2019 |
|---|---|
| What the supplied record establishes | Promoter declaration covering title, encumbrances, completion undertaking and project-account undertakings; these are promoter assertions in the filed declaration |
| Identifier / date | Document 25979, two sheets |
|---|---|
| What the supplied record establishes | Drawing-derived land-use figures are available; plot count and plot-size extraction is incomplete Layout record |
| Identifier / date | Not supplied |
|---|---|
| What the supplied record establishes | No certificate or verified certificate status is established by the available documents Document index |
1. Project at a glance
Project identity
Registered project name: APPLE COUNTY
Project type: Plotted development / plotted layout
Phase or registered portion: Not separately identified in the supplied RERA record; registration is for APPLE COUNTY
TG-RERA registration: P02400000936
Registration validity: 22/06/2019 to 02/04/2021; the supplied certificate records no extension
Registered promoter: DHARANI INFRADEVELOPERS PRIVATE LIMITED
RERA-recorded project status: “New Project” in the registration fields; the supplied registration certificate states its validity ended on 02/04/2021
Land and geographic identity
Locality: Chatanpally / CHATANPALLY, FAROOQ NAGAR
Revenue village(s): Chatanpally; the HMDA document spells this Chetanpalle
Mandal: Farooqnagar
District: Ranga Reddy
PIN: 509216
Survey numbers and subdivisions: 620/p, 621/p and 628/p in the HMDA draft layout letter; the RERA land record itself does not disclose survey numbers
Registered site extent: 66,299.87 sq.m total; 61,686.50 sq.m net area; 4,613.37 sq.m identified as road-widening/affected area
Boundaries in RERA fields: East: COMMON PLOT; West: COMMON PLOT; North: PLOT BOUNDARY; South: ROAD WIDENING AREA AND COMMON PLOT
Development identity
Sanctioning authority: Hyderabad Metropolitan Development Authority (HMDA)
Principal approval: Layout Permit No. 000051/LO/Plg/HMDA/2018, dated 02 April, 2018
Application number: 005384/SMD/LT/U6/HMDA/25112017
Approval-document status: The supplied document is described as an HMDA Draft layout Letter recording technical approval and forwarding for further action; it states that the local authority was to release the plans after collecting necessary fees
Approved built-up area: 61,686.5 sq.m is stated in the RERA fields as approved built-up area; the supplied layout record separately identifies this as net layout area
Buildings, floors and parking levels: Not applicable to the supplied plotted-layout description or not disclosed in the supplied records
Layout land-use statement: Plots: 38,635.28 sq.m; roads: 16,417.48 sq.m; parks/open space: 5,080.43 sq.m; social infrastructure: 1,553.28 sq.m. These are software-read from the layout drawing’s area statement, not independently surveyed here
Offering and status
Unit type: Residential plots
RERA-filed plot count, size range and booked/available counts: Not available in the supplied records
Plot details read from layout: Plot count is marked incomplete; no plot sizes were measured from the supplied layout record
Completion deadline: RERA fields state 02/04/2021 as the proposed completion date
Construction/development stage: TG-RERA amenity fields list internal roads/footpaths at 50%, storm-water drains at 20%, and green strip/tot lot/park at 30%; these are filed progress figures, not independently verified site completion
Occupancy/completion certificate: Not supplied; no occupancy/completion certificate status is established by the available records
2. The project story
APPLE COUNTY is registered as a plotted residential development in Chatanpally, Farooqnagar mandal, Ranga Reddy district. Its TG-RERA registration identifies P02400000936, and the filed land figures describe a total extent of 66,299.87 sq.m, with a net layout area of 61,686.50 sq.m. The HMDA draft layout letter identifies survey subdivisions 620/p, 621/p and 628/p at Chetanpalle village.
The layout drawing’s software-read area statement allocates land to plots, roads, parks/open space and social infrastructure. The supplied records do not establish a complete plot inventory, plot-size range, booked/available counts, or a current independently verified construction stage. TG-RERA progress entries report percentages for selected infrastructure items, but those are filing disclosures rather than independent site verification. The registration certificate records validity through 02/04/2021; the RERA fields give the same date as the proposed completion date. These are separate records of registration validity and proposed completion, and neither establishes that the layout was completed or received a completion certificate.
3. Master plan, architecture & building design
This is a plotted layout rather than an apartment or tower development. The software-read layout area statement uses a net layout area of 61,686.50 sq.m and records 38,635.28 sq.m for plots, 16,417.48 sq.m for roads, 5,080.43 sq.m for parks/open space and 1,553.28 sq.m for social infrastructure. These figures are read from the approved layout drawing’s text and area statement; the plot count and individual plot dimensions are not complete in the supplied extraction.
The RERA fields state an approved built-up area of 61,686.5 sq.m; the land/layout records identify 61,686.50 sq.m as net layout area. The records do not provide a building schedule, building footprints, floor configuration, or residential/commercial floor areas. The HMDA-filed document is a draft layout letter for an extended gated-community layout and states that further local-authority action and release of plans followed collection of necessary fees.
4. Homes, configurations & floor plans
The project is a plotted development. The supplied RERA records do not include a complete plot inventory, plot-wise sizes, saleable areas, booked plots or available plots. The layout extraction records plots_complete: false and no plot sizes measured.
| Configuration | Units | Booked | Available | RERA saleable area | Measured carpet area | Loading (if supplied) |
|---|---|---|---|---|---|---|
| Residential plots | Not disclosed | Not disclosed | Not disclosed | Not disclosed | Not applicable / not supplied | Not supplied |
The approved layout drawing has two sheets, but the supplied floor-plan record shows no flats and no measured units. Consequently, apartment-style carpet-area or loading comparisons are not available for this plotted project.
5. Parking & vehicle circulation
The supplied records do not state sanctioned parking counts, visitor or accessible parking provision, parking allocation arrangements, or a separate parking area. The layout area statement records 16,417.48 sq.m for roads, but does not establish parking capacity or a particular vehicle-circulation design.
6. Amenities, recreation & open spaces
TG-RERA’s filed amenity fields provide progress percentages for selected layout infrastructure. Those percentages are promoter-filed progress entries, not independent verification of completion. The layout drawing separately records parks/open space and social infrastructure areas.
| Facility | Description / size | Evidence source | Declared progress / verified status |
|---|---|---|---|
| Internal roads & footpaths | Area statement records roads: 16,417.48 sq.m | TG-RERA filed progress: 50%; not independently verified | |
| Storm-water drains | Size not disclosed | TG-RERA filed progress: 20%; not independently verified | |
| Green strip / tot lot / park | Layout area statement records parks/open space: 5,080.43 sq.m | TG-RERA filed progress: 30%; not independently verified | |
| Social infrastructure | Area statement records 1,553.28 sq.m; specific facility details not supplied | Progress not separately established in the supplied records | |
| Community buildings | Size and facility details not disclosed | TG-RERA field shows 0% | |
| Water conservation / rainwater harvesting | Details and capacity not disclosed | TG-RERA field shows 0% |
7. Utilities, building services & safety
TG-RERA’s amenity fields include water supply, sewerage, storm-water drainage, sewage/sullage treatment and disposal, solid-waste management, rainwater harvesting, energy management, fire-safety requirements, and electrical meter room/substation/receiving station. The supplied fields do not establish system designs, capacities, approvals or completed operation; several are recorded at 0%, while storm-water drains are at 20%.
The promoter’s website listing, supplied as vendor information rather than a RERA filing, describes electricity with a transformer and street lights, an overhead water tank with pipelines to each plot, underground drainage with septic tank, water-harvesting pits, and security. These descriptions are not accompanied here by capacities or independent completion verification.
8. Location, access & connectivity
The registered location is Chatanpally, Farooqnagar mandal, Ranga Reddy district, Telangana, PIN 509216. The HMDA document uses the spelling Chetanpalle.
The supplied location record lists these sampled distances: Post Partum Unit (PPU), Shadnagar — 0.4 km; Bank of India — 1.0 km; unnamed park — 1.0 km; Medha High School, Shadnagar — 1.1 km; TGSRTC Bus Stand, Shadnagar — 1.3 km; Shadnagar railway station — 1.9 km; and the nearest sampled Outer Ring Road interchange — approximately 29.3 km. These are location-record measurements, not stated travel times.
9. Developer & development status
The registered promoter is DHARANI INFRADEVELOPERS PRIVATE LIMITED, a private limited company. The supplied corporate record lists its address as NAJAF APARTMENTS, ROAD NO.8&7, CHATANPALLY, CHATANPALLY, FAROOQ NAGAR, Farooqnagar, Ranga Reddy, 509216. The RERA registration certificate gives a promoter-office address in Khairtabad, Hyderabad, PIN 500034.
The RERA-filed Form B declaration is dated 10th day of January 2019 and states the promoter’s undertaking to complete the project in 3 Years from the date of approval of project layout plan. The RERA project fields separately state a proposed completion date of 02/04/2021. The supplied records do not establish current physical completion or receipt of a completion/occupancy certificate.
The project record names VARAHALU NATHIREDDY as Managing Director and Authorized Signatory, and RAJIB LOCHAN NAYAK as Director. The promoter website is listed as https://dharaniinfra.com/apple-county/.
10. Approvals, official records & documents
| Identifier / date | P02400000936; issued 22/06/2019; valid through 02/04/2021 |
|---|---|
| What the supplied record establishes | Form C registration for APPLE COUNTY; no extension is recorded in the supplied certificate |
| Identifier / date | Layout Permit No. 000051/LO/Plg/HMDA/2018; 02 April, 2018 |
|---|---|
| What the supplied record establishes | Draft layout letter for survey numbers 620/p, 621/p and 628/p, extent 61,686.5 Sq.Mt.; records technical approval and forwarding for further local-authority action and release of plans after necessary fees |
| Identifier / date | 005384/SMD/LT/U6/HMDA/25112017 |
|---|---|
| What the supplied record establishes | Application number shown in the HMDA layout document |
| Identifier / date | 10th day of January 2019 |
|---|---|
| What the supplied record establishes | Promoter declaration covering title, encumbrances, completion undertaking and project-account undertakings; these are promoter assertions in the filed declaration |
| Identifier / date | Document 25979, two sheets |
|---|---|
| What the supplied record establishes | Drawing-derived land-use figures are available; plot count and plot-size extraction is incomplete |
| Identifier / date | Not supplied |
|---|---|
| What the supplied record establishes | No certificate or verified certificate status is established by the available documents |
Frequently asked questions
Is APPLE COUNTY registered with Telangana RERA?
Yes. APPLE COUNTY is registered with the Telangana Real Estate Regulatory Authority as P02400000936; the registration status is New Project.
Who is the developer of APPLE COUNTY?
The promoter named in the RERA registration is DHARANI INFRADEVELOPERS PRIVATE LIMITED.
Where is APPLE COUNTY located?
APPLE COUNTY is in CHATANPALLY, FAROOQ NAGAR, Chatanpally, Farooqnagar, Rangareddy, Telangana (509216).
When will APPLE COUNTY be completed?
The promoter's proposed date of completion filed with RERA is 02/04/2021. This is the promoter's declaration, not a guarantee.
More projects in Chatanpally