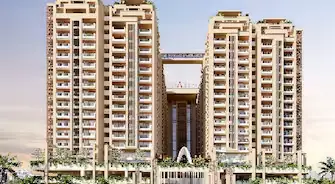
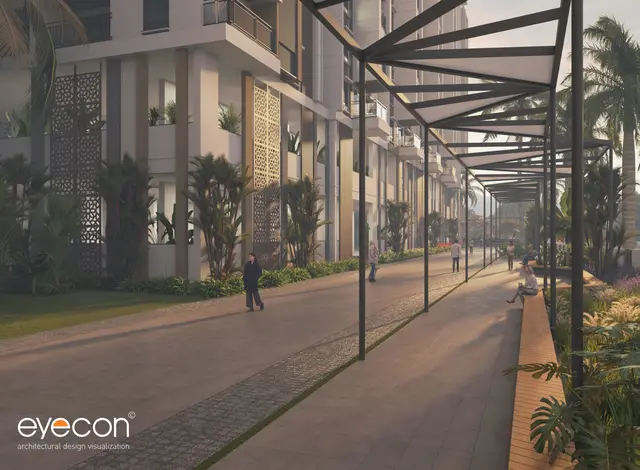
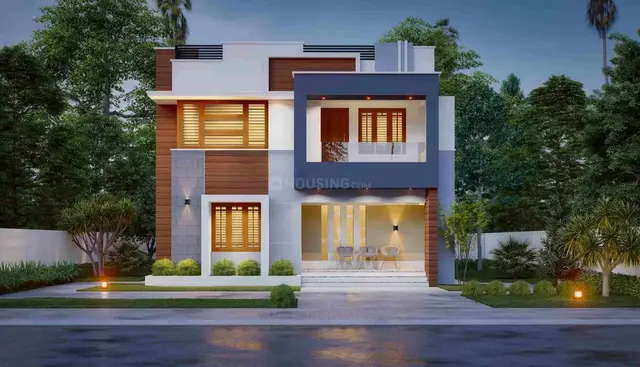
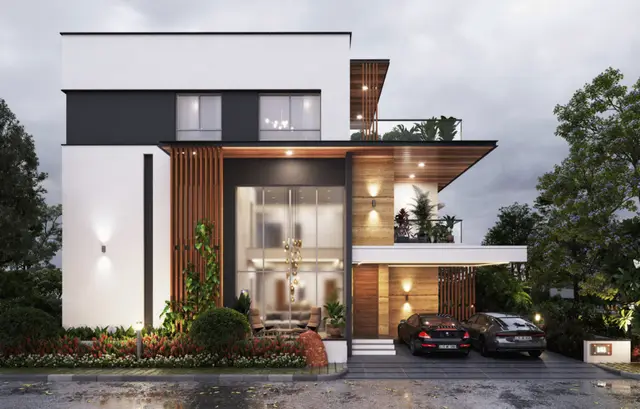
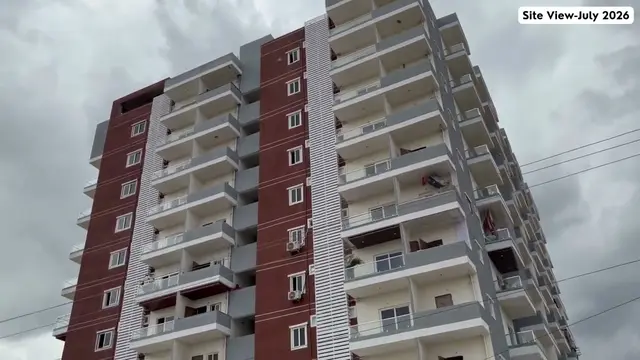
Vrinda Villas Lorena Phase-II
ABINANDANA INFRA REALITY LLP · Sangareddy · RERA P01100010002
Vrinda Villas Lorena Phase-II is a residential villa project in VELMULA, RC PURAM, Sangareddy, developed by the registered promoter ABINANDANA INFRA REALITY LLP. The project has a total site area of 42,960.35 sq.m. and the layout letter states 100 plots/villas; the TG-RERA record lists 60 building units, including 59 home entries labelled EFT, WFT and NFT, and one Club House entry. The residential blocks are listed as Ground + 1 or Ground + 2 upper floors. It is registered under TG-RERA number P01100010002, with proposed completion on 18/04/2030.
More from Abinandana Infra Reality LLP · 3 projects →
01What we found
Read from TG-RERA filings, approvals, land and registration records and court records. A court case is counted only when the court record states this project's survey number with its village, or names the project.
02Check before you pay
10 items to check before you pay, 3 high - from the title chain, court records and approvals, each with what to ask the builder or your advocate. An item may not be a problem with the project: records can be incomplete.
1. Project at a glance
Project identity
| Field | Record |
|---|---|
| Registered project name | Vrinda Villas Lorena Phase-II RERA record |
| Project type | Residential villa project in the TG-RERA record RERA record |
| Phase / registered portion | Phase-II; the registration identifies this project by that name. RERA record |
| TG-RERA registration | P01100010002 RERA record |
| Registration validity | 18 December 2024 to 18 December 2029, unless extended by the Authority. This is the registration period, not the construction deadline. RERA record |
| Registered legal promoter | ABINANDANA INFRA REALITY LLP RERA record Corporate record |
| RERA status in supplied record | Registered; no project-specific TG-RERA order or matter is listed in the supplied register. RERA record Approvals record TG-RERA register |
Land and geographic identity
| Field | Record |
|---|---|
| Registered locality / revenue village | VELMULA; layout and title documents also use Velimela and Velimela(TM). RERA record |
| Mandal | RC PURAM in the TG-RERA identity; the layout document records Ramchandrapuram Mandal. RERA record |
| District | Sangareddy RERA record |
| PIN | 502300 RERA record |
| Project survey numbers | 405(P), 406(P), 407(P) and 408(P) RERA record Land records |
| Site extent | 42,960.35 sq.m. total site area; the approved-layout record states net site area of 38,314.56 sq.m. Land records |
| Boundaries | North, south, east and west are each recorded as “neighbours land”; adjoining parties or features are not specified. RERA filing |
| Additional survey-level record | The cadastral extract identifies survey 405, extent 38,434.87 sq.m., on a whole-survey basis. It is not a project-parcel measurement. Cadastral map |
Development identity
| Field | Record |
|---|---|
| Sanctioning authority / principal approval | HMDA; layout approval number 004819/LO/HMDA/1005/SKP/2023, dated 18 December 2024. The filed draft-layout record also names Tellapur Municipality / Municipal Corporation. Approvals record |
| Approved built-up area | The layout extraction records total proposed built-up area excluding parking 28144.18, including parking 29752.88, grand total BUA 30372.05, and grand total net BUA 24850.56. The record presents these as separate figures; the available extraction does not further reconcile their bases. |
| Layout building count and form | The layout extraction states 100 buildings and gives a building height of 9.00 MT; it lists residential blocks as Ground + 1 or Ground + 2 upper floors, and a clubhouse as 1 Cellar + 1 Ground + 3 upper floors. |
| Clubhouse height | 14.94 MT is recorded for the clubhouse building. |
| Parking provision shown in layout extraction | Parking area required 988.09 sq.mt.; proposed 3217.40 sq.mt.; 92 cars proposed. One vehicular ramp is specified as 20.32 mt. long, 2.54 mt. high and 5.40 mt. wide. |
| Approved / RERA-declared counts | The layout letter states 100 plots/villas. The TG-RERA record lists 60 building units, with a unit table containing 59 home rows under labels EFT, WFT and NFT plus one Club House row. RERA filing RERA unit details |
Offering and status
| Field | Record |
|---|---|
| RERA-filed unit labels and counts | EFT: 28; WFT: 22; NFT: 9; the labels are not interpreted as specific villa configurations in the supplied filing. The separate Club House row is not a home for sale. RERA unit table RERA unit details |
| RERA-filed saleable area | EFT: 177.64 sq.m.; WFT: 185.88 sq.m.; NFT: 185.12 sq.m. The filed area is identified as saleable area, not carpet area. RERA unit table |
| Booking / availability snapshot | TG-RERA portal data lists 0 booked and 59 available homes, plus one available Club House entry; no as-of date is supplied for those counts. Treat them as indicative. RERA unit table |
| Construction stage | No independently verified site-progress measurement is supplied. The project is recorded as a new project; the available evidence does not establish a completed or occupancy-certified portion. RERA record Document index |
| Completion timeline | The project record gives proposed completion as 18/04/2030. This is distinct from the registration validity ending 18 December 2029. RERA filing RERA record |
| Occupancy / completion certificate | No occupancy or completion certificate for this phase or any building is included in the supplied documents. Document index |
2. The project story
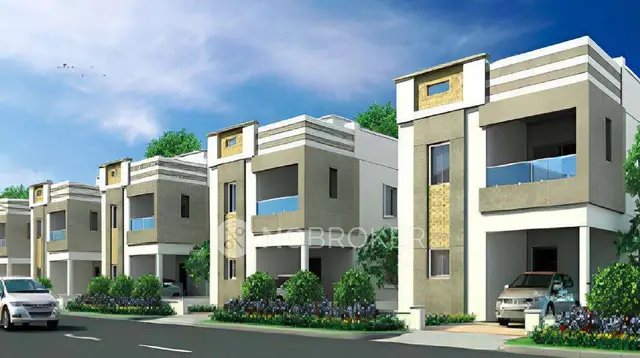
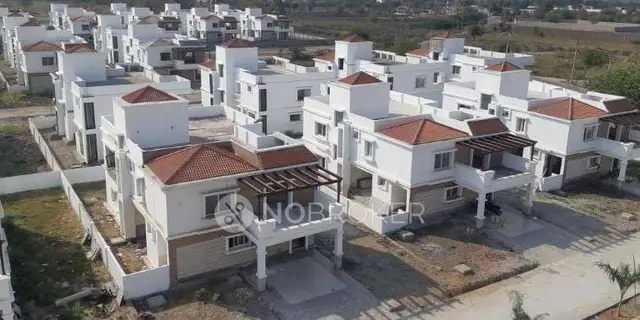
- Vrinda Villas Lorena Phase-II is registered as a residential villa project on land identified as survey numbers 405(P), 406(P), 407(P) and 408(P) in VELMULA, RC PURAM, Sangareddy. The project record gives a total site extent of 42,960.35 sq.m.; the layout record describes a gated-community layout with housing and a compound wall. RERA record Land records
- The approved-layout materials describe a villa-led development, with residential blocks generally shown as Ground + 1 or Ground + 2 upper floors and a separate clubhouse block. The TG-RERA filing identifies 60 building units, including a Club House entry and 59 home entries under the labels EFT, WFT and NFT. The labels are reproduced as filed; the supplied data does not define their configuration names. RERA unit table
- The registration record states proposed completion on 18 April 2030. No construction-progress evidence, occupancy certificate, or completion certificate is supplied to confirm the stage achieved on site or certify any phase or building as ready for occupation. RERA filing Document index
3. Master plan, architecture & building design
- The layout record describes a 42,960.35 sq.m. total site and 38,314.56 sq.m. net site area. Its land-use schedule records plotted area 20549.92 (53.63%), road area 12875.81 (33.61%), organized open space/park 3947.26 (10.30%), social infrastructure 573.60 (1.50%) and utility area 367.95 (0.96%). It also records amenity area as 0.00 in that schedule.
- The extracted plan identifies 100 buildings, with residential blocks labelled PROP (EF T4), PROP (WF T4 1), PROP (NF T2), PROP (EF T2), PROP (WF T2), PROP (EF T1), PROP (WF T1), PROP (WF T3), PROP (NF T1), PROP (EF T3), PROP (EF T5), PROP (WF T4) and PROP (WF T4 2). Most are listed as Ground + 2 upper floors; PROP (EF T1) and PROP (WF T1) are listed as Ground + 1 upper floors. A clubhouse/amenities block is shown separately as 1 Cellar + 1 Ground + 3 upper floors.
- The layout extraction records building height 9.00 MT, clubhouse height 14.94 MT, and total proposed built-up area excluding parking 28144.18, including parking 29752.88, grand total BUA 30372.05, and grand total net BUA 24850.56. These are distinct figures as stated in the source; the supplied record does not define a single reconciled built-up-area basis. No floor-by-floor dwelling schedule, building footprint schedule, or detailed villa room plans are available in the supplied extracts.
- The plan lists roads of 9.0m and 12m, as well as existing and proposed 30.00 MT-wide roads. The layout schedule records 10.30% organized open space/park; the draft-layout conditions require the open spaces, roads, utilities and social-infrastructure areas to be developed and handed over by registered gift deed before final layout release.
4. Homes, configurations & floor plans
The TG-RERA unit table records the following home labels and saleable areas. Booked and available counts are from the portal snapshot; the extract supplies no as-of date. RERA unit table RERA unit table
| Configuration | Units | Booked | Available | RERA saleable area | Measured carpet area | Loading (if supplied) |
|---|---|---|---|---|---|---|
| EFT (filed label; configuration not interpreted) | 28 | 0 | 28 | 177.64 sq.m. | Not supplied | Not supplied |
| WFT (filed label; configuration not interpreted) | 22 | 0 | 22 | 185.88 sq.m. | Not supplied | Not supplied |
| NFT (filed label; configuration not interpreted) | 9 | 0 | 9 | 185.12 sq.m. | Not supplied | Not supplied |
- The filed Club House row shows one entry with saleable area 3901.0 sq.m.; it is a common-area entry, not a home for sale, and is excluded from the home counts above. RERA unit table RERA unit table
- The supplied approved floor-plan drawing was software-measured for six 1BHK designs, with carpet-area estimates from 50.9 to 87.7 sq.m. and a median of 72.5 sq.m. (median 781 sq.ft.; range 548–944 sq.ft.). These are drawing-based software measurements, not TG-RERA-filed unit configurations or carpet-area disclosures; the extracted 1BHK measurement was not matched to a RERA configuration. The measurement record flags two designs as needing review. Floor plans RERA unit details
- Carpet area and saleable area are different measures in the supplied evidence: the drawing-based carpet measurement is not a RERA disclosure, while the RERA table reports saleable area. The supplied records do not provide a loading figure or a unit-by-unit breakdown of balconies, utilities, or common-area allocation. Floor plans RERA unit table
5. Parking & vehicle circulation
- The layout-plan extraction records parking area required 988.09 sq.mt., proposed 3217.40 sq.mt., and 92 cars proposed. It also specifies a vehicular ramp of 20.32 mt. long, 2.54 mt. high and 5.40 mt. wide. The supplied evidence does not identify parking levels, resident-versus-visitor allocation, accessible spaces, two-wheeler provision, EV-charging infrastructure in the sanctioned plan, or legally documented allocation of individual bays.
- The promoter-supplied specification mentions a car-charging-point provision in the car-parking area, but this is a promoter statement rather than evidence of installation or completion. A drawn or proposed parking space does not by itself establish exclusive ownership or allotment to a particular home. Promoter website
6. Amenities, recreation & open spaces
| Description / size | Layout plan shows a separate block with 1 Cellar + 1 Ground + 3 upper floors; height recorded as 14.94 MT. |
|---|---|
| Evidence source | Sanction/layout drawing extraction |
| Declared progress / verified status | No completion evidence supplied |
| Description / size | Layout drawing names Tot-lot and Green Strip; layout schedule records organized open space/park 3947.26 sq.m. (10.30%). |
|---|---|
| Evidence source | Layout drawing and draft-layout record |
| Declared progress / verified status | Required development is stated in layout conditions; completion not verified |
| Description / size | 573.60 sq.m. (1.50%) in the layout land-use schedule. |
|---|---|
| Evidence source | Draft-layout record |
| Declared progress / verified status | No facility detail or completion evidence supplied |
| Description / size | 367.95 sq.m. (0.96%) in the layout land-use schedule. |
|---|---|
| Evidence source | Draft-layout record |
| Declared progress / verified status | Utility area is recorded; installed facilities not verified |
| Description / size | TG-RERA amenity list marks “Community Buildings” as available: YES, with progress shown as 0%. RERA amenities |
|---|---|
| Evidence source | TG-RERA amenity entry |
| Declared progress / verified status | Portal entry; no independent completion verification |
| Description / size | TG-RERA amenity list marks available: YES, progress 0%; the layout extraction lists 9.0m and 12m roads and existing/proposed 30.00 MT-wide roads. RERA amenities |
|---|---|
| Evidence source | TG-RERA amenity entry and layout extraction |
| Declared progress / verified status | No completed-work evidence supplied |
| Description / size | TG-RERA amenity list marks sewerage, storm-water drains, treatment/disposal of sewage and solid-waste management as available: YES, each with progress 0%. RERA amenities |
|---|---|
| Evidence source | TG-RERA amenity entries |
| Declared progress / verified status | Declared entries only; operational status not verified |
- The promoter’s supplied amenity list also mentions facilities such as sports courts, indoor games, swimming pool, gym and theatre, but the supplied project layout/RERA amenity evidence does not establish these as sanctioned or delivered facilities. Promoter website RERA amenities
7. Utilities, building services & safety
- The TG-RERA amenity entries mark water supply, sewerage, storm-water drains, sewage/sullage treatment and disposal, solid-waste management, water conservation/rainwater harvesting, fire protection and electrical meter room/sub-station/receiving station as available: YES; each entry shows progress 0%. These are recorded amenity declarations, not independent confirmation of installation or operation. RERA amenities
- The layout extraction lists STP, sump, garbage dust bin and utility provisions. The draft-layout record lists a common septic tank/STP, overhead tank, transformer, rainwater-harvesting pits, bio-compost unit and street lights. No capacities, commissioning certificates, water-source permissions, fire-clearance documents, lift specifications, CCTV/access-control details, or accessibility features are established in the supplied project records.
- The promoter’s specifications state 24-hour water supply from bore-well and corporation supply “on availability,” water treatment for bore-well water, treated sewage reuse for landscaping, and common-area DG backup. These are promoter-stated provisions; the supplied evidence does not verify their installation, capacity or operational status. Promoter website
8. Location, access & connectivity
- The registered project location is VELMULA, RC PURAM, Sangareddy, Telangana, PIN 502300, on survey numbers 405(P), 406(P), 407(P) and 408(P). RERA record
- A supplied location record lists the Outer Ring Road nearest sampled interchange at approximately 5.5 km. The geocode record is associated with RC Puram / Beeramguda Road near Beeramguda Junction, but does not provide a project-boundary survey or independently measured route from the site. Location record
- No verified distances to other landmarks or public-transport stops are supplied in the project-location record. Location record
9. Developer & development status
- The registered promoter is ABINANDANA INFRA REALITY LLP, an LLP, with GSTIN 36ABVFA4635P1ZM. The promoter record gives its address as ABINANDANA SHIKAR, SAI GOWTHAM COLONY, Velmula, RC PURAM, Sangareddy, 502300. Corporate record Parties record
- The RERA record identifies Veerabomma Venkatesh as authorized signatory and Veerabomma Swapna as a partner. The layout application also names Bricmor Ventures and others as applicants; the supplied record identifies Abinandana Infra Reality LLP as the registered promoter for this RERA project. Parties record
- The project is listed as a new project, with proposed completion on 18/04/2030. No independently verified construction progress or occupancy certification is supplied. The promoter’s website is recorded as https://www.abinandanainfra.com/projects/vrinda-villas; the supplied project evidence does not establish a separate official project contact number or email. RERA record RERA filing Parties record
10. Approvals, official records & documents
| Identifier / date | P01100010002; registration valid 18/12/2024–18/12/2029 |
|---|---|
| What the supplied record establishes | Names Vrinda Villas Lorena Phase-II and ABINANDANA INFRA REALITY LLP as promoter; states registration conditions. |
| Identifier / date | 004819/LO/HMDA/1005/SKP/2023; 18 December 2024 |
|---|---|
| What the supplied record establishes | Draft-layout record for a gated community with housing on the four project surveys; records site and land-use figures and conditions for works and handover before final layout release. |
| Identifier / date | File CA/2017/84403; LTP licence TS/045429/2023 |
|---|---|
| What the supplied record establishes | Contains extracted building labels, floor configurations, heights, built-up-area figures, parking figures, road widths and layout features. |
| Identifier / date | Approval/application reference 004819/LO/HMDA/1005/SKP/2023 |
|---|---|
| What the supplied record establishes | Records HMDA technical approval and draft-layout conditions; supplied extract says specified roads, open spaces, utilities and social infrastructure are to be handed over to the local body before final layout plans. |
| Identifier / date | Deed Nos. 446/2024 and 445/2024, dated 05 January 2024 |
|---|---|
| What the supplied record establishes | Layout records identify mortgaged villa/plot areas in favour of the Metropolitan Commissioner, HMDA. |
| Identifier / date | Not supplied |
|---|---|
| What the supplied record establishes | The available document set contains no OC or completion certificate for the project phase or its buildings. Document index |
| Identifier / date | Not supplied |
|---|---|
| What the supplied record establishes | No independently verified site-progress certificate is included in the evidence provided for this Overview. Document index |
1. Project at a glance
Project identity
Registered project name: Vrinda Villas Lorena Phase-II
Project type: Residential villa project in the TG-RERA record
Phase / registered portion: Phase-II; the registration identifies this project by that name.
TG-RERA registration: P01100010002
Registration validity: 18 December 2024 to 18 December 2029, unless extended by the Authority. This is the registration period, not the construction deadline.
Registered legal promoter: ABINANDANA INFRA REALITY LLP
RERA status in supplied record: Registered; no project-specific TG-RERA order or matter is listed in the supplied register.
Land and geographic identity
Registered locality / revenue village: VELMULA; layout and title documents also use Velimela and Velimela(TM).
Mandal: RC PURAM in the TG-RERA identity; the layout document records Ramchandrapuram Mandal.
District: Sangareddy
PIN: 502300
Project survey numbers: 405(P), 406(P), 407(P) and 408(P)
Site extent: 42,960.35 sq.m. total site area; the approved-layout record states net site area of 38,314.56 sq.m.
Boundaries: North, south, east and west are each recorded as “neighbours land”; adjoining parties or features are not specified.
Additional survey-level record: The cadastral extract identifies survey 405, extent 38,434.87 sq.m., on a whole-survey basis. It is not a project-parcel measurement.
Development identity
Sanctioning authority / principal approval: HMDA; layout approval number 004819/LO/HMDA/1005/SKP/2023, dated 18 December 2024. The filed draft-layout record also names Tellapur Municipality / Municipal Corporation.
Approved built-up area: The layout extraction records total proposed built-up area excluding parking 28144.18, including parking 29752.88, grand total BUA 30372.05, and grand total net BUA 24850.56. The record presents these as separate figures; the available extraction does not further reconcile their bases.
Layout building count and form: The layout extraction states 100 buildings and gives a building height of 9.00 MT; it lists residential blocks as Ground + 1 or Ground + 2 upper floors, and a clubhouse as 1 Cellar + 1 Ground + 3 upper floors.
Clubhouse height: 14.94 MT is recorded for the clubhouse building.
Parking provision shown in layout extraction: Parking area required 988.09 sq.mt.; proposed 3217.40 sq.mt.; 92 cars proposed. One vehicular ramp is specified as 20.32 mt. long, 2.54 mt. high and 5.40 mt. wide.
Approved / RERA-declared counts: The layout letter states 100 plots/villas. The TG-RERA record lists 60 building units, with a unit table containing 59 home rows under labels EFT, WFT and NFT plus one Club House row.
Offering and status
RERA-filed unit labels and counts: EFT: 28; WFT: 22; NFT: 9; the labels are not interpreted as specific villa configurations in the supplied filing. The separate Club House row is not a home for sale.
RERA-filed saleable area: EFT: 177.64 sq.m.; WFT: 185.88 sq.m.; NFT: 185.12 sq.m. The filed area is identified as saleable area, not carpet area.
Booking / availability snapshot: TG-RERA portal data lists 0 booked and 59 available homes, plus one available Club House entry; no as-of date is supplied for those counts. Treat them as indicative.
Construction stage: No independently verified site-progress measurement is supplied. The project is recorded as a new project; the available evidence does not establish a completed or occupancy-certified portion.
Completion timeline: The project record gives proposed completion as 18/04/2030. This is distinct from the registration validity ending 18 December 2029.
Occupancy / completion certificate: No occupancy or completion certificate for this phase or any building is included in the supplied documents.
2. The project story
- Vrinda Villas Lorena Phase-II is registered as a residential villa project on land identified as survey numbers 405(P), 406(P), 407(P) and 408(P) in VELMULA, RC PURAM, Sangareddy. The project record gives a total site extent of 42,960.35 sq.m.; the layout record describes a gated-community layout with housing and a compound wall.
- The approved-layout materials describe a villa-led development, with residential blocks generally shown as Ground + 1 or Ground + 2 upper floors and a separate clubhouse block. The TG-RERA filing identifies 60 building units, including a Club House entry and 59 home entries under the labels EFT, WFT and NFT. The labels are reproduced as filed; the supplied data does not define their configuration names.
- The registration record states proposed completion on 18 April 2030. No construction-progress evidence, occupancy certificate, or completion certificate is supplied to confirm the stage achieved on site or certify any phase or building as ready for occupation.
3. Master plan, architecture & building design
- The layout record describes a 42,960.35 sq.m. total site and 38,314.56 sq.m. net site area. Its land-use schedule records plotted area 20549.92 (53.63%), road area 12875.81 (33.61%), organized open space/park 3947.26 (10.30%), social infrastructure 573.60 (1.50%) and utility area 367.95 (0.96%). It also records amenity area as 0.00 in that schedule.
- The extracted plan identifies 100 buildings, with residential blocks labelled PROP (EF T4), PROP (WF T4 1), PROP (NF T2), PROP (EF T2), PROP (WF T2), PROP (EF T1), PROP (WF T1), PROP (WF T3), PROP (NF T1), PROP (EF T3), PROP (EF T5), PROP (WF T4) and PROP (WF T4 2). Most are listed as Ground + 2 upper floors; PROP (EF T1) and PROP (WF T1) are listed as Ground + 1 upper floors. A clubhouse/amenities block is shown separately as 1 Cellar + 1 Ground + 3 upper floors.
- The layout extraction records building height 9.00 MT, clubhouse height 14.94 MT, and total proposed built-up area excluding parking 28144.18, including parking 29752.88, grand total BUA 30372.05, and grand total net BUA 24850.56. These are distinct figures as stated in the source; the supplied record does not define a single reconciled built-up-area basis. No floor-by-floor dwelling schedule, building footprint schedule, or detailed villa room plans are available in the supplied extracts.
- The plan lists roads of 9.0m and 12m, as well as existing and proposed 30.00 MT-wide roads. The layout schedule records 10.30% organized open space/park; the draft-layout conditions require the open spaces, roads, utilities and social-infrastructure areas to be developed and handed over by registered gift deed before final layout release.
4. Homes, configurations & floor plans
The TG-RERA unit table records the following home labels and saleable areas. Booked and available counts are from the portal snapshot; the extract supplies no as-of date.
| Configuration | Units | Booked | Available | RERA saleable area | Measured carpet area | Loading (if supplied) |
|---|---|---|---|---|---|---|
| EFT (filed label; configuration not interpreted) | 28 | 0 | 28 | 177.64 sq.m. | Not supplied | Not supplied |
| WFT (filed label; configuration not interpreted) | 22 | 0 | 22 | 185.88 sq.m. | Not supplied | Not supplied |
| NFT (filed label; configuration not interpreted) | 9 | 0 | 9 | 185.12 sq.m. | Not supplied | Not supplied |
- The filed Club House row shows one entry with saleable area 3901.0 sq.m.; it is a common-area entry, not a home for sale, and is excluded from the home counts above.
- The supplied approved floor-plan drawing was software-measured for six 1BHK designs, with carpet-area estimates from 50.9 to 87.7 sq.m. and a median of 72.5 sq.m. (median 781 sq.ft.; range 548–944 sq.ft.). These are drawing-based software measurements, not TG-RERA-filed unit configurations or carpet-area disclosures; the extracted 1BHK measurement was not matched to a RERA configuration. The measurement record flags two designs as needing review.
- Carpet area and saleable area are different measures in the supplied evidence: the drawing-based carpet measurement is not a RERA disclosure, while the RERA table reports saleable area. The supplied records do not provide a loading figure or a unit-by-unit breakdown of balconies, utilities, or common-area allocation.
5. Parking & vehicle circulation
- The layout-plan extraction records parking area required 988.09 sq.mt., proposed 3217.40 sq.mt., and 92 cars proposed. It also specifies a vehicular ramp of 20.32 mt. long, 2.54 mt. high and 5.40 mt. wide. The supplied evidence does not identify parking levels, resident-versus-visitor allocation, accessible spaces, two-wheeler provision, EV-charging infrastructure in the sanctioned plan, or legally documented allocation of individual bays.
- The promoter-supplied specification mentions a car-charging-point provision in the car-parking area, but this is a promoter statement rather than evidence of installation or completion. A drawn or proposed parking space does not by itself establish exclusive ownership or allotment to a particular home.
6. Amenities, recreation & open spaces
| Description / size | Layout plan shows a separate block with 1 Cellar + 1 Ground + 3 upper floors; height recorded as 14.94 MT. |
|---|---|
| Evidence source | Sanction/layout drawing extraction |
| Declared progress / verified status | No completion evidence supplied |
| Description / size | Layout drawing names Tot-lot and Green Strip; layout schedule records organized open space/park 3947.26 sq.m. (10.30%). |
|---|---|
| Evidence source | Layout drawing and draft-layout record |
| Declared progress / verified status | Required development is stated in layout conditions; completion not verified |
| Description / size | 573.60 sq.m. (1.50%) in the layout land-use schedule. |
|---|---|
| Evidence source | Draft-layout record |
| Declared progress / verified status | No facility detail or completion evidence supplied |
| Description / size | 367.95 sq.m. (0.96%) in the layout land-use schedule. |
|---|---|
| Evidence source | Draft-layout record |
| Declared progress / verified status | Utility area is recorded; installed facilities not verified |
| Description / size | TG-RERA amenity list marks “Community Buildings” as available: YES, with progress shown as 0%. |
|---|---|
| Evidence source | TG-RERA amenity entry |
| Declared progress / verified status | Portal entry; no independent completion verification |
| Description / size | TG-RERA amenity list marks available: YES, progress 0%; the layout extraction lists 9.0m and 12m roads and existing/proposed 30.00 MT-wide roads. |
|---|---|
| Evidence source | TG-RERA amenity entry and layout extraction |
| Declared progress / verified status | No completed-work evidence supplied |
| Description / size | TG-RERA amenity list marks sewerage, storm-water drains, treatment/disposal of sewage and solid-waste management as available: YES, each with progress 0%. |
|---|---|
| Evidence source | TG-RERA amenity entries |
| Declared progress / verified status | Declared entries only; operational status not verified |
- The promoter’s supplied amenity list also mentions facilities such as sports courts, indoor games, swimming pool, gym and theatre, but the supplied project layout/RERA amenity evidence does not establish these as sanctioned or delivered facilities.
7. Utilities, building services & safety
- The TG-RERA amenity entries mark water supply, sewerage, storm-water drains, sewage/sullage treatment and disposal, solid-waste management, water conservation/rainwater harvesting, fire protection and electrical meter room/sub-station/receiving station as available: YES; each entry shows progress 0%. These are recorded amenity declarations, not independent confirmation of installation or operation.
- The layout extraction lists STP, sump, garbage dust bin and utility provisions. The draft-layout record lists a common septic tank/STP, overhead tank, transformer, rainwater-harvesting pits, bio-compost unit and street lights. No capacities, commissioning certificates, water-source permissions, fire-clearance documents, lift specifications, CCTV/access-control details, or accessibility features are established in the supplied project records.
- The promoter’s specifications state 24-hour water supply from bore-well and corporation supply “on availability,” water treatment for bore-well water, treated sewage reuse for landscaping, and common-area DG backup. These are promoter-stated provisions; the supplied evidence does not verify their installation, capacity or operational status.
8. Location, access & connectivity
- The registered project location is VELMULA, RC PURAM, Sangareddy, Telangana, PIN 502300, on survey numbers 405(P), 406(P), 407(P) and 408(P).
- A supplied location record lists the Outer Ring Road nearest sampled interchange at approximately 5.5 km. The geocode record is associated with RC Puram / Beeramguda Road near Beeramguda Junction, but does not provide a project-boundary survey or independently measured route from the site.
- No verified distances to other landmarks or public-transport stops are supplied in the project-location record.
9. Developer & development status
- The registered promoter is ABINANDANA INFRA REALITY LLP, an LLP, with GSTIN 36ABVFA4635P1ZM. The promoter record gives its address as ABINANDANA SHIKAR, SAI GOWTHAM COLONY, Velmula, RC PURAM, Sangareddy, 502300.
- The RERA record identifies Veerabomma Venkatesh as authorized signatory and Veerabomma Swapna as a partner. The layout application also names Bricmor Ventures and others as applicants; the supplied record identifies Abinandana Infra Reality LLP as the registered promoter for this RERA project.
- The project is listed as a new project, with proposed completion on 18/04/2030. No independently verified construction progress or occupancy certification is supplied. The promoter’s website is recorded as https://www.abinandanainfra.com/projects/vrinda-villas; the supplied project evidence does not establish a separate official project contact number or email.
10. Approvals, official records & documents
| Identifier / date | P01100010002; registration valid 18/12/2024–18/12/2029 |
|---|---|
| What the supplied record establishes | Names Vrinda Villas Lorena Phase-II and ABINANDANA INFRA REALITY LLP as promoter; states registration conditions. |
| Identifier / date | 004819/LO/HMDA/1005/SKP/2023; 18 December 2024 |
|---|---|
| What the supplied record establishes | Draft-layout record for a gated community with housing on the four project surveys; records site and land-use figures and conditions for works and handover before final layout release. |
| Identifier / date | File CA/2017/84403; LTP licence TS/045429/2023 |
|---|---|
| What the supplied record establishes | Contains extracted building labels, floor configurations, heights, built-up-area figures, parking figures, road widths and layout features. |
| Identifier / date | Approval/application reference 004819/LO/HMDA/1005/SKP/2023 |
|---|---|
| What the supplied record establishes | Records HMDA technical approval and draft-layout conditions; supplied extract says specified roads, open spaces, utilities and social infrastructure are to be handed over to the local body before final layout plans. |
| Identifier / date | Deed Nos. 446/2024 and 445/2024, dated 05 January 2024 |
|---|---|
| What the supplied record establishes | Layout records identify mortgaged villa/plot areas in favour of the Metropolitan Commissioner, HMDA. |
| Identifier / date | Not supplied |
|---|---|
| What the supplied record establishes | The available document set contains no OC or completion certificate for the project phase or its buildings. |
| Identifier / date | Not supplied |
|---|---|
| What the supplied record establishes | No independently verified site-progress certificate is included in the evidence provided for this Overview. |
Frequently asked questions
Is Vrinda Villas Lorena Phase-II registered with Telangana RERA?
Yes. Vrinda Villas Lorena Phase-II is registered with the Telangana Real Estate Regulatory Authority as P01100010002; the registration status is New Project.
Who is the developer of Vrinda Villas Lorena Phase-II?
The promoter named in the RERA registration is ABINANDANA INFRA REALITY LLP.
Where is Vrinda Villas Lorena Phase-II located?
Vrinda Villas Lorena Phase-II is in Velmula, RC PURAM, Sangareddy, Telangana (502300).
When will Vrinda Villas Lorena Phase-II be completed?
The promoter's proposed date of completion filed with RERA is 18/04/2030. This is the promoter's declaration, not a guarantee.
More projects in Velmula