Sumukhesh Heights
M/S Sumukhesh Developers · Medchal-Malkajgiri · RERA P02200000271
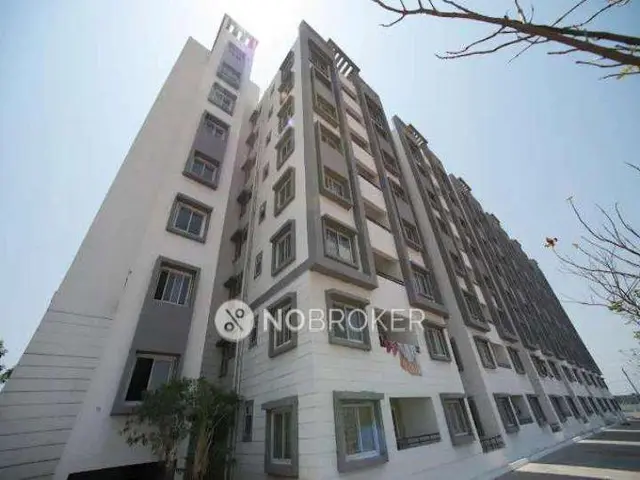
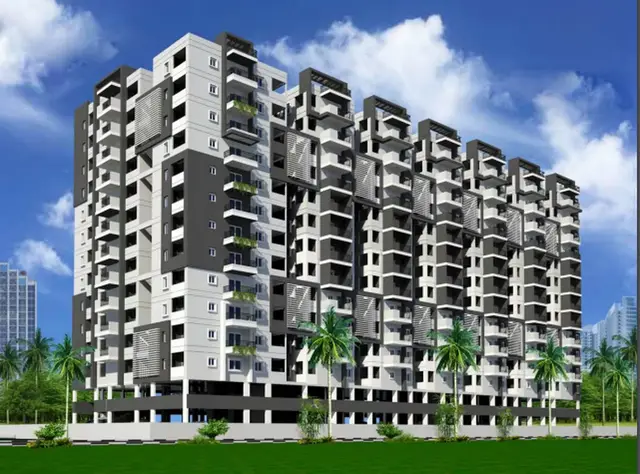
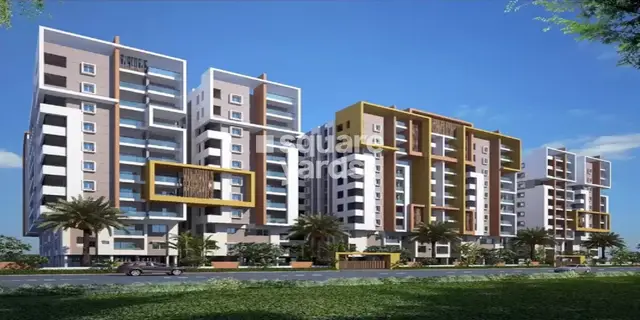
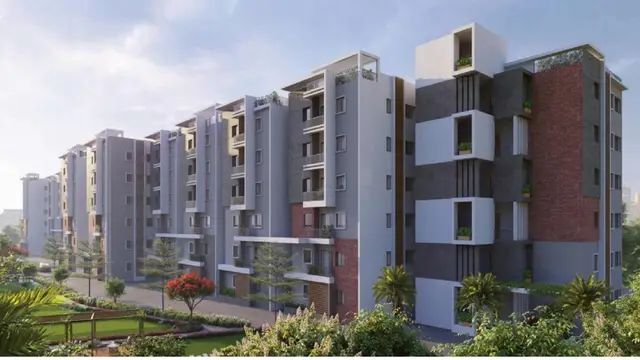
SUMUKHESH HEIGHTS is a residential apartment project in Annojiguda, Ghatkesar Mandal, Medchal-Malkajgiri District, developed by the registered promoter M/S Sumukhesh Developers. The approved configuration is one building with 2 Cellar, Ground + (5) Upper floor, and the RERA filing records 71 homes: 1 1BHK, 35 2BHK and 35 3BHK apartments. Its TG-RERA registration number is P02200000271, granted 04/02/2019, and the registration certificate states validity through 25/07/2024; the promoter’s declared completion date was 31 December 2021.
01What we found
Read from TG-RERA filings, approvals, land and registration records and court records. A court case is counted only when the court record states this project's survey number with its village, or names the project.
02Check before you pay
5 items to check before you pay, 2 high - from the title chain, court records and approvals, each with what to ask the builder or your advocate. An item may not be a problem with the project: records can be incomplete.
1. Project at a glance
Project identity
| Item | Record |
|---|---|
| Registered project name | SUMUKHESH HEIGHTS RERA record |
| Project type / registered portion | Residential apartment project; the available record identifies one building and does not identify a separate phase. RERA record |
| TG-RERA registration | P02200000271, granted 04/02/2019; the certificate states validity from 04/02/2019 to 25/07/2024. |
| Registered promoter / entity type | M/S Sumukhesh Developers, recorded as a partnership. RERA record Corporate record |
| RERA status in supplied record | Registration validity ended 25/07/2024; no extension is recorded in the supplied registration certificate. The record separately contains an architect’s certificate of completion and an HMDA occupancy certificate. |
Land and geographic identity
| Item | Record |
|---|---|
| Locality and revenue village | Annojiguda; the filed approval documents also describe the site as Annojiguda-ORRGC Village. RERA record |
| Mandal / district / PIN | Ghatkesar / Medchal-Malkajgiri / 500088. RERA record |
| Project survey numbers as recorded | 22/D and 22/A in the registration certificate and building-permit records. |
| Survey-number forms in other project records | The completion certificate records 22/ఉ and 22/అ; the RERA land record also records 22/D & 22/A. Land records |
| Site areas | RERA land filing: total area 3186.90 sqmts, affected area 312.99 sqmts, net area 2873.91 sqmts. The building permit separately states site area 3120.91 smts, road-affected area 319.01 m2, and net area 2801.90 smts. RERA filing |
| Boundaries in RERA filing | North: 50 FEET WIDE ROAD; South: LAND OF PULIYA AND NAMU; East: LAND OF PULIYA; West: LAND OF NAMU. RERA filing |
Development identity
| Item | Record |
|---|---|
| Sanctioning authorities / principal building approval | Pocharam Municipality building permit G1/BP/95/2018, dated 19-09-2018, following HMDA technical clearance 004631/GHT/R1/U6/HMDA/30102017. |
| Approved building configuration | One residential apartment building: 2 Cellar, Ground + (5) Upper floor. |
| Areas stated in building permit | Ground floor area 1246.69 m2; upper floors (5) area 6792.35 m2; 2 cellars area 3245.03 m2; height 17.95 smts. These are permit figures as labelled in that document, not carpet or saleable area. |
| Built-up area in RERA filing | 8039.04 sqmts approved built-up area. RERA filing |
| Unit counts | The RERA filing records 71 units; the approved-plan total is also recorded as 71 units. RERA unit table RERA filing |
| Parking | The permit identifies two cellar levels and states that the area earmarked for parking must not be converted to another use; a parking-space count is not available in the supplied extracts. |
Offering and status
| Item | Record |
|---|---|
| RERA-filed configurations | 1BHK: 1 unit; 2BHK: 35 units; 3BHK: 35 units. RERA unit table |
| RERA-filed saleable area | 1BHK 50.72 sqm; 2BHK 75.46 sqm; 3BHK 133.36 sqm. RERA unit table |
| Booked / available | Portal-derived counts show 0 booked and 71 available in total (1BHK: 0/1; 2BHK: 0/35; 3BHK: 0/35). The portal record has no as-of date, so counts are indicative. RERA unit table |
| Completion / OC record | Form–1A architect’s certificate dated 08.10.2024 certifies the project complete in all aspects and identifies HMDA occupancy certificate 000691/OC/HMDA/GHT/2022, dated 26 April, 2022. The certificate identifies the project building; no separate tower or phase scope is stated. |
| Completion dates in supplied records | RERA registration certificate: validity through 25/07/2024. Form-B declaration: promoter undertook completion by 31 December 2021. |
2. The project story
SUMUKHESH HEIGHTS is registered as a residential apartment project in Annojiguda, Ghatkesar Mandal, Medchal-Malkajgiri District. The supplied approval record describes a single apartment building with two cellar levels, a ground floor and five upper floors. The registered offering comprises 71 homes across 1BHK, 2BHK and 3BHK configurations. RERA record RERA unit table
The RERA-filed architect’s Form–1A certificate, dated 08.10.2024, certifies overall completion and identifies an HMDA occupancy certificate dated 26 April, 2022. This is documentary certification; no independent site inspection or current physical-condition verification is supplied. The registration certificate’s validity period and the building’s completion/occupancy records are separate matters.
3. Master plan, architecture & building design
The building permit describes one residential apartment building on a site extent of 2801.90 Sq Mts, with two cellars, a ground floor and five upper floors. It states a height of 17.95 smts, ground-floor area of 1246.69 m2, upper-floor area of 6792.35 m2 and parking-floor area of 3245.03 m2. The RERA filing separately records approved built-up area of 8039.04 sqmts. These figures are retained under their source labels; the supplied material does not provide a verified FSI-counted area, gross built-up-area breakdown, footprint, flats-per-floor schedule, lift or stair details, or full drawing set. RERA filing
The permit conditions refer to approved open space and internal circulation, and require the approved circulation pattern and parking area to be maintained. No quantified landscaping or open-space area, internal-road plan, or residential/common-area distribution is available in the supplied extracts.
4. Homes, configurations & floor plans
RERA records 71 homes: one 1BHK, 35 2BHK and 35 3BHK apartments. The figures below are filed saleable areas, not carpet areas. The supplied floor-plan record says two drawings are pending scanning and none has been measured; software-measured carpet areas and room dimensions are therefore unavailable. Saleable area and carpet area are different measures: the supplied drawing guidance notes that saleable area includes a home’s share of common areas, while the drawing-derived carpet measurement would require review. RERA unit table Floor plans
| Configuration | Units | Booked | Available | RERA saleable area | Measured carpet area | Loading (if supplied) |
|---|---|---|---|---|---|---|
| 1BHK | 1 | 0 | 1 | 50.72 sqm | Not available | Not supplied |
| 2BHK | 35 | 0 | 35 | 75.46 sqm | Not available | Not supplied |
| 3BHK | 35 | 0 | 35 | 133.36 sqm | Not available | Not supplied |
Booked and available counts are portal-derived and have no recorded as-of date. RERA unit table
5. Parking & vehicle circulation
The building permit provides two cellar levels and states that the area earmarked for parking cannot be converted to another use. Its extracted sanctioned parameters include Parking Floors area: 3245.03 m2. The supplied records do not establish the number or type of parking spaces, visitor or accessible parking, ramps, vehicle-entry arrangements, EV charging, or legally documented parking allocation to individual apartments.
6. Amenities, recreation & open spaces
The RERA amenity record lists 14 project features and shows 0% progress for the listed entries. “Available: YES” is a field in that record, not independent verification that a facility is complete or operational. The building permit also names rainwater-harvesting structures, a transformer and a “Garbage chat.” RERA amenities
| Facility | Description / size | Evidence source | Declared progress / verified status |
|---|---|---|---|
| Internal Roads & Footpaths | Size not supplied | RERA amenity record | 0%; completion not independently verified |
| Green Strip/TOT LOT/Park | Size not supplied | RERA amenity record | “Available: YES”; 0%; completion not independently verified |
| Community Buildings | Size not supplied | RERA amenity record | 0%; completion not independently verified |
| Water Conservation, Rain water Harvesting | Quantity/size not supplied in this entry; permit specifies 4 rainwater-harvesting pits | RERA amenity record; | “Available: YES”; 0% in RERA amenity record; completion not independently verified |
| Water Supply | Source and capacity not supplied | RERA amenity record | “Available: YES”; 0%; completion not independently verified |
| Sewerage (Chamber, Lines, Septic Tank, STP) | System capacity not supplied | RERA amenity record | “Available: YES”; 0%; completion not independently verified |
| Storm Water Drains | Size/capacity not supplied | RERA amenity record | “Available: YES”; 0%; completion not independently verified |
| Treatment and Disposal of Sewage and Sullage Water | Plant details not supplied | RERA amenity record | 0%; completion not independently verified |
| Solid Waste Management and Disposal | System details not supplied | RERA amenity record | 0%; completion not independently verified |
| Street Lighting | Details not supplied | RERA amenity record | 0%; completion not independently verified |
| Energy management | Details not supplied | RERA amenity record | 0%; completion not independently verified |
| Fire Protection and Fire Safety Requirements | Systems and capacities not supplied | RERA amenity record; | 0% in amenity record; completion not independently verified |
| Electrical Meter Room, Sub-Station, Receiving Station | Permit names a transformer; further details not supplied | RERA amenity record; | “Available: YES”; 0%; completion not independently verified |
| Aggregate area of recreational Open Space | Area not supplied | RERA amenity record | 0%; completion not independently verified |
7. Utilities, building services & safety
The building permit requires water supply, drainage and sewerage disposal arrangements and refers to an effluent-treatment plant (ETP). It also sets out conditions concerning treated sewerage, drainage and maintenance of the treatment system. RERA’s amenity record marks water supply, sewerage and storm-water drainage “Available: YES,” while reporting 0% progress; capacities, water source, storage and treatment details are not supplied. RERA amenities
The permit names a transformer and rainwater-harvesting structures (four pits). It requires fire-safety provisions and refers to Fire Service Department norms and the National Building Code 2005; the supplied evidence does not specify installed fire systems, escape-stair arrangements, lift specifications, backup power, CCTV, access control, waste-segregation arrangements or accessibility features. The Form–1A certificate records project completion and an occupancy certificate, but the supplied materials do not independently verify the present operation of individual services. RERA amenities
8. Location, access & connectivity
The registered location is Annojiguda, Ghatkesar Mandal, Medchal-Malkajgiri District, PIN 500088. The RERA-filed site boundaries identify a 50 FEET WIDE ROAD to the north. RERA record RERA filing
Distances below are supplied location-record measurements; the Outer Ring Road figure is specifically described as the nearest sampled interchange, approximate. Location record
| Landmark / transport point | Supplied distance |
|---|---|
| Outer Ring Road (nearest sampled interchange, approx) | 2.7 km |
| C.V.S.R COLLEGE OF ENGINEERING | 1.5 km |
| Shri Wazra Multi Speciality Hospitals | 0.5 km |
| Reliance Digital | 2.9 km |
| Unnamed park | 1.0 km |
| Ghatkesar railway station | 2.8 km |
9. Developer & development status
The registered promoter is M/S Sumukhesh Developers, recorded as a partnership. The registration certificate gives the promoter office location as Village: Annojiguda, Mandal: Ghatkesar, District: Medchal-Malkajgiri, PIN 500088. The supplied evidence does not provide a company registration number, full registered-office street address, official telephone number, email address or website. Corporate record
The project’s Form-B declaration, dated 15 November 2018, records the promoter’s undertaking to complete by 31 December 2021. The registration certificate states validity through 25/07/2024. Separately, the architect’s Form–1A certificate dated 08.10.2024 certifies completion and records the HMDA occupancy certificate dated 26 April, 2022. These are respectively a promoter declaration, registration-validity period and completion/occupancy documentation; they do not constitute an independent current site-progress assessment.
10. Approvals, official records & documents
| Identifier / date | P02200000271; issued 04/02/2019; validity through 25/07/2024 |
|---|---|
| Evidence and scope | Registration of SUMUKHESH HEIGHTS; certificate states a five-year validity period and includes a separate-account condition. |
| Identifier / date | 004631/GHT/R1/U6/HMDA/30102017; application dated 30/10/2017 |
|---|---|
| Evidence and scope | Technical approval for the apartment building, forwarded to the local authority for release subject to local-body charges. |
| Identifier / date | G1/BP/95/2018; 19-09-2018 |
|---|---|
| Evidence and scope | Building-permit order for the apartment building, including two cellars and ground plus five upper floors. |
| Identifier / date | HMDA OC 000691/OC/HMDA/GHT/2022, dated 26 April, 2022; Form–1A dated 08.10.2024 |
|---|---|
| Evidence and scope | Architect’s certificate identifies the OC and certifies overall project completion. |
| Identifier / date | 15 November 2018 |
|---|---|
| Evidence and scope | Project declaration including title, encumbrance and completion-time statements. |
| Identifier / date | Document 8340 |
|---|---|
| Evidence and scope | Available title-report extraction does not provide a legible final opinion or complete property particulars. |
The HMDA master-plan sheet for the Ghatkesar area is available as an image-only zoning map; the supplied evidence does not establish the specific zone at the project survey location. The HMDA approved-layout lookup was not publicly reachable in the supplied record, so no layout-plan determination is reported here. HMDA
1. Project at a glance
Project identity
Registered project name: SUMUKHESH HEIGHTS
Project type / registered portion: Residential apartment project; the available record identifies one building and does not identify a separate phase.
TG-RERA registration: P02200000271, granted 04/02/2019; the certificate states validity from 04/02/2019 to 25/07/2024.
Registered promoter / entity type: M/S Sumukhesh Developers, recorded as a partnership.
RERA status in supplied record: Registration validity ended 25/07/2024; no extension is recorded in the supplied registration certificate. The record separately contains an architect’s certificate of completion and an HMDA occupancy certificate.
Land and geographic identity
Locality and revenue village: Annojiguda; the filed approval documents also describe the site as Annojiguda-ORRGC Village.
Mandal / district / PIN: Ghatkesar / Medchal-Malkajgiri / 500088.
Project survey numbers as recorded: 22/D and 22/A in the registration certificate and building-permit records.
Survey-number forms in other project records: The completion certificate records 22/ఉ and 22/అ; the RERA land record also records 22/D & 22/A.
Site areas: RERA land filing: total area 3186.90 sqmts, affected area 312.99 sqmts, net area 2873.91 sqmts. The building permit separately states site area 3120.91 smts, road-affected area 319.01 m2, and net area 2801.90 smts.
Boundaries in RERA filing: North: 50 FEET WIDE ROAD; South: LAND OF PULIYA AND NAMU; East: LAND OF PULIYA; West: LAND OF NAMU.
Development identity
Sanctioning authorities / principal building approval: Pocharam Municipality building permit G1/BP/95/2018, dated 19-09-2018, following HMDA technical clearance 004631/GHT/R1/U6/HMDA/30102017.
Approved building configuration: One residential apartment building: 2 Cellar, Ground + (5) Upper floor.
Areas stated in building permit: Ground floor area 1246.69 m2; upper floors (5) area 6792.35 m2; 2 cellars area 3245.03 m2; height 17.95 smts. These are permit figures as labelled in that document, not carpet or saleable area.
Built-up area in RERA filing: 8039.04 sqmts approved built-up area.
Unit counts: The RERA filing records 71 units; the approved-plan total is also recorded as 71 units.
Parking: The permit identifies two cellar levels and states that the area earmarked for parking must not be converted to another use; a parking-space count is not available in the supplied extracts.
Offering and status
RERA-filed configurations: 1BHK: 1 unit; 2BHK: 35 units; 3BHK: 35 units.
RERA-filed saleable area: 1BHK 50.72 sqm; 2BHK 75.46 sqm; 3BHK 133.36 sqm.
Booked / available: Portal-derived counts show 0 booked and 71 available in total (1BHK: 0/1; 2BHK: 0/35; 3BHK: 0/35). The portal record has no as-of date, so counts are indicative.
Completion / OC record: Form–1A architect’s certificate dated 08.10.2024 certifies the project complete in all aspects and identifies HMDA occupancy certificate 000691/OC/HMDA/GHT/2022, dated 26 April, 2022. The certificate identifies the project building; no separate tower or phase scope is stated.
Completion dates in supplied records: RERA registration certificate: validity through 25/07/2024. Form-B declaration: promoter undertook completion by 31 December 2021.
2. The project story
SUMUKHESH HEIGHTS is registered as a residential apartment project in Annojiguda, Ghatkesar Mandal, Medchal-Malkajgiri District. The supplied approval record describes a single apartment building with two cellar levels, a ground floor and five upper floors. The registered offering comprises 71 homes across 1BHK, 2BHK and 3BHK configurations.
The RERA-filed architect’s Form–1A certificate, dated 08.10.2024, certifies overall completion and identifies an HMDA occupancy certificate dated 26 April, 2022. This is documentary certification; no independent site inspection or current physical-condition verification is supplied. The registration certificate’s validity period and the building’s completion/occupancy records are separate matters.
3. Master plan, architecture & building design
The building permit describes one residential apartment building on a site extent of 2801.90 Sq Mts, with two cellars, a ground floor and five upper floors. It states a height of 17.95 smts, ground-floor area of 1246.69 m2, upper-floor area of 6792.35 m2 and parking-floor area of 3245.03 m2. The RERA filing separately records approved built-up area of 8039.04 sqmts. These figures are retained under their source labels; the supplied material does not provide a verified FSI-counted area, gross built-up-area breakdown, footprint, flats-per-floor schedule, lift or stair details, or full drawing set.
The permit conditions refer to approved open space and internal circulation, and require the approved circulation pattern and parking area to be maintained. No quantified landscaping or open-space area, internal-road plan, or residential/common-area distribution is available in the supplied extracts.
4. Homes, configurations & floor plans
RERA records 71 homes: one 1BHK, 35 2BHK and 35 3BHK apartments. The figures below are filed saleable areas, not carpet areas. The supplied floor-plan record says two drawings are pending scanning and none has been measured; software-measured carpet areas and room dimensions are therefore unavailable. Saleable area and carpet area are different measures: the supplied drawing guidance notes that saleable area includes a home’s share of common areas, while the drawing-derived carpet measurement would require review.
| Configuration | Units | Booked | Available | RERA saleable area | Measured carpet area | Loading (if supplied) |
|---|---|---|---|---|---|---|
| 1BHK | 1 | 0 | 1 | 50.72 sqm | Not available | Not supplied |
| 2BHK | 35 | 0 | 35 | 75.46 sqm | Not available | Not supplied |
| 3BHK | 35 | 0 | 35 | 133.36 sqm | Not available | Not supplied |
Booked and available counts are portal-derived and have no recorded as-of date.
5. Parking & vehicle circulation
The building permit provides two cellar levels and states that the area earmarked for parking cannot be converted to another use. Its extracted sanctioned parameters include Parking Floors area: 3245.03 m2. The supplied records do not establish the number or type of parking spaces, visitor or accessible parking, ramps, vehicle-entry arrangements, EV charging, or legally documented parking allocation to individual apartments.
6. Amenities, recreation & open spaces
The RERA amenity record lists 14 project features and shows 0% progress for the listed entries. “Available: YES” is a field in that record, not independent verification that a facility is complete or operational. The building permit also names rainwater-harvesting structures, a transformer and a “Garbage chat.”
| Facility | Description / size | Evidence source | Declared progress / verified status |
|---|---|---|---|
| Internal Roads & Footpaths | Size not supplied | RERA amenity record | 0%; completion not independently verified |
| Green Strip/TOT LOT/Park | Size not supplied | RERA amenity record | “Available: YES”; 0%; completion not independently verified |
| Community Buildings | Size not supplied | RERA amenity record | 0%; completion not independently verified |
| Water Conservation, Rain water Harvesting | Quantity/size not supplied in this entry; permit specifies 4 rainwater-harvesting pits | RERA amenity record; | “Available: YES”; 0% in RERA amenity record; completion not independently verified |
| Water Supply | Source and capacity not supplied | RERA amenity record | “Available: YES”; 0%; completion not independently verified |
| Sewerage (Chamber, Lines, Septic Tank, STP) | System capacity not supplied | RERA amenity record | “Available: YES”; 0%; completion not independently verified |
| Storm Water Drains | Size/capacity not supplied | RERA amenity record | “Available: YES”; 0%; completion not independently verified |
| Treatment and Disposal of Sewage and Sullage Water | Plant details not supplied | RERA amenity record | 0%; completion not independently verified |
| Solid Waste Management and Disposal | System details not supplied | RERA amenity record | 0%; completion not independently verified |
| Street Lighting | Details not supplied | RERA amenity record | 0%; completion not independently verified |
| Energy management | Details not supplied | RERA amenity record | 0%; completion not independently verified |
| Fire Protection and Fire Safety Requirements | Systems and capacities not supplied | RERA amenity record; | 0% in amenity record; completion not independently verified |
| Electrical Meter Room, Sub-Station, Receiving Station | Permit names a transformer; further details not supplied | RERA amenity record; | “Available: YES”; 0%; completion not independently verified |
| Aggregate area of recreational Open Space | Area not supplied | RERA amenity record | 0%; completion not independently verified |
7. Utilities, building services & safety
The building permit requires water supply, drainage and sewerage disposal arrangements and refers to an effluent-treatment plant (ETP). It also sets out conditions concerning treated sewerage, drainage and maintenance of the treatment system. RERA’s amenity record marks water supply, sewerage and storm-water drainage “Available: YES,” while reporting 0% progress; capacities, water source, storage and treatment details are not supplied.
The permit names a transformer and rainwater-harvesting structures (four pits). It requires fire-safety provisions and refers to Fire Service Department norms and the National Building Code 2005; the supplied evidence does not specify installed fire systems, escape-stair arrangements, lift specifications, backup power, CCTV, access control, waste-segregation arrangements or accessibility features. The Form–1A certificate records project completion and an occupancy certificate, but the supplied materials do not independently verify the present operation of individual services.
8. Location, access & connectivity
The registered location is Annojiguda, Ghatkesar Mandal, Medchal-Malkajgiri District, PIN 500088. The RERA-filed site boundaries identify a 50 FEET WIDE ROAD to the north.
Distances below are supplied location-record measurements; the Outer Ring Road figure is specifically described as the nearest sampled interchange, approximate.
Outer Ring Road (nearest sampled interchange, approx): 2.7 km
C.V.S.R COLLEGE OF ENGINEERING: 1.5 km
Shri Wazra Multi Speciality Hospitals: 0.5 km
Reliance Digital: 2.9 km
Unnamed park: 1.0 km
Ghatkesar railway station: 2.8 km
9. Developer & development status
The registered promoter is M/S Sumukhesh Developers, recorded as a partnership. The registration certificate gives the promoter office location as Village: Annojiguda, Mandal: Ghatkesar, District: Medchal-Malkajgiri, PIN 500088. The supplied evidence does not provide a company registration number, full registered-office street address, official telephone number, email address or website.
The project’s Form-B declaration, dated 15 November 2018, records the promoter’s undertaking to complete by 31 December 2021. The registration certificate states validity through 25/07/2024. Separately, the architect’s Form–1A certificate dated 08.10.2024 certifies completion and records the HMDA occupancy certificate dated 26 April, 2022. These are respectively a promoter declaration, registration-validity period and completion/occupancy documentation; they do not constitute an independent current site-progress assessment.
10. Approvals, official records & documents
| Identifier / date | P02200000271; issued 04/02/2019; validity through 25/07/2024 |
|---|---|
| Evidence and scope | Registration of SUMUKHESH HEIGHTS; certificate states a five-year validity period and includes a separate-account condition. |
| Identifier / date | 004631/GHT/R1/U6/HMDA/30102017; application dated 30/10/2017 |
|---|---|
| Evidence and scope | Technical approval for the apartment building, forwarded to the local authority for release subject to local-body charges. |
| Identifier / date | G1/BP/95/2018; 19-09-2018 |
|---|---|
| Evidence and scope | Building-permit order for the apartment building, including two cellars and ground plus five upper floors. |
| Identifier / date | HMDA OC 000691/OC/HMDA/GHT/2022, dated 26 April, 2022; Form–1A dated 08.10.2024 |
|---|---|
| Evidence and scope | Architect’s certificate identifies the OC and certifies overall project completion. |
| Identifier / date | 15 November 2018 |
|---|---|
| Evidence and scope | Project declaration including title, encumbrance and completion-time statements. |
| Identifier / date | Document 8340 |
|---|---|
| Evidence and scope | Available title-report extraction does not provide a legible final opinion or complete property particulars. |
The HMDA master-plan sheet for the Ghatkesar area is available as an image-only zoning map; the supplied evidence does not establish the specific zone at the project survey location. The HMDA approved-layout lookup was not publicly reachable in the supplied record, so no layout-plan determination is reported here.
Frequently asked questions
Is SUMUKHESH HEIGHTS registered with Telangana RERA?
Yes. SUMUKHESH HEIGHTS is registered with the Telangana Real Estate Regulatory Authority as P02200000271; the registration status is New Project.
Who is the developer of SUMUKHESH HEIGHTS?
The promoter named in the RERA registration is M/S Sumukhesh Developers.
Where is SUMUKHESH HEIGHTS located?
SUMUKHESH HEIGHTS is in ANNOJIGUDA, Ghatkesar, Medchal-Malkajgiri, Telangana (500088).
When will SUMUKHESH HEIGHTS be completed?
The promoter's proposed date of completion filed with RERA is 25/07/2024. This is the promoter's declaration, not a guarantee.
More projects in Annojiguda