Saaghar Bhuvana
SAAGHAR INFRA PVT LTD · Sangareddy · RERA P01100005076
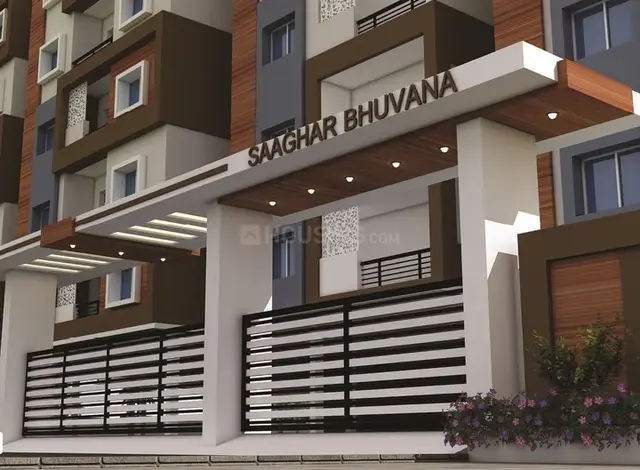
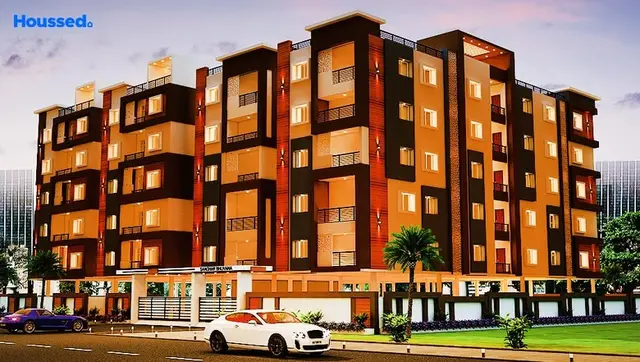
SAAGHAR BHUVANA is a residential apartment project in Ameenpur Village, Ameenpur Mandal, Sangareddy District, developed by registered promoter Saaghar Infra Pvt Ltd. The project covers 2,740.05 sq.mts and comprises one building with 1 Cellar + 1 Stilt + 5 upper floors and 55 apartments: 30 2BHK and 25 3BHK. Its TG-RERA registration number is P01100005076, and the promoter’s proposed completion date is 30 September 2024.
More from Saaghar Infra Pvt Ltd · 4 projects →
01What we found
Read from TG-RERA filings, approvals, land and registration records and court records. A court case is counted only when the court record states this project's survey number with its village, or names the project.
02Check before you pay
9 items to check before you pay, 5 high - from the title chain, court records and approvals, each with what to ask the builder or your advocate. An item may not be a problem with the project: records can be incomplete.
1. Project at a glance
Project identity
| Item | Project record |
|---|---|
| Registered project name | SAAGHAR BHUVANA |
| Project type | Residential apartment project RERA record |
| Phase / registered portion | No separate phase name is disclosed; the registration is for the project associated with Survey No. 498/E. |
| TG-RERA registration | P01100005076 |
| Registration validity | 29/09/2022 to 30/09/2024; the supplied certificate records a two-year validity and no extension. Registration validity is distinct from the promoter’s completion undertaking. |
| Registered promoter | Saaghar Infra Pvt Ltd |
| Project status in supplied TG-RERA record | “New Project” in the registration fields. The evidence supplied here does not establish a current TG-RERA status beyond the certificate’s stated validity dates. RERA filing |
Land and geographic identity
| Item | Project record |
|---|---|
| Locality | Ameenpur / AMEENPUR [header; doc:REGCERT-37276 p1] |
| Revenue village | Ameenpur Village; the title documents also identify the land as Bandamkommu Hamlet of Ameenpur Village. |
| Mandal | Ameenpur / AMEENPUR [header; doc:221571 p1] |
| District | Sangareddy District (also rendered “Sanga Reddy District” in the building permit) [header; doc:221571 p1] |
| PIN | 502032 [header; doc:REGCERT-37276 p1] |
| Project survey number | 498/E [land; doc:REGCERT-37276 p1] |
| Survey number in title instruments | 498/2 is stated in the 1994 sale deed and NALA order; 498/E is used in the project filing and later documents. |
| Registered site extent | No single registration-certificate site extent is stated in the supplied certificate. The building permit covers 2,739.19 Sq. Mt.; the RERA land filing states total area 2,740.05 sq.mts, affected area 6.11 sq.mts, and net area 2,733.94 sq.mts. |
| Boundaries in RERA filing | East: MANNE CHITTAMMA AGRL LAND; West: BYKAN KRISHNA AGRL LAND; North: CHOWTKURI CITTALA REDDY AGRL LAND; South: LAXMA REDDY AGRL LAND. RERA filing |
Development identity
| Item | Project record |
|---|---|
| Sanctioning authority shown on building permit | Ameenpur Municipality / Municipal Corporation; the permit refers to HMDA approval and HMDA’s fit-for-occupancy requirement. |
| Principal approval | Building permit 004584/BP/HMDA/0613/SKP/2021, approved 28 February 2022; proceedings no. 000344/BP/HMDA/SKP/2022. |
| Approved building | One proposed residential building, identified as A (SAAGHAR). |
| Sanctioned floor configuration | 1 Cellar + 1 Stilt + 5 upper floors. |
| Built-up area figures in permit | The permit’s sanctioned parameters separately state “Built-up Area 6,580.15” and “Total Built up Area (In Sq.mts) 9,858.16”; these are presented as recorded, without reconciling their labels. |
| Mortgage area recorded in permit | Required 10% mortgage area: 658.02; provided mortgage area: 692.89 Sq.mts. |
| Units | 55 units in one building: 30 2BHK and 25 3BHK, as recorded in the TG-RERA unit data. [units; unit_types_filed] |
| Parking levels | Cellar and stilt are approved for parking; the permit requires those areas to be used exclusively for vehicle parking. A space count is not supplied. |
Offering and status
| Item | Project record |
|---|---|
| RERA-filed configurations | 2BHK and 3BHK. RERA unit table |
| RERA-filed saleable areas | 2BHK: 65.16 sq.m; 3BHK: 97.59 sq.m. RERA unit table |
| Booked / available | 0 booked and 30 available 2BHK; 0 booked and 25 available 3BHK, as last read from the TG-RERA portal. The portal record provides no as-of date, so these counts are indicative. RERA unit table |
| Construction stage | The building permit and RERA filing describe a proposed residential building. No independent construction-stage verification is supplied. The RERA infrastructure/amenity progress entries shown are 0%; they do not establish a site-inspected construction percentage. |
| Completion dates | The promoter’s Form B undertaking states completion by 30 September 2024; the registration certificate validity ends 30/09/2024. No revised completion date is supplied. |
| Occupancy / completion certificate | The building permit says a completion notice and occupancy certificate are required and that occupancy requires a “Fit for Occupancy” certificate by HMDA. The supplied permit extraction records completion_certified: false; no occupancy or completion certificate is included in the supplied evidence. |
2. The project story
SAAGHAR BHUVANA is registered with TG-RERA as a residential apartment project at Survey No. 498/E, in Ameenpur Village (also described in the title records as Bandamkommu Hamlet of Ameenpur Village), Ameenpur Mandal, Sangareddy District. Its filed offering is 55 apartments in one building: 30 2BHK and 25 3BHK units.
The building permit describes one residential building, A (SAAGHAR), with one cellar, one stilt and five upper floors. It identifies the development as being undertaken by Saaghar Infra Pvt Ltd as DAGPA holder for landowner Chapala Ashok. The permit also states that the permission does not confer ownership rights.
The project’s registration certificate and the promoter’s Form B undertaking both set 30 September 2024 as the relevant end date, but they serve different purposes: one states registration validity and the other is the promoter’s completion undertaking. The supplied evidence does not include a later completion date or an occupancy certificate, and does not independently verify current on-site progress.
3. Master plan, architecture & building design
The supplied building permit records one proposed residential building, A (SAAGHAR), on Survey No. 498/E, with a configuration of 1 Cellar + 1 Stilt + 5 upper floors. The permit identifies the building-permit approval as 004584/BP/HMDA/0613/SKP/2021, dated 28 February 2022.
The RERA land filing records total land area of 2,740.05 sq.mts, 6.11 sq.mts affected by road widening/FTL of tanks/nala widening, and net area of 2,733.94 sq.mts. The permit separately gives 2,739.19 Sq. Mt. as the extent covered. RERA filing
The permit lists “Built-up Area 6,580.15” and “Total Built up Area (In Sq.mts) 9,858.16” in its sanctioned parameters. It also records mortgage area figures of 658.02 required and 692.89 Sq.mts provided. The supplied material does not include a readable architectural drawing set sufficient to describe building footprint, flats per floor, lifts, stairs, circulation, entries, open-space arrangement or the distinction between FSI-counted and gross built-up area.
4. Homes, configurations & floor plans
| Configuration | Units | Booked | Available | RERA saleable area | Measured carpet area | Loading (if supplied) |
|---|---|---|---|---|---|---|
| 2BHK | 30 | 0 | 30 | 65.16 sq.m | Not available | Not supplied |
| 3BHK | 25 | 0 | 25 | 97.59 sq.m | Not available | Not supplied |
The unit counts, booking figures and saleable areas are from the TG-RERA filing. The booking snapshot has no stated as-of date. [unit_types_filed; units]
The supplied floor-plan record contains two drawings, but neither was measured and both are recorded as having no flats. Accordingly, no software-measured carpet area, room dimensions, orientation, balcony or utility measurements can be reported from these drawings. Carpet area is not supplied in the TG-RERA unit data; the filed saleable area is a separate measure and should not be treated as carpet area. [floor_plans; unit_details]
5. Parking & vehicle circulation
The building permit approves the cellar and stilt for parking and requires them to be used exclusively for vehicle parking, without partition walls or rolling shutters, and not converted to another use. It also states that no parking or construction is to be placed in setback areas.
No sanctioned parking-space count, visitor or accessible-space allocation, two-wheeler count, ramp or driveway arrangement, EV charging provision, or unit-specific parking allocation is supplied. A space count or exclusive allotment therefore cannot be established from the available record.
6. Amenities, recreation & open spaces
The building permit lists a transformer, garbage house, rainwater-harvesting structures and ETP. The TG-RERA amenities record lists the following infrastructure and facilities; the displayed progress is 0% where a percentage is shown. These records are declarations/listings, not independent verification of completion.
| Facility | Description / size | Evidence source | Declared progress / verified status |
|---|---|---|---|
| Green Strip / TOT LOT / Park | Size not supplied | TG-RERA amenities record | Available marked “YES”; 0%; not independently verified |
| Aggregate recreational open space | Size not supplied | TG-RERA amenities record | Available marked “YES”; 0%; not independently verified |
| Community buildings | No size or facility detail supplied | TG-RERA amenities record | 0%; not independently verified |
| Water conservation / rainwater harvesting | Permit also lists rainwater-harvesting structures | TG-RERA amenities record; building permit | Available marked “YES”; 0%; not independently verified |
| Internal roads and footpaths | No layout or dimensions supplied | TG-RERA amenities record | 0%; not independently verified |
| Street lighting | No specifications supplied | TG-RERA amenities record | Available marked “YES”; 0%; not independently verified |
The evidence does not provide a TG-RERA-supported facility schedule with sizes or capacities for clubhouse, indoor activities, sports or other community amenities. [amenities; floor_plans]
7. Utilities, building services & safety
The building permit records a separate underground static water-storage tank with capacity 25,000 lts. and a separate terrace tank of 25,000 lts. capacity for residential buildings. It lists a transformer, garbage house, rainwater-harvesting structures and ETP. The RERA amenities record marks water supply, sewerage (chamber, lines, septic tank, STP), water conservation/rainwater harvesting, fire protection, and electrical meter room/sub-station/receiving station as available; the displayed progress for these entries is 0%. These records do not independently confirm installation or operation.
For fire provisions, the permit specifies a minimum of four fire extinguishers per floor. It also records a minimum width of 4.5mts. and height clearance of 5mts. in the relevant provision, and specifies clearances from high- and low-tension electrical lines. The supplied material does not establish fire-system commissioning, statutory clearance, lift provision or capacity, backup power, CCTV, waste-processing arrangements, accessibility features, or service capacities.
8. Location, access & connectivity
The project’s registered location is Ameenpur / AMEENPUR, Ameenpur Village, Ameenpur Mandal, Sangareddy District, PIN 502032. The supplied geocode is the cadastral parcel centroid at 17.41528, 78.35459. [header; doc:REGCERT-37276 p1; location]
The location data identifies Financial District (Nanakramguda) at 1.2 km. No approach-road name, public-transport route, or other measured landmark distance is supplied. The building permit refers to a minimum road width of 4.5mts. and an approach road as indicated in the plan, but the plan detail is not available here. [location; doc:221571 p1]
9. Developer & development status
The registered promoter is Saaghar Infra Pvt Ltd, a company; the corporate record identifies the entity as M/S.SAAGHAR INFRA PRIVATE LIMITED, CIN U45309TG2017PTC120185, and GSTIN 36AAZCS3836L1ZF.
The building permit describes Saaghar Infra Pvt Ltd as the DAGPA holder for landowner Chapala Ashok. The promoter’s Form B affidavit, dated 8 March 2022, declares that the project would be completed by 30 September 2024. No current construction percentage, revised completion undertaking, or independent site-progress evidence is supplied.
10. Approvals, official records & documents
| Record | Supplied evidence |
|---|---|
| TG-RERA registration | Form C certificate for SAAGHAR BHUVANA, registration P01100005076, issued 29/09/2022; validity stated through 30/09/2024. |
| Building permit | Approval 004584/BP/HMDA/0613/SKP/2021, dated 28 February 2022; proceedings no. 000344/BP/HMDA/SKP/2022; authority shown as Ameenpur Municipality / Municipal Corporation. |
| Permit scope and conditions | One residential building, A (SAAGHAR), Survey No. 498/E; the permit requires a commencement notice before work and a completion notice and occupancy certificate after completion. It states occupancy requires a “Fit for Occupancy” certificate by HMDA. |
| Form B declaration | Promoter declaration dated 8 March 2022, including the completion undertaking and other stated promoter undertakings. |
| Occupancy / completion certificate | None supplied; the building-permit extraction records completion as not certified. |
| Approved drawings and layout | The supplied floor-plan record reports two drawings but no measured plans or flats; a readable approved layout/building drawing set is not available in this material. [floor_plans; hmda] |
1. Project at a glance
Project identity
Registered project name: SAAGHAR BHUVANA
Project type: Residential apartment project
Phase / registered portion: No separate phase name is disclosed; the registration is for the project associated with Survey No. 498/E.
TG-RERA registration: P01100005076
Registration validity: 29/09/2022 to 30/09/2024; the supplied certificate records a two-year validity and no extension. Registration validity is distinct from the promoter’s completion undertaking.
Registered promoter: Saaghar Infra Pvt Ltd
Project status in supplied TG-RERA record: “New Project” in the registration fields. The evidence supplied here does not establish a current TG-RERA status beyond the certificate’s stated validity dates.
Land and geographic identity
Locality: Ameenpur / AMEENPUR [header; doc:REGCERT-37276 p1]
Revenue village: Ameenpur Village; the title documents also identify the land as Bandamkommu Hamlet of Ameenpur Village.
Mandal: Ameenpur / AMEENPUR [header; doc:221571 p1]
District: Sangareddy District (also rendered “Sanga Reddy District” in the building permit) [header; doc:221571 p1]
PIN: 502032 [header; doc:REGCERT-37276 p1]
Project survey number: 498/E [land; doc:REGCERT-37276 p1]
Survey number in title instruments: 498/2 is stated in the 1994 sale deed and NALA order; 498/E is used in the project filing and later documents.
Registered site extent: No single registration-certificate site extent is stated in the supplied certificate. The building permit covers 2,739.19 Sq. Mt.; the RERA land filing states total area 2,740.05 sq.mts, affected area 6.11 sq.mts, and net area 2,733.94 sq.mts.
Boundaries in RERA filing: East: MANNE CHITTAMMA AGRL LAND; West: BYKAN KRISHNA AGRL LAND; North: CHOWTKURI CITTALA REDDY AGRL LAND; South: LAXMA REDDY AGRL LAND.
Development identity
Sanctioning authority shown on building permit: Ameenpur Municipality / Municipal Corporation; the permit refers to HMDA approval and HMDA’s fit-for-occupancy requirement.
Principal approval: Building permit 004584/BP/HMDA/0613/SKP/2021, approved 28 February 2022; proceedings no. 000344/BP/HMDA/SKP/2022.
Approved building: One proposed residential building, identified as A (SAAGHAR).
Sanctioned floor configuration: 1 Cellar + 1 Stilt + 5 upper floors.
Built-up area figures in permit: The permit’s sanctioned parameters separately state “Built-up Area 6,580.15” and “Total Built up Area (In Sq.mts) 9,858.16”; these are presented as recorded, without reconciling their labels.
Mortgage area recorded in permit: Required 10% mortgage area: 658.02; provided mortgage area: 692.89 Sq.mts.
Units: 55 units in one building: 30 2BHK and 25 3BHK, as recorded in the TG-RERA unit data. [units; unit_types_filed]
Parking levels: Cellar and stilt are approved for parking; the permit requires those areas to be used exclusively for vehicle parking. A space count is not supplied.
Offering and status
RERA-filed configurations: 2BHK and 3BHK.
RERA-filed saleable areas: 2BHK: 65.16 sq.m; 3BHK: 97.59 sq.m.
Booked / available: 0 booked and 30 available 2BHK; 0 booked and 25 available 3BHK, as last read from the TG-RERA portal. The portal record provides no as-of date, so these counts are indicative.
Construction stage: The building permit and RERA filing describe a proposed residential building. No independent construction-stage verification is supplied. The RERA infrastructure/amenity progress entries shown are 0%; they do not establish a site-inspected construction percentage.
Completion dates: The promoter’s Form B undertaking states completion by 30 September 2024; the registration certificate validity ends 30/09/2024. No revised completion date is supplied.
Occupancy / completion certificate: The building permit says a completion notice and occupancy certificate are required and that occupancy requires a “Fit for Occupancy” certificate by HMDA. The supplied permit extraction records completion_certified: false; no occupancy or completion certificate is included in the supplied evidence.
2. The project story
SAAGHAR BHUVANA is registered with TG-RERA as a residential apartment project at Survey No. 498/E, in Ameenpur Village (also described in the title records as Bandamkommu Hamlet of Ameenpur Village), Ameenpur Mandal, Sangareddy District. Its filed offering is 55 apartments in one building: 30 2BHK and 25 3BHK units.
The building permit describes one residential building, A (SAAGHAR), with one cellar, one stilt and five upper floors. It identifies the development as being undertaken by Saaghar Infra Pvt Ltd as DAGPA holder for landowner Chapala Ashok. The permit also states that the permission does not confer ownership rights.
The project’s registration certificate and the promoter’s Form B undertaking both set 30 September 2024 as the relevant end date, but they serve different purposes: one states registration validity and the other is the promoter’s completion undertaking. The supplied evidence does not include a later completion date or an occupancy certificate, and does not independently verify current on-site progress.
3. Master plan, architecture & building design
The supplied building permit records one proposed residential building, A (SAAGHAR), on Survey No. 498/E, with a configuration of 1 Cellar + 1 Stilt + 5 upper floors. The permit identifies the building-permit approval as 004584/BP/HMDA/0613/SKP/2021, dated 28 February 2022.
The RERA land filing records total land area of 2,740.05 sq.mts, 6.11 sq.mts affected by road widening/FTL of tanks/nala widening, and net area of 2,733.94 sq.mts. The permit separately gives 2,739.19 Sq. Mt. as the extent covered.
The permit lists “Built-up Area 6,580.15” and “Total Built up Area (In Sq.mts) 9,858.16” in its sanctioned parameters. It also records mortgage area figures of 658.02 required and 692.89 Sq.mts provided. The supplied material does not include a readable architectural drawing set sufficient to describe building footprint, flats per floor, lifts, stairs, circulation, entries, open-space arrangement or the distinction between FSI-counted and gross built-up area.
4. Homes, configurations & floor plans
| Configuration | Units | Booked | Available | RERA saleable area | Measured carpet area | Loading (if supplied) |
|---|---|---|---|---|---|---|
| 2BHK | 30 | 0 | 30 | 65.16 sq.m | Not available | Not supplied |
| 3BHK | 25 | 0 | 25 | 97.59 sq.m | Not available | Not supplied |
The unit counts, booking figures and saleable areas are from the TG-RERA filing. The booking snapshot has no stated as-of date. [unit_types_filed; units]
The supplied floor-plan record contains two drawings, but neither was measured and both are recorded as having no flats. Accordingly, no software-measured carpet area, room dimensions, orientation, balcony or utility measurements can be reported from these drawings. Carpet area is not supplied in the TG-RERA unit data; the filed saleable area is a separate measure and should not be treated as carpet area. [floor_plans; unit_details]
5. Parking & vehicle circulation
The building permit approves the cellar and stilt for parking and requires them to be used exclusively for vehicle parking, without partition walls or rolling shutters, and not converted to another use. It also states that no parking or construction is to be placed in setback areas.
No sanctioned parking-space count, visitor or accessible-space allocation, two-wheeler count, ramp or driveway arrangement, EV charging provision, or unit-specific parking allocation is supplied. A space count or exclusive allotment therefore cannot be established from the available record.
6. Amenities, recreation & open spaces
The building permit lists a transformer, garbage house, rainwater-harvesting structures and ETP. The TG-RERA amenities record lists the following infrastructure and facilities; the displayed progress is 0% where a percentage is shown. These records are declarations/listings, not independent verification of completion.
| Facility | Description / size | Evidence source | Declared progress / verified status |
|---|---|---|---|
| Green Strip / TOT LOT / Park | Size not supplied | TG-RERA amenities record | Available marked “YES”; 0%; not independently verified |
| Aggregate recreational open space | Size not supplied | TG-RERA amenities record | Available marked “YES”; 0%; not independently verified |
| Community buildings | No size or facility detail supplied | TG-RERA amenities record | 0%; not independently verified |
| Water conservation / rainwater harvesting | Permit also lists rainwater-harvesting structures | TG-RERA amenities record; building permit | Available marked “YES”; 0%; not independently verified |
| Internal roads and footpaths | No layout or dimensions supplied | TG-RERA amenities record | 0%; not independently verified |
| Street lighting | No specifications supplied | TG-RERA amenities record | Available marked “YES”; 0%; not independently verified |
The evidence does not provide a TG-RERA-supported facility schedule with sizes or capacities for clubhouse, indoor activities, sports or other community amenities. [amenities; floor_plans]
7. Utilities, building services & safety
The building permit records a separate underground static water-storage tank with capacity 25,000 lts. and a separate terrace tank of 25,000 lts. capacity for residential buildings. It lists a transformer, garbage house, rainwater-harvesting structures and ETP. The RERA amenities record marks water supply, sewerage (chamber, lines, septic tank, STP), water conservation/rainwater harvesting, fire protection, and electrical meter room/sub-station/receiving station as available; the displayed progress for these entries is 0%. These records do not independently confirm installation or operation.
For fire provisions, the permit specifies a minimum of four fire extinguishers per floor. It also records a minimum width of 4.5mts. and height clearance of 5mts. in the relevant provision, and specifies clearances from high- and low-tension electrical lines. The supplied material does not establish fire-system commissioning, statutory clearance, lift provision or capacity, backup power, CCTV, waste-processing arrangements, accessibility features, or service capacities.
8. Location, access & connectivity
The project’s registered location is Ameenpur / AMEENPUR, Ameenpur Village, Ameenpur Mandal, Sangareddy District, PIN 502032. The supplied geocode is the cadastral parcel centroid at 17.41528, 78.35459. [header; doc:REGCERT-37276 p1; location]
The location data identifies Financial District (Nanakramguda) at 1.2 km. No approach-road name, public-transport route, or other measured landmark distance is supplied. The building permit refers to a minimum road width of 4.5mts. and an approach road as indicated in the plan, but the plan detail is not available here. [location; doc:221571 p1]
9. Developer & development status
The registered promoter is Saaghar Infra Pvt Ltd, a company; the corporate record identifies the entity as M/S.SAAGHAR INFRA PRIVATE LIMITED, CIN U45309TG2017PTC120185, and GSTIN 36AAZCS3836L1ZF.
The building permit describes Saaghar Infra Pvt Ltd as the DAGPA holder for landowner Chapala Ashok. The promoter’s Form B affidavit, dated 8 March 2022, declares that the project would be completed by 30 September 2024. No current construction percentage, revised completion undertaking, or independent site-progress evidence is supplied.
10. Approvals, official records & documents
TG-RERA registration: Form C certificate for SAAGHAR BHUVANA, registration P01100005076, issued 29/09/2022; validity stated through 30/09/2024.
Building permit: Approval 004584/BP/HMDA/0613/SKP/2021, dated 28 February 2022; proceedings no. 000344/BP/HMDA/SKP/2022; authority shown as Ameenpur Municipality / Municipal Corporation.
Permit scope and conditions: One residential building, A (SAAGHAR), Survey No. 498/E; the permit requires a commencement notice before work and a completion notice and occupancy certificate after completion. It states occupancy requires a “Fit for Occupancy” certificate by HMDA.
Form B declaration: Promoter declaration dated 8 March 2022, including the completion undertaking and other stated promoter undertakings.
Occupancy / completion certificate: None supplied; the building-permit extraction records completion as not certified.
Approved drawings and layout: The supplied floor-plan record reports two drawings but no measured plans or flats; a readable approved layout/building drawing set is not available in this material. [floor_plans; hmda]
Frequently asked questions
Is SAAGHAR BHUVANA registered with Telangana RERA?
Yes. SAAGHAR BHUVANA is registered with the Telangana Real Estate Regulatory Authority as P01100005076; the registration status is New Project.
Who is the developer of SAAGHAR BHUVANA?
The promoter named in the RERA registration is SAAGHAR INFRA PVT LTD.
Where is SAAGHAR BHUVANA located?
SAAGHAR BHUVANA is in AMEENPUR, Sangareddy, Telangana (502032).
When will SAAGHAR BHUVANA be completed?
The promoter's proposed date of completion filed with RERA is 30/09/2024. This is the promoter's declaration, not a guarantee.
More projects in Ameenapur





