PRECISE s VARDHAN
PRECISE HOMES · Medchal-Malkajgiri · RERA P02200004820
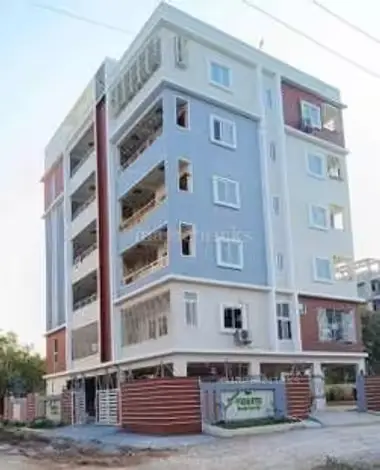
PRECISE s VARDHAN is a residential apartment project in Bowrampet Village, Dundigal Gandimaisamma Mandal, Medchal-Malkajgiri District, developed by the registered promoter M/s. PRECISE HOMES. It covers 561.58 sq. m and comprises one residential building with 1 Stilt + 5 upper floors and 15 2BHK apartments. The project is registered under TG-RERA P02200004820, with a promoter-declared completion date of 01/02/2025.
More from Precise Homes · 6 projects →
01What we found
Read from TG-RERA filings, approvals, land and registration records and court records. A court case is counted only when the court record states this project's survey number with its village, or names the project.
02Check before you pay
7 items to check before you pay, 3 high - from the title chain, court records and approvals, each with what to ask the builder or your advocate. An item may not be a problem with the project: records can be incomplete.
1. Project at a glance
Project identity
| Field | Record |
|---|---|
| Registered project name | PRECISE s VARDHAN RERA record |
| Project type | Residential apartment project RERA record |
| Phase / registered portion | No separate phase name is stated. The registration covers the identified building and project land described below. |
| TG-RERA registration | P02200004820 |
| Registration validity | 01/08/2022 to 01/02/2025; the certificate says validity could be extended by the Authority. No extension is recorded in the supplied certificate. |
| Registered promoter | Precise Homes / M/s. PRECISE HOMES, identified as a partnership. RERA record Corporate record |
| RERA status in supplied record | Registration certificate supplied; its stated validity ended 01/02/2025. Current registration status is not established by the supplied record. |
Land and geographic identity
| Field | Record |
|---|---|
| Locality / revenue village | Bowrampet / Bowrampet Village RERA record Land records |
| Mandal | Dundigal Gandimaisamma RERA record Land records |
| District | Medchal-Malkajgiri RERA record Land records |
| PIN | 500043 RERA record |
| Project survey numbers | 541, 542, 543, 544, 545, 546, 547, 548, 554, 555, and 560 part. The registration certificate renders these as “541 TO 548”, “554”, “555” and “560 PART”; the building-permit record enumerates 541–548 individually. |
| Plot numbers | 95 and 96 |
| Registered site extent | 561.58 sq. m Land records |
| RERA-filed land area | Total area 561.58 sq. m; net area 561.58 sq. m; reported area affected by road widening/FTL/nala widening 0 sq. m. RERA filing |
| Boundaries | East: Plot No. 97; West: 40-0 wide road; North: Plot Nos. 105 and 106; South: 50-0 wide road. RERA filing |
Development identity
| Field | Record |
|---|---|
| Principal building approval | 004315/BP/HMDA/0566/MED/2021, dated 08 February, 2022 in the building-permit extraction. The permit was issued by Dundigal Municipality / Municipal Corporation following HMDA technical approval. Approvals record |
| Building count / arrangement | One residential building; the filing records one building unit. RERA filing RERA unit table |
| Sanctioned configuration | 1 Stilt + 5 upper floors. |
| Approved built-up area | 1625.98 sq. m; the permit separately records proposed built-up area 1,350.80 sq. m. RERA filing |
| Height | 14.95 m in the approval/occupancy record. |
| Parking area in occupancy record | 270.2 sq. m, as stated for both sanctioned and completed plans. No sanctioned space count is supplied. |
| Units | Approved plan: 1 building unit; project filing: 15 apartments. RERA filing RERA unit table |
Offering and status
| Field | Record |
|---|---|
| RERA-filed configuration | 2BHK; 15 units; filed saleable area 68.79 sq. m per unit. RERA unit table |
| Booked / available | 6 booked / 9 available, as last read from the TG-RERA portal; the supplied record does not give an as-of date, so these counts are indicative. RERA unit table |
| Construction stage | An HMDA Occupancy Certificate is supplied for a residential building identified as Stilt + 5 Upper Floor. The occupancy record states that the building was inspected and declared fit for occupation. |
| Promoter-declared completion date | 01/02/2025 in the Form-B declaration and registration record. |
| Occupancy Certificate | HMDA OC 002797/OC/HMDA/MED/2023, dated 05/05/2023; the supplied record identifies the completed building on the project survey land. |
| Registration validity vs completion / OC | Registration validity ended 01/02/2025; the declared completion date was 01/02/2025; the supplied OC is dated 05/05/2023. These are separate record dates and should not be treated as interchangeable. |
2. The project story
PRECISE s VARDHAN is a single-building residential apartment development on Plot Nos. 95 and 96 in Bowrampet Village, Dundigal Gandimaisamma Mandal, Medchal-Malkajgiri District. The project filing identifies land measuring 561.58 sq. m and a residential building of one stilt level plus five upper floors. RERA record RERA filing
The RERA filing lists 15 two-bedroom apartments. The supplied HMDA occupancy record identifies a residential building of Stilt + 5 Upper Floor, inspected and declared fit for occupation under OC 002797/OC/HMDA/MED/2023 dated 05/05/2023. An architect’s certificate also records completion in all aspects and cites that OC. These documents support a record of completion and occupancy certification for the identified building; they are not an independent current-site inspection. RERA unit table
3. Master plan, architecture & building design
The available building-permit record describes one residential building on Plots 95 and 96, with 1 Stilt + 5 upper floors, a height of 14.95 m, and approved built-up area of 1625.98 sq. m. It separately lists proposed built-up area as 1,350.80 sq. m. The occupancy record reports floor area of 1,350.8 sq. m for both the sanctioned plan and completed building plan. These figures are retained as separately labelled entries from their respective records. RERA filing
The RERA filing gives total and net land area as 561.58 sq. m and reports no area affected by road widening, FTL or nala widening. It also records one building unit. RERA filing
The permit requires construction in accordance with the technically approved building plans and contains conditions concerning, among other matters, stilt parking, rainwater harvesting, a transformer, a garbage house, an ETP, and obtaining an occupancy certificate before occupation. The supplied record does not establish the detailed floor-by-floor layout, number of flats per floor, lift or stair arrangement, building footprint, circulation plan, or common-area distribution.
4. Homes, configurations & floor plans
| Configuration | Units | Booked | Available | RERA saleable area | Measured carpet area | Loading (if supplied) |
|---|---|---|---|---|---|---|
| 2BHK | 15 | 6 | 9 | 68.79 sq. m | Software-measured median 67.1 sq. m; range 66.7–67.2 sq. m (median 722 sq. ft; range 718–723 sq. ft) | Not supplied |
RERA supplies the unit count, booking counts and saleable area. The carpet-area figures are software measurements from the approved floor-plan drawing record, not RERA-filed measurements, and are noted as requiring review. The drawing record describes a typical 2BHK plan with living/dining, kitchen, bedrooms, toilets and a wash area; the supplied excerpt does not provide a complete room schedule for every measured design. RERA unit table RERA unit details Floor plans
Carpet area and saleable area are different measures: the drawing-based carpet measurement describes the measured internal area, while saleable area is the RERA-filed unit-area figure. The supplied evidence does not specify a verified loading figure or separately provide balcony, utility, or common-area loading measurements. Floor plans RERA unit table
5. Parking & vehicle circulation
The sanctioned arrangement includes a stilt level, and the building-permit conditions specify that the stilt/cellar area is to be used exclusively for vehicle parking without partition walls or rolling shutters. The occupancy record lists 270.2 sq. m of parking area in both the sanctioned and completed plans.
The supplied documents do not state the number of car or two-wheeler spaces, visitor or accessible parking provision, parking allocation to individual apartments, or any mechanical-parking or EV-charging arrangement. A parking area is recorded, but the evidence supplied does not establish exclusive ownership of any particular bay.
6. Amenities, recreation & open spaces
| Description / size | TG-RERA amenity record marks “YES” and 100%. No size is supplied. |
|---|---|
| Evidence source | RERA amenities |
| Declared progress / verified status | Portal-declared; no independent completion verification supplied. |
| Description / size | TG-RERA amenity record marks “YES” and 100%. |
|---|---|
| Evidence source | RERA amenities |
| Declared progress / verified status | Portal-declared; details appear under utilities below. |
| Description / size | TG-RERA amenity record marks “YES” and 100%. |
|---|---|
| Evidence source | RERA amenities |
| Declared progress / verified status | Portal-declared; no separate capacity or independent verification supplied. |
| Description / size | TG-RERA amenity record marks “YES” and 100%; the occupancy record also lists rainwater harvesting. |
|---|---|
| Evidence source | RERA amenities |
| Declared progress / verified status | Portal-declared; OC document lists the facility, but no separate operational test is supplied. |
| Description / size | TG-RERA amenity record marks “YES” and 100%; the building permit requires provision for a transformer. |
|---|---|
| Evidence source | RERA amenities |
| Declared progress / verified status | Portal-declared / permit condition; independent commissioning evidence not supplied. |
| Description / size | TG-RERA amenity record shows 0%. |
|---|---|
| Evidence source | RERA amenities |
| Declared progress / verified status | Portal status; completion is not established by the supplied evidence. |
| Description / size | TG-RERA amenity record shows 0%. |
|---|---|
| Evidence source | RERA amenities |
| Declared progress / verified status | Portal status; completion is not established by the supplied evidence. |
| Description / size | TG-RERA amenity record shows 0%. |
|---|---|
| Evidence source | RERA amenities |
| Declared progress / verified status | Portal status; completion is not established by the supplied evidence. |
| Description / size | TG-RERA amenity record shows 0%. |
|---|---|
| Evidence source | RERA amenities |
| Declared progress / verified status | Portal status; completion is not established by the supplied evidence. |
| Description / size | TG-RERA amenity record shows 0%. |
|---|---|
| Evidence source | RERA amenities |
| Declared progress / verified status | Portal status; completion is not established by the supplied evidence. |
| Description / size | TG-RERA amenity record shows 0%. |
|---|---|
| Evidence source | RERA amenities |
| Declared progress / verified status | Portal status; completion is not established by the supplied evidence. |
| Description / size | TG-RERA amenity record shows 0%. |
|---|---|
| Evidence source | RERA amenities |
| Declared progress / verified status | Portal status; completion is not established by the supplied evidence. |
| Description / size | TG-RERA amenity record shows 0%. |
|---|---|
| Evidence source | RERA amenities |
| Declared progress / verified status | Portal status; completion is not established by the supplied evidence. |
| Description / size | TG-RERA amenity record shows 0%. |
|---|---|
| Evidence source | RERA amenities |
| Declared progress / verified status | Portal status; no area or completion verification supplied. |
No clubhouse or indoor recreation, sports facility, or convenience/community facility is identified as a supplied RERA-declared or sanctioned amenity. Third-party listings mention other facilities, but the available evidence does not establish them as approved or delivered project amenities. RERA amenities Promoter website
7. Utilities, building services & safety
- Water: The TG-RERA amenity record marks water supply “YES” at 100%. A third-party listing states “Borewell”; this is a vendor-sourced claim, not a RERA-filed water-source specification. Storage, treatment and supply capacity are not supplied. RERA amenities Promoter website
- Sewerage and drainage: The TG-RERA amenity record marks sewerage (chamber, lines, septic tank, STP) “YES” at 100%, while its separate “Treatment And Disposal Of Sewage And Sullage Water” entry is 0%. The building-permit record requires an ETP. The evidence does not provide plant capacity, reuse arrangements, or storm-water infrastructure details. RERA amenities
- Electrical: The TG-RERA record marks the electrical meter room/sub-station/receiving-station item “YES” at 100%. The building permit requires provision for a transformer. Supply capacity, backup generation and EV charging are not documented in the supplied RERA materials. RERA amenities
- Lifts and circulation: The supplied records do not state lift or service-lift count, capacity, stair configuration or accessible circulation details. Document index
- Fire and life safety: The TG-RERA amenity record shows fire protection and fire-safety requirements at 0%. The supplied occupancy record includes a garbled Fire NOC reference, so a valid, identifiable fire clearance cannot be established from the available extract. Escape stairs, fire systems and emergency access details are not supplied. RERA amenities
- Waste and security: The building permit requires a garbage house and CC cameras; the TG-RERA solid-waste-management entry is 0%. The supplied documents do not establish installation or operation of these features. RERA amenities
- Accessibility: No specific accessibility features or accessible parking/circulation details are documented in the supplied materials. Document index
8. Location, access & connectivity
The registered location is Bowrampet Village, Dundigal Gandimaisamma Mandal, Medchal-Malkajgiri District, Telangana, PIN 500043. The project occupies Plot Nos. 95 and 96 and is bounded by a 40-0 wide road to the west and a 50-0 wide road to the south, as stated in the RERA land record. The building-permit extraction separately refers to a minimum approach-road width of 4.5 m. RERA record RERA filing
The supplied location record lists these mapped distances: Ambitus World School 0.9 km; an unnamed college 0.6 km; Vijaya Gayatri Clinic 2.7 km; MLRIT Mall 2.4 km; an unnamed park 2.1 km; State Bank of India 2.6 km; Dr. Reddy’s Laboratories Limited 3.0 km; and JNTU College Metro 7.2 km. These are recorded as location-data distances; no travel times or route verification is supplied. Location record
9. Developer & development status
The registered promoter is M/s. PRECISE HOMES, identified in the project record as a partnership; its GSTIN is 36ABAFP9464C1Z6. The supplied promoter address is Sai Bhaskar Park View, Srinivasa Nagar Colony, Bowrampet, Dundigal Gandimaisamma, Medchal-Malkajgiri, 500043. The RERA certificate separately gives the promoter-office district as Medchal-Malkajgiri and PIN 500090. Corporate record Parties record
The filing identifies Katamaneni Venkata Rao as authorized signatory and Yarlagadda Pavan Chand, Katamaneni Naga Varalakshmi and Nagandla Suman as partners. The supplied registration resolution authorizes Katamaneni Venkata Rao to act for the partnership in the project’s RERA registration. Parties record
Form-B, signed by the authorized signatory, declares a completion deadline of 01/02/2025 and contains promoter undertakings regarding project funds and approvals. The registration certificate’s validity likewise ended on 01/02/2025. The supplied HMDA OC and architect’s certificate record completion/occupancy certification for the identified building in 2023; the supplied materials do not include an independent site-progress inspection.
10. Approvals, official records & documents
| Identifier / date | P02200004820; issued 01/08/2022; stated validity to 01/02/2025 |
|---|---|
| What the supplied record establishes | Registration of PRECISE s VARDHAN under section 5, with the project land and promoter identified. |
| Identifier / date | 004315/BP/HMDA/0566/MED/2021; technical approval dated 02 February, 2022; building-permit order dated 08 February, 2022 |
|---|---|
| What the supplied record establishes | Permit for one residential building on Plots 95 and 96, 1 Stilt + 5 upper floors. The permit record names Dundigal Municipality / Municipal Corporation as issuer following HMDA technical approval. |
| Identifier / date | 002797/OC/HMDA/MED/2023; dated 05/05/2023 |
|---|---|
| What the supplied record establishes | Occupancy certificate for the residential building identified on the project’s survey land; the record says inspected and declared fit for occupation. |
| Identifier / date | Form–1A; dated 05/05/2023 in the supplied extraction |
|---|---|
| What the supplied record establishes | Architect certifies completion in all aspects and identifies the HMDA occupancy certificate. |
| Identifier / date | Dated 21/04/2022 |
|---|---|
| What the supplied record establishes | Promoter declaration including the stated completion date of 01/02/2025 and project-fund undertakings. |
| Identifier / date | Document IDs 230552 and 239038 |
|---|---|
| What the supplied record establishes | Permit details, configuration, selected parameters and conditions; the supplied records do not provide a separate commencement notice document. |
| Identifier / date | 230551 |
|---|---|
| What the supplied record establishes | Listed in the filing as a layout-plan document; extracted floor-plan measurements are software-derived and marked as needing review. |
The supplied records do not establish a separate approved-layout number or provide a complete readable set of architectural drawings in this overview evidence. The building-permit and occupancy-record conditions and full document review are addressed in the approvals and risk portions of the report.
1. Project at a glance
Project identity
Registered project name: PRECISE s VARDHAN
Project type: Residential apartment project
Phase / registered portion: No separate phase name is stated. The registration covers the identified building and project land described below.
TG-RERA registration: P02200004820
Registration validity: 01/08/2022 to 01/02/2025; the certificate says validity could be extended by the Authority. No extension is recorded in the supplied certificate.
Registered promoter: Precise Homes / M/s. PRECISE HOMES, identified as a partnership.
RERA status in supplied record: Registration certificate supplied; its stated validity ended 01/02/2025. Current registration status is not established by the supplied record.
Land and geographic identity
Locality / revenue village: Bowrampet / Bowrampet Village
Mandal: Dundigal Gandimaisamma
District: Medchal-Malkajgiri
PIN: 500043
Project survey numbers: 541, 542, 543, 544, 545, 546, 547, 548, 554, 555, and 560 part. The registration certificate renders these as “541 TO 548”, “554”, “555” and “560 PART”; the building-permit record enumerates 541–548 individually.
Plot numbers: 95 and 96
Registered site extent: 561.58 sq. m
RERA-filed land area: Total area 561.58 sq. m; net area 561.58 sq. m; reported area affected by road widening/FTL/nala widening 0 sq. m.
Boundaries: East: Plot No. 97; West: 40-0 wide road; North: Plot Nos. 105 and 106; South: 50-0 wide road.
Development identity
Principal building approval: 004315/BP/HMDA/0566/MED/2021, dated 08 February, 2022 in the building-permit extraction. The permit was issued by Dundigal Municipality / Municipal Corporation following HMDA technical approval.
Building count / arrangement: One residential building; the filing records one building unit.
Sanctioned configuration: 1 Stilt + 5 upper floors.
Approved built-up area: 1625.98 sq. m; the permit separately records proposed built-up area 1,350.80 sq. m.
Height: 14.95 m in the approval/occupancy record.
Parking area in occupancy record: 270.2 sq. m, as stated for both sanctioned and completed plans. No sanctioned space count is supplied.
Units: Approved plan: 1 building unit; project filing: 15 apartments.
Offering and status
RERA-filed configuration: 2BHK; 15 units; filed saleable area 68.79 sq. m per unit.
Booked / available: 6 booked / 9 available, as last read from the TG-RERA portal; the supplied record does not give an as-of date, so these counts are indicative.
Construction stage: An HMDA Occupancy Certificate is supplied for a residential building identified as Stilt + 5 Upper Floor. The occupancy record states that the building was inspected and declared fit for occupation.
Promoter-declared completion date: 01/02/2025 in the Form-B declaration and registration record.
Occupancy Certificate: HMDA OC 002797/OC/HMDA/MED/2023, dated 05/05/2023; the supplied record identifies the completed building on the project survey land.
Registration validity vs completion / OC: Registration validity ended 01/02/2025; the declared completion date was 01/02/2025; the supplied OC is dated 05/05/2023. These are separate record dates and should not be treated as interchangeable.
2. The project story
PRECISE s VARDHAN is a single-building residential apartment development on Plot Nos. 95 and 96 in Bowrampet Village, Dundigal Gandimaisamma Mandal, Medchal-Malkajgiri District. The project filing identifies land measuring 561.58 sq. m and a residential building of one stilt level plus five upper floors.
The RERA filing lists 15 two-bedroom apartments. The supplied HMDA occupancy record identifies a residential building of Stilt + 5 Upper Floor, inspected and declared fit for occupation under OC 002797/OC/HMDA/MED/2023 dated 05/05/2023. An architect’s certificate also records completion in all aspects and cites that OC. These documents support a record of completion and occupancy certification for the identified building; they are not an independent current-site inspection.
3. Master plan, architecture & building design
The available building-permit record describes one residential building on Plots 95 and 96, with 1 Stilt + 5 upper floors, a height of 14.95 m, and approved built-up area of 1625.98 sq. m. It separately lists proposed built-up area as 1,350.80 sq. m. The occupancy record reports floor area of 1,350.8 sq. m for both the sanctioned plan and completed building plan. These figures are retained as separately labelled entries from their respective records.
The RERA filing gives total and net land area as 561.58 sq. m and reports no area affected by road widening, FTL or nala widening. It also records one building unit.
The permit requires construction in accordance with the technically approved building plans and contains conditions concerning, among other matters, stilt parking, rainwater harvesting, a transformer, a garbage house, an ETP, and obtaining an occupancy certificate before occupation. The supplied record does not establish the detailed floor-by-floor layout, number of flats per floor, lift or stair arrangement, building footprint, circulation plan, or common-area distribution.
4. Homes, configurations & floor plans
| Configuration | Units | Booked | Available | RERA saleable area | Measured carpet area | Loading (if supplied) |
|---|---|---|---|---|---|---|
| 2BHK | 15 | 6 | 9 | 68.79 sq. m | Software-measured median 67.1 sq. m; range 66.7–67.2 sq. m (median 722 sq. ft; range 718–723 sq. ft) | Not supplied |
RERA supplies the unit count, booking counts and saleable area. The carpet-area figures are software measurements from the approved floor-plan drawing record, not RERA-filed measurements, and are noted as requiring review. The drawing record describes a typical 2BHK plan with living/dining, kitchen, bedrooms, toilets and a wash area; the supplied excerpt does not provide a complete room schedule for every measured design.
Carpet area and saleable area are different measures: the drawing-based carpet measurement describes the measured internal area, while saleable area is the RERA-filed unit-area figure. The supplied evidence does not specify a verified loading figure or separately provide balcony, utility, or common-area loading measurements.
5. Parking & vehicle circulation
The sanctioned arrangement includes a stilt level, and the building-permit conditions specify that the stilt/cellar area is to be used exclusively for vehicle parking without partition walls or rolling shutters. The occupancy record lists 270.2 sq. m of parking area in both the sanctioned and completed plans.
The supplied documents do not state the number of car or two-wheeler spaces, visitor or accessible parking provision, parking allocation to individual apartments, or any mechanical-parking or EV-charging arrangement. A parking area is recorded, but the evidence supplied does not establish exclusive ownership of any particular bay.
6. Amenities, recreation & open spaces
| Facility | Description / size | Evidence source | Declared progress / verified status |
|---|---|---|---|
| Green strip / tot lot / park | TG-RERA amenity record marks “YES” and 100%. No size is supplied. | Portal-declared; no independent completion verification supplied. | |
| Water supply | TG-RERA amenity record marks “YES” and 100%. | Portal-declared; details appear under utilities below. | |
| Sewerage (chamber, lines, septic tank, STP) | TG-RERA amenity record marks “YES” and 100%. | Portal-declared; no separate capacity or independent verification supplied. | |
| Rainwater harvesting / water conservation | TG-RERA amenity record marks “YES” and 100%; the occupancy record also lists rainwater harvesting. | Portal-declared; OC document lists the facility, but no separate operational test is supplied. | |
| Electrical meter room / sub-station / receiving station | TG-RERA amenity record marks “YES” and 100%; the building permit requires provision for a transformer. | Portal-declared / permit condition; independent commissioning evidence not supplied. | |
| Internal roads and footpaths | TG-RERA amenity record shows 0%. | Portal status; completion is not established by the supplied evidence. | |
| Storm-water drains | TG-RERA amenity record shows 0%. | Portal status; completion is not established by the supplied evidence. | |
| Street lighting | TG-RERA amenity record shows 0%. | Portal status; completion is not established by the supplied evidence. | |
| Community buildings | TG-RERA amenity record shows 0%. | Portal status; completion is not established by the supplied evidence. | |
| Treatment and disposal of sewage / sullage water | TG-RERA amenity record shows 0%. | Portal status; completion is not established by the supplied evidence. | |
| Solid-waste management and disposal | TG-RERA amenity record shows 0%. | Portal status; completion is not established by the supplied evidence. | |
| Energy management | TG-RERA amenity record shows 0%. | Portal status; completion is not established by the supplied evidence. | |
| Fire protection and fire-safety requirements | TG-RERA amenity record shows 0%. | Portal status; completion is not established by the supplied evidence. | |
| Aggregate recreational open space | TG-RERA amenity record shows 0%. | Portal status; no area or completion verification supplied. |
No clubhouse or indoor recreation, sports facility, or convenience/community facility is identified as a supplied RERA-declared or sanctioned amenity. Third-party listings mention other facilities, but the available evidence does not establish them as approved or delivered project amenities.
7. Utilities, building services & safety
- Water: The TG-RERA amenity record marks water supply “YES” at 100%. A third-party listing states “Borewell”; this is a vendor-sourced claim, not a RERA-filed water-source specification. Storage, treatment and supply capacity are not supplied.
- Sewerage and drainage: The TG-RERA amenity record marks sewerage (chamber, lines, septic tank, STP) “YES” at 100%, while its separate “Treatment And Disposal Of Sewage And Sullage Water” entry is 0%. The building-permit record requires an ETP. The evidence does not provide plant capacity, reuse arrangements, or storm-water infrastructure details.
- Electrical: The TG-RERA record marks the electrical meter room/sub-station/receiving-station item “YES” at 100%. The building permit requires provision for a transformer. Supply capacity, backup generation and EV charging are not documented in the supplied RERA materials.
- Lifts and circulation: The supplied records do not state lift or service-lift count, capacity, stair configuration or accessible circulation details.
- Fire and life safety: The TG-RERA amenity record shows fire protection and fire-safety requirements at 0%. The supplied occupancy record includes a garbled Fire NOC reference, so a valid, identifiable fire clearance cannot be established from the available extract. Escape stairs, fire systems and emergency access details are not supplied.
- Waste and security: The building permit requires a garbage house and CC cameras; the TG-RERA solid-waste-management entry is 0%. The supplied documents do not establish installation or operation of these features.
- Accessibility: No specific accessibility features or accessible parking/circulation details are documented in the supplied materials.
8. Location, access & connectivity
The registered location is Bowrampet Village, Dundigal Gandimaisamma Mandal, Medchal-Malkajgiri District, Telangana, PIN 500043. The project occupies Plot Nos. 95 and 96 and is bounded by a 40-0 wide road to the west and a 50-0 wide road to the south, as stated in the RERA land record. The building-permit extraction separately refers to a minimum approach-road width of 4.5 m.
The supplied location record lists these mapped distances: Ambitus World School 0.9 km; an unnamed college 0.6 km; Vijaya Gayatri Clinic 2.7 km; MLRIT Mall 2.4 km; an unnamed park 2.1 km; State Bank of India 2.6 km; Dr. Reddy’s Laboratories Limited 3.0 km; and JNTU College Metro 7.2 km. These are recorded as location-data distances; no travel times or route verification is supplied.
9. Developer & development status
The registered promoter is M/s. PRECISE HOMES, identified in the project record as a partnership; its GSTIN is 36ABAFP9464C1Z6. The supplied promoter address is Sai Bhaskar Park View, Srinivasa Nagar Colony, Bowrampet, Dundigal Gandimaisamma, Medchal-Malkajgiri, 500043. The RERA certificate separately gives the promoter-office district as Medchal-Malkajgiri and PIN 500090.
The filing identifies Katamaneni Venkata Rao as authorized signatory and Yarlagadda Pavan Chand, Katamaneni Naga Varalakshmi and Nagandla Suman as partners. The supplied registration resolution authorizes Katamaneni Venkata Rao to act for the partnership in the project’s RERA registration.
Form-B, signed by the authorized signatory, declares a completion deadline of 01/02/2025 and contains promoter undertakings regarding project funds and approvals. The registration certificate’s validity likewise ended on 01/02/2025. The supplied HMDA OC and architect’s certificate record completion/occupancy certification for the identified building in 2023; the supplied materials do not include an independent site-progress inspection.
10. Approvals, official records & documents
| Identifier / date | P02200004820; issued 01/08/2022; stated validity to 01/02/2025 |
|---|---|
| What the supplied record establishes | Registration of PRECISE s VARDHAN under section 5, with the project land and promoter identified. |
| Identifier / date | 004315/BP/HMDA/0566/MED/2021; technical approval dated 02 February, 2022; building-permit order dated 08 February, 2022 |
|---|---|
| What the supplied record establishes | Permit for one residential building on Plots 95 and 96, 1 Stilt + 5 upper floors. The permit record names Dundigal Municipality / Municipal Corporation as issuer following HMDA technical approval. |
| Identifier / date | 002797/OC/HMDA/MED/2023; dated 05/05/2023 |
|---|---|
| What the supplied record establishes | Occupancy certificate for the residential building identified on the project’s survey land; the record says inspected and declared fit for occupation. |
| Identifier / date | Form–1A; dated 05/05/2023 in the supplied extraction |
|---|---|
| What the supplied record establishes | Architect certifies completion in all aspects and identifies the HMDA occupancy certificate. |
| Identifier / date | Dated 21/04/2022 |
|---|---|
| What the supplied record establishes | Promoter declaration including the stated completion date of 01/02/2025 and project-fund undertakings. |
| Identifier / date | Document IDs 230552 and 239038 |
|---|---|
| What the supplied record establishes | Permit details, configuration, selected parameters and conditions; the supplied records do not provide a separate commencement notice document. |
| Identifier / date | 230551 |
|---|---|
| What the supplied record establishes | Listed in the filing as a layout-plan document; extracted floor-plan measurements are software-derived and marked as needing review. |
The supplied records do not establish a separate approved-layout number or provide a complete readable set of architectural drawings in this overview evidence. The building-permit and occupancy-record conditions and full document review are addressed in the approvals and risk portions of the report.
Frequently asked questions
Is PRECISE s VARDHAN registered with Telangana RERA?
Yes. PRECISE s VARDHAN is registered with the Telangana Real Estate Regulatory Authority as P02200004820; the registration status is New Project.
Who is the developer of PRECISE s VARDHAN?
The promoter named in the RERA registration is PRECISE HOMES.
Where is PRECISE s VARDHAN located?
PRECISE s VARDHAN is in BOWRAMPET, Dundigal Gandimaisamma, Medchal-Malkajgiri, Telangana (500043).
When will PRECISE s VARDHAN be completed?
The promoter's proposed date of completion filed with RERA is 01/02/2025. This is the promoter's declaration, not a guarantee.
More projects in Bowrampet





