Sri Venkata Sai Towers
SRI VENKATA SAI DEVELOPERS · Medchal-Malkajgiri · RERA P02200010586
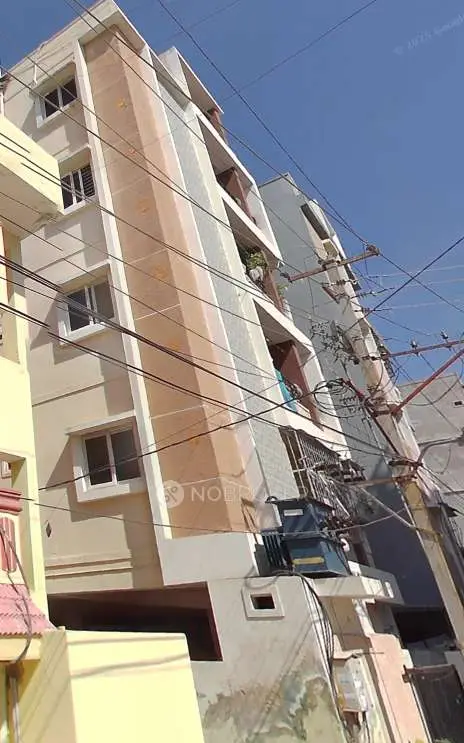
SRI VENKATA SAI TOWERS is a residential apartment project at Bowrampet, Dundigal Gandimaisamma, Medchal-Malkajgiri. The registered promoter is SRI VENKATA SAI DEVELOPERS. The project covers 2377.50 sq.m and comprises one building, BUILDING 1, with 1 Stilt + 5 Floors and 50 apartments: 40 2BHK and 10 3BHK. Its TG-RERA registration number is P02200010586, and the promoter’s completion undertaking is 07/09/2028.
More from Sri Venkata Sai Developers · 3 projects →
01What we found
Read from TG-RERA filings, approvals, land and registration records and court records. A court case is counted only when the court record states this project's survey number with its village, or names the project.
02Check before you pay
6 items to check before you pay, 1 high - from the title chain, court records and approvals, each with what to ask the builder or your advocate. An item may not be a problem with the project: records can be incomplete.
1. Project at a glance
Project identity
| Field | Record |
|---|---|
| Registered project name | SRI VENKATA SAI TOWERS RERA record |
| Project type | Residential apartment project RERA record |
| Phase / registered portion | Phase is not separately identified in the supplied registration record; the registration covers the project identified at the survey numbers below. |
| TG-RERA registration number | P02200010586 Approvals record |
| Registration validity | 08/09/2025 to 07/09/2028, unless extended by the Authority. This is the registration period, not the construction completion deadline. Approvals record |
| Registered promoter | SRI VENKATA SAI DEVELOPERS RERA record |
| RERA status | Registration certificate records the project as registered; the supplied registration remains within its stated validity period. Approvals record |
Land and geographic identity
| Field | Record |
|---|---|
| Locality / revenue village | Bowrampet RERA record |
| Mandal | Dundigal Gandimaisamma RERA record |
| District | Medchal-Malkajgiri RERA record |
| PIN | 500043 RERA record |
| Project survey numbers and subdivisions | 438/i, 438/o, 439/o, 439/oo RERA filing |
| Registered site extent | 2377.50 sq.m (also recorded as 2377.5 Sq. Mt.) RERA filing |
| Total / net area | The filed land details state total area 2377.5 sq.m, affected area 0, and net area 2377.50 sq.m. The building-permit record likewise states plot and net plot area 2377.5 sq.m. RERA filing |
| Boundaries | North: others land; South: 9M wide main road; East: others land; West: others land. RERA filing |
Development identity
| Field | Record |
|---|---|
| Sanctioning authority | Building Permit Order identifies DUNDIGAL MUNICIPALITY; the related technical approval record identifies Hyderabad Metropolitan Development Authority, delegated to Dundigal Municipality. Approvals record |
| Principal approval | Approval No. 0521/HMDA/SWBP/2025; approved 08/09/2025. File No. 004289/HMDA/01252/SWBP/MDL1/2025. Approvals record |
| Approved building configuration | BUILDING 1, residential, 1 Stilt + 5 Floors. The supplied records do not identify a cellar as part of the approved configuration. |
| Approved built-up area | 5225.85 sq.m excluding parking; 6318.38 sq.m including parking, as shown in the filed plan. |
| Residential upper-floor area | 5225.85 Sq.Mt in the permit record. |
| Parking | The filed plan states 27.00 car parking spaces and parking area 1092.53 sq.m; the permit record states total parking area 1092.53 Sq. Mtrs. |
| Units | Approved plan: 50 units. TG-RERA filing: 50 units in one building. RERA unit table |
| Building height | Filed plan states proposed height 17.65 m; no height value is printed in the supplied permit-record extraction. |
Offering and status
| Field | Record |
|---|---|
| Filed configurations | 2BHK and 3BHK apartments. RERA unit table |
| RERA-filed saleable areas | 2BHK: 107.65 sq.m; 3BHK: 147.71 sq.m. RERA unit table |
| Booked / available | 2BHK: 0 booked / 40 available; 3BHK: 0 booked / 10 available. These are portal counts with no as-of date in the supplied record; treat as indicative. RERA unit table |
| Construction stage | No independently verified site-progress information is supplied. RERA amenity/infrastructure progress entries are shown as 0%; that is not an independent site inspection. RERA amenities |
| Completion dates | Promoter Form B undertaking: completion by 07/09/2028. Building-permit record: construction to be completed before 08/09/2028. These are stated completion dates, separate from registration validity. |
| Occupancy / completion certificate | The supplied approval records state that a completion notice and occupancy certificate are required; the permit extraction records completion_certified: false. No occupancy certificate is supplied. The status is for the single identified building/project. |
2. The project story
SRI VENKATA SAI TOWERS is a registered residential apartment project on 2377.50 sq.m at Bowrampet, Dundigal Gandimaisamma Mandal, Medchal-Malkajgiri District. Its filed identity covers 438/i, 438/o, 439/o and 439/oo and describes a single residential building, BUILDING 1, with a stilt level and five floors. RERA filing
The sanctioned and RERA-filed unit total is 50: 40 2BHK and 10 3BHK apartments. The supplied records establish the approved design and project deadlines, but do not establish independently verified construction progress or completion. No occupancy certificate is included in the evidence reviewed. RERA unit table
3. Master plan, architecture & building design
The filed building plan identifies one residential block, BUILDING 1, configured as 1 Stilt + 5 Floors. The site plan records gross and net plot area of 2377.5 sq.m, proposed coverage area 1220.19 sq.m (51%), vacant plot area 1099.03 sq.m, and approved built-up area of 5225.85 sq.m excluding parking and 6318.38 sq.m including parking. These are plan figures, not carpet or saleable-area measurements.
The plan identifies a 9m Wide Main Road, a 4.5m Wide Drive Way, and a 2m Wide Corridor. It also shows four green strips—104.83 sq.m, 71.21 sq.m, 11.27 sq.m and 28.37 sq.m—and a Tot-lot of 191.19 sq.m. The filed plan gives setbacks of 3.0 m at the front and 5.0 m at the rear and each side.
The plan’s reported proposed height is 17.65 m. The supplied material does not detail a floor-by-floor apartment schedule, number of flats per floor, lift count or capacities, or a complete internal circulation/entry arrangement.
4. Homes, configurations & floor plans
The RERA-filed unit schedule lists 40 2BHK and 10 3BHK homes. The filed saleable area is shown separately from software-measured carpet area; the latter is measured from the approved floor-plan drawing and is not a RERA disclosure. The supplied drawing measurements carry a review caveat. RERA unit table Floor plans
| Configuration | Units | Booked | Available | RERA saleable area | Measured carpet area | Loading (if supplied) |
|---|---|---|---|---|---|---|
| 2BHK | 40 | 0 | 40 | 107.65 sq.m | Software-measured range 53.1–69.9 sq.m; median 66.3 sq.m | 38% |
| 3BHK | 10 | 0 | 10 | 147.71 sq.m | Software-measured range 93.8–95.4 sq.m; median 93.9 sq.m | 36% |
The drawing measurement set covers 16 measured 2BHK designs and 4 measured 3BHK designs. For one 2BHK example, the drawing identifies bedrooms, living/dining, kitchen, toilets and balconies; one balcony is measured at 3.97 sq.m. One 3BHK example identifies bedrooms, living/dining, kitchen, toilets and two balconies measured at 4.03 sq.m and 3.94 sq.m. Individual room dimensions in the drawing-derived records are not a substitute for a unit-specific, checked plan. RERA unit details Floor plans
Carpet area represents the measured internal area described by the drawing geometry; saleable area is the RERA-filed area and includes the home’s share of common areas. Balcony areas are marked separately from carpet in the measured examples. Verify the particular apartment’s sanctioned drawing and agreement schedule before purchase. Floor plans RERA unit details
5. Parking & vehicle circulation
The filed plan states 27.00 car parking spaces and a total parking area of 1092.53 sq.m. The permit conditions state that stilt parking approved in the plan is to be used exclusively for vehicle parking. The supplied evidence does not establish the number of visitor or accessible bays, a parking-allocation schedule for individual apartments, EV charger quantities, or whether any drawn bay is allotted exclusively to a buyer.
The plan also identifies a 4.5m Wide Drive Way. No further ramp, vehicle-entry/exit, pedestrian-separation or mechanical-parking details are established in the supplied extracts.
6. Amenities, recreation & open spaces
The filed plan and RERA amenity schedule identify the following. Progress entries for the RERA amenity schedule are 0%; no independently verified completion status is supplied. RERA amenities
| Facility | Description / size | Evidence source | Declared progress / verified status |
|---|---|---|---|
| Tot-lot | 191.19 sq.m; plan condition says it is to be fenced and maintained as greenery before occupancy certificate. | RERA schedule: 0%; completion not independently verified. RERA amenities | |
| Green strips | Four strips: 104.83 sq.m, 71.21 sq.m, 11.27 sq.m, 28.37 sq.m. | RERA schedule includes green strip/tot-lot/park at 0%; completion not independently verified. RERA amenities | |
| Trees | 110 stated in the permit record. | Specified in approval record; planting not independently verified. | |
| Community buildings | Listed in the RERA amenity schedule; no size or facility details supplied. | RERA amenities | 0%; completion not independently verified. |
| Indoor / sports / clubhouse facilities | No project-filed details or sizes supplied. | — | Not established by the supplied project records. |
7. Utilities, building services & safety
The approval and RERA schedule list water supply, sewerage (including chamber, lines, septic tank and STP), storm-water drains, sewage/sullage treatment and disposal, solid-waste management, rainwater harvesting, energy management, fire protection, and electrical meter room/substation/receiving station. The schedule marks water supply, sewerage, storm-water drains, rainwater harvesting and electrical room/substation as available, while its progress fields are 0%; these entries describe the filed schedule and do not independently verify completed services. RERA amenities
The permit record specifies 9 rainwater-harvesting pits, space for a transformer, and a garbage house. The plan also identifies a sump and septic provision. No capacities, water source, STP capacity, reuse scheme, power-backup capacity, lift count/capacity, CCTV system, or completed accessibility arrangements are established in the project-specific approval extracts.
The building-permit conditions require, among other things, fire-safety requirements and an occupancy Fire NOC before issue of an occupancy certificate; they also state that an occupancy certificate is required before occupation. These are approval conditions, not evidence that the required systems or certificate have been completed.
8. Location, access & connectivity
The registered location is Bowrampet, Dundigal Gandimaisamma Mandal, Medchal-Malkajgiri District, Telangana, 500043. The filed site boundaries identify a 9M Wide Main Road on the south side. RERA record RERA filing
The supplied location record lists the nearest sampled Outer Ring Road interchange at approximately 8.5 km. This is a recorded approximate distance, not a travel-time estimate. No project-specific public-transport routes or additional independently verified access measurements are supplied. Location record
9. Developer & development status
The registered legal promoter is SRI VENKATA SAI DEVELOPERS, identified in the project record as a partnership. The RERA-filed GSTIN is 36ADTFS0307C1Z8. The supplied promoter address is A T ANNAPURNA TOWERS, NIZAMPET, BOWRAMPET VILLAGE, DUNDIGAL GANDIMAISAMMA MANDAL, Medchal-Malkajgiri, 500043. Corporate record Parties record
The registration certificate identifies the promoter and requires quarterly project updates. The Form B affidavit, signed by authorized signatory RAJENDRA BABU VASIREDDY and dated 05 DEC 2025, states a completion undertaking of 07/09/2028. No site-verified construction-stage evidence is supplied; the project’s completion and occupancy status therefore cannot be inferred from its registration or approved plan. RERA amenities
10. Approvals, official records & documents
| Identifier / scope | P02200010586; SRI VENKATA SAI TOWERS; Bowrampet and survey numbers 438/i, 438/o, 439/o, 439/oo; validity 08/09/2025–07/09/2028. |
|---|---|
| Evidence | Approvals record |
| Identifier / scope | Approval No. 0521/HMDA/SWBP/2025, approved 08/09/2025; BUILDING 1, 1 Stilt + 5 Floors, at the four listed survey subdivisions. |
|---|
| Identifier / scope | File No. 004289/HMDA/01252/SWBP/MDL1/2025; proposed residential flats plan, site area 2377.5 sq.m. |
|---|
| Identifier / scope | Completion undertaking, separate-account and other promoter declarations; dated 05 DEC 2025. |
|---|
| Identifier / scope | Deed No. 17501/2025; approval record describes 522.92 sq.m on the fifth floor as mortgaged in favour of the Metropolitan Commissioner, HMDA. |
|---|
| Identifier / scope | No completion or occupancy certificate is supplied; the permit record marks completion as not certified and requires an occupancy certificate before occupation. |
|---|
The building permit records proposed completion before 08/09/2028; the promoter’s Form B states completion by 07/09/2028. These are project completion dates, distinct from the TG-RERA registration validity period. The supplied record set does not include an occupancy certificate.
1. Project at a glance
Project identity
Registered project name: SRI VENKATA SAI TOWERS
Project type: Residential apartment project
Phase / registered portion: Phase is not separately identified in the supplied registration record; the registration covers the project identified at the survey numbers below.
TG-RERA registration number: P02200010586
Registration validity: 08/09/2025 to 07/09/2028, unless extended by the Authority. This is the registration period, not the construction completion deadline.
Registered promoter: SRI VENKATA SAI DEVELOPERS
RERA status: Registration certificate records the project as registered; the supplied registration remains within its stated validity period.
Land and geographic identity
Locality / revenue village: Bowrampet
Mandal: Dundigal Gandimaisamma
District: Medchal-Malkajgiri
PIN: 500043
Project survey numbers and subdivisions: 438/i, 438/o, 439/o, 439/oo
Registered site extent: 2377.50 sq.m (also recorded as 2377.5 Sq. Mt.)
Total / net area: The filed land details state total area 2377.5 sq.m, affected area 0, and net area 2377.50 sq.m. The building-permit record likewise states plot and net plot area 2377.5 sq.m.
Boundaries: North: others land; South: 9M wide main road; East: others land; West: others land.
Development identity
Sanctioning authority: Building Permit Order identifies DUNDIGAL MUNICIPALITY; the related technical approval record identifies Hyderabad Metropolitan Development Authority, delegated to Dundigal Municipality.
Principal approval: Approval No. 0521/HMDA/SWBP/2025; approved 08/09/2025. File No. 004289/HMDA/01252/SWBP/MDL1/2025.
Approved building configuration: BUILDING 1, residential, 1 Stilt + 5 Floors. The supplied records do not identify a cellar as part of the approved configuration.
Approved built-up area: 5225.85 sq.m excluding parking; 6318.38 sq.m including parking, as shown in the filed plan.
Residential upper-floor area: 5225.85 Sq.Mt in the permit record.
Parking: The filed plan states 27.00 car parking spaces and parking area 1092.53 sq.m; the permit record states total parking area 1092.53 Sq. Mtrs.
Units: Approved plan: 50 units. TG-RERA filing: 50 units in one building.
Building height: Filed plan states proposed height 17.65 m; no height value is printed in the supplied permit-record extraction.
Offering and status
Filed configurations: 2BHK and 3BHK apartments.
RERA-filed saleable areas: 2BHK: 107.65 sq.m; 3BHK: 147.71 sq.m.
Booked / available: 2BHK: 0 booked / 40 available; 3BHK: 0 booked / 10 available. These are portal counts with no as-of date in the supplied record; treat as indicative.
Construction stage: No independently verified site-progress information is supplied. RERA amenity/infrastructure progress entries are shown as 0%; that is not an independent site inspection.
Completion dates: Promoter Form B undertaking: completion by 07/09/2028. Building-permit record: construction to be completed before 08/09/2028. These are stated completion dates, separate from registration validity.
Occupancy / completion certificate: The supplied approval records state that a completion notice and occupancy certificate are required; the permit extraction records completion_certified: false. No occupancy certificate is supplied. The status is for the single identified building/project.
2. The project story
SRI VENKATA SAI TOWERS is a registered residential apartment project on 2377.50 sq.m at Bowrampet, Dundigal Gandimaisamma Mandal, Medchal-Malkajgiri District. Its filed identity covers 438/i, 438/o, 439/o and 439/oo and describes a single residential building, BUILDING 1, with a stilt level and five floors.
The sanctioned and RERA-filed unit total is 50: 40 2BHK and 10 3BHK apartments. The supplied records establish the approved design and project deadlines, but do not establish independently verified construction progress or completion. No occupancy certificate is included in the evidence reviewed.
3. Master plan, architecture & building design
The filed building plan identifies one residential block, BUILDING 1, configured as 1 Stilt + 5 Floors. The site plan records gross and net plot area of 2377.5 sq.m, proposed coverage area 1220.19 sq.m (51%), vacant plot area 1099.03 sq.m, and approved built-up area of 5225.85 sq.m excluding parking and 6318.38 sq.m including parking. These are plan figures, not carpet or saleable-area measurements.
The plan identifies a 9m Wide Main Road, a 4.5m Wide Drive Way, and a 2m Wide Corridor. It also shows four green strips—104.83 sq.m, 71.21 sq.m, 11.27 sq.m and 28.37 sq.m—and a Tot-lot of 191.19 sq.m. The filed plan gives setbacks of 3.0 m at the front and 5.0 m at the rear and each side.
The plan’s reported proposed height is 17.65 m. The supplied material does not detail a floor-by-floor apartment schedule, number of flats per floor, lift count or capacities, or a complete internal circulation/entry arrangement.
4. Homes, configurations & floor plans
The RERA-filed unit schedule lists 40 2BHK and 10 3BHK homes. The filed saleable area is shown separately from software-measured carpet area; the latter is measured from the approved floor-plan drawing and is not a RERA disclosure. The supplied drawing measurements carry a review caveat.
| Configuration | Units | Booked | Available | RERA saleable area | Measured carpet area | Loading (if supplied) |
|---|---|---|---|---|---|---|
| 2BHK | 40 | 0 | 40 | 107.65 sq.m | Software-measured range 53.1–69.9 sq.m; median 66.3 sq.m | 38% |
| 3BHK | 10 | 0 | 10 | 147.71 sq.m | Software-measured range 93.8–95.4 sq.m; median 93.9 sq.m | 36% |
The drawing measurement set covers 16 measured 2BHK designs and 4 measured 3BHK designs. For one 2BHK example, the drawing identifies bedrooms, living/dining, kitchen, toilets and balconies; one balcony is measured at 3.97 sq.m. One 3BHK example identifies bedrooms, living/dining, kitchen, toilets and two balconies measured at 4.03 sq.m and 3.94 sq.m. Individual room dimensions in the drawing-derived records are not a substitute for a unit-specific, checked plan.
Carpet area represents the measured internal area described by the drawing geometry; saleable area is the RERA-filed area and includes the home’s share of common areas. Balcony areas are marked separately from carpet in the measured examples. Verify the particular apartment’s sanctioned drawing and agreement schedule before purchase.
5. Parking & vehicle circulation
The filed plan states 27.00 car parking spaces and a total parking area of 1092.53 sq.m. The permit conditions state that stilt parking approved in the plan is to be used exclusively for vehicle parking. The supplied evidence does not establish the number of visitor or accessible bays, a parking-allocation schedule for individual apartments, EV charger quantities, or whether any drawn bay is allotted exclusively to a buyer.
The plan also identifies a 4.5m Wide Drive Way. No further ramp, vehicle-entry/exit, pedestrian-separation or mechanical-parking details are established in the supplied extracts.
6. Amenities, recreation & open spaces
The filed plan and RERA amenity schedule identify the following. Progress entries for the RERA amenity schedule are 0%; no independently verified completion status is supplied.
| Facility | Description / size | Evidence source | Declared progress / verified status |
|---|---|---|---|
| Tot-lot | 191.19 sq.m; plan condition says it is to be fenced and maintained as greenery before occupancy certificate. | RERA schedule: 0%; completion not independently verified. | |
| Green strips | Four strips: 104.83 sq.m, 71.21 sq.m, 11.27 sq.m, 28.37 sq.m. | RERA schedule includes green strip/tot-lot/park at 0%; completion not independently verified. | |
| Trees | 110 stated in the permit record. | Specified in approval record; planting not independently verified. | |
| Community buildings | Listed in the RERA amenity schedule; no size or facility details supplied. | 0%; completion not independently verified. | |
| Indoor / sports / clubhouse facilities | No project-filed details or sizes supplied. | — | Not established by the supplied project records. |
7. Utilities, building services & safety
The approval and RERA schedule list water supply, sewerage (including chamber, lines, septic tank and STP), storm-water drains, sewage/sullage treatment and disposal, solid-waste management, rainwater harvesting, energy management, fire protection, and electrical meter room/substation/receiving station. The schedule marks water supply, sewerage, storm-water drains, rainwater harvesting and electrical room/substation as available, while its progress fields are 0%; these entries describe the filed schedule and do not independently verify completed services.
The permit record specifies 9 rainwater-harvesting pits, space for a transformer, and a garbage house. The plan also identifies a sump and septic provision. No capacities, water source, STP capacity, reuse scheme, power-backup capacity, lift count/capacity, CCTV system, or completed accessibility arrangements are established in the project-specific approval extracts.
The building-permit conditions require, among other things, fire-safety requirements and an occupancy Fire NOC before issue of an occupancy certificate; they also state that an occupancy certificate is required before occupation. These are approval conditions, not evidence that the required systems or certificate have been completed.
8. Location, access & connectivity
The registered location is Bowrampet, Dundigal Gandimaisamma Mandal, Medchal-Malkajgiri District, Telangana, 500043. The filed site boundaries identify a 9M Wide Main Road on the south side.
The supplied location record lists the nearest sampled Outer Ring Road interchange at approximately 8.5 km. This is a recorded approximate distance, not a travel-time estimate. No project-specific public-transport routes or additional independently verified access measurements are supplied.
9. Developer & development status
The registered legal promoter is SRI VENKATA SAI DEVELOPERS, identified in the project record as a partnership. The RERA-filed GSTIN is 36ADTFS0307C1Z8. The supplied promoter address is A T ANNAPURNA TOWERS, NIZAMPET, BOWRAMPET VILLAGE, DUNDIGAL GANDIMAISAMMA MANDAL, Medchal-Malkajgiri, 500043.
The registration certificate identifies the promoter and requires quarterly project updates. The Form B affidavit, signed by authorized signatory RAJENDRA BABU VASIREDDY and dated 05 DEC 2025, states a completion undertaking of 07/09/2028. No site-verified construction-stage evidence is supplied; the project’s completion and occupancy status therefore cannot be inferred from its registration or approved plan.
10. Approvals, official records & documents
| Identifier / scope | P02200010586; SRI VENKATA SAI TOWERS; Bowrampet and survey numbers 438/i, 438/o, 439/o, 439/oo; validity 08/09/2025–07/09/2028. |
|---|
| Identifier / scope | Approval No. 0521/HMDA/SWBP/2025, approved 08/09/2025; BUILDING 1, 1 Stilt + 5 Floors, at the four listed survey subdivisions. |
|---|
| Identifier / scope | File No. 004289/HMDA/01252/SWBP/MDL1/2025; proposed residential flats plan, site area 2377.5 sq.m. |
|---|
| Identifier / scope | Completion undertaking, separate-account and other promoter declarations; dated 05 DEC 2025. |
|---|
| Identifier / scope | Deed No. 17501/2025; approval record describes 522.92 sq.m on the fifth floor as mortgaged in favour of the Metropolitan Commissioner, HMDA. |
|---|
| Identifier / scope | No completion or occupancy certificate is supplied; the permit record marks completion as not certified and requires an occupancy certificate before occupation. |
|---|
The building permit records proposed completion before 08/09/2028; the promoter’s Form B states completion by 07/09/2028. These are project completion dates, distinct from the TG-RERA registration validity period. The supplied record set does not include an occupancy certificate.
Frequently asked questions
Is SRI VENKATA SAI TOWERS registered with Telangana RERA?
Yes. SRI VENKATA SAI TOWERS is registered with the Telangana Real Estate Regulatory Authority as P02200010586; the registration status is New Project.
Who is the developer of SRI VENKATA SAI TOWERS?
The promoter named in the RERA registration is SRI VENKATA SAI DEVELOPERS.
Where is SRI VENKATA SAI TOWERS located?
SRI VENKATA SAI TOWERS is in DUNDIGAL GANDIMAISAMMA MANDAL, Bowrampet, Dundigal Gandimaisamma, Medchal-Malkajgiri, Telangana (500043).
When will SRI VENKATA SAI TOWERS be completed?
The promoter's proposed date of completion filed with RERA is 07/01/2029. This is the promoter's declaration, not a guarantee.
More projects in Bowrampet





