7 Hills
KUSHAL SAI BUILDERS AND DEVELOPERS · Medchal-Malkajgiri · RERA P02200005820
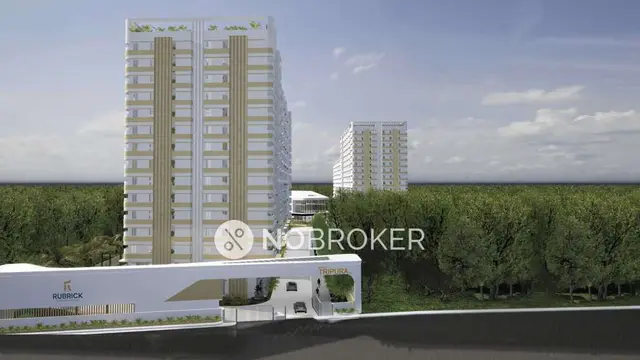
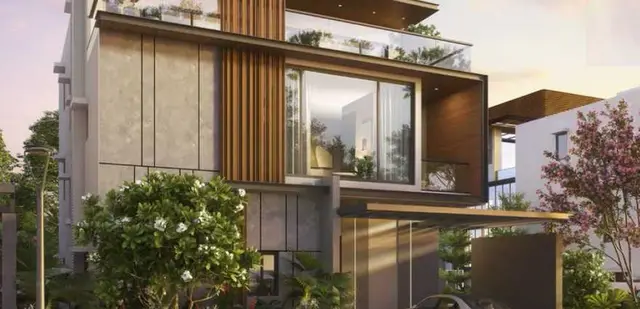
7 HILLS is a residential apartment project in Peerzadiguda, Medchal mandal, Medchal-Malkajgiri district, developed by registered promoter KUSHAL SAI BUILDERS AND DEVELOPERS. The RERA-filed land area is 1625.25 sqmts, with a net area of 1558.72 sqmts; the project comprises one residential building with 1 Stilt + 5 upper floors and 35 apartments: 10 2BHK units of 111.71 sq.m each and 25 3BHK units of 136.84 sq.m each. It is registered with TG-RERA under P02200005820, and the proposed completion date is 10/02/2025.
More from Kushalsai Builders And Developers · 3 projects →
01What we found
Read from TG-RERA filings, approvals, land and registration records and court records. A court case is counted only when the court record states this project's survey number with its village, or names the project.
02Check before you pay
7 items to check before you pay, 3 high - from the title chain, court records and approvals, each with what to ask the builder or your advocate. An item may not be a problem with the project: records can be incomplete.
Project at a glance
Project identity
| Field | Project record |
|---|---|
| Registered name | 7 HILLS RERA record |
| Project type | Residential apartment project RERA record RERA filing |
| Phase / registered portion | The available record does not identify a separate phase; the registration covers the project on Sy.No. 76/PART. Land records |
| TG-RERA registration | P02200005820 |
| Registration validity | 17/03/2023 to 10/02/2025, as stated on the Form C certificate. Registration validity is distinct from the completion date. |
| Registered promoter | KUSHAL SAI BUILDERS AND DEVELOPERS RERA record Corporate record |
| RERA status | The certificate records registration under section 5. The supplied record does not show an extension; it records the stated validity ending on 10/02/2025. |
Land and geographic identity
| Field | Project record |
|---|---|
| Locality / revenue village | Peerzadiguda RERA record Land records |
| Mandal | Medchal RERA record RERA filing |
| District | Medchal-Malkajgiri RERA record RERA filing |
| PIN | 501401 RERA record |
| Project survey number(s) and subdivision(s) | 76/PART; the title-report material also refers to Sy.No.76 and Sy.No.76/Part. Land records |
| Registered site extent | 1,558.72 Sq. Mt. in the HMDA approval. |
| RERA-filed land area | Total area 1625.25 sqmts; area affected in road widening/FTL of tanks/nala widening 66.53 sqmts; net area 1558.72 sqmts. RERA filing |
| Boundaries (RERA filing) | East: 25 FEET WIDE ROAD; west: LAND OF P SHAMEER REDDY; north: 30 FEET WIDE ROAD; south: LAND OF C LAXMI BAI. RERA filing |
Development identity
| Field | Project record |
|---|---|
| Sanctioning authority | Hyderabad Metropolitan Development Authority (HMDA); the building permit order is addressed for release of proceedings and plans by Peerzadiguda Municipality / Municipal Corporation. |
| Principal approval | 003960/BP/HMDA/0505/GHT/2021; HMDA technical approval dated 28 January, 2022 and building permit order dated 09 February, 2022 (proceedings 000230/BP/HMDA/GHT/2022). Approvals record |
| Approved built-up area | 3,898.75 sq.mts is the approved built-up area recorded in the RERA filing and building-permit order. The permit extraction separately records Total Built up Area (In Sq.mts) 4,807.50; these are distinct figures in the permit record. RERA filing |
| Building count and configuration | One residential building; sanctioned as 1 Stilt + 5 upper floors. The extracted approval records building height 14.88 without a unit in that field. RERA filing |
| Parking levels | The building permit identifies cellar and stilt areas approved for parking; no parking-space count is supplied. |
| Unit counts | RERA record: 35 units in one building. The supplied breakdown is 25 3BHK and 10 2BHK. RERA unit table |
Offering and status
| Field | Project record |
|---|---|
| Unit types and RERA saleable area | 2BHK: 10 units, 111.71 sq.m each; 3BHK: 25 units, 136.84 sq.m each. RERA unit table |
| Booked / available | The portal data shows 0 booked / 10 available 2BHK and 0 booked / 25 available 3BHK; the portal record has no as-of date, so these counts are indicative, not a current availability confirmation. RERA unit table |
| Construction stage | No project-wide construction-stage percentage or independently verified site-progress information is supplied. The RERA registration is described as “New Project.” RERA record RERA filing |
| Completion date | Promoter’s Form B declaration states completion by 10.02.2025. The project record also gives 10/02/2025 as the proposed completion date. RERA filing |
| OC / completion certificate | The supplied approval extraction says completion is not certified and requires an occupancy certificate before occupation. No project occupancy or completion certificate is included in the supplied record. |
The project story
7 HILLS is a single-building residential apartment project registered with TG-RERA under P02200005820, at Peerzadiguda, Medchal mandal, Medchal-Malkajgiri district. The project land is identified in the filing as 76/PART; related title-report material refers to Sy.No.76 and Sy.No.76/Part. RERA record Land records
The RERA record lists 35 apartments: 10 2BHK and 25 3BHK. The supplied portal inventory shows all 35 as available and none booked, but does not state when that inventory was last updated. RERA unit table The HMDA building-permit order describes one residential building with 1 Stilt + 5 upper floors. No independently verified construction-progress assessment is supplied, so the record does not establish how much construction has been completed. RERA record Document index
The promoter’s Form B affidavit records an undertaking to complete by 10.02.2025. That deadline should not be confused with the certificate’s registration-validity period, which also ends on 10/02/2025; the supplied documents include no occupancy or completion certificate.
Master plan, architecture & building design
The RERA filing gives a total land area of 1625.25 sqmts, an area affected by road widening/FTL of tanks/nala widening of 66.53 sqmts, and net area of 1558.72 sqmts. The HMDA permit likewise records a site extent of 1,558.72 Sq. Mt. RERA filing
The sanctioned development is one residential building, 1 Stilt + 5 upper floors. The permit extraction records 3,898.75 sq.mts as built-up area and 4,807.50 sq.mts as total built-up area; the figures are reported separately as recorded, not treated as interchangeable. The approved building height is recorded as 14.88, with no unit supplied in that extracted field. RERA filing
The approval extraction identifies a building block named A (RESIDENTIAL). It does not supply a verified floor-by-floor apartment distribution, building footprint, lift or stair count, common-area schedule, internal circulation plan, or landscape/open-space area. The layout-plan record listed in the RERA documents is not extracted. Document index
Homes, configurations & floor plans
The RERA filing records 35 units across two configurations. The drawing-based measurements below are software measurements of the floor-plan drawing geometry, not RERA-filed carpet-area declarations. The drawing record itself says the measurements need review; the supplied RERA saleable areas are listed separately. RERA unit table RERA unit details Floor plans
| Configuration | Units | Booked | Available | RERA saleable area | Measured carpet area | Loading (if supplied) |
|---|---|---|---|---|---|---|
| 2BHK | 10 | 0 | 10 | 111.71 sq.m | 75.3 sq.m median; 75.3 sq.m min–max | 33% |
| 3BHK | 25 | 0 | 25 | 136.84 sq.m | 93.7 sq.m median; 81.5–95.9 sq.m range | 32% |
The drawing-measured 2BHK example shows a kitchen, living/dining and drawing room, two bedrooms, two toilets and a balcony recorded as 1.33 M. WIDE BALC. A measured 3BHK example shows a kitchen, living/dining and drawing room, three bedrooms, two toilets and a balcony recorded as 1.32 M. WIDE BALC. These are examples from the floor-plan drawings, not a claim that every unit has identical dimensions or arrangement. RERA unit details
Carpet area is a drawing-based measurement of the home’s internal area; the supplied RERA figures are saleable area and are not identified as carpet area. The drawing analysis notes that saleable area also counts the home’s share of common areas. Balcony area is shown separately from the measured carpet area in the example plans. Floor plans RERA unit details
Parking & vehicle circulation
The HMDA building-permit extraction identifies cellar and stilt areas approved for vehicle parking and says those areas are to be used exclusively for parking, without partition walls or rolling shutters. It also states that parking or construction is not to be provided in setback areas.
The supplied record does not state the sanctioned number of parking spaces, visitor or accessible parking provision, parking allocation to individual apartments, or arrangements for EV charging. It also does not establish that any drawn or approved bay is allocated as an exclusive right to a particular buyer. RERA filing
Amenities, recreation & open spaces
The TG-RERA amenities record lists facilities and infrastructure categories, but shows 0 progress for each listed item. That is a RERA-recorded progress figure, not independent verification of on-site condition. The HMDA approval extraction additionally names a transformer, garbage house and ETP as amenities/utilities. RERA amenities
| Facility | Description / size | Evidence source | Declared progress / verified status |
|---|---|---|---|
| Internal roads & footpaths | Listed as available; no size or specification supplied | RERA amenities record RERA amenities | 0%; no independent completion verification supplied |
| Green strip / tot lot / park | Listed; no area or facility detail supplied | RERA amenities record RERA amenities | 0%; no independent completion verification supplied |
| Community buildings | Listed without a stated availability value or size | RERA amenities record RERA amenities | 0%; no independent completion verification supplied |
| Street lighting | Listed as available | RERA amenities record RERA amenities | 0%; no independent completion verification supplied |
| Transformer | Named in the approval extraction | HMDA approval | No progress or completion evidence supplied |
| Garbage house | Named in the approval extraction | HMDA approval | No progress or completion evidence supplied |
The available project-specific RERA amenities record does not state a clubhouse, swimming pool, gym, sports facility or facility sizes. RERA amenities
Utilities, building services & safety
The RERA amenities record lists water supply, sewerage (chambers, lines, septic tank, STP), storm-water drains, sewage and sullage treatment/disposal, solid-waste management, water conservation/rainwater harvesting, energy management, fire protection and safety, and an electrical meter room/sub-station/receiving station. Most are marked “YES” as available, but the supplied record shows 0 progress for the listed items; it does not provide capacities or independent completion verification. RERA amenities
The HMDA approval extraction names an ETP and requires provision of rainwater-harvesting structures. It also requires an occupancy certificate before occupation. The permit material does not supply a treatment capacity, water source or storage capacity, backup-power provision, lift count or capacity, fire-system specification, or accessible-circulation detail.
Location, access & connectivity
The registered project location is Peerzadiguda, Medchal mandal, Medchal-Malkajgiri district, PIN 501401. The RERA filing gives the site boundaries as 25 FEET WIDE ROAD to the east, 30 FEET WIDE ROAD to the north, and adjoining land to the west and south. RERA record RERA filing RERA filing
The location record identifies the Financial District (Nanakramguda) at 1.2 km from the cadastral parcel-centroid location. Location record The supplied material does not provide measured distances to public transport, other landmarks or road connections beyond the recorded site boundaries.
Developer & development status
The registered promoter is KUSHAL SAI BUILDERS AND DEVELOPERS, recorded as a partnership. Its supplied GSTIN is 36AAPFK3349H1Z0. The RERA record lists its address as PLOT NO.69, KAMALANAGAR, MEDCHAL, PEERZADIGUDA, Medchal, Medchal-Malkajgiri, 501401. Corporate record Parties record RERA filing
The Form C certificate records the promoter name as Kushal Sai Builders And Developers and gives a promoter-office address of Village: Kamalanagar, Mandal: Hayathnagar, District: Ranga Reddy, Pin: 500070. The supplied Form B affidavit is signed by GUNJI ANJANEYULU and records the completion undertaking date as 10.02.2025.
See project status and inventory above. RERA unit table Document index
Approvals, official records & documents
| Identifier / date | P02200005820; issued 17/03/2023; validity through 10/02/2025 |
|---|---|
| What it establishes in the supplied record | Registration of 7 HILLS under section 5 and stated certificate conditions. |
| Identifier / date | 003960/BP/HMDA/0505/GHT/2021; 28 January, 2022 |
|---|---|
| What it establishes in the supplied record | Technical approval for the residential building. |
| Identifier / date | 000230/BP/HMDA/GHT/2022; 09 February, 2022 |
|---|---|
| What it establishes in the supplied record | Permit record for the residential building of 1 Stilt + 5 upper floors on 76 PART. |
| Identifier / date | Verified at Hyderabad on 7.12.2022 |
|---|---|
| What it establishes in the supplied record | Promoter declaration covering title basis, encumbrances, project funds, approvals and completion by 10.02.2025. |
| Identifier / date | Title report 252063; supporting records include 294676, 294679 and 294681 |
|---|---|
| What it establishes in the supplied record | RERA-filed title-report material and referenced land instruments. |
| Identifier / date | 122867344 and 92537482 |
|---|---|
| What it establishes in the supplied record | Filed encumbrance-record material for the stated property. |
| Identifier / date | 260563 |
|---|---|
| What it establishes in the supplied record | Listed in the supplied unit-measurement record as the source drawing for software-measured layouts; the layout-plan document itself is not extracted. |
| Identifier / date | Not supplied |
|---|---|
| What it establishes in the supplied record | No project completion or occupancy certificate is included in the available documents; the HMDA permit requires an occupancy certificate before occupation. |
The HMDA permit extraction also records a mortgage over 396.93 sq.mts of built-up area in favour of HMDA and a registered gift deed for 64.29 Sq.mtr of road-affected area.
Project at a glance
Project identity
Registered name: 7 HILLS
Project type: Residential apartment project
Phase / registered portion: The available record does not identify a separate phase; the registration covers the project on Sy.No. 76/PART.
TG-RERA registration: P02200005820
Registration validity: 17/03/2023 to 10/02/2025, as stated on the Form C certificate. Registration validity is distinct from the completion date.
Registered promoter: KUSHAL SAI BUILDERS AND DEVELOPERS
RERA status: The certificate records registration under section 5. The supplied record does not show an extension; it records the stated validity ending on 10/02/2025.
Land and geographic identity
Locality / revenue village: Peerzadiguda
Mandal: Medchal
District: Medchal-Malkajgiri
PIN: 501401
Project survey number(s) and subdivision(s): 76/PART; the title-report material also refers to Sy.No.76 and Sy.No.76/Part.
Registered site extent: 1,558.72 Sq. Mt. in the HMDA approval.
RERA-filed land area: Total area 1625.25 sqmts; area affected in road widening/FTL of tanks/nala widening 66.53 sqmts; net area 1558.72 sqmts.
Boundaries (RERA filing): East: 25 FEET WIDE ROAD; west: LAND OF P SHAMEER REDDY; north: 30 FEET WIDE ROAD; south: LAND OF C LAXMI BAI.
Development identity
Sanctioning authority: Hyderabad Metropolitan Development Authority (HMDA); the building permit order is addressed for release of proceedings and plans by Peerzadiguda Municipality / Municipal Corporation.
Principal approval: 003960/BP/HMDA/0505/GHT/2021; HMDA technical approval dated 28 January, 2022 and building permit order dated 09 February, 2022 (proceedings 000230/BP/HMDA/GHT/2022).
Approved built-up area: 3,898.75 sq.mts is the approved built-up area recorded in the RERA filing and building-permit order. The permit extraction separately records Total Built up Area (In Sq.mts) 4,807.50; these are distinct figures in the permit record.
Building count and configuration: One residential building; sanctioned as 1 Stilt + 5 upper floors. The extracted approval records building height 14.88 without a unit in that field.
Parking levels: The building permit identifies cellar and stilt areas approved for parking; no parking-space count is supplied.
Unit counts: RERA record: 35 units in one building. The supplied breakdown is 25 3BHK and 10 2BHK.
Offering and status
Unit types and RERA saleable area: 2BHK: 10 units, 111.71 sq.m each; 3BHK: 25 units, 136.84 sq.m each.
Booked / available: The portal data shows 0 booked / 10 available 2BHK and 0 booked / 25 available 3BHK; the portal record has no as-of date, so these counts are indicative, not a current availability confirmation.
Construction stage: No project-wide construction-stage percentage or independently verified site-progress information is supplied. The RERA registration is described as “New Project.”
Completion date: Promoter’s Form B declaration states completion by 10.02.2025. The project record also gives 10/02/2025 as the proposed completion date.
OC / completion certificate: The supplied approval extraction says completion is not certified and requires an occupancy certificate before occupation. No project occupancy or completion certificate is included in the supplied record.
The project story
7 HILLS is a single-building residential apartment project registered with TG-RERA under P02200005820, at Peerzadiguda, Medchal mandal, Medchal-Malkajgiri district. The project land is identified in the filing as 76/PART; related title-report material refers to Sy.No.76 and Sy.No.76/Part.
The RERA record lists 35 apartments: 10 2BHK and 25 3BHK. The supplied portal inventory shows all 35 as available and none booked, but does not state when that inventory was last updated. The HMDA building-permit order describes one residential building with 1 Stilt + 5 upper floors. No independently verified construction-progress assessment is supplied, so the record does not establish how much construction has been completed.
The promoter’s Form B affidavit records an undertaking to complete by 10.02.2025. That deadline should not be confused with the certificate’s registration-validity period, which also ends on 10/02/2025; the supplied documents include no occupancy or completion certificate.
Master plan, architecture & building design
The RERA filing gives a total land area of 1625.25 sqmts, an area affected by road widening/FTL of tanks/nala widening of 66.53 sqmts, and net area of 1558.72 sqmts. The HMDA permit likewise records a site extent of 1,558.72 Sq. Mt.
The sanctioned development is one residential building, 1 Stilt + 5 upper floors. The permit extraction records 3,898.75 sq.mts as built-up area and 4,807.50 sq.mts as total built-up area; the figures are reported separately as recorded, not treated as interchangeable. The approved building height is recorded as 14.88, with no unit supplied in that extracted field.
The approval extraction identifies a building block named A (RESIDENTIAL). It does not supply a verified floor-by-floor apartment distribution, building footprint, lift or stair count, common-area schedule, internal circulation plan, or landscape/open-space area. The layout-plan record listed in the RERA documents is not extracted.
Homes, configurations & floor plans
The RERA filing records 35 units across two configurations. The drawing-based measurements below are software measurements of the floor-plan drawing geometry, not RERA-filed carpet-area declarations. The drawing record itself says the measurements need review; the supplied RERA saleable areas are listed separately.
| Configuration | Units | Booked | Available | RERA saleable area | Measured carpet area | Loading (if supplied) |
|---|---|---|---|---|---|---|
| 2BHK | 10 | 0 | 10 | 111.71 sq.m | 75.3 sq.m median; 75.3 sq.m min–max | 33% |
| 3BHK | 25 | 0 | 25 | 136.84 sq.m | 93.7 sq.m median; 81.5–95.9 sq.m range | 32% |
The drawing-measured 2BHK example shows a kitchen, living/dining and drawing room, two bedrooms, two toilets and a balcony recorded as 1.33 M. WIDE BALC. A measured 3BHK example shows a kitchen, living/dining and drawing room, three bedrooms, two toilets and a balcony recorded as 1.32 M. WIDE BALC. These are examples from the floor-plan drawings, not a claim that every unit has identical dimensions or arrangement.
Carpet area is a drawing-based measurement of the home’s internal area; the supplied RERA figures are saleable area and are not identified as carpet area. The drawing analysis notes that saleable area also counts the home’s share of common areas. Balcony area is shown separately from the measured carpet area in the example plans.
Parking & vehicle circulation
The HMDA building-permit extraction identifies cellar and stilt areas approved for vehicle parking and says those areas are to be used exclusively for parking, without partition walls or rolling shutters. It also states that parking or construction is not to be provided in setback areas.
The supplied record does not state the sanctioned number of parking spaces, visitor or accessible parking provision, parking allocation to individual apartments, or arrangements for EV charging. It also does not establish that any drawn or approved bay is allocated as an exclusive right to a particular buyer.
Amenities, recreation & open spaces
The TG-RERA amenities record lists facilities and infrastructure categories, but shows 0 progress for each listed item. That is a RERA-recorded progress figure, not independent verification of on-site condition. The HMDA approval extraction additionally names a transformer, garbage house and ETP as amenities/utilities.
| Facility | Description / size | Evidence source | Declared progress / verified status |
|---|---|---|---|
| Internal roads & footpaths | Listed as available; no size or specification supplied | RERA amenities record | 0%; no independent completion verification supplied |
| Green strip / tot lot / park | Listed; no area or facility detail supplied | RERA amenities record | 0%; no independent completion verification supplied |
| Community buildings | Listed without a stated availability value or size | RERA amenities record | 0%; no independent completion verification supplied |
| Street lighting | Listed as available | RERA amenities record | 0%; no independent completion verification supplied |
| Transformer | Named in the approval extraction | HMDA approval | No progress or completion evidence supplied |
| Garbage house | Named in the approval extraction | HMDA approval | No progress or completion evidence supplied |
The available project-specific RERA amenities record does not state a clubhouse, swimming pool, gym, sports facility or facility sizes.
Utilities, building services & safety
The RERA amenities record lists water supply, sewerage (chambers, lines, septic tank, STP), storm-water drains, sewage and sullage treatment/disposal, solid-waste management, water conservation/rainwater harvesting, energy management, fire protection and safety, and an electrical meter room/sub-station/receiving station. Most are marked “YES” as available, but the supplied record shows 0 progress for the listed items; it does not provide capacities or independent completion verification.
The HMDA approval extraction names an ETP and requires provision of rainwater-harvesting structures. It also requires an occupancy certificate before occupation. The permit material does not supply a treatment capacity, water source or storage capacity, backup-power provision, lift count or capacity, fire-system specification, or accessible-circulation detail.
Location, access & connectivity
The registered project location is Peerzadiguda, Medchal mandal, Medchal-Malkajgiri district, PIN 501401. The RERA filing gives the site boundaries as 25 FEET WIDE ROAD to the east, 30 FEET WIDE ROAD to the north, and adjoining land to the west and south.
The location record identifies the Financial District (Nanakramguda) at 1.2 km from the cadastral parcel-centroid location. The supplied material does not provide measured distances to public transport, other landmarks or road connections beyond the recorded site boundaries.
Developer & development status
The registered promoter is KUSHAL SAI BUILDERS AND DEVELOPERS, recorded as a partnership. Its supplied GSTIN is 36AAPFK3349H1Z0. The RERA record lists its address as PLOT NO.69, KAMALANAGAR, MEDCHAL, PEERZADIGUDA, Medchal, Medchal-Malkajgiri, 501401.
The Form C certificate records the promoter name as Kushal Sai Builders And Developers and gives a promoter-office address of Village: Kamalanagar, Mandal: Hayathnagar, District: Ranga Reddy, Pin: 500070. The supplied Form B affidavit is signed by GUNJI ANJANEYULU and records the completion undertaking date as 10.02.2025.
See project status and inventory above.
Approvals, official records & documents
| Identifier / date | P02200005820; issued 17/03/2023; validity through 10/02/2025 |
|---|---|
| What it establishes in the supplied record | Registration of 7 HILLS under section 5 and stated certificate conditions. |
| Identifier / date | 003960/BP/HMDA/0505/GHT/2021; 28 January, 2022 |
|---|---|
| What it establishes in the supplied record | Technical approval for the residential building. |
| Identifier / date | 000230/BP/HMDA/GHT/2022; 09 February, 2022 |
|---|---|
| What it establishes in the supplied record | Permit record for the residential building of 1 Stilt + 5 upper floors on 76 PART. |
| Identifier / date | Verified at Hyderabad on 7.12.2022 |
|---|---|
| What it establishes in the supplied record | Promoter declaration covering title basis, encumbrances, project funds, approvals and completion by 10.02.2025. |
| Identifier / date | Title report 252063; supporting records include 294676, 294679 and 294681 |
|---|---|
| What it establishes in the supplied record | RERA-filed title-report material and referenced land instruments. |
| Identifier / date | 122867344 and 92537482 |
|---|---|
| What it establishes in the supplied record | Filed encumbrance-record material for the stated property. |
| Identifier / date | 260563 |
|---|---|
| What it establishes in the supplied record | Listed in the supplied unit-measurement record as the source drawing for software-measured layouts; the layout-plan document itself is not extracted. |
| Identifier / date | Not supplied |
|---|---|
| What it establishes in the supplied record | No project completion or occupancy certificate is included in the available documents; the HMDA permit requires an occupancy certificate before occupation. |
The HMDA permit extraction also records a mortgage over 396.93 sq.mts of built-up area in favour of HMDA and a registered gift deed for 64.29 Sq.mtr of road-affected area.
Frequently asked questions
Is 7 HILLS registered with Telangana RERA?
Yes. 7 HILLS is registered with the Telangana Real Estate Regulatory Authority as P02200005820; the registration status is New Project.
Who is the developer of 7 HILLS?
The promoter named in the RERA registration is KUSHAL SAI BUILDERS AND DEVELOPERS.
Where is 7 HILLS located?
7 HILLS is in PEERZADIGUDA, Medchal, Medchal-Malkajgiri, Telangana (501401).
When will 7 HILLS be completed?
The promoter's proposed date of completion filed with RERA is 10/02/2025. This is the promoter's declaration, not a guarantee.
More projects in Medchal