Risinia Scintilla
RISINIA BUILDERS · Medchal-Malkajgiri · RERA P02200004945
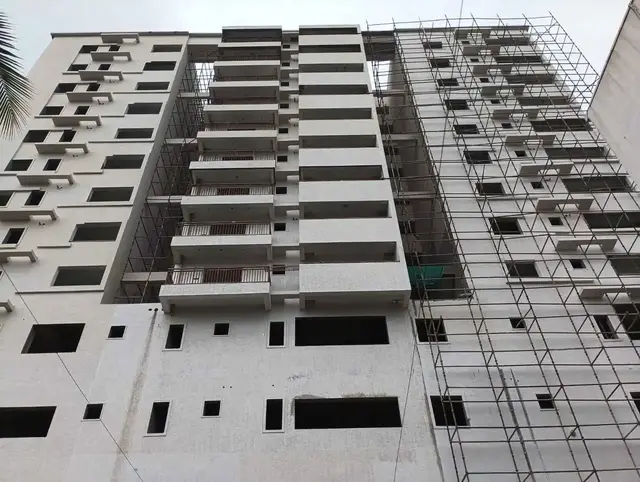
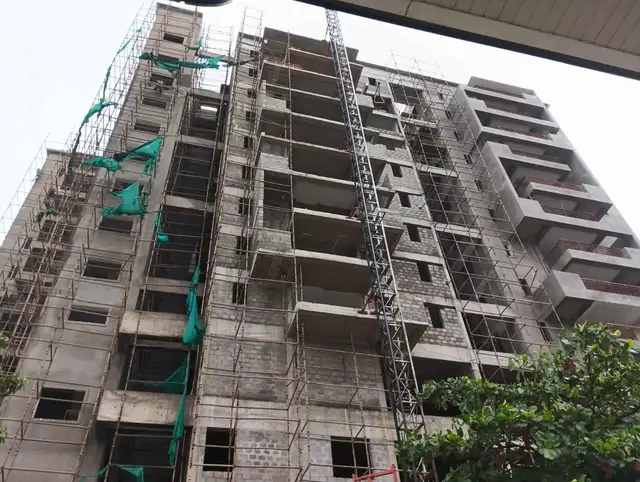
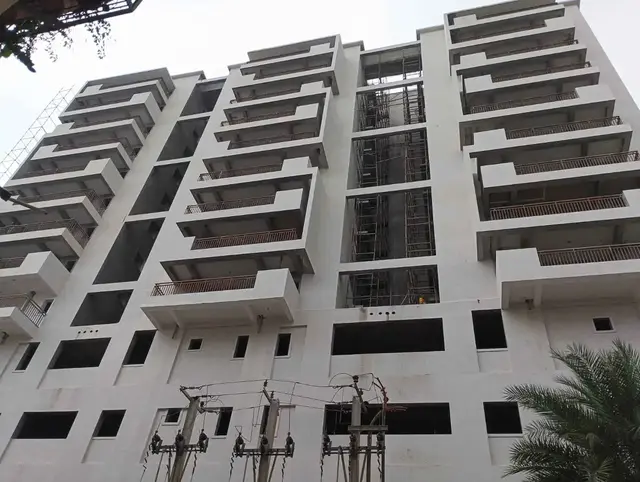
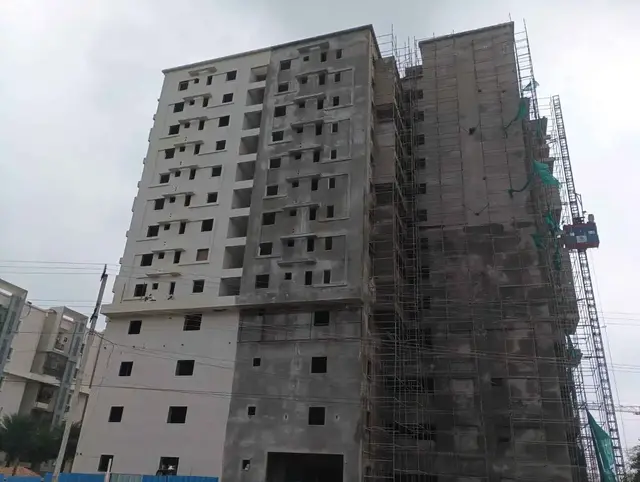
RISINIA SCINTILLA is a residential apartment project in Bachupally, Bachupally mandal, Medchal-Malkajgiri district, developed by registered promoter Risinia Builders. The RERA filing records a land area of 4,046.81 sq. m, one building with 2 Cellar + 1 Ground + 12 Upper floors, and 81 homes: 11 2BHK and 70 3BHK units. Its TG-RERA registration number is P02200004945, and the project header records proposed completion as 30/10/2028.
More from Risinia Builders · 5 projects →
01What we found
Read from TG-RERA filings, approvals, land and registration records and court records. A court case is counted only when the court record states this project's survey number with its village, or names the project.
02Check before you pay
5 items to check before you pay, 2 high - from the title chain, court records and approvals, each with what to ask the builder or your advocate. An item may not be a problem with the project: records can be incomplete.
1. Project at a glance
Project identity
| Item | Record |
|---|---|
| Registered project name | RISINIA SCINTILLA RERA record |
| Project type | Residential apartment project RERA record RERA filing |
| Phase / registered portion | Phase not separately identified in the supplied record; registration is for RISINIA SCINTILLA RERA record |
| TG-RERA registration | P02200004945 RERA record |
| Registration validity | 29/08/2022 to 30/06/2028, unless extended by the Authority |
| Registered promoter | Risinia Builders RERA record |
| RERA status | Registration certificate supplied; it records the registration as granted under section 5. No extension is recorded in the supplied certificate |
Land and geographic identity
| Item | Record |
|---|---|
| Locality / revenue village | Bachupally; revenue village stated as Bachupally RERA record RERA filing |
| Mandal | Bachupally RERA record RERA filing |
| District | Medchal-Malkajgiri RERA record RERA filing |
| PIN | 500090 RERA record |
| Project survey number / subdivision | Survey No. 500/P RERA record Land records |
| Site area and net area | RERA land fields record total area 4,046.81 sq. m, affected area 896.83 sq. m, and net area 3,149.98 sq. m RERA filing |
| Boundaries as filed | East: OTHERS LAND; West: OTHERS LAND; North: MAIN ROAD; South: OTHERS LAND RERA filing |
Development identity
| Item | Record |
|---|---|
| Principal sanctioning authority | HMDA; technical approval dated 30-06-2022, approval no. 003904/BP/HMDA/0705/MED/2022 Approvals record |
| Building permit | Nizampet Municipal Corporation building permit order G1/BPO/23/NMC/2022-2023, dated 13/07/2022 Approvals record |
| Approved built-up area | 22,271.81 sq. m as recorded in the RERA filing RERA filing |
| Building count | One building / block recorded RERA filing RERA unit table |
| Sanctioned floor configuration | 2 Cellar + 1 Ground + 12 Upper floors |
| Parking provision recorded in approval | The HMDA approval records 4,279.50 sq. m as parking area; a parking-space count is not supplied |
| Unit count | 81 units in the RERA filing; one building recorded RERA unit table RERA filing |
Offering and status
| Item | Record |
|---|---|
| RERA-filed configurations | 2BHK: 11 units; 3BHK: 70 units RERA unit table |
| RERA-filed saleable area | 2BHK: 137.93 sq. m; 3BHK: 205.3 sq. m RERA unit table |
| Booked / available | Portal-derived record shows 0 booked and 81 available (11 2BHK and 70 3BHK); the portal extract has no as-of date, so these counts are indicative RERA unit table |
| Promoter-declared completion undertaking | 30th day of JUNE 2028 in Form B |
| RERA project completion date in filing | 30/10/2028 RERA record |
| Occupancy / completion certificate | No completion certificate is recorded in the supplied approval extraction; OC status should be confirmed with the competent authority |
| Construction stage | No independently verified site-progress record is supplied; the amenities progress entries show 0% RERA amenities |
2. The project story
RISINIA SCINTILLA is registered as a residential apartment project on Survey No. 500/P, in Bachupally village and mandal, Medchal-Malkajgiri district. The RERA filing identifies one building and 81 homes: 11 2BHK and 70 3BHK units. Its sanctioned form is a multi-storey building with two cellar levels, a ground floor and 12 upper floors. RERA record RERA filing RERA filing RERA unit table
The RERA registration certificate covers 29/08/2022–30/06/2028. That registration-validity period is distinct from the completion dates recorded in project materials: the promoter’s Form B undertaking states 30 June 2028, while the project header records 30/10/2028. No occupancy or completion certificate, or independently verified construction progress, is included in the supplied evidence. RERA record
3. Master plan, architecture & building design
The supplied HMDA technical approval describes one multi-storied residential building on Survey No. 500/P: 2 Cellar + 1 Ground + 12 upper floors. It records a total site area of 4,046.18 sq. m, 896.83 sq. m affected by a proposed 60-metre-wide Master Plan Road, and a net site area of 3,149.35 sq. m. The RERA land fields separately record total area 4,046.81 sq. m and net area 3,149.98 sq. m; these are the filing figures, not a recalculation. RERA filing
The RERA filing reports approved built-up area of 22,271.81 sq. m. The HMDA approval extraction records parking area of 4,279.50 sq. m and states that the cellars/stilts are to be used exclusively for vehicle parking. The supplied extracts do not provide a measured building footprint, flat-per-floor arrangement, lift or stair counts, or a complete drawing-based description of circulation and open-space layout. RERA filing
The building-permit extraction records 1,595.0 sq. m as tot-lot area and refers to tot-lot/open space/buffer provision. These are approval-record details; the supplied material does not establish that these spaces or other site works are complete.
4. Homes, configurations & floor plans
The TG-RERA unit record lists 81 apartments across two configurations. Saleable area below is the RERA-filed figure; the supplied floor-plan drawings are scans pending measurement, so no software-measured carpet-area figure is available. RERA unit table Floor plans
| Configuration | Units | Booked | Available | RERA saleable area | Measured carpet area | Loading (if supplied) |
|---|---|---|---|---|---|---|
| 2BHK | 11 | 0 | 11 | 137.93 sq. m | Not available | Not supplied |
| 3BHK | 70 | 0 | 70 | 205.3 sq. m | Not available | Not supplied |
The booking figures are from a TG-RERA portal record with no as-of date and should be treated as indicative. The two supplied floor-plan drawings have not been measured; room dimensions and drawing-derived carpet areas therefore cannot be reported from this evidence. Saleable area is the RERA-filed unit measure and should not be treated as carpet area. RERA unit table Floor plans
5. Parking & vehicle circulation
The HMDA technical approval records 4,279.50 sq. m of parking area and specifies that cellars/stilts are to be used exclusively for vehicle parking. The building-permit material describes 2 Cellar + 1 Ground + 12 upper floors.
A number of parking spaces, visitor or accessible-space provision, parking allocation by apartment, ramp and driveway arrangements, and EV charging provision are not established by the supplied extracts. The approval record’s parking-area figure does not establish an exclusive parking allocation to a particular unit.
6. Amenities, recreation & open spaces
The RERA amenities record lists 14 project amenities or infrastructure items; each available entry shows 0% progress. The supplied material does not independently verify completion. RERA amenities
| Description / size | Approval extraction records tot-lot area 1,595.0 sq. m |
|---|---|
| Evidence source | Building permit and RERA amenities RERA amenities |
| Declared progress / verified status | Amenities record: 0%; completion not independently verified |
| Description / size | Listed as available in RERA amenities; no size or specific facility details supplied |
|---|---|
| Evidence source | RERA amenities RERA amenities |
| Declared progress / verified status | 0%; not independently verified |
| Description / size | Listed in RERA amenities; no area stated there |
|---|---|
| Evidence source | RERA amenities RERA amenities |
| Declared progress / verified status | 0%; not independently verified |
The supplied evidence does not describe a clubhouse or specific indoor or sports facilities. Promoter/vendor amenity descriptions are not treated here as proof of sanctioned or delivered facilities.
7. Utilities, building services & safety
The HMDA technical approval extraction specifies provisions or conditions relating to a transformer, garbage house, sewage treatment plant, rainwater harvesting, and tot-lot/open space/buffer. It also requires the applicant to approach HMWS & SB for bulk water supply or provide a water treatment plant, and refers to solar water heating and solar lighting provision. These are approval-document requirements or provisions; the evidence does not establish installation, capacity, or operational status.
The RERA amenities record lists water supply, sewerage/STP, storm-water drains, sewage and sullage treatment, solid-waste management, rainwater harvesting, fire protection and safety, and an electrical meter room/sub-station/receiving station. Each available amenity entry shows 0% progress; completion and statutory compliance are not independently verified. The supplied extracts do not provide capacities, lift details, backup power particulars, CCTV/access-control details, or accessibility arrangements. RERA amenities
8. Location, access & connectivity
The registered location is Bachupally, Bachupally mandal, Medchal-Malkajgiri district, Telangana, PIN 500090. The RERA-filed boundary description identifies a MAIN ROAD along the north boundary; the other three boundaries are recorded as OTHERS LAND. RERA record RERA filing RERA filing
A supplied location record places Miyapur Metro 5.1 km away. The project evidence does not provide measured distances to other landmarks or an independently verified travel-time estimate. Location record
9. Developer & development status
The registered promoter is Risinia Builders, identified in the RERA record as a partnership. The supplied corporate identifier is GSTIN 36AAWFR6955R1ZR. The promoter address recorded in the project evidence is F No. 306, Green Ikonia-1, Road No. 20, Alkapur Township, Neknampur, Bachupally, Medchal-Malkajgiri, Telangana, PIN 500090. RERA record RERA filing Corporate record Parties record
Form B is an affidavit-cum-declaration signed by Bonam Venkata Reddy as authorized signatory for M/s Risinia Builders. It states a completion undertaking of 30 June 2028. The project header separately records proposed completion as 30/10/2028; no construction-progress certification or occupancy certificate is supplied here. RERA record
10. Approvals, official records & documents
| Record | Supplied evidence |
|---|---|
| TG-RERA registration | Form C for RISINIA SCINTILLA, registration no. P02200004945, issued 29/08/2022, valid to 30/06/2028 unless extended |
| HMDA technical approval | Approval no. 003904/BP/HMDA/0705/MED/2022, dated 30-06-2022; technical approval for a multi-storied residential building on Survey No. 500/P |
| Nizampet Municipal Corporation building permit | Order no. G1/BPO/23/NMC/2022-2023, dated 13/07/2022; building permit extraction identifies Survey No. 500/P and the approved floor configuration |
| Form B promoter declaration | Dated 19.07.2022; includes promoter declarations about title, encumbrances, separate-account obligations and completion undertaking |
| Occupancy / completion record | No such certificate is included in the supplied approval material; the HMDA technical approval directs the promoter to obtain an occupancy certificate after completion |
1. Project at a glance
Project identity
Registered project name: RISINIA SCINTILLA
Project type: Residential apartment project
Phase / registered portion: Phase not separately identified in the supplied record; registration is for RISINIA SCINTILLA
TG-RERA registration: P02200004945
Registration validity: 29/08/2022 to 30/06/2028, unless extended by the Authority
Registered promoter: Risinia Builders
RERA status: Registration certificate supplied; it records the registration as granted under section 5. No extension is recorded in the supplied certificate
Land and geographic identity
Locality / revenue village: Bachupally; revenue village stated as Bachupally
Mandal: Bachupally
District: Medchal-Malkajgiri
PIN: 500090
Project survey number / subdivision: Survey No. 500/P
Site area and net area: RERA land fields record total area 4,046.81 sq. m, affected area 896.83 sq. m, and net area 3,149.98 sq. m
Boundaries as filed: East: OTHERS LAND; West: OTHERS LAND; North: MAIN ROAD; South: OTHERS LAND
Development identity
Principal sanctioning authority: HMDA; technical approval dated 30-06-2022, approval no. 003904/BP/HMDA/0705/MED/2022
Building permit: Nizampet Municipal Corporation building permit order G1/BPO/23/NMC/2022-2023, dated 13/07/2022
Approved built-up area: 22,271.81 sq. m as recorded in the RERA filing
Building count: One building / block recorded
Sanctioned floor configuration: 2 Cellar + 1 Ground + 12 Upper floors
Parking provision recorded in approval: The HMDA approval records 4,279.50 sq. m as parking area; a parking-space count is not supplied
Unit count: 81 units in the RERA filing; one building recorded
Offering and status
RERA-filed configurations: 2BHK: 11 units; 3BHK: 70 units
RERA-filed saleable area: 2BHK: 137.93 sq. m; 3BHK: 205.3 sq. m
Booked / available: Portal-derived record shows 0 booked and 81 available (11 2BHK and 70 3BHK); the portal extract has no as-of date, so these counts are indicative
Promoter-declared completion undertaking: 30th day of JUNE 2028 in Form B
RERA project completion date in filing: 30/10/2028
Occupancy / completion certificate: No completion certificate is recorded in the supplied approval extraction; OC status should be confirmed with the competent authority
Construction stage: No independently verified site-progress record is supplied; the amenities progress entries show 0%
2. The project story
RISINIA SCINTILLA is registered as a residential apartment project on Survey No. 500/P, in Bachupally village and mandal, Medchal-Malkajgiri district. The RERA filing identifies one building and 81 homes: 11 2BHK and 70 3BHK units. Its sanctioned form is a multi-storey building with two cellar levels, a ground floor and 12 upper floors.
The RERA registration certificate covers 29/08/2022–30/06/2028. That registration-validity period is distinct from the completion dates recorded in project materials: the promoter’s Form B undertaking states 30 June 2028, while the project header records 30/10/2028. No occupancy or completion certificate, or independently verified construction progress, is included in the supplied evidence.
3. Master plan, architecture & building design
The supplied HMDA technical approval describes one multi-storied residential building on Survey No. 500/P: 2 Cellar + 1 Ground + 12 upper floors. It records a total site area of 4,046.18 sq. m, 896.83 sq. m affected by a proposed 60-metre-wide Master Plan Road, and a net site area of 3,149.35 sq. m. The RERA land fields separately record total area 4,046.81 sq. m and net area 3,149.98 sq. m; these are the filing figures, not a recalculation.
The RERA filing reports approved built-up area of 22,271.81 sq. m. The HMDA approval extraction records parking area of 4,279.50 sq. m and states that the cellars/stilts are to be used exclusively for vehicle parking. The supplied extracts do not provide a measured building footprint, flat-per-floor arrangement, lift or stair counts, or a complete drawing-based description of circulation and open-space layout.
The building-permit extraction records 1,595.0 sq. m as tot-lot area and refers to tot-lot/open space/buffer provision. These are approval-record details; the supplied material does not establish that these spaces or other site works are complete.
4. Homes, configurations & floor plans
The TG-RERA unit record lists 81 apartments across two configurations. Saleable area below is the RERA-filed figure; the supplied floor-plan drawings are scans pending measurement, so no software-measured carpet-area figure is available.
| Configuration | Units | Booked | Available | RERA saleable area | Measured carpet area | Loading (if supplied) |
|---|---|---|---|---|---|---|
| 2BHK | 11 | 0 | 11 | 137.93 sq. m | Not available | Not supplied |
| 3BHK | 70 | 0 | 70 | 205.3 sq. m | Not available | Not supplied |
The booking figures are from a TG-RERA portal record with no as-of date and should be treated as indicative. The two supplied floor-plan drawings have not been measured; room dimensions and drawing-derived carpet areas therefore cannot be reported from this evidence. Saleable area is the RERA-filed unit measure and should not be treated as carpet area.
5. Parking & vehicle circulation
The HMDA technical approval records 4,279.50 sq. m of parking area and specifies that cellars/stilts are to be used exclusively for vehicle parking. The building-permit material describes 2 Cellar + 1 Ground + 12 upper floors.
A number of parking spaces, visitor or accessible-space provision, parking allocation by apartment, ramp and driveway arrangements, and EV charging provision are not established by the supplied extracts. The approval record’s parking-area figure does not establish an exclusive parking allocation to a particular unit.
6. Amenities, recreation & open spaces
The RERA amenities record lists 14 project amenities or infrastructure items; each available entry shows 0% progress. The supplied material does not independently verify completion.
| Facility | Description / size | Evidence source | Declared progress / verified status |
|---|---|---|---|
| Green strip / tot-lot / park | Approval extraction records tot-lot area 1,595.0 sq. m | Building permit and RERA amenities | Amenities record: 0%; completion not independently verified |
| Community buildings | Listed as available in RERA amenities; no size or specific facility details supplied | RERA amenities | 0%; not independently verified |
| Recreational open space | Listed in RERA amenities; no area stated there | RERA amenities | 0%; not independently verified |
The supplied evidence does not describe a clubhouse or specific indoor or sports facilities. Promoter/vendor amenity descriptions are not treated here as proof of sanctioned or delivered facilities.
7. Utilities, building services & safety
The HMDA technical approval extraction specifies provisions or conditions relating to a transformer, garbage house, sewage treatment plant, rainwater harvesting, and tot-lot/open space/buffer. It also requires the applicant to approach HMWS & SB for bulk water supply or provide a water treatment plant, and refers to solar water heating and solar lighting provision. These are approval-document requirements or provisions; the evidence does not establish installation, capacity, or operational status.
The RERA amenities record lists water supply, sewerage/STP, storm-water drains, sewage and sullage treatment, solid-waste management, rainwater harvesting, fire protection and safety, and an electrical meter room/sub-station/receiving station. Each available amenity entry shows 0% progress; completion and statutory compliance are not independently verified. The supplied extracts do not provide capacities, lift details, backup power particulars, CCTV/access-control details, or accessibility arrangements.
8. Location, access & connectivity
The registered location is Bachupally, Bachupally mandal, Medchal-Malkajgiri district, Telangana, PIN 500090. The RERA-filed boundary description identifies a MAIN ROAD along the north boundary; the other three boundaries are recorded as OTHERS LAND.
A supplied location record places Miyapur Metro 5.1 km away. The project evidence does not provide measured distances to other landmarks or an independently verified travel-time estimate.
9. Developer & development status
The registered promoter is Risinia Builders, identified in the RERA record as a partnership. The supplied corporate identifier is GSTIN 36AAWFR6955R1ZR. The promoter address recorded in the project evidence is F No. 306, Green Ikonia-1, Road No. 20, Alkapur Township, Neknampur, Bachupally, Medchal-Malkajgiri, Telangana, PIN 500090.
Form B is an affidavit-cum-declaration signed by Bonam Venkata Reddy as authorized signatory for M/s Risinia Builders. It states a completion undertaking of 30 June 2028. The project header separately records proposed completion as 30/10/2028; no construction-progress certification or occupancy certificate is supplied here.
10. Approvals, official records & documents
TG-RERA registration: Form C for RISINIA SCINTILLA, registration no. P02200004945, issued 29/08/2022, valid to 30/06/2028 unless extended
HMDA technical approval: Approval no. 003904/BP/HMDA/0705/MED/2022, dated 30-06-2022; technical approval for a multi-storied residential building on Survey No. 500/P
Nizampet Municipal Corporation building permit: Order no. G1/BPO/23/NMC/2022-2023, dated 13/07/2022; building permit extraction identifies Survey No. 500/P and the approved floor configuration
Form B promoter declaration: Dated 19.07.2022; includes promoter declarations about title, encumbrances, separate-account obligations and completion undertaking
Occupancy / completion record: No such certificate is included in the supplied approval material; the HMDA technical approval directs the promoter to obtain an occupancy certificate after completion
Frequently asked questions
Is RISINIA SCINTILLA registered with Telangana RERA?
Yes. RISINIA SCINTILLA is registered with the Telangana Real Estate Regulatory Authority as P02200004945; the registration status is New Project.
Who is the developer of RISINIA SCINTILLA?
The promoter named in the RERA registration is RISINIA BUILDERS.
Where is RISINIA SCINTILLA located?
RISINIA SCINTILLA is in BACHUPALLY, Medchal-Malkajgiri, Telangana (500090).
When will RISINIA SCINTILLA be completed?
The promoter's proposed date of completion filed with RERA is 30/10/2028. This is the promoter's declaration, not a guarantee.
More projects in Bachupally





