Maha Primis
KATAMNENI RAJASHEKAR · Medchal-Malkajgiri · RERA P02200004996
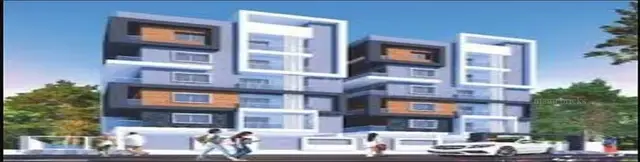
MAHA PRIMIS is a residential apartment project at Plot B-193, Bowrampet, Dundigal Gandimaisamma mandal, Medchal-Malkajgiri district. The registered promoter is KATAMNENI RAJASHEKAR. The project has a site extent of 832.57 sq. m and one residential building with 1 Stilt + 5 upper floors, comprising 20 2BHK units with a RERA-filed saleable area of 105.44 sq. m each. Its TG-RERA registration number is P02200004996, and the promoter’s Form B declaration undertakes completion by 02/05/2025.
01What we found
Read from TG-RERA filings, approvals, land and registration records and court records. A court case is counted only when the court record states this project's survey number with its village, or names the project.
02Check before you pay
9 items to check before you pay, 4 high - from the title chain, court records and approvals, each with what to ask the builder or your advocate. An item may not be a problem with the project: records can be incomplete.
1. Project at a glance
Project identity
| Field | Project record |
|---|---|
| Registered name | MAHA PRIMIS |
| Project type / phase | Residential apartment project; phase or separately registered portion is not disclosed. RERA record RERA filing |
| TG-RERA registration | P02200004996 |
| Registration validity | Certificate states validity from 13/09/2022 to 02/05/2025; it records that registration may be extended by the Authority. Extension status is not established in the supplied record. |
| Registered promoter | KATAMNENI RAJASHEKAR; entity type recorded as Proprietorship. Parties record RERA filing |
| RERA status | Registration certificate supplied. Current registration status is not established by the supplied record; the certificate’s stated validity end date has passed. Approvals record |
Land and geographic identity
| Field | Project record |
|---|---|
| Locality / site | Plot B-193, Bowrampet; locality recorded as DUNDIGAL GADIMAISAMMA. RERA filing |
| Revenue village | Bowrampet. RERA record RERA filing |
| Mandal | Dundigal Gandimaisamma. RERA record RERA filing |
| District / PIN | Medchal-Malkajgiri / 500043. RERA record |
| Project survey numbers | 441 and 442; no subdivision is specified in the project land record. RERA filing |
| Site extent | 832.57 sq. m; project land fields also record total area and net area as 832.57 sq. m, with affected area 0 sq. m. RERA filing |
| Boundaries | East: PLOT NO B - 192; West: 30 - 0 WIDE ROAD; North: 40 - 0 WIDE ROAD; South: PLOT NOS B-194 B-195. RERA filing |
| Cadastral context | Survey-level records describe whole Survey No. 441 as 78,300.98 sq. m and Survey No. 442 as 40,937.8 sq. m; these are whole-survey figures, not the project site extent. Cadastral map |
Development identity
| Field | Project record |
|---|---|
| Sanctioning authority | HMDA technical building approval; the building permit order identifies Dundigal Municipality / Municipal Corporation as the delegated local authority for release of plans/proceedings. |
| Principal building approval | 003749/BP/HMDA/0674/MED/2022, dated 02 May, 2022. Approvals record |
| Building | One residential building, sanctioned as 1 Stilt + 5 upper floors. |
| Approved built-up area | 2,301.65 sq. m. The approval also lists 1,858.25 sq. m as “Built-up Area” in a separate parameter; the supplied extract does not define the area basis further. |
| Units | 20 proposed/RERA-filed 2BHK units; the approved-plan extract supplied does not separately state an approved unit count. RERA unit table RERA unit table |
| Parking | The supplied approval extract does not establish a usable parking-space count or completed parking provision. The occupancy certificate extract lists sanctioned parking area 422.9 sq. m and completed-plan parking area 0. |
Offering and status
| Field | Project record |
|---|---|
| Configuration | 2BHK, RERA-filed saleable area 105.44 sq. m. RERA unit table RERA unit table |
| Booked / available | Portal-derived count: 0 booked / 20 available; no “as of” date is attached, so treat as indicative. RERA unit table |
| Promoter completion undertaking | 02/05/2025 in the filed Form B declaration. |
| Construction stage | No independently verified current construction-stage information is supplied. The filed occupancy certificate is for a building on the same survey numbers and village; it is not identified in the supplied material as covering the registered project’s 20-unit offering. |
| Occupancy certificate | An HMDA occupancy certificate dated 22 June, 2023 is in the document set for a residential building on Survey Nos. 441 and 442, Bowrampet. Its project/tower scope is not established as MAHA PRIMIS. |
2. The project story
MAHA PRIMIS is registered as a residential apartment project on Plot B-193 in Bowrampet village, Dundigal Gandimaisamma mandal, Medchal-Malkajgiri district. The filed site extent is 832.57 sq. m in Survey Nos. 441 and 442. The RERA record describes a single building and a 20-unit 2BHK offering. RERA record RERA filing RERA unit table
HMDA’s supplied building-construction approval describes a residential building with 1 Stilt + 5 upper floors and approved built-up area of 2,301.65 sq. m. The promoter’s Form B declaration undertook completion by 02/05/2025. That date is the declared completion deadline, not evidence of current construction progress or completion.
An occupancy certificate dated 22 June, 2023 appears in the supplied records for a building on Survey Nos. 441 and 442 in Bowrampet. The evidence provided does not establish that the certificate covers the MAHA PRIMIS registration or its 20-unit offering, so this overview does not treat those units as occupancy-certified.
3. Master plan, architecture & building design
The approved building record is for one residential building with 1 Stilt + 5 upper floors on a site of 832.57 sq. m. It records total built-up area of 2,301.65 sq. m and separately identifies 1,858.25 sq. m as “Built-up Area”; the supplied extract does not specify how those two labelled figures relate.
The RERA record lists one building and 20 proposed units, all recorded as 2BHK. Detailed floor-by-floor unit distribution, building footprint, number of flats per floor, lift and stair arrangements, and internal circulation are not established in the supplied drawing information. RERA filing RERA unit table
The approved plan extract describes the approach road width as 4.5mts. and a minimum height clearance of 5mts. Other architectural details, including open-space allocation and landscaping design, are not established by the available project data.
4. Homes, configurations & floor plans
The RERA-filed inventory records 20 2BHK units, each with saleable area of 105.44 sq. m. The following carpet-area measurements were produced by software from the supplied floor-plan drawing, not disclosed as RERA carpet areas; the drawing-based measurements are flagged as needing review. Saleable area includes the home’s share of common areas, while the software-measured carpet area is smaller. RERA unit table RERA unit table Floor plans
| Configuration | Units | Booked | Available | RERA saleable area | Measured carpet area | Loading (if supplied) |
|---|---|---|---|---|---|---|
| 2BHK | 20 | 0 | 20 | 105.44 sq. m | 60.7–79.0 sq. m; median 68.8 sq. m (741 sq. ft) | 35% |
The floor-plan analysis measured 16 flat designs from the drawings. One first-floor plan panel shows a living/kitchen, two bedrooms and a toilet; these are drawing-based observations, not RERA room-area disclosures. Floor plans RERA unit details
5. Parking & vehicle circulation
The supplied occupancy certificate extract lists sanctioned parking area as 422.9 sq. m and completed-plan parking area as 0. It does not provide a count of parking spaces, specify resident or visitor allocation, or establish an allotment arrangement for individual units.
The building approval says parking or construction is not permitted in setback areas. Although the approval describes a stilt level, the available record does not establish the completed parking layout or a usable parking count. A separate vendor record mentions closed car parking, but does not establish sanctioned or unit-allocated spaces. Promoter website
6. Amenities, recreation & open spaces
The RERA amenity record marks water supply, sewerage, storm-water drains, rainwater harvesting/water conservation, and an electrical meter room/sub-station/receiving station as 100%. Other listed amenity categories show 0% in that record. The supplied data does not establish independent verification of completion. RERA amenities
| Facility | Description / size | Evidence source | Declared progress / verified status |
|---|---|---|---|
| Water supply | No capacity or source specified | RERA amenity record; building approval | RERA record: YES / 100%; independently verified status not supplied. RERA amenities |
| Sewerage / STP | Approval calls for an STP; no capacity given | RERA amenity record; building approval | RERA record: YES / 100% for sewerage; independent completion verification not supplied. RERA amenities |
| Storm-water drains | No size or system detail specified | RERA amenity record | RERA record: 100%; independently verified status not supplied. RERA amenities |
| Rainwater harvesting / water conservation | Approval calls for rainwater-harvesting structures; no capacity given | RERA amenity record; building approval | RERA record: YES / 100%; independently verified status not supplied. RERA amenities |
| Electrical meter room / sub-station / receiving station | Approval provides for a transformer; capacity not specified | RERA amenity record; building approval | RERA record: YES / 100%; independently verified status not supplied. RERA amenities |
| Green strip / tot lot / park | No size or facility detail supplied | RERA amenity record | RERA record: 0%. RERA amenities |
| Street lighting | No detail supplied | RERA amenity record | RERA record: 0%. RERA amenities |
| Community buildings | No detail supplied | RERA amenity record | RERA record: 0%. RERA amenities |
| Solid-waste management and disposal | No system detail supplied | RERA amenity record | RERA record: 0%. RERA amenities |
7. Utilities, building services & safety
The building-permit records call for water supply, drainage, sewerage disposal, an STP, a transformer, a garbage house and rainwater-harvesting structures. The approval extract gives underground static water storage and terrace-tank capacities of 25,000 lts. each. These are approval-record details; current installation or operation is not independently verified in the supplied evidence.
The approval also specifies a minimum of four fire extinguishers per floor and two water-type fire extinguishers for every 600 Sq.mts. of floor area. The provided material does not establish installed equipment, fire clearance, lift number or capacity, backup-power capacity, CCTV installation, accessibility features, or completed waste-management arrangements.
8. Location, access & connectivity
The registered location is Plot B-193, Bowrampet village, Dundigal Gandimaisamma mandal, Medchal-Malkajgiri district, Telangana 500043. The project boundaries identify 30-foot and 40-foot roads on the west and north respectively; the building approval extract states an approach-road width of 4.5mts. RERA record RERA filing
Supplied location data lists the following distances; these are record-provided distances, with no measurement method or date supplied: Location record
| Nearby place / transport | Distance |
|---|---|
| Nearest Metro: JNTU College | 7.2 km |
| State Bank of India | 2.6 km |
| (unnamed college) | 0.6 km |
| Vijaya Gayatri Clinic | 2.7 km |
| Dr. Reddy's Laboratories Limited | 3.0 km |
| MLRIT Mall | 2.4 km |
| (unnamed park) | 2.1 km |
| Ambitus World School | 0.9 km |
9. Developer & development status
The registered promoter is KATAMNENI RAJASHEKAR, recorded in the RERA project information as a proprietorship. The supplied record identifies him as the authorized signatory. A corporate registration number, verified registered-office address, official contact details and official website are not established in the available project data. Parties record RERA filing Corporate record
The promoter’s Form B affidavit declares that the project land is free from encumbrances and undertakes completion by 02/05/2025. These are promoter declarations in the filing, not independent findings. No phase-wise construction progress or independently verified present-site status is supplied.
10. Approvals, official records & documents
| Identifier / date | P02200004996; issued 13/09/2022 |
|---|---|
| What the supplied record establishes | Form C certificate for MAHA PRIMIS, stating validity through 02/05/2025. |
| Identifier / date | 003749/BP/HMDA/0674/MED/2022; 02 May, 2022 |
|---|---|
| What the supplied record establishes | Technical approval for a residential building, 1 Stilt + 5 upper floors, on Survey Nos. 441 and 442. |
| Identifier / date | File 000712/BP/HMDA/MED/2022; 02 May, 2022 |
|---|---|
| What the supplied record establishes | Building-permit order for the proposed residential building on Plot B-193. |
| Identifier / date | Letter 003749/BP/HMDA/0674/MED/2022 |
|---|---|
| What the supplied record establishes | The document states that it is a fee-intimation letter and not itself approval or permission for development. |
| Identifier / date | 003196/OC/HMDA/MED/2023; 22 June, 2023 |
|---|---|
| What the supplied record establishes | Occupancy certificate for a residential building on Survey Nos. 441 and 442 in Bowrampet; its scope is not established as the RERA-registered MAHA PRIMIS offering. |
| Identifier / date | Filed declaration |
|---|---|
| What the supplied record establishes | Declares land free from encumbrances and completion undertaking of 02/05/2025. |
| Identifier / date | 247926 |
|---|---|
| What the supplied record establishes | Listed for the layout-plan document category; software floor-plan measurements in this report are drawing-derived, not RERA disclosures. |
1. Project at a glance
Project identity
Registered name: MAHA PRIMIS
Project type / phase: Residential apartment project; phase or separately registered portion is not disclosed.
TG-RERA registration: P02200004996
Registration validity: Certificate states validity from 13/09/2022 to 02/05/2025; it records that registration may be extended by the Authority. Extension status is not established in the supplied record.
Registered promoter: KATAMNENI RAJASHEKAR; entity type recorded as Proprietorship.
RERA status: Registration certificate supplied. Current registration status is not established by the supplied record; the certificate’s stated validity end date has passed.
Land and geographic identity
Locality / site: Plot B-193, Bowrampet; locality recorded as DUNDIGAL GADIMAISAMMA.
Revenue village: Bowrampet.
Mandal: Dundigal Gandimaisamma.
District / PIN: Medchal-Malkajgiri / 500043.
Project survey numbers: 441 and 442; no subdivision is specified in the project land record.
Site extent: 832.57 sq. m; project land fields also record total area and net area as 832.57 sq. m, with affected area 0 sq. m.
Boundaries: East: PLOT NO B - 192; West: 30 - 0 WIDE ROAD; North: 40 - 0 WIDE ROAD; South: PLOT NOS B-194 B-195.
Cadastral context: Survey-level records describe whole Survey No. 441 as 78,300.98 sq. m and Survey No. 442 as 40,937.8 sq. m; these are whole-survey figures, not the project site extent.
Development identity
Sanctioning authority: HMDA technical building approval; the building permit order identifies Dundigal Municipality / Municipal Corporation as the delegated local authority for release of plans/proceedings.
Principal building approval: 003749/BP/HMDA/0674/MED/2022, dated 02 May, 2022.
Building: One residential building, sanctioned as 1 Stilt + 5 upper floors.
Approved built-up area: 2,301.65 sq. m. The approval also lists 1,858.25 sq. m as “Built-up Area” in a separate parameter; the supplied extract does not define the area basis further.
Units: 20 proposed/RERA-filed 2BHK units; the approved-plan extract supplied does not separately state an approved unit count.
Parking: The supplied approval extract does not establish a usable parking-space count or completed parking provision. The occupancy certificate extract lists sanctioned parking area 422.9 sq. m and completed-plan parking area 0.
Offering and status
Configuration: 2BHK, RERA-filed saleable area 105.44 sq. m.
Booked / available: Portal-derived count: 0 booked / 20 available; no “as of” date is attached, so treat as indicative.
Promoter completion undertaking: 02/05/2025 in the filed Form B declaration.
Construction stage: No independently verified current construction-stage information is supplied. The filed occupancy certificate is for a building on the same survey numbers and village; it is not identified in the supplied material as covering the registered project’s 20-unit offering.
Occupancy certificate: An HMDA occupancy certificate dated 22 June, 2023 is in the document set for a residential building on Survey Nos. 441 and 442, Bowrampet. Its project/tower scope is not established as MAHA PRIMIS.
2. The project story
MAHA PRIMIS is registered as a residential apartment project on Plot B-193 in Bowrampet village, Dundigal Gandimaisamma mandal, Medchal-Malkajgiri district. The filed site extent is 832.57 sq. m in Survey Nos. 441 and 442. The RERA record describes a single building and a 20-unit 2BHK offering.
HMDA’s supplied building-construction approval describes a residential building with 1 Stilt + 5 upper floors and approved built-up area of 2,301.65 sq. m. The promoter’s Form B declaration undertook completion by 02/05/2025. That date is the declared completion deadline, not evidence of current construction progress or completion.
An occupancy certificate dated 22 June, 2023 appears in the supplied records for a building on Survey Nos. 441 and 442 in Bowrampet. The evidence provided does not establish that the certificate covers the MAHA PRIMIS registration or its 20-unit offering, so this overview does not treat those units as occupancy-certified.
3. Master plan, architecture & building design
The approved building record is for one residential building with 1 Stilt + 5 upper floors on a site of 832.57 sq. m. It records total built-up area of 2,301.65 sq. m and separately identifies 1,858.25 sq. m as “Built-up Area”; the supplied extract does not specify how those two labelled figures relate.
The RERA record lists one building and 20 proposed units, all recorded as 2BHK. Detailed floor-by-floor unit distribution, building footprint, number of flats per floor, lift and stair arrangements, and internal circulation are not established in the supplied drawing information.
The approved plan extract describes the approach road width as 4.5mts. and a minimum height clearance of 5mts. Other architectural details, including open-space allocation and landscaping design, are not established by the available project data.
4. Homes, configurations & floor plans
The RERA-filed inventory records 20 2BHK units, each with saleable area of 105.44 sq. m. The following carpet-area measurements were produced by software from the supplied floor-plan drawing, not disclosed as RERA carpet areas; the drawing-based measurements are flagged as needing review. Saleable area includes the home’s share of common areas, while the software-measured carpet area is smaller.
| Configuration | Units | Booked | Available | RERA saleable area | Measured carpet area | Loading (if supplied) |
|---|---|---|---|---|---|---|
| 2BHK | 20 | 0 | 20 | 105.44 sq. m | 60.7–79.0 sq. m; median 68.8 sq. m (741 sq. ft) | 35% |
The floor-plan analysis measured 16 flat designs from the drawings. One first-floor plan panel shows a living/kitchen, two bedrooms and a toilet; these are drawing-based observations, not RERA room-area disclosures.
5. Parking & vehicle circulation
The supplied occupancy certificate extract lists sanctioned parking area as 422.9 sq. m and completed-plan parking area as 0. It does not provide a count of parking spaces, specify resident or visitor allocation, or establish an allotment arrangement for individual units.
The building approval says parking or construction is not permitted in setback areas. Although the approval describes a stilt level, the available record does not establish the completed parking layout or a usable parking count. A separate vendor record mentions closed car parking, but does not establish sanctioned or unit-allocated spaces.
6. Amenities, recreation & open spaces
The RERA amenity record marks water supply, sewerage, storm-water drains, rainwater harvesting/water conservation, and an electrical meter room/sub-station/receiving station as 100%. Other listed amenity categories show 0% in that record. The supplied data does not establish independent verification of completion.
| Facility | Description / size | Evidence source | Declared progress / verified status |
|---|---|---|---|
| Water supply | No capacity or source specified | RERA amenity record; building approval | RERA record: YES / 100%; independently verified status not supplied. |
| Sewerage / STP | Approval calls for an STP; no capacity given | RERA amenity record; building approval | RERA record: YES / 100% for sewerage; independent completion verification not supplied. |
| Storm-water drains | No size or system detail specified | RERA amenity record | RERA record: 100%; independently verified status not supplied. |
| Rainwater harvesting / water conservation | Approval calls for rainwater-harvesting structures; no capacity given | RERA amenity record; building approval | RERA record: YES / 100%; independently verified status not supplied. |
| Electrical meter room / sub-station / receiving station | Approval provides for a transformer; capacity not specified | RERA amenity record; building approval | RERA record: YES / 100%; independently verified status not supplied. |
| Green strip / tot lot / park | No size or facility detail supplied | RERA amenity record | RERA record: 0%. |
| Street lighting | No detail supplied | RERA amenity record | RERA record: 0%. |
| Community buildings | No detail supplied | RERA amenity record | RERA record: 0%. |
| Solid-waste management and disposal | No system detail supplied | RERA amenity record | RERA record: 0%. |
7. Utilities, building services & safety
The building-permit records call for water supply, drainage, sewerage disposal, an STP, a transformer, a garbage house and rainwater-harvesting structures. The approval extract gives underground static water storage and terrace-tank capacities of 25,000 lts. each. These are approval-record details; current installation or operation is not independently verified in the supplied evidence.
The approval also specifies a minimum of four fire extinguishers per floor and two water-type fire extinguishers for every 600 Sq.mts. of floor area. The provided material does not establish installed equipment, fire clearance, lift number or capacity, backup-power capacity, CCTV installation, accessibility features, or completed waste-management arrangements.
8. Location, access & connectivity
The registered location is Plot B-193, Bowrampet village, Dundigal Gandimaisamma mandal, Medchal-Malkajgiri district, Telangana 500043. The project boundaries identify 30-foot and 40-foot roads on the west and north respectively; the building approval extract states an approach-road width of 4.5mts.
Supplied location data lists the following distances; these are record-provided distances, with no measurement method or date supplied:
Nearest Metro: JNTU College: 7.2 km
State Bank of India: 2.6 km
(unnamed college): 0.6 km
Vijaya Gayatri Clinic: 2.7 km
Dr. Reddy's Laboratories Limited: 3.0 km
MLRIT Mall: 2.4 km
(unnamed park): 2.1 km
Ambitus World School: 0.9 km
9. Developer & development status
The registered promoter is KATAMNENI RAJASHEKAR, recorded in the RERA project information as a proprietorship. The supplied record identifies him as the authorized signatory. A corporate registration number, verified registered-office address, official contact details and official website are not established in the available project data.
The promoter’s Form B affidavit declares that the project land is free from encumbrances and undertakes completion by 02/05/2025. These are promoter declarations in the filing, not independent findings. No phase-wise construction progress or independently verified present-site status is supplied.
10. Approvals, official records & documents
| Identifier / date | P02200004996; issued 13/09/2022 |
|---|---|
| What the supplied record establishes | Form C certificate for MAHA PRIMIS, stating validity through 02/05/2025. |
| Identifier / date | 003749/BP/HMDA/0674/MED/2022; 02 May, 2022 |
|---|---|
| What the supplied record establishes | Technical approval for a residential building, 1 Stilt + 5 upper floors, on Survey Nos. 441 and 442. |
| Identifier / date | File 000712/BP/HMDA/MED/2022; 02 May, 2022 |
|---|---|
| What the supplied record establishes | Building-permit order for the proposed residential building on Plot B-193. |
| Identifier / date | Letter 003749/BP/HMDA/0674/MED/2022 |
|---|---|
| What the supplied record establishes | The document states that it is a fee-intimation letter and not itself approval or permission for development. |
| Identifier / date | 003196/OC/HMDA/MED/2023; 22 June, 2023 |
|---|---|
| What the supplied record establishes | Occupancy certificate for a residential building on Survey Nos. 441 and 442 in Bowrampet; its scope is not established as the RERA-registered MAHA PRIMIS offering. |
| Identifier / date | Filed declaration |
|---|---|
| What the supplied record establishes | Declares land free from encumbrances and completion undertaking of 02/05/2025. |
| Identifier / date | 247926 |
|---|---|
| What the supplied record establishes | Listed for the layout-plan document category; software floor-plan measurements in this report are drawing-derived, not RERA disclosures. |
Frequently asked questions
Is MAHA PRIMIS registered with Telangana RERA?
Yes. MAHA PRIMIS is registered with the Telangana Real Estate Regulatory Authority as P02200004996; the registration status is New Project.
Who is the developer of MAHA PRIMIS?
The promoter named in the RERA registration is KATAMNENI RAJASHEKAR.
Where is MAHA PRIMIS located?
MAHA PRIMIS is in DUNDIGAL GADIMAISAMMA, Bowrampet, Dundigal Gandimaisamma, Medchal-Malkajgiri, Telangana (500043).
When will MAHA PRIMIS be completed?
The promoter's proposed date of completion filed with RERA is 02/05/2025. This is the promoter's declaration, not a guarantee.
More projects in Bowrampet





