Saiarc Mahodara
SAIARC INFRA · Medchal-Malkajgiri · RERA P02200009319
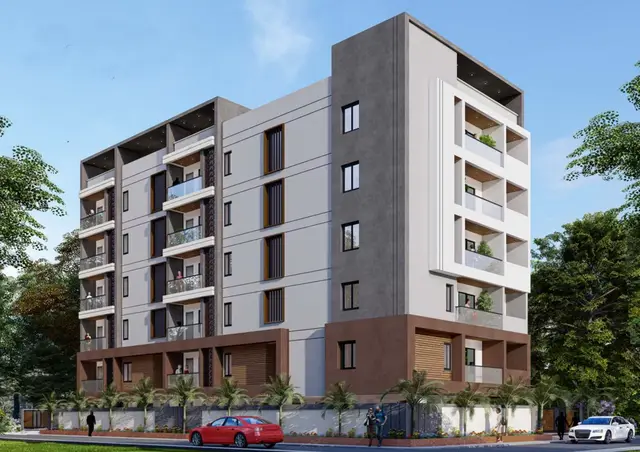
SAIARC MAHODARA is a residential apartment building in Bachupally, Bachupally mandal, Medchal-Malkajgiri district. The registered promoter developing it is SAIARC INFRA. The project has a site extent of 668.57 sq. m and one residential building with 1 Stilt + 5 upper floors and 15 2BHK dwelling units. It is registered under TG-RERA number P02200009319, with proposed completion recorded as 13/04/2028.
📘 Project brochure from the promoter’s website ↗More from Saiarc Infra · 2 projects →
01What we found
Read from TG-RERA filings, approvals, land and registration records and court records. A court case is counted only when the court record states this project's survey number with its village, or names the project.
02Check before you pay
8 items to check before you pay, 3 high - from the title chain, court records and approvals, each with what to ask the builder or your advocate. An item may not be a problem with the project: records can be incomplete.
1. Project at a glance
Project identity
| Field | Project record |
|---|---|
| Registered project name | SAIARC MAHODARA RERA record |
| Project type | Residential apartment building RERA record RERA filing |
| Phase / registered portion | Phase not separately identified; TG-RERA registration is for the project. RERA record |
| TG-RERA registration number | P02200009319 RERA record |
| Registration validity | 13/12/2024–13/12/2027 (registration validity, not the completion deadline). RERA record |
| RERA status | Registered; portal record was captured 2026-09-10 15:29:09. Approvals record |
| Registered promoter | SAIARC INFRA RERA record Corporate record |
Land and geographic identity
| Field | Project record |
|---|---|
| Locality / revenue village | Bachupally; the RERA filing identifies the village as Bachupally. RERA record RERA filing |
| Mandal / district / PIN | Bachupally / Medchal-Malkajgiri / 500090 RERA record |
| Project survey number and subdivision | 186/PART in the RERA project identity and registration certificate; the filed approval document describes the site as 186/Part and the plan extract as 186/P. RERA record |
| Registered site extent | 668.57 sq. m RERA filing |
| RERA-filed total / net area | 668.57 sq. m / 668.57 sq. m RERA filing |
| Boundaries in the RERA filing | East: TELANGANA HOUSING BORD; west: 30FT WIDE ROAD; north and south: OTHERS LAND. RERA filing |
Development identity
| Field | Project record |
|---|---|
| Sanctioning authority / principal approval | HMDA technical approval and building permit order, approval no. 003744/BP/HMDA/0779/MED/2024, dated 13 December 2024. The extracted order identifies Nizampet Municipal Corporation as the delegated building-permit authority. Approvals record |
| Building use and count | One residential building. RERA filing |
| Sanctioned configuration | 1 Stilt + 5 upper floors; the plan extract records six floors and a building height of 15.00 MT, with total height 20.35mt. |
| Approved area | Proposed built-up area excluding parking: 1603.25 sq. m; total proposed built-up area including parking: 1951.60 sq. m; parking area: 348.35 sq. m. |
| Parking level | Stilt; the approval conditions state it is for parking only. |
| Unit count | 15 dwelling units in the approval-plan extract and RERA filing. RERA unit table |
Offering and status
| Field | Project record |
|---|---|
| RERA-filed configuration | 2BHK, 15 units. RERA unit table |
| RERA-filed saleable area | 117.21 sq. m for the filed configuration. RERA unit table |
| Booked / available | 3 booked / 12 available, as last read from the TG-RERA portal; the record has no as-of date for these counts. RERA unit table |
| Completion deadline | Promoter’s Form B declaration states 13/12/2027; the project header separately records proposed completion 13/04/2028. RERA record |
| Construction stage | No independently verified site-progress measurement is supplied. The TG-RERA amenity schedule records 0% for its listed items, including internal roads, water supply, sewerage and storm-water drains. RERA amenities |
| Occupancy / completion certificate | The supplied commencement/building permit document says an occupancy certificate is compulsory before occupation; its extraction records completion_certified: false. No OC is supplied. |
2. The project story
SAIARC MAHODARA is registered as a residential apartment project on survey reference 186/PART, in Bachupally village and mandal, Medchal-Malkajgiri district. The approved project documents describe one residential building with a stilt parking level and five upper floors, containing 15 dwelling units. The RERA-filed offering is 2BHK apartments. RERA record RERA unit table
The registration certificate is valid through 13/12/2027. That validity period is distinct from the completion dates recorded in the project materials. The supplied evidence includes the promoter’s Form B completion declaration and a separate proposed completion date in the project header; it does not provide a verified construction-progress percentage or an occupancy certificate. The RERA amenity schedule reports 0% against its listed infrastructure and facility items. RERA record RERA amenities
3. Master plan, architecture & building design
The supplied HMDA-filed plan extract describes a single residential building on a 668.57 sq. m plot, with 1603.25 sq. m proposed built-up area excluding parking and 1951.60 sq. m including parking. It identifies 348.35 sq. m as parking area and records a six-floor configuration: one stilt plus five upper floors. The extracted building permit records the building height as 15; the plan extract records 15.00 MT and total height 20.35mt.
The plan extract lists rainwater harvesting, a sump, lift, stair and utility. The permit conditions also require an STP, rainwater-harvesting structures and rainwater recycling provisions, and state that the stilt is for parking. These are approval-document requirements or listed provisions, not evidence that the facilities have been completed.
The available record does not establish a building footprint, flat count per floor, lift capacity, stair dimensions, landscaping area, or a detailed breakdown of common areas. No FSI figure is supplied. The approved built-up-area figures above should not be read as carpet area or as a measured apartment area.
4. Homes, configurations & floor plans
TG-RERA records 15 2BHK units, with 3 booked and 12 available in the portal snapshot (no as-of date is supplied). Its filed saleable area is 117.21 sq. m. RERA unit table
| Configuration | Units | Booked | Available | RERA saleable area | Measured carpet area | Loading (if supplied) |
|---|---|---|---|---|---|---|
| 2BHK | 15 | 3 | 12 | 117.21 sq. m | 56.0–75.4 sq. m; median 70.9 sq. m (software-measured from drawings; needs review) | 39% (drawing-measurement record) |
The software-measured figures are derived from approved floor-plan drawing geometry in document 526845, not RERA-filed carpet-area disclosures; six flat designs were measured and two are marked as needing review. The RERA saleable-area figure includes more than the measured internal carpet space, including the home’s share of common areas; the supplied evidence does not give a separate RERA-filed carpet-area figure. The measured drawing shows a living/kitchen, two bedrooms, two toilets, balconies and a utility area, with the balconies and utility excluded from the measured carpet area. RERA unit details Floor plans
The approval plan lists 15 dwelling units. Unit-specific room layouts, dimensions and orientations should be confirmed against the approved drawing itself before relying on software measurements. RERA unit details
5. Parking & vehicle circulation
The approved plan extract identifies 348.35 sq. m of parking area and says the stilt floor is to be used for parking only. The available record does not specify a sanctioned number of car or two-wheeler spaces, visitor or accessible bays, ramp arrangement, parking allocation to individual units, or EV-charging installation status. A parking-area figure does not establish an exclusive parking entitlement for a particular apartment.
6. Amenities, recreation & open spaces
The TG-RERA amenity schedule lists 14 facilities or infrastructure categories. Each is recorded at 0%, except rainwater conservation/harvesting, which is marked YES and also recorded at 0%. The evidence does not establish that any listed item has been independently verified as complete. RERA amenities
| Facility | Description / size | Evidence source | Declared progress / verified status |
|---|---|---|---|
| Community buildings | No size or further description supplied | TG-RERA amenity schedule | 0%; completion not independently verified RERA amenities |
| Green Strip/TOT LOT/Park | No size supplied | TG-RERA amenity schedule | 0%; completion not independently verified RERA amenities |
| Aggregate area of recreational open space | No area supplied | TG-RERA amenity schedule | 0%; completion not independently verified RERA amenities |
| Water conservation / rainwater harvesting | Listed as available: YES; approval documents also list rainwater harvesting | TG-RERA amenity schedule; approved plan and permit RERA amenities | 0% in schedule; not independently verified complete |
| Internal roads & footpaths; street lighting | No further description supplied | TG-RERA amenity schedule | 0%; completion not independently verified RERA amenities |
7. Utilities, building services & safety
The approved-plan extract lists a sump and rainwater harvesting; the permit conditions require an STP and rainwater-recycling provision. The RERA schedule records water supply, sewerage (including chamber, lines, septic tank and STP), storm-water drains, solid-waste management and disposal, and an electrical meter room/sub-station/receiving station at 0%. These records show listed provisions and stated requirements, not verified installation or operating status. RERA amenities
The approval conditions state that CCTV cameras are to be installed for residents’ safety, that the stilt is for parking, and that the building’s fire-safety and structural-stability requirements are the applicant’s responsibility. The plan extract also lists a lift and stair. Supplied evidence does not state lift capacity, backup-power capacity, water-storage capacity, STP capacity, fire-system specifications, accessible circulation provisions or the status of these installations.
8. Location, access & connectivity
The official project location is Bachupally, Bachupally mandal, Medchal-Malkajgiri district, Telangana 500090. The RERA filing describes the west boundary as a 30FT WIDE ROAD. The filed plan extract lists road references including a 9.00 M wide road, 9.00 MT wide existing road, 9.00 MT wide proposed road, 9.14M wide south road and 9.14M wide west road. RERA record RERA filing
The supplied connectivity record gives HITEC City — 8.1 km. The location record is geocoded near State Bank of India, Nizampet Road, Nizampet; no additional verified public-transport information or measured distances to other landmarks are supplied. Location record
9. Developer & development status
The registered promoter is SAIARC INFRA, identified in the filing as a partnership. Its GSTIN is 36ADYFS3059E1ZK. The registered project record names PRAVEEN CHINTALAPALLI as an authorized signatory. Corporate record Parties record RERA filing
The RERA record supplies a project registration and a commencement/building permit document, but no independently verified construction-progress assessment or OC. The promoter’s Form B affidavit, dated 03-01-2025, declares a completion date of 13/12/2027 and states that the land is free from encumbrances; those are promoter declarations. The project header separately records a proposed completion date of 13/04/2028. RERA record
10. Approvals, official records & documents
| Identifier / date | P02200009319; valid 13/12/2024–13/12/2027 |
|---|---|
| What the supplied record establishes | Registration certificate for SAIARC MAHODARA, naming Saiarc Infra as promoter and recording the project location and survey reference. |
| Identifier / date | 003744/BP/HMDA/0779/MED/2024; 13 December 2024 |
|---|---|
| What the supplied record establishes | Residential building approval for survey 186/Part, with one stilt and five upper floors; conditions include obtaining an occupancy certificate before occupation. |
| Identifier / date | Document 526845 |
|---|---|
| What the supplied record establishes | Plan extract identifying the proposed building, 15 units, site extent and approved-area figures; it lists layout-plan and building-permit information. |
| Identifier / date | Document No. 30537/2024, dated 11 December 2024 |
|---|---|
| What the supplied record establishes | The building permit extraction identifies a mortgage in favour of the Metropolitan Commissioner, HMDA, concerning 162.25 Sq.mtrs, including Flat Nos. 4 and 5 on the second floor. |
| Identifier / date | Dated 03-01-2025 |
|---|---|
| What the supplied record establishes | Promoter affidavit containing title, encumbrance, completion and fund-use declarations. |
| Identifier / date | Not supplied; permit extraction records completion_certified: false |
|---|---|
| What the supplied record establishes | The supplied permit states an OC is compulsory before occupation; no project OC is included in the evidence. |
| Identifier / date | Encumbrance statements 526844, 531151 and 536514; title report 526843; insurance information in permit extraction |
|---|---|
| What the supplied record establishes | These are project-filed supporting records; their substantive title and encumbrance implications are not assessed in this overview. Document index |
1. Project at a glance
Project identity
Registered project name: SAIARC MAHODARA
Project type: Residential apartment building
Phase / registered portion: Phase not separately identified; TG-RERA registration is for the project.
TG-RERA registration number: P02200009319
Registration validity: 13/12/2024–13/12/2027 (registration validity, not the completion deadline).
RERA status: Registered; portal record was captured 2026-09-10 15:29:09.
Registered promoter: SAIARC INFRA
Land and geographic identity
Locality / revenue village: Bachupally; the RERA filing identifies the village as Bachupally.
Mandal / district / PIN: Bachupally / Medchal-Malkajgiri / 500090
Project survey number and subdivision: 186/PART in the RERA project identity and registration certificate; the filed approval document describes the site as 186/Part and the plan extract as 186/P.
Registered site extent: 668.57 sq. m
RERA-filed total / net area: 668.57 sq. m / 668.57 sq. m
Boundaries in the RERA filing: East: TELANGANA HOUSING BORD; west: 30FT WIDE ROAD; north and south: OTHERS LAND.
Development identity
Sanctioning authority / principal approval: HMDA technical approval and building permit order, approval no. 003744/BP/HMDA/0779/MED/2024, dated 13 December 2024. The extracted order identifies Nizampet Municipal Corporation as the delegated building-permit authority.
Building use and count: One residential building.
Sanctioned configuration: 1 Stilt + 5 upper floors; the plan extract records six floors and a building height of 15.00 MT, with total height 20.35mt.
Approved area: Proposed built-up area excluding parking: 1603.25 sq. m; total proposed built-up area including parking: 1951.60 sq. m; parking area: 348.35 sq. m.
Parking level: Stilt; the approval conditions state it is for parking only.
Unit count: 15 dwelling units in the approval-plan extract and RERA filing.
Offering and status
RERA-filed configuration: 2BHK, 15 units.
RERA-filed saleable area: 117.21 sq. m for the filed configuration.
Booked / available: 3 booked / 12 available, as last read from the TG-RERA portal; the record has no as-of date for these counts.
Completion deadline: Promoter’s Form B declaration states 13/12/2027; the project header separately records proposed completion 13/04/2028.
Construction stage: No independently verified site-progress measurement is supplied. The TG-RERA amenity schedule records 0% for its listed items, including internal roads, water supply, sewerage and storm-water drains.
Occupancy / completion certificate: The supplied commencement/building permit document says an occupancy certificate is compulsory before occupation; its extraction records completion_certified: false. No OC is supplied.
2. The project story
SAIARC MAHODARA is registered as a residential apartment project on survey reference 186/PART, in Bachupally village and mandal, Medchal-Malkajgiri district. The approved project documents describe one residential building with a stilt parking level and five upper floors, containing 15 dwelling units. The RERA-filed offering is 2BHK apartments.
The registration certificate is valid through 13/12/2027. That validity period is distinct from the completion dates recorded in the project materials. The supplied evidence includes the promoter’s Form B completion declaration and a separate proposed completion date in the project header; it does not provide a verified construction-progress percentage or an occupancy certificate. The RERA amenity schedule reports 0% against its listed infrastructure and facility items.
3. Master plan, architecture & building design
The supplied HMDA-filed plan extract describes a single residential building on a 668.57 sq. m plot, with 1603.25 sq. m proposed built-up area excluding parking and 1951.60 sq. m including parking. It identifies 348.35 sq. m as parking area and records a six-floor configuration: one stilt plus five upper floors. The extracted building permit records the building height as 15; the plan extract records 15.00 MT and total height 20.35mt.
The plan extract lists rainwater harvesting, a sump, lift, stair and utility. The permit conditions also require an STP, rainwater-harvesting structures and rainwater recycling provisions, and state that the stilt is for parking. These are approval-document requirements or listed provisions, not evidence that the facilities have been completed.
The available record does not establish a building footprint, flat count per floor, lift capacity, stair dimensions, landscaping area, or a detailed breakdown of common areas. No FSI figure is supplied. The approved built-up-area figures above should not be read as carpet area or as a measured apartment area.
4. Homes, configurations & floor plans
TG-RERA records 15 2BHK units, with 3 booked and 12 available in the portal snapshot (no as-of date is supplied). Its filed saleable area is 117.21 sq. m.
| Configuration | Units | Booked | Available | RERA saleable area | Measured carpet area | Loading (if supplied) |
|---|---|---|---|---|---|---|
| 2BHK | 15 | 3 | 12 | 117.21 sq. m | 56.0–75.4 sq. m; median 70.9 sq. m (software-measured from drawings; needs review) | 39% (drawing-measurement record) |
The software-measured figures are derived from approved floor-plan drawing geometry in document 526845, not RERA-filed carpet-area disclosures; six flat designs were measured and two are marked as needing review. The RERA saleable-area figure includes more than the measured internal carpet space, including the home’s share of common areas; the supplied evidence does not give a separate RERA-filed carpet-area figure. The measured drawing shows a living/kitchen, two bedrooms, two toilets, balconies and a utility area, with the balconies and utility excluded from the measured carpet area.
The approval plan lists 15 dwelling units. Unit-specific room layouts, dimensions and orientations should be confirmed against the approved drawing itself before relying on software measurements.
5. Parking & vehicle circulation
The approved plan extract identifies 348.35 sq. m of parking area and says the stilt floor is to be used for parking only. The available record does not specify a sanctioned number of car or two-wheeler spaces, visitor or accessible bays, ramp arrangement, parking allocation to individual units, or EV-charging installation status. A parking-area figure does not establish an exclusive parking entitlement for a particular apartment.
6. Amenities, recreation & open spaces
The TG-RERA amenity schedule lists 14 facilities or infrastructure categories. Each is recorded at 0%, except rainwater conservation/harvesting, which is marked YES and also recorded at 0%. The evidence does not establish that any listed item has been independently verified as complete.
| Facility | Description / size | Evidence source | Declared progress / verified status |
|---|---|---|---|
| Community buildings | No size or further description supplied | TG-RERA amenity schedule | 0%; completion not independently verified |
| Green Strip/TOT LOT/Park | No size supplied | TG-RERA amenity schedule | 0%; completion not independently verified |
| Aggregate area of recreational open space | No area supplied | TG-RERA amenity schedule | 0%; completion not independently verified |
| Water conservation / rainwater harvesting | Listed as available: YES; approval documents also list rainwater harvesting | TG-RERA amenity schedule; approved plan and permit | 0% in schedule; not independently verified complete |
| Internal roads & footpaths; street lighting | No further description supplied | TG-RERA amenity schedule | 0%; completion not independently verified |
7. Utilities, building services & safety
The approved-plan extract lists a sump and rainwater harvesting; the permit conditions require an STP and rainwater-recycling provision. The RERA schedule records water supply, sewerage (including chamber, lines, septic tank and STP), storm-water drains, solid-waste management and disposal, and an electrical meter room/sub-station/receiving station at 0%. These records show listed provisions and stated requirements, not verified installation or operating status.
The approval conditions state that CCTV cameras are to be installed for residents’ safety, that the stilt is for parking, and that the building’s fire-safety and structural-stability requirements are the applicant’s responsibility. The plan extract also lists a lift and stair. Supplied evidence does not state lift capacity, backup-power capacity, water-storage capacity, STP capacity, fire-system specifications, accessible circulation provisions or the status of these installations.
8. Location, access & connectivity
The official project location is Bachupally, Bachupally mandal, Medchal-Malkajgiri district, Telangana 500090. The RERA filing describes the west boundary as a 30FT WIDE ROAD. The filed plan extract lists road references including a 9.00 M wide road, 9.00 MT wide existing road, 9.00 MT wide proposed road, 9.14M wide south road and 9.14M wide west road.
The supplied connectivity record gives HITEC City — 8.1 km. The location record is geocoded near State Bank of India, Nizampet Road, Nizampet; no additional verified public-transport information or measured distances to other landmarks are supplied.
9. Developer & development status
The registered promoter is SAIARC INFRA, identified in the filing as a partnership. Its GSTIN is 36ADYFS3059E1ZK. The registered project record names PRAVEEN CHINTALAPALLI as an authorized signatory.
The RERA record supplies a project registration and a commencement/building permit document, but no independently verified construction-progress assessment or OC. The promoter’s Form B affidavit, dated 03-01-2025, declares a completion date of 13/12/2027 and states that the land is free from encumbrances; those are promoter declarations. The project header separately records a proposed completion date of 13/04/2028.
10. Approvals, official records & documents
| Identifier / date | P02200009319; valid 13/12/2024–13/12/2027 |
|---|---|
| What the supplied record establishes | Registration certificate for SAIARC MAHODARA, naming Saiarc Infra as promoter and recording the project location and survey reference. |
| Identifier / date | 003744/BP/HMDA/0779/MED/2024; 13 December 2024 |
|---|---|
| What the supplied record establishes | Residential building approval for survey 186/Part, with one stilt and five upper floors; conditions include obtaining an occupancy certificate before occupation. |
| Identifier / date | Document 526845 |
|---|---|
| What the supplied record establishes | Plan extract identifying the proposed building, 15 units, site extent and approved-area figures; it lists layout-plan and building-permit information. |
| Identifier / date | Document No. 30537/2024, dated 11 December 2024 |
|---|---|
| What the supplied record establishes | The building permit extraction identifies a mortgage in favour of the Metropolitan Commissioner, HMDA, concerning 162.25 Sq.mtrs, including Flat Nos. 4 and 5 on the second floor. |
| Identifier / date | Dated 03-01-2025 |
|---|---|
| What the supplied record establishes | Promoter affidavit containing title, encumbrance, completion and fund-use declarations. |
| Identifier / date | Not supplied; permit extraction records completion_certified: false |
|---|---|
| What the supplied record establishes | The supplied permit states an OC is compulsory before occupation; no project OC is included in the evidence. |
| Identifier / date | Encumbrance statements 526844, 531151 and 536514; title report 526843; insurance information in permit extraction |
|---|---|
| What the supplied record establishes | These are project-filed supporting records; their substantive title and encumbrance implications are not assessed in this overview. |
Frequently asked questions
Is SAIARC MAHODARA registered with Telangana RERA?
Yes. SAIARC MAHODARA is registered with the Telangana Real Estate Regulatory Authority as P02200009319; the registration status is New Project.
Who is the developer of SAIARC MAHODARA?
The promoter named in the RERA registration is SAIARC INFRA.
Where is SAIARC MAHODARA located?
SAIARC MAHODARA is in BACHUPALLY, Medchal-Malkajgiri, Telangana (500090).
When will SAIARC MAHODARA be completed?
The promoter's proposed date of completion filed with RERA is 13/04/2028. This is the promoter's declaration, not a guarantee.
More projects in Bachupally





